Sell Your Home
Get a free home valuation
Contact
Tell us about your needs
2218 HENNESEN DRIVE

House For Sale
$939,000

BTC: 12.14747736

ETH: 383.42180482

2 days
4 bds
3 ba
2,013 sqft

Overview

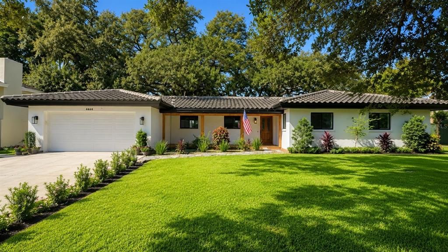
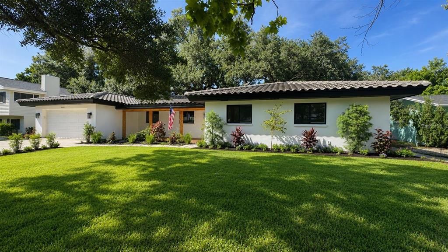
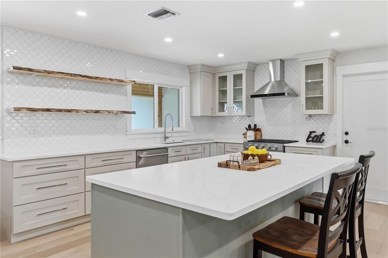
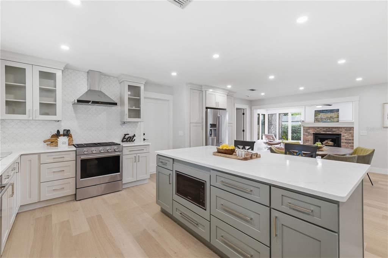
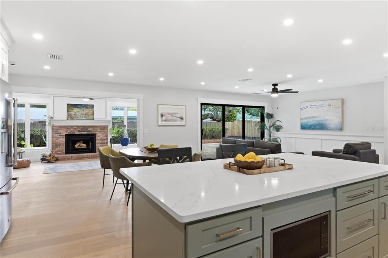
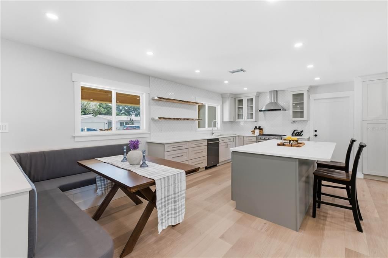
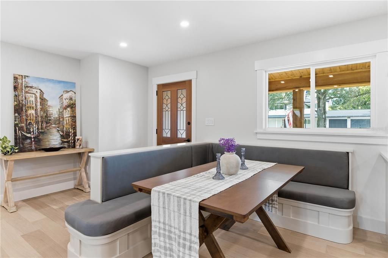
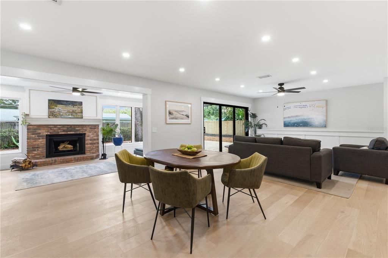
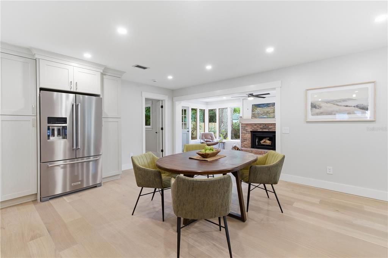
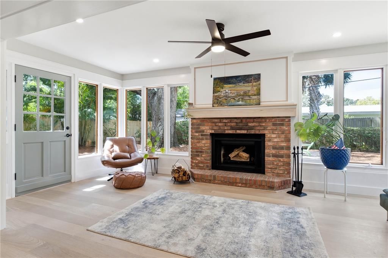
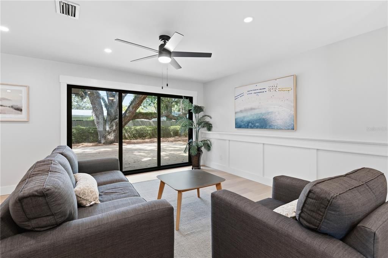
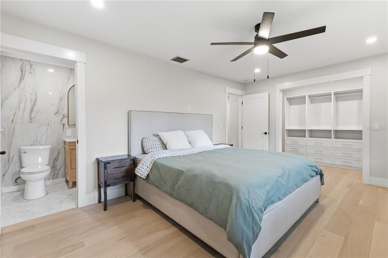
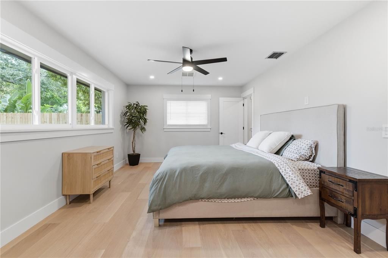
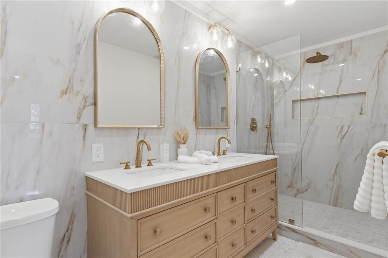
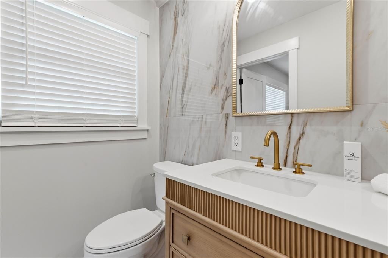
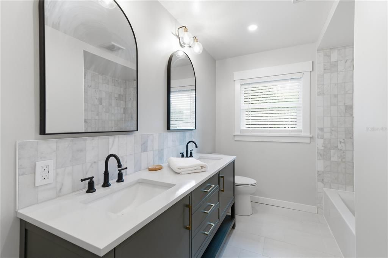
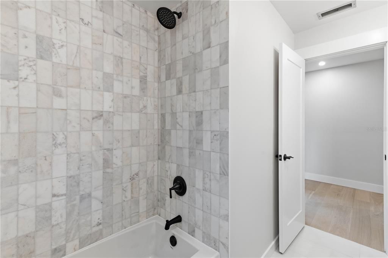
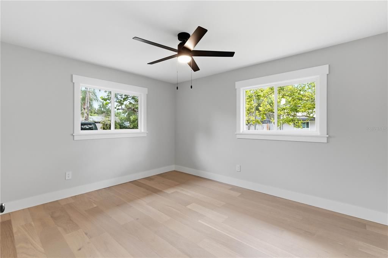
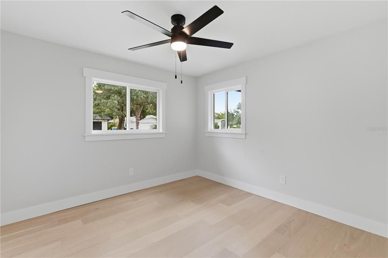
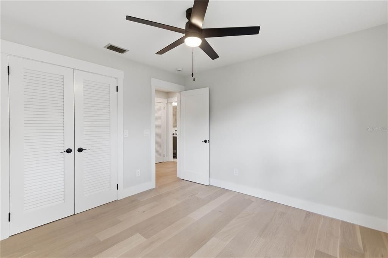
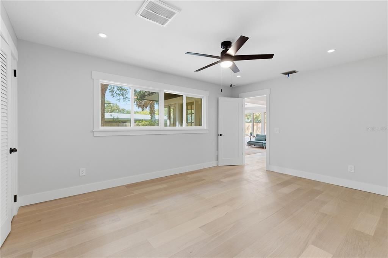
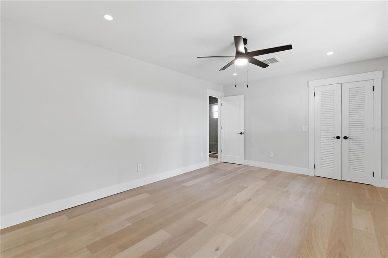
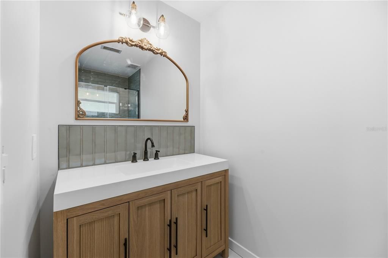
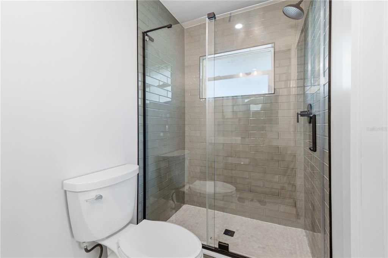
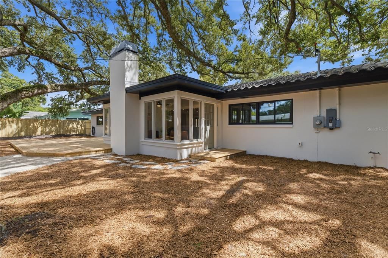
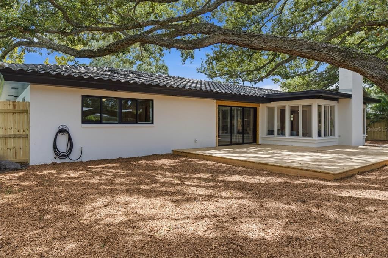
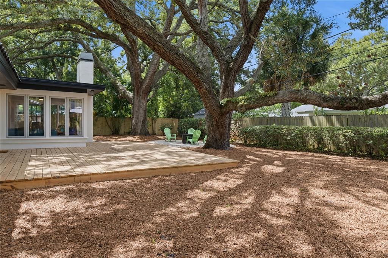
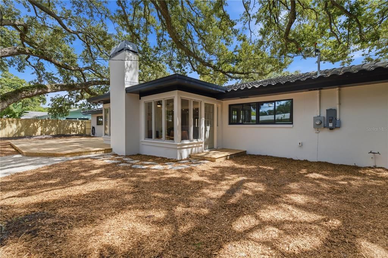
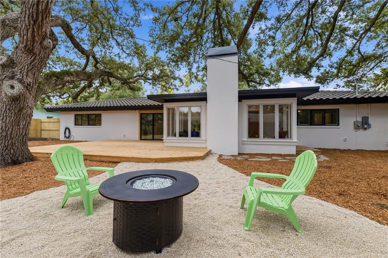
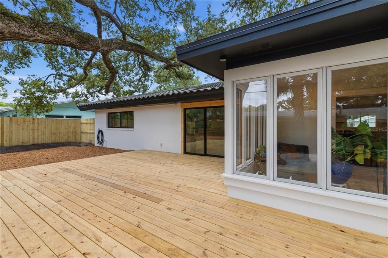
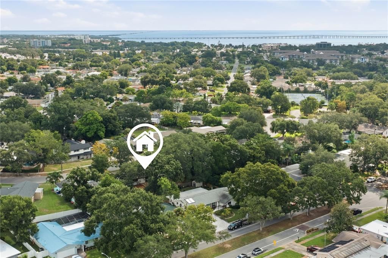
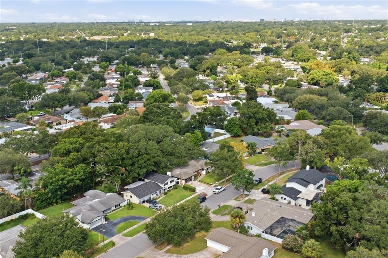
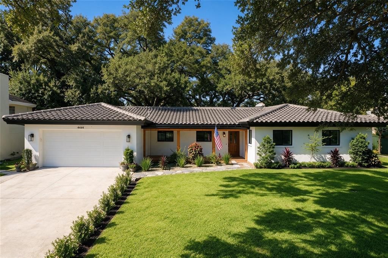
This beautifully renovated 4 bedroom, 3 bath, 2 car garage home on nearly 1/4 acre is ready for you to call home. Offering 2,013 sq ft of thoughtfully updated living space combining functionality with warmth and modern finishes. The redesigned floor plan creates an open living space perfect for entertaining, with a large slider that opens onto the large deck to enjoy the oversized yard and mature trees. In the kitchen you will find NEW quartz counters, wood cabinetry, all new appliances and a GAS range. The home offers a split floor plan with 2 primary suites. The three bathrooms have all been completely updated with modern fixtures. Improvements extend well beyond the finishes and included many important items, such as, NEW impact rated windows and slider, NEW electrical panel, NEW wiring, updated plumbing, NEW gas tankless water heater, NEW insulation, NEW lighting, NEW white oak engineered wood flooring, NEW baseboards, NEW deck, NEW fencing, NEW landscaping and fresh paint inside and out. The tile roof is approximately 4 years old. Located in the highly sought after neighborhood of Morningside, around the corner from the Morningside Rec Center with a pool, playground, classes, camps and community activities. Schedule your showing today!

Location

Details

Type:
Residential
Parking:
Driveway / Electric Vehicle Charging Station(s) / Garage Door Opener
Year Built:
1964
Lot:
0.22 Acres
Heating:
Central / Heat Pump
Price/sqft:
$466
Cooling:
Central Air
HOA:
No Data

Valuation

Our model vs. what's actually selling nearby.
Estimate
$399,500
$326K – $594K
Confidence Low
List vs. estimate
$539K above estimate
List $939,000 · +135.0%
Our model says this listing is priced above recent comparable activity. Room to negotiate.
Price per sq ft
$466
+59.6% vs. city median $292
Based on
15 MLS comparables
Median of recent comparable listings. Sold comps use closing price, active listings use list price.

Highlights

Annual tax
$2,610
2025
Garage
2 car garage
All facts and features
  • Flooring

    • Engineered Hardwood

    • Tile

    Heating

    • Central

    • Heat Pump

    Cooling

    • Central Air

    Appliances

    • Dishwasher

    • Disposal

    • Dryer

    • Gas Water Heater

    • Microwave

    • Range

    • Range Hood

    • Refrigerator

    • Tankless Water Heater

    • Washer

    Other interior features

    • Ceiling Fan(s)

    • Eating Space In Kitchen

    • Living Room/Dining Room Combo

    • Open Floorplan

    • Primary Bedroom Main Floor

    • Stone Counters

    • Thermostat

    • Walk-In Closet(s)

    Bedrooms and bathrooms

    • Bedrooms: 4

    • Full bathrooms: 3

  • Parking

    • Driveway

    • Electric Vehicle Charging Station(s)

    • Garage Door Opener

    Property

    • Levels: One

    • Exterior Features: Fire Pit / Lighting / Private Yard / Sliding Doors

    Lot

    • Lot: 0.22 Acres

    Other Property Information

    • Parcel Number: 192916590040002260

  • Type and style

    • Property Type: Residential

    • Property Sub Type: Single Family Residence

  • Utility

    • Cable Available

    • Electricity Connected

    • Natural Gas Connected

    • Street Lights

    • Water Connected

  • Other financial information

    • Annual tax amount: $2,610

  • Source details

    • MLS ID: TB8543654

    Other facts

    • Construction Materials: Block / Stucco

    • Foundation Details: Block / Slab

    • Fireplace Features: Wood Burning

    • Laundry Features: In Garage

    • Lot Features: City Lot / Landscaped / Sidewalk

    • Patio And Porch Features: Deck / Front Porch

    • Window Features: Double Pane Windows / ENERGY STAR Qualified Windows

    • Direction Faces: East

    • Architectural Style: Ranch

    • Fireplace: Yes

    • Garage Spaces: 2

    • Attached Garage: Yes

    • Garage: Yes

    • Living Area: 2013

    • Water Source: Public

    • Lot Size Dimensions: 90 x 110

    • Subdivision Name: MORNINGSIDE ESTATES

Private inquiry
Talk to the advisor on this listing.
Floor plans, HOA docs, off-market comparables, scheduling a private showing — one message, direct to the local specialist.

More like this

New
For Sale
$749,900
House
4 bds · 3 ba · 2,053 sqft
FEATHERWOOD, CLEARWATER
3106 FEATHERWOOD COURT
For Sale
$699,990
Multi-family
7 bds · 2,512 sqft
MUNDAYS ADD TO FOUR PINES, CLEARWATER
15501 61ST STREET N
-$200K
For Sale
$999,900
Commercial
0 room(s) · 6,020 sqft
LAKE PALMS SEC 4, LARGO
2865 E BAY DRIVE
-$100K
For Sale
$699,900
House
4 bds · 2 ba · 2,782 sqft
WINDING OAKS - PH I, SAFETY HARBOR
859 HARBOR HILL DRIVE
For Sale
$699,000
House
3 bds · 2 ba · 1,917 sqft
COACHMAN RIDGE-TRACT A-1, CLEARWATER
1612 MIDNIGHT PASS WAY
For Sale
$850,000
House
4 bds · 3 ba · 2,629 sqft
ELDE ORO WEST, CLEARWATER
2126 EGRET DRIVE
-$6K
For Sale
$659,900
House
4 bds · 3 ba · 2,292 sqft
IMPERIAL PARK, CLEARWATER
2065 ENVOY COURT
-$20K
For Sale
$665,000
House
4 bds · 3 ba · 2,583 sqft
HAMPSHIRE ACRES, CLEARWATER
1488 LACONIA DRIVE E

Market around this address

Live counts in the same area.
View all

The multiple listing information is provided by the Stellar MLS from a copyrighted compilation of listings. The compilation of listings and each individual listing are ©2026-present Stellar MLS. All Rights Reserved. The information provided is for consumers' personal, noncommercial use and may not be used for any purpose other than to identify prospective properties consumers may be interested in purchasing. All properties are subject to prior sale or withdrawal. All information provided is deemed reliable but is not guaranteed accurate, and should be independently verified. Listing courtesy of: STONEBRIDGE REAL ESTATE CO