Sell Your Home
Get a free home valuation
Contact
Tell us about your needs
2219 NEW JERSEY RD

House For Sale
$549,900

BTC: 6.94318182

ETH: 224.54062883

5 days
5 bds
4 ba
3,691 sqft

Overview

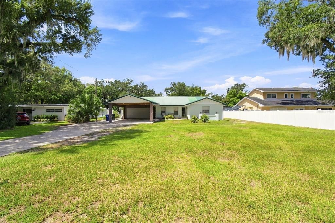
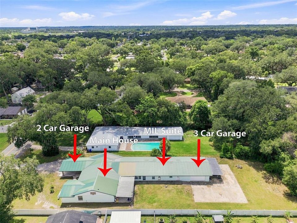
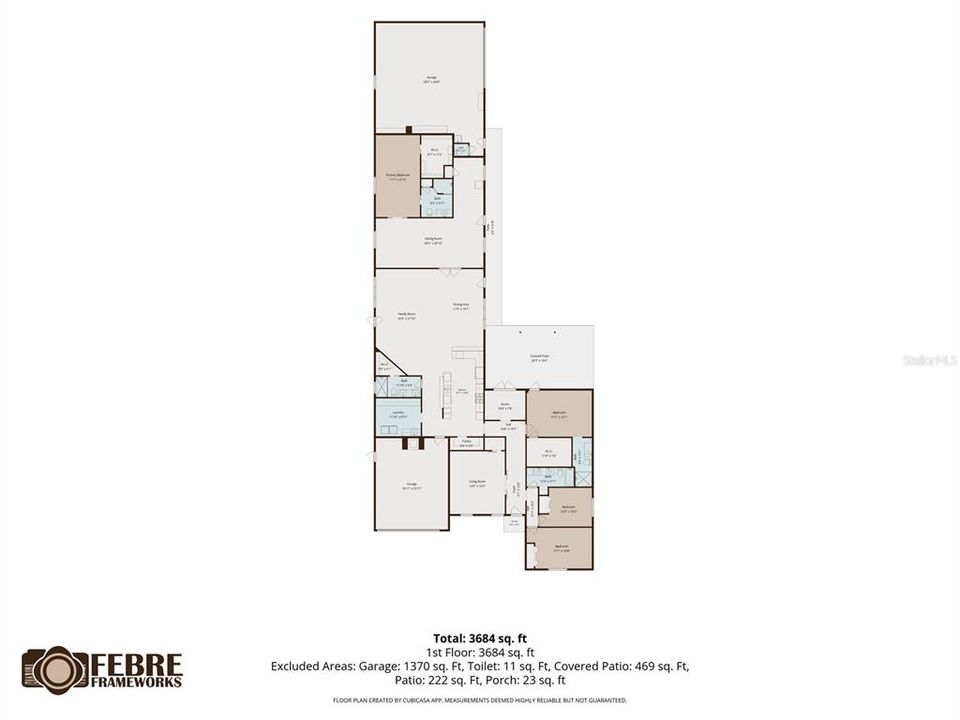
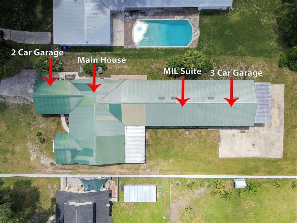
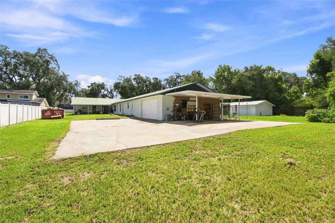
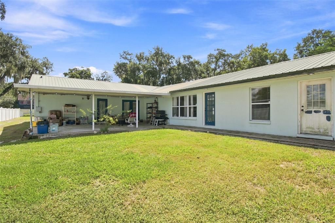
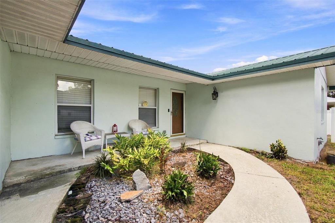
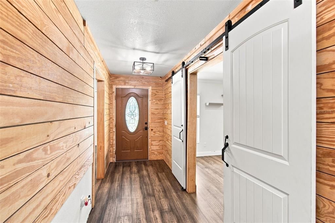
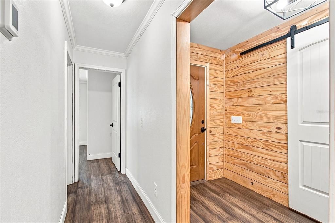
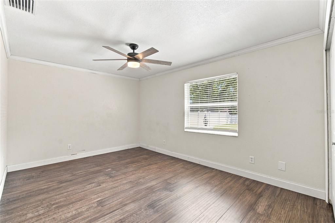
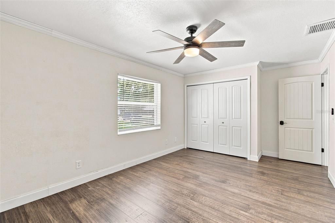
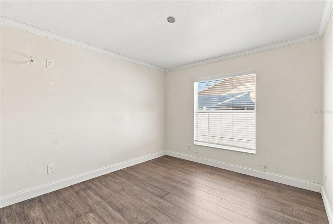
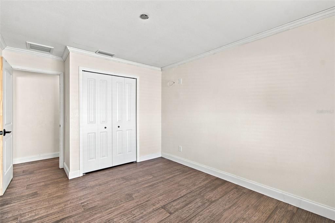
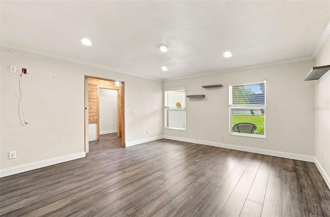
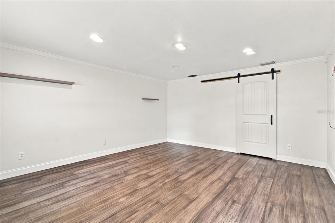
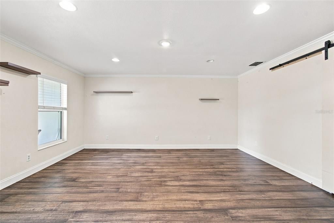
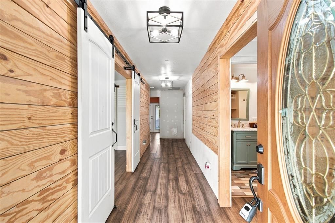
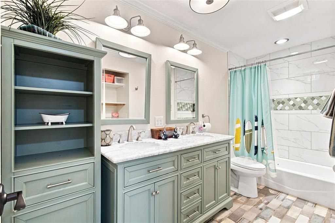
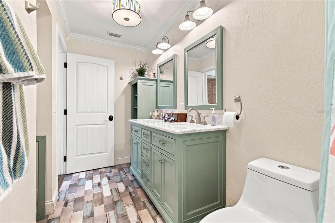
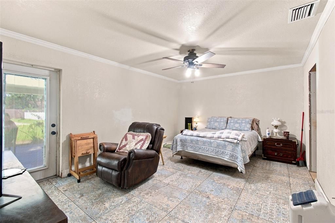
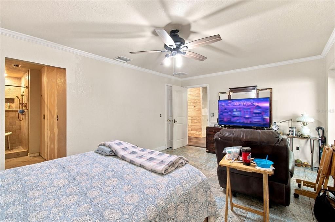
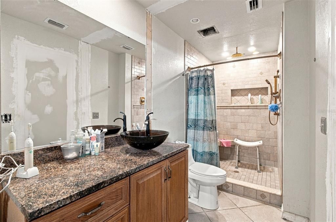
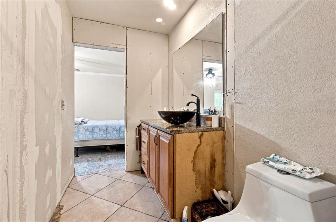
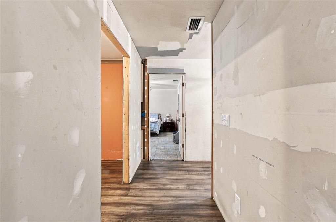
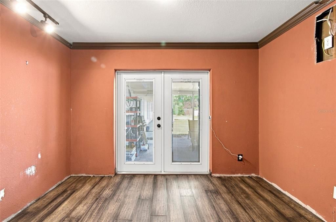
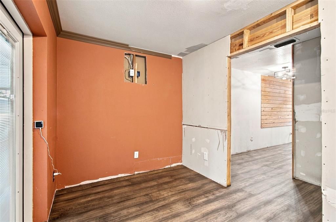
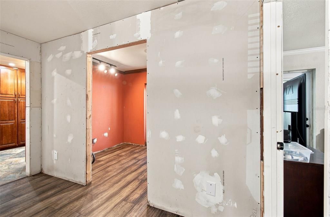
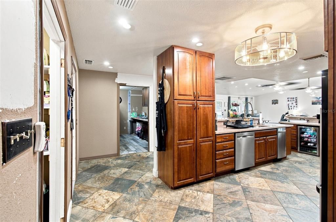
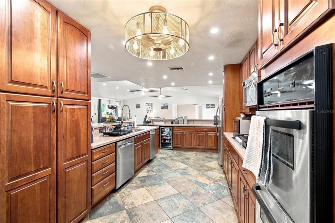
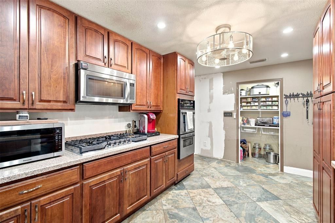
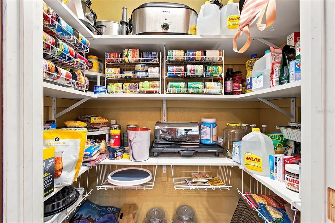
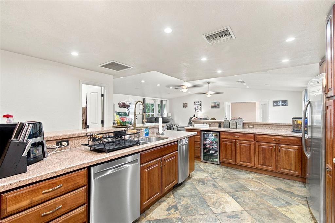
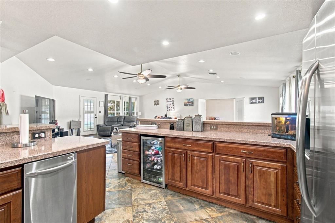
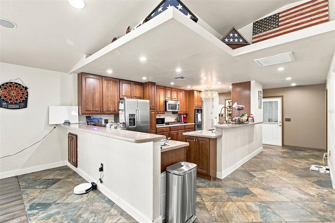
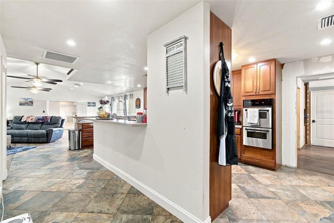
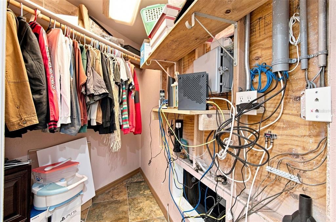
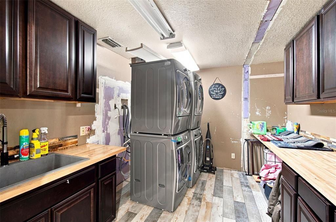
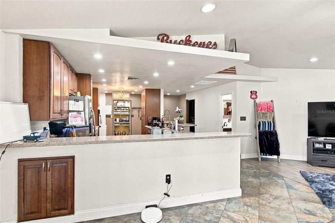
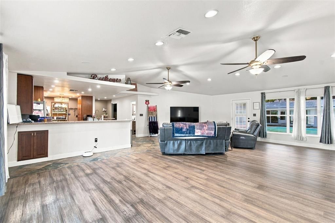
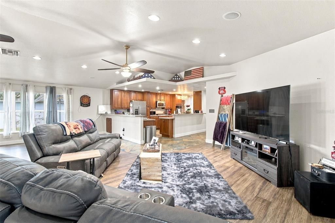
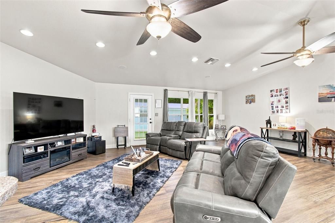
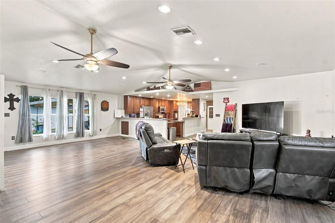
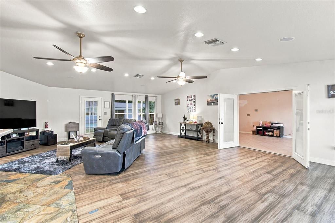
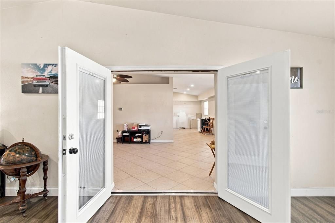
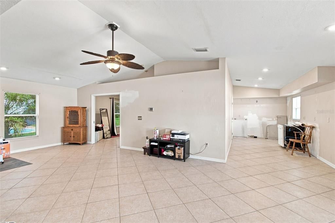
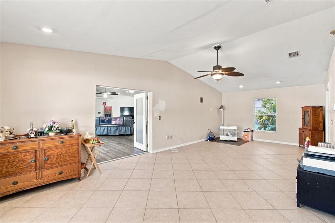
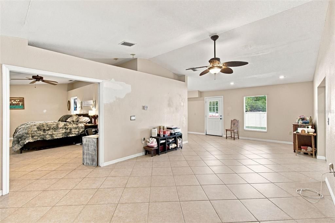
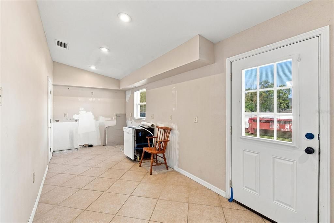
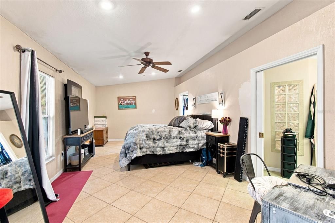
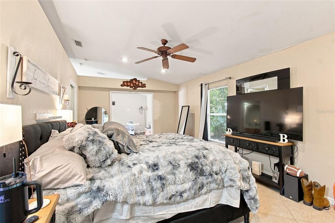
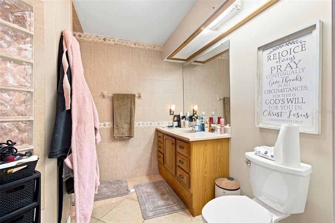
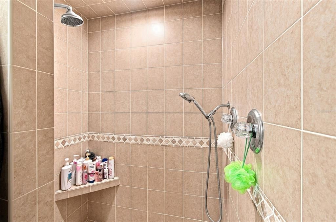
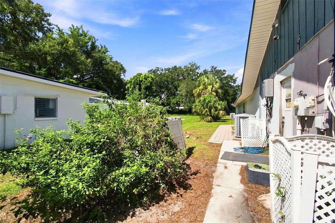
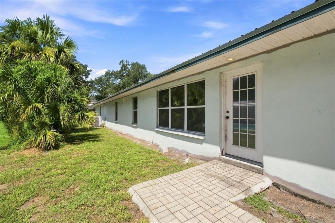
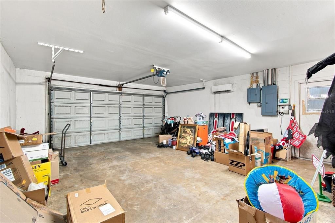
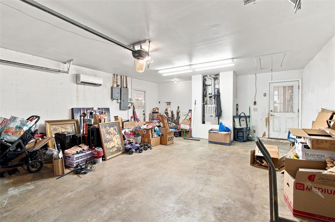
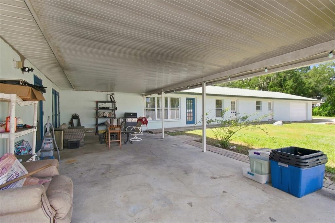
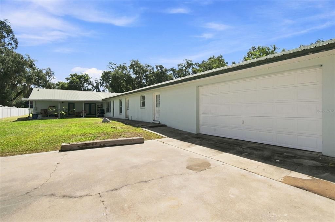
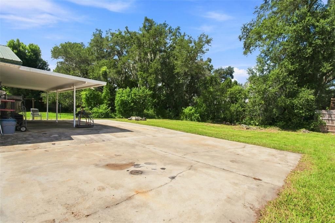
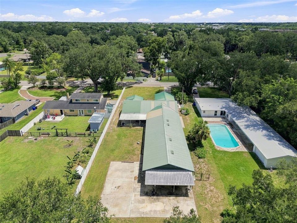
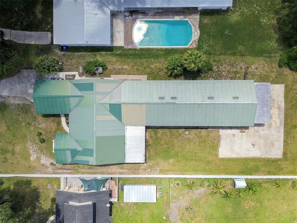
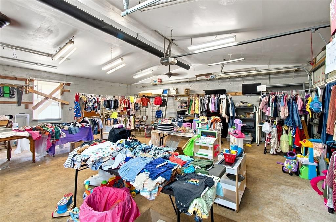
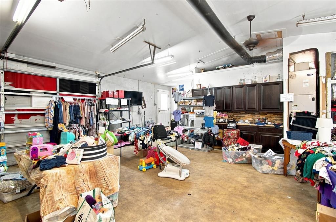
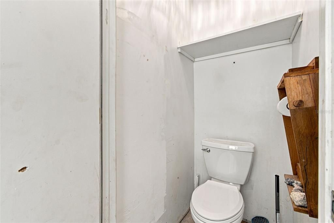
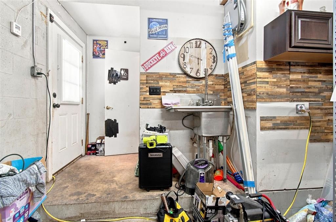
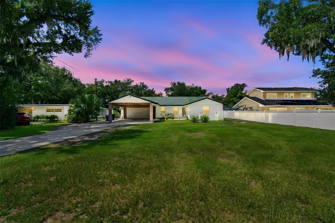
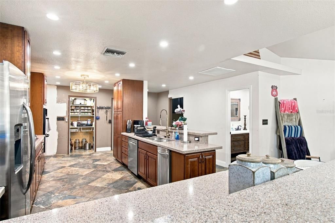
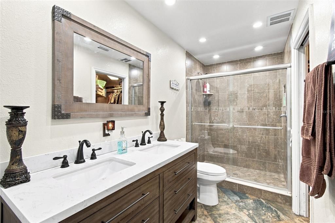
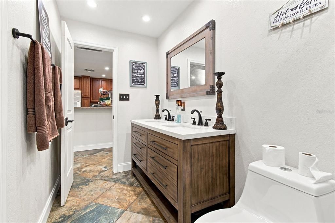
IN FORECLOSURE STATUS!!! THIS HOME HAS SO MUCH POTENTIAL-- JUST NEEDS A LITTLE FINISHING TOUCHES & TLC !!! This unique 5-bedroom, 4.5-bathroom block home is located less than a few miles from Lake Hollingsworth. With over a half-acre lot, the main home features 4 bedrooms and 3 full bathrooms, with an open-concept layout that connects the large kitchen, living, and dining areas. The kitchen is complete with a gas cooktop, built-in double oven, breakfast bar, and ample counter space. Beautiful bamboo and tile flooring run throughout the home. Through a set of French doors lies the full in-law suite—an impressive 1,860 square feet of private living space. This suite includes its own kitchen area (needs to be installed), living and dining rooms, a spacious bedroom, full bathroom, and walk-in closet. With both a private exterior entrance and interior access from the main house, it’s perfect for multi-generational living, guests, or rental opportunities. Additional features include a metal roof, two newer tankless water heaters ( gas and electric), and multiple garage options. There is a front-facing 2-car carport as well as a 2 car garage. At the rear of the property, you'll find an AIR-CONDITIONED 3-car garage/workshop with power, water, and a half bath—ideal for hobbies, projects or extra storage. So much potential with this property than meets the eye! Don’t miss your chance to tour this unique home—schedule your private showing today!
Location

Details

Type:
Residential
Parking:
Boat / Garage Door Opener / Garage Faces Side / Off Street / Oversized / Parking Pad / Workshop in Garage
Year Built:
1975
Lot:
0.59 Acres
Heating:
Central / Natural Gas / Wall Furnace
Price/sqft:
$149
Cooling:
Central Air / Mini-Split Unit(s)
HOA:
No Data

Valuation

Our model vs. what's actually selling nearby.
Estimate
$470,000
$394K – $639K
Confidence Low
List vs. estimate
$79K above estimate
List $549,900 · +17.0%
Our model says this listing is priced above recent comparable activity. Room to negotiate.
Price per sq ft
$148
-25.3% vs. city median $199
Based on
5 MLS comparables
Median of recent comparable listings. Sold comps use closing price, active listings use list price.

Highlights

Annual tax
$4,935
2026
View
City, Trees/Woods
Garage
2 car garage
Pets
Allowed
All facts and features
  • Flooring

    • Bamboo

    • Tile

    Heating

    • Central

    • Natural Gas

    • Wall Furnace

    Cooling

    • Central Air

    • Mini-Split Unit(s)

    Appliances

    • Built-In Oven

    • Cooktop

    • Disposal

    • Electric Water Heater

    • Gas Water Heater

    • Microwave

    • Tankless Water Heater

    Other interior features

    • Ceiling Fan(s)

    • Eating Space In Kitchen

    • Kitchen/Family Room Combo

    • Living Room/Dining Room Combo

    • Open Floorplan

    • Solid Wood Cabinets

    • Stone Counters

    • Thermostat

    • Walk-In Closet(s)

    Bedrooms and bathrooms

    • Bedrooms: 5

    • Bathrooms: 1

    • Full bathrooms: 4

  • Parking

    • Boat

    • Garage Door Opener

    • Garage Faces Side

    • Off Street

    • Oversized

    • Parking Pad

    • Workshop in Garage

    Property

    • Levels: One

    • Exterior Features: French Doors / Irrigation System / Storage

    Lot

    • Lot: 0.59 Acres

    Other Property Information

    • Parcel Number: 242829248300000040

    • Zoning: RA-1

  • Type and style

    • Property Type: Residential

    • Property Sub Type: Single Family Residence

  • Utility

    • BB/HS Internet Available

    • Cable Available

    • Electricity Connected

    • Natural Gas Connected

    • Sewer Connected

    • Water Connected

  • Other financial information

    • Annual tax amount: $4,935

  • Source details

    • MLS ID: P4939712

    Other facts

    • Construction Materials: Block

    • Foundation Details: Slab

    • Laundry Features: Gas Dryer Hookup / In Garage / Inside / Laundry Room / Washer Hookup

    • Lot Features: City Lot / Oversized Lot

    • Patio And Porch Features: Rear Porch

    • Direction Faces: East

    • Other Structures: Storage / Workshop

    • Garage Spaces: 2

    • Attached Garage: Yes

    • Garage: Yes

    • Living Area: 3691

    • Water Source: Public

    • Lot Size Dimensions: 85*299.94

    • Subdivision Name: FLOOD ADDITION

Private inquiry
Talk to the advisor on this listing.
Floor plans, HOA docs, off-market comparables, scheduling a private showing — one message, direct to the local specialist.

More like this

New
For Sale
$499,000
House
3 bds · 2 ba · 2,187 sqft
JOHNSONS T H SUB, LAKELAND
803 COLLEGE AVENUE
New
For Sale
$405,000
Commercial
0 room(s) · 1,760 sqft
SYKES V V RESUB, LAKELAND
2800 WINTER LAKE ROAD
New
For Sale
$425,000
House
3 bds · 2 ba · 2,474 sqft
CANYON LAKE VILLAS, LAKELAND
1007 ROLLING WOODS LANE
New
For Sale
$695,000
House
4 bds · 3 ba · 2,962 sqft
CLEVELAND HEIGHTS, LAKELAND
1221 E EDGEWOOD DRIVE
New
For Sale
$475,000
House
3 bds · 2 ba · 1,767 sqft
JOHNSONS DAN ADD, LAKELAND
730 COLLEGE AVENUE
For Sale
$470,000
House
4 bds · 3 ba · 2,338 sqft
ACREAGE, LAKELAND
1224 DUNCAN AVENUE
For Sale
$465,000
House
4 bds · 2 ba · 3,151 sqft
RUGBY ESTATES, LAKELAND
1515 LEIGHTON AVENUE
For Sale
$515,000
House
4 bds · 4 ba · 2,236 sqft
H A STAHL FLORIDA PROPERTIES COS CLEVELAND HEIGHTS, LAKELAND
2603 CLEVELAND HEIGHTS BOULEVARD

Market around this address

Live counts in the same area.
View all

The multiple listing information is provided by the Stellar MLS from a copyrighted compilation of listings. The compilation of listings and each individual listing are ©2026-present Stellar MLS. All Rights Reserved. The information provided is for consumers' personal, noncommercial use and may not be used for any purpose other than to identify prospective properties consumers may be interested in purchasing. All properties are subject to prior sale or withdrawal. All information provided is deemed reliable but is not guaranteed accurate, and should be independently verified. Listing courtesy of: TRUE FLORIDA REALTY LLC