
Sell Your Home
Get a free home valuation
Contact
Tell us about your needs
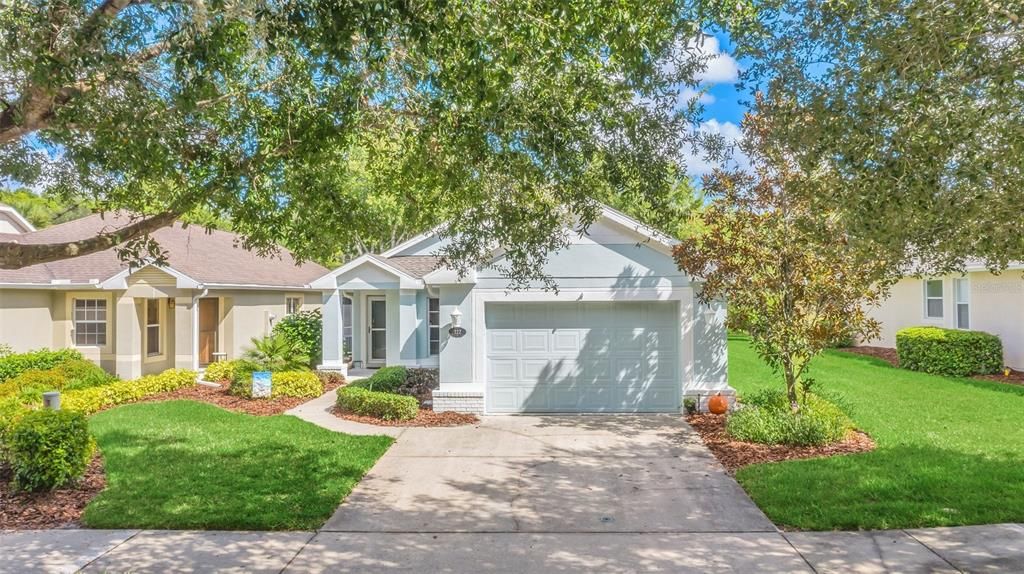
222 STONINGTON WAY

House Recently Sold
$292,900

BTC: 3.52297330

ETH: 110.52830189

Sold on: 2021-12-07
20 days
Waterfront
2 bds
2 ba
1,275 sqft

Overview

We are pleased to exclusively present this immaculate 2 bedroom / 2 bathroom move-in ready home located in the guard gated, 55+ Active community of Victoria Gardens. LOWEST PRICED HOME IN VICTORIA GARDENS! The property features an exclusive water front lot with massive screened lanai and oversized 1.5 car garage, new roof, newer a/c, upgraded kitchen featuring quartz stone counters, real wood cabinets with crown molding, stainless steel appliances (5 burner convection GAS STOVE), high ceilings, new luxury vanities in bathrooms, new laminate flooring throughout all living areas, gorgeous tile throughout all wet areas, thick high-end baseboards throughout, massive primary bedroom closet, radiant barrier in attic to help assist in keeping utility bills low. HOA dues include lawncare, cable, internet, irrigation, guard gate and access to all of the community amenities - 20k sqft clubhouse, resort pool, fitness room, flex rooms, ballroom, library, billiards, tennis and pickleball courts. Victoria Gardens is strategically located within close proximity to Village Center, Publix, local shops and restaurants. All of this for under $300k! Do not miss the immersive virtual tour!

Location

Details

Type:
Residential
Parking:
Driveway / Garage Door Opener
Year Built:
2003
Lot:
0.10 Acres
Heating:
Natural Gas
Price/sqft:
$235
Cooling:
Central Air
HOA:
$397

Highlights

Annual tax
$1,985
2020
HOA
$397/mo
Cable TV, Community Pool, Internet
View
Trees/Woods, Water
Waterfront
Pond
Garage
1 car garage
Pets
Allowed
All facts and features
  • Flooring

    • Engineered Hardwood

    • Tile

    Heating

    • Natural Gas

    Cooling

    • Central Air

    Appliances

    • Dishwasher

    • Disposal

    • Dryer

    • Gas Water Heater

    • Microwave

    • Range

    • Refrigerator

    • Washer

    • Water Softener

    Other interior features

    • Ceiling Fan(s)

    • Eating Space In Kitchen

    • High Ceilings

    • Kitchen/Family Room Combo

    • Primary Bedroom Main Floor

    • Open Floorplan

    • Solid Wood Cabinets

    • Split Bedroom

    • Stone Counters

    • Walk-In Closet(s)

    • Window Treatments

    Bedrooms and bathrooms

    • Bedrooms: 2

    • Full bathrooms: 2

  • Parking

    • Driveway

    • Garage Door Opener

    Property

    • Levels: One

    • Exterior Features: Irrigation System / Rain Gutters / Sidewalk / Sliding Doors

    Lot

    • Lot: 0.10 Acres

    Other Property Information

    • Parcel Number: 26173001020630

    • Zoning: 999

  • Type and style

    • Property Type: Residential

    • Property Sub Type: Single Family Residence

  • Utility

    • BB/HS Internet Available

    • Cable Connected

    • Electricity Connected

    • Natural Gas Connected

    • Public

    • Sewer Connected

    • Sprinkler Recycled

    • Street Lights

    • Underground Utilities

    • Water Connected

  • Other financial information

    • HOA: $397

    • HOA Frequency: Monthly

    • Annual tax amount: $1,985

  • Source details

    • MLS ID: O5979477

    Other facts

    • Construction Materials: Block / Stucco

    • Foundation Details: Slab

    • Laundry Features: Inside / Laundry Closet

    • Lot Features: Conservation Area / City Lot / Near Golf Course / Near Public Transit / Sidewalk

    • Patio And Porch Features: Covered / Patio / Porch / Rear Porch / Screened

    • Window Features: Drapes

    • Direction Faces: West

    • Architectural Style: Bungalow

    • Waterfront: Yes

    • Garage Spaces: 1

    • Attached Garage: Yes

    • Garage: Yes

    • Living Area: 1275

    • Water Source: Public

    • Lot Size Dimensions: 40 x 110

    • Subdivision Name: VICTORIA PARK NE INCREMENT 01 / VICTORIA GARDENS

Private inquiry
Talk to the advisor on this listing.
Floor plans, HOA docs, off-market comparables, scheduling a private showing — one message, direct to the local specialist.

More like this

New
Recently Sold
$227,400
House
3 bds · 1 ba · 1,120 sqft
SUMMIT PINES, LAKE HELEN
559 SHERRY AVENUE
New
Recently Sold
$385,000
House
2 bds · 2 ba · 1,849 sqft
VICTORIA GARDENS, DELAND
976 AVERY MEADOWS WAY
New
Recently Sold
$307,490
House
3 bds · 2 ba · 1,649 sqft
VICTORIA OAKS PHASE B MB 62 PGS 55-60, DELAND
124 HARRY ROAD
New
Recently Sold
$353,000
House
3 bds · 2 ba · 1,820 sqft
VICTORIA PARK INCREMENT 03, DELAND
217 ASTERBROOKE DRIVE
New
Recently Sold
$269,365
House
4 bds · 2 ba · 2,169 sqft
VICTORIA TRAILS, DELAND
1609 CHELSEA MANOR CIRCLE
New
Recently Sold
$261,065
House
4 bds · 2 ba · 2,169 sqft
VICTORIA TRAILS, DELAND
1597 CHELSEA MANOR CIRCLE
New
Recently Sold
$270,000
House
2 bds · 2 ba · 1,412 sqft
VICTORIA PARK SE INCREMENT 03 UN, DELAND
209 MANOR VIEW LANE
Recently Sold
$250,000
House
4 bds · 2 ba · 2,802 sqft
SOUTHRIDGE POINTE, DELAND
906 SUMMIT ASH COURT

Market around this address

Live counts in the same area.
View all

The multiple listing information is provided by the Stellar MLS from a copyrighted compilation of listings. The compilation of listings and each individual listing are ©2026-present Stellar MLS. All Rights Reserved. The information provided is for consumers' personal, noncommercial use and may not be used for any purpose other than to identify prospective properties consumers may be interested in purchasing. All properties are subject to prior sale or withdrawal. All information provided is deemed reliable but is not guaranteed accurate, and should be independently verified. Listing courtesy of: NESTA REAL ESTATE CONSULTANTS