Sell Your Home
Get a free home valuation
Contact
Tell us about your needs
2222 N STEWART STREET

House For Sale
$499,000

BTC: 6.10210945

ETH: 205.18092105

12 days
4 bds
3 ba
3,452 sqft

Overview

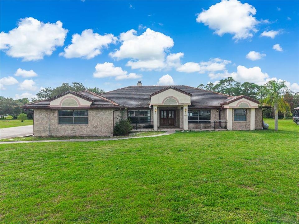
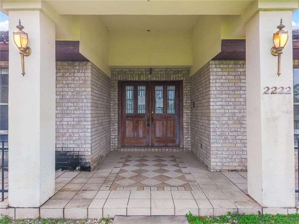
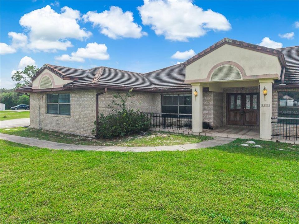
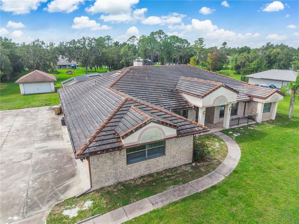
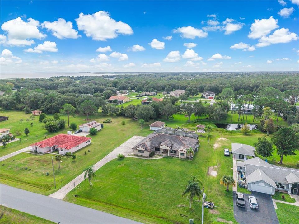
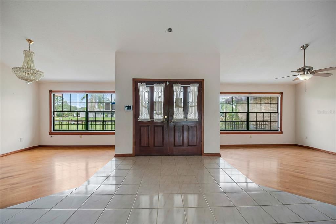
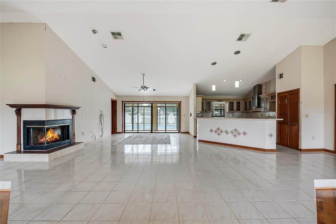
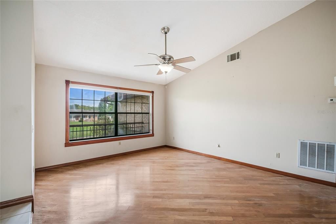
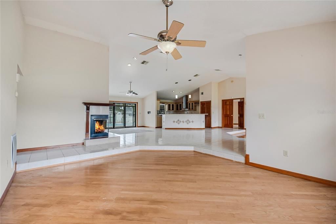
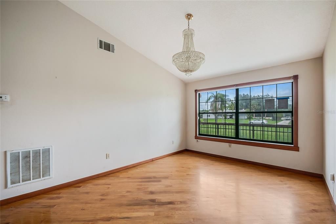
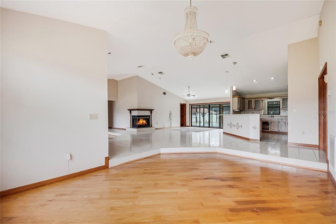
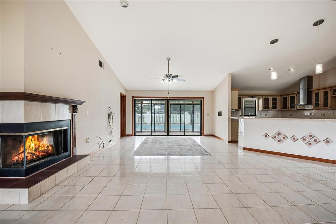
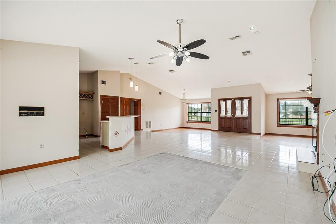
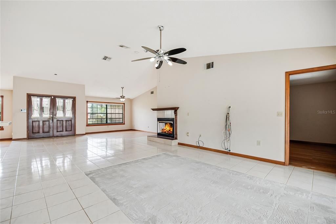
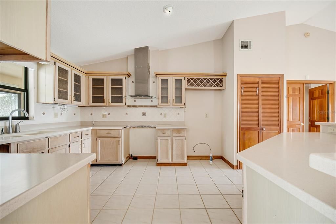
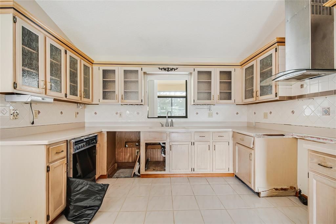
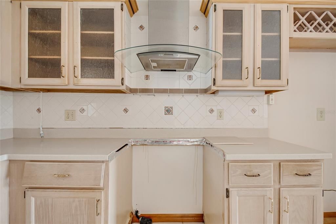
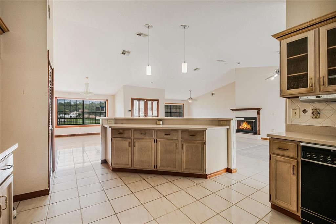
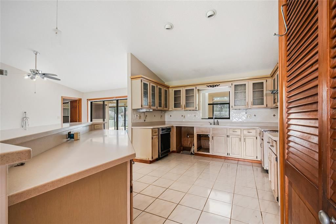
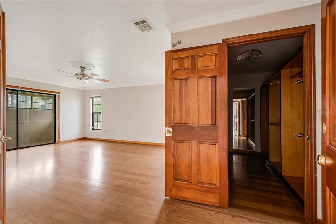
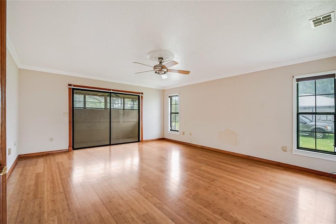
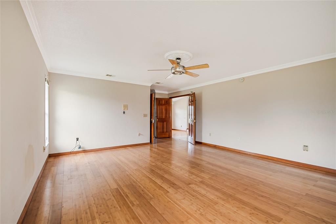
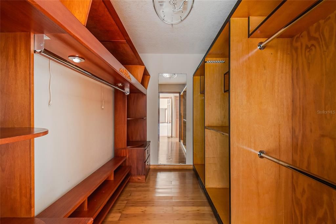
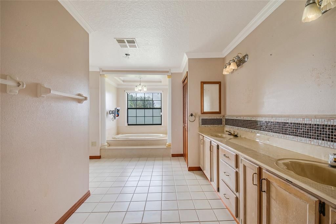
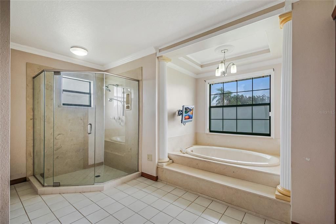
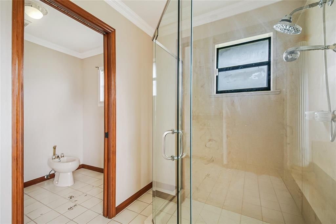
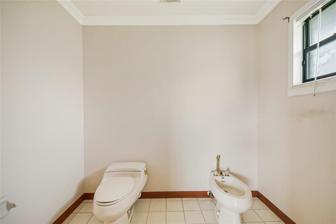
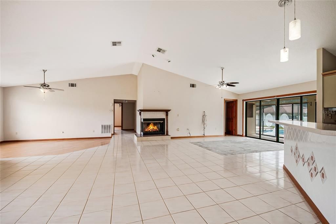
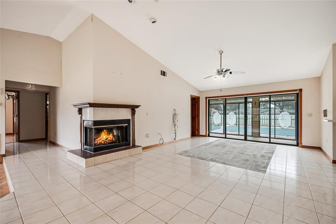
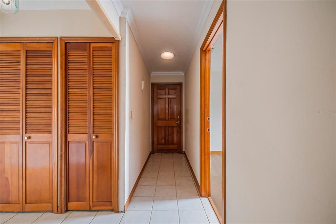
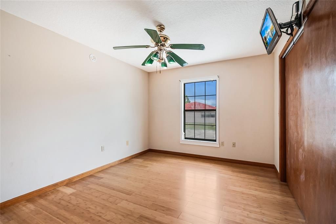
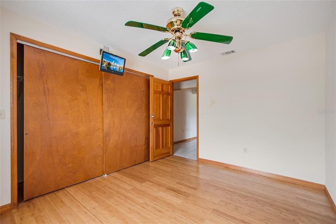
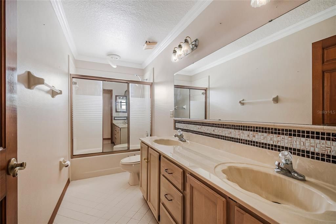
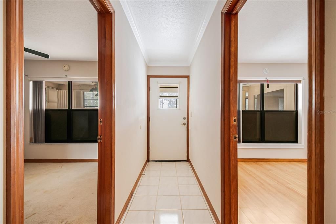
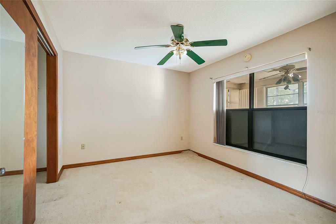
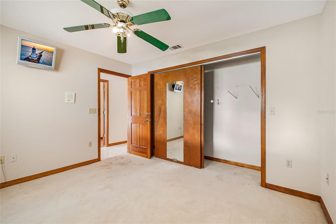
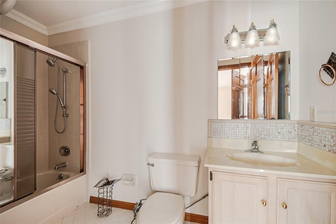
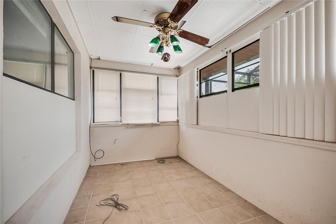
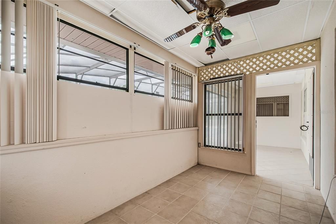
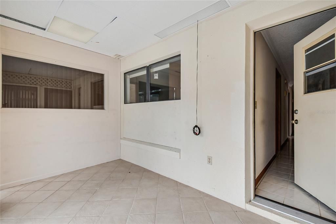
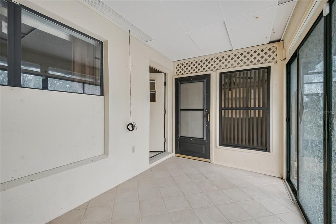
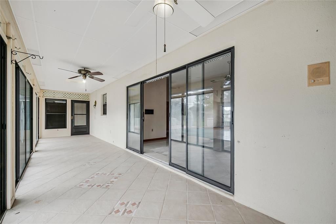
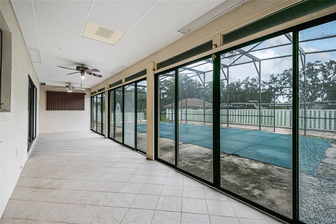
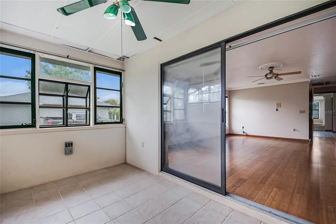
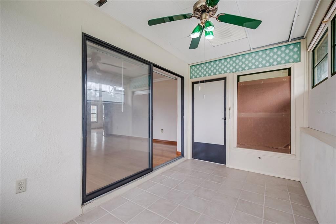
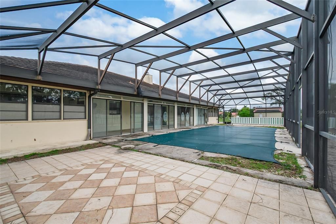
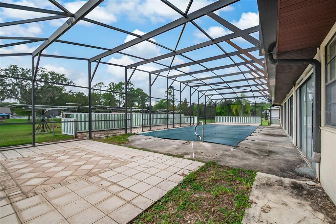
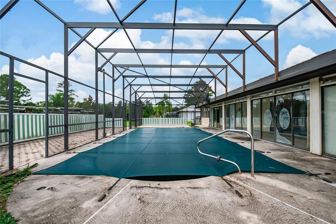
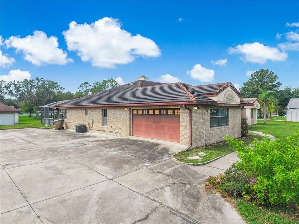
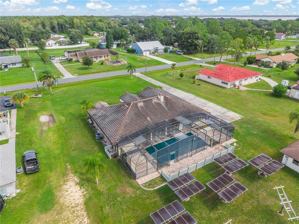
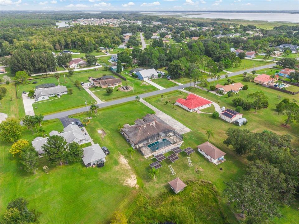
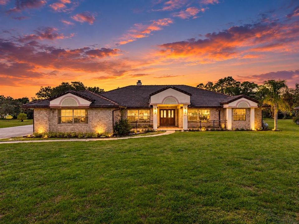
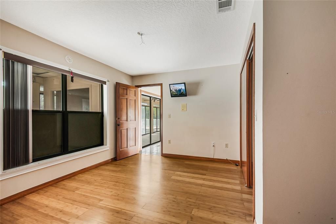
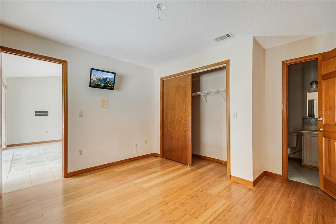
Welcome to 2222 N. Stewart St, a 4-bedroom, 3-bath home situated on nearly one acre, offering space, flexibility, and the opportunity to create something truly your own. The property features a private pool, fireplace, and 3,452 square feet, providing multiple flexible spaces that can be adapted to fit your needs. The interior is ready for its next chapter, allowing you to select the finishes, colors, and design that match your vision. With nearly an acre of land and features that are difficult to recreate, whether you envision restoring the garage space, reimagining the interior, or creating something entirely your own, the foundation is already here with features that are difficult - and often expensive - to add later. Instead of paying for someone else’s renovation choices, this is your opportunity to design the home around your own.
Location

Details

Type:
Residential
Parking:
No Data
Year Built:
1990
Lot:
1.00 Acres
Heating:
Electric
Price/sqft:
$145
Cooling:
Central Air
HOA:
No Data

Highlights

Annual tax
$7,936
2025
Pool
In Ground
Garage
4 car garage
All facts and features
  • Flooring

    • Carpet

    • Laminate

    • Tile

    Heating

    • Electric

    Cooling

    • Central Air

    Appliances

    • Other

    Other interior features

    • Open Floorplan

    Bedrooms and bathrooms

    • Bedrooms: 4

    • Full bathrooms: 3

  • Property

    • Levels: One

    • Pool Private: Yes

    • Exterior Features: Other

    Lot

    • Lot: 1.00 Acres

    Other Property Information

    • Parcel Number: 202629477700010840

    • Zoning: OAR1

  • Type and style

    • Property Type: Residential

    • Property Sub Type: Single Family Residence

  • Utility

    • Electricity Available

    • Water Available

  • Other financial information

    • Annual tax amount: $7,937

  • Source details

    • MLS ID: S5158914

    Other facts

    • Construction Materials: Block / Concrete / Stucco

    • Foundation Details: Slab

    • Fireplace Features: Living Room

    • Laundry Features: Inside

    • Pool Features: In Ground

    • Direction Faces: North

    • Fireplace: Yes

    • Garage Spaces: 4

    • Attached Garage: Yes

    • Garage: Yes

    • Living Area: 3452

    • Water Source: Well

    • Subdivision Name: PLEASANT HILL HEIGHTS UNIT 2

Private inquiry
Talk to the advisor on this listing.
Floor plans, HOA docs, off-market comparables, scheduling a private showing — one message, direct to the local specialist.

More like this

New
For Sale
$439,990
House
3 bds · 2 ba · 2,226 sqft
HAM BROWN RESERVE PH 1A, KISSIMMEE
2677 BROADWING STREET
New
For Sale
$519,000
House
4 bds · 3 ba · 3,101 sqft
BELLALAGO PH 5J, KISSIMMEE
3880 CARRICK BEND DRIVE
New
For Sale
$419,900
House
4 bds · 2 ba · 2,301 sqft
CONCORDE ESTATES PH 2A, KISSIMMEE
2560 GRASMERE VIEW PARKWAY S
For Sale
$629,000
House
4 bds · 3 ba · 3,586 sqft
BELLALAGO PH 4P, KISSIMMEE
3713 EAGLE ISLE CIRCLE
For Sale
$462,000
House
4 bds · 3 ba · 2,856 sqft
OAK HAMMOCK PRESERVE UNIT 1, KISSIMMEE
2940 BENTON LANE
For Sale
$375,000
House
4 bds · 2 ba · 2,528 sqft
BRIGHTON LAKES PH 2, KISSIMMEE
2838 SWEETSPIRE CIR
For Sale
$529,900
House
4 bds · 3 ba · 2,030 sqft
ORANGE BLOSSOM ACRES, KISSIMMEE
3368 BLOSSOM STREET
For Sale
$405,000
House
4 bds · 2 ba · 2,668 sqft
CONCORDE ESTATES PH 1, KISSIMMEE
3021 MARSHFIELD PRESERVE WAY

Market around this address

Live counts in the same area.
View all

The multiple listing information is provided by the Stellar MLS from a copyrighted compilation of listings. The compilation of listings and each individual listing are ©2026-present Stellar MLS. All Rights Reserved. The information provided is for consumers' personal, noncommercial use and may not be used for any purpose other than to identify prospective properties consumers may be interested in purchasing. All properties are subject to prior sale or withdrawal. All information provided is deemed reliable but is not guaranteed accurate, and should be independently verified. Listing courtesy of: PROFESSIONAL REAL ESTATE TEAM