
Sell Your Home
Get a free home valuation
Contact
Tell us about your needs
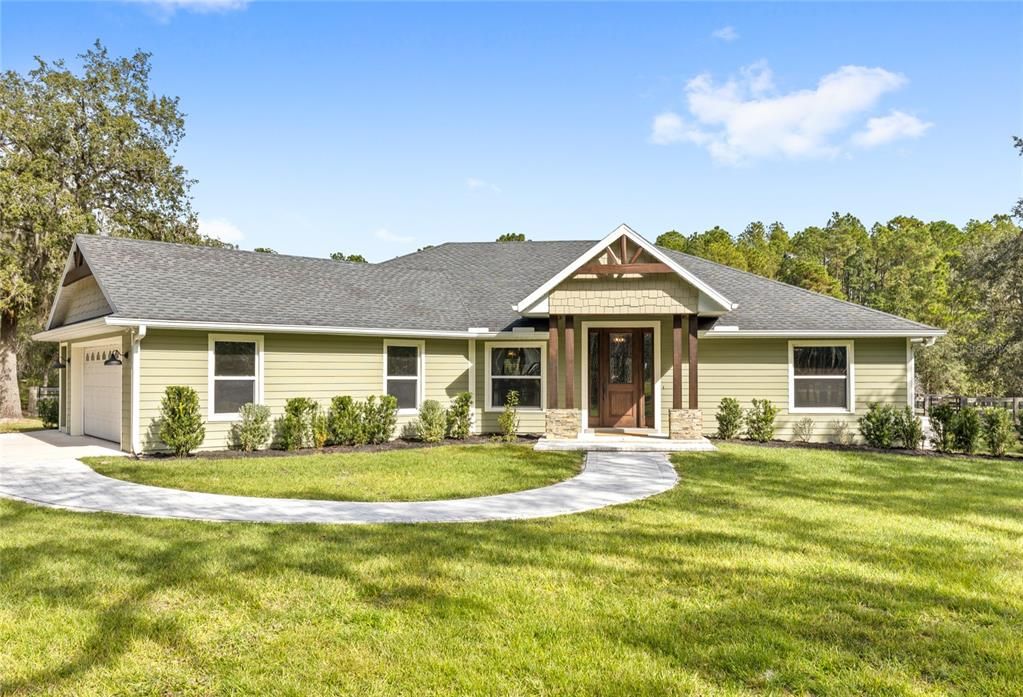
22241 DEER PARK AVENUE

House Recently Sold
$750,000

BTC: 11.66861144

ETH: 394.18912669

Sold on: 2026-02-27
4 days
3 bds
2 ba
2,455 sqft

Overview

Welcome to 22241 Deer Park Avenue, a single-story home set on over 5 private acres with no HOA. This exceptional custom-built homes offers seclusion within the exclusive Deer Park neighborhood. Deer Park is known for being a quiet, single-street cul-de-sac surrounded by preserved natural beauty and wildlife. A private drive leads to this 2019-built home featuring 3 bedrooms, 2.5 baths, and a dedicated office. The open concept, and split-bedroom floor plan is filled with natural light from expansive windows that show off the views of the surrounding acreage. The heart of the home is the custom kitchen, with granite countertops, a large center island, farmhouse sink, gas range with dual ovens, and stainless steel appliances. The microwave is conveniently tucked in the kitchen island. The kitchen flows seamlessly into the spacious dining area and living room, where a gas fireplace and oversized sliding glass doors open directly to the covered lanai, making it the ideal space for indoor-outdoor entertaining. The private primary suite features French doors, a spa-inspired bath with a glass-enclosed walk-in shower, dual vanities, a freestanding six-foot soaking tub, and an expansive walk-in closet. The secondary bedrooms are generously sized with walk-in closets and share a Jack-and-Jill bath with a walk-in shower and separate vanity areas. The vanities are complete with granite countertops. Additional highlights include an oversized two-car garage with overhead storage, a mudroom entry, a whole home gas generator and a dedicated laundry room. The property offers ample space for a workshop, detached structure, or future expansion. Zoning allows for horses, animals, and additional dwellings such as a guest house. Despite its private, rural setting, the location is convenient. The home sits less than 10 minutes to Publix and 15 minutes to the Wekiva Parkway with easy access to Lake Mary, Sanford, Winter Garden, and Orlando. The home is also only 20 minutes to downtown Mount Dora, the #1 festival city in all of the US. Call today to schedule your private tour.

Location

Details

Type:
Residential
Parking:
Circular Driveway / Driveway / Garage Faces Side
Year Built:
2019
Lot:
5.36 Acres
Heating:
Central
Price/sqft:
$316
Cooling:
Central Air
HOA:
No Data

Highlights

Annual tax
$3,897
2025
View
Trees/Woods
Garage
2 car garage
Pets
Allowed
All facts and features
  • Flooring

    • Carpet

    • Vinyl

    Heating

    • Central

    Cooling

    • Central Air

    Appliances

    • Dishwasher

    • Dryer

    • Microwave

    • Range

    • Range Hood

    • Refrigerator

    • Washer

    Other interior features

    • Ceiling Fan(s)

    • Eating Space In Kitchen

    • Kitchen/Family Room Combo

    • Primary Bedroom Main Floor

    • Split Bedroom

    • Stone Counters

    • Vaulted Ceiling(s)

    • Walk-In Closet(s)

    Bedrooms and bathrooms

    • Bedrooms: 3

    • Bathrooms: 1

    • Full bathrooms: 2

  • Parking

    • Circular Driveway

    • Driveway

    • Garage Faces Side

    Property

    • Levels: One

    • Exterior Features: French Doors / Irrigation System / Lighting / Sliding Doors

    Lot

    • Lot: 5.36 Acres

    Other Property Information

    • Parcel Number: 231827040000000600

    • Zoning: R-1

  • Type and style

    • Property Type: Residential

    • Property Sub Type: Single Family Residence

  • Utility

    • Electricity Connected

    • Private

    • Propane

    • Water Connected

  • Other financial information

    • Annual tax amount: $3,897

  • Source details

    • MLS ID: O6362322

    Other facts

    • Construction Materials: Block / Cement Siding

    • Foundation Details: Slab

    • Fireplace Features: Gas

    • Laundry Features: Laundry Room

    • Lot Features: Cul-De-Sac / Zoned for Horses

    • Patio And Porch Features: Front Porch / Patio / Side Porch

    • Direction Faces: West

    • Architectural Style: Ranch

    • Fireplace: Yes

    • Garage Spaces: 2

    • Attached Garage: Yes

    • Garage: Yes

    • Living Area: 2455

    • Water Source: Well

    • Subdivision Name: DEER PARK SUB

Private inquiry
Talk to the advisor on this listing.
Floor plans, HOA docs, off-market comparables, scheduling a private showing — one message, direct to the local specialist.

More like this

Recently Sold
$725,000
House
4 bds · 3 ba · 2,963 sqft
ROLLINGWOOD SUB, EUSTIS
21828 ROLLINGWOOD TRAIL
Recently Sold
$660,000
House
3 bds · 2 ba · 2,508 sqft
LAKE DALHOUSIE ESTATES, UMATILLA
38445 TIMBERLANE DRIVE
Recently Sold
$585,000
House
4 bds · 3 ba · 2,941 sqft
ESTATES AT BLACK BEAR, EUSTIS
36637 HONEY TREE COURT
Recently Sold
$375,000
Lots/Land
10.00 acres
EUSTIS
QUALE GROVE ROAD
New
Recently Sold
$715,000
House
5 bds · 3 ba · 2,900 sqft
ROLLINGWOOD SUB, EUSTIS
21411 ROLLINGWOOD TRAIL
New
Recently Sold
$777,000
House
5 bds · 4 ba · 3,324 sqft
ELDORADO HEIGHTS EATON SUB, EUSTIS
36408 E ELDORADO LAKE DRIVE
New
Recently Sold
$625,000
House
4 bds · 2 ba · 2,725 sqft
ROLLINGWOOD SUB, EUSTIS
37545 COUNTY ROAD 439
New
Recently Sold
$649,000
House
3 bds · 2 ba · 2,851 sqft
LAKE MURPHY ESTATES, UMATILLA
39623 COUNTY ROAD 439

Market around this address

Live counts in the same area.
View all

The multiple listing information is provided by the Stellar MLS from a copyrighted compilation of listings. The compilation of listings and each individual listing are ©2026-present Stellar MLS. All Rights Reserved. The information provided is for consumers' personal, noncommercial use and may not be used for any purpose other than to identify prospective properties consumers may be interested in purchasing. All properties are subject to prior sale or withdrawal. All information provided is deemed reliable but is not guaranteed accurate, and should be independently verified. Listing courtesy of: REAL BROKER, LLC