Sell Your Home
Get a free home valuation
Contact
Tell us about your needs
2226 BRANDYWINE FALLS WAY

House For Sale
$414,999

BTC: 5.10077434

ETH: 170.64103618

6 days
3 bds
2 ba
1,640 sqft

Overview

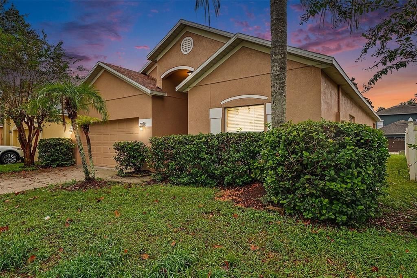
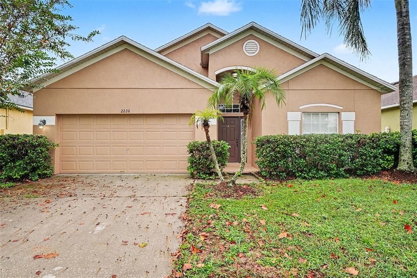
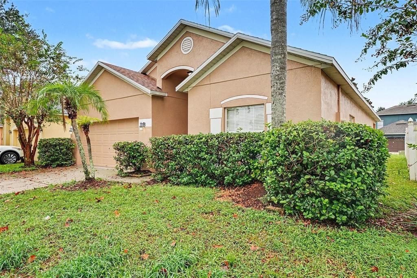
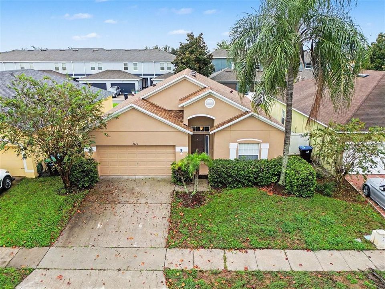
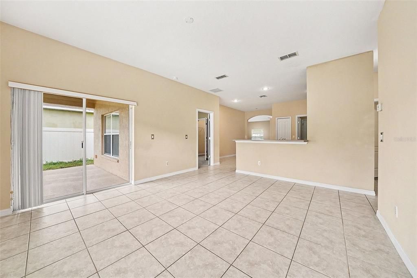
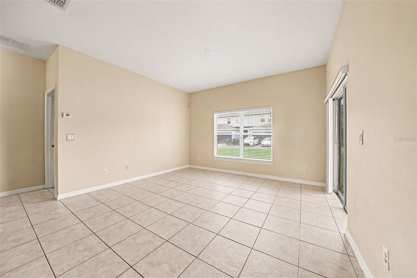
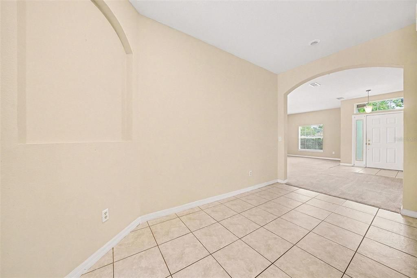
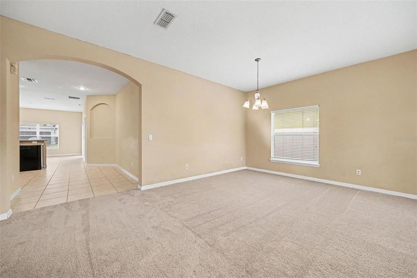
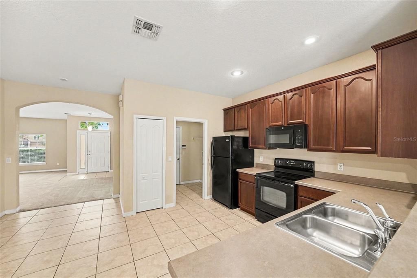
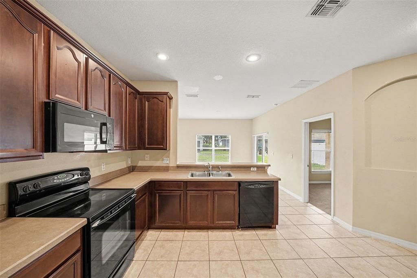
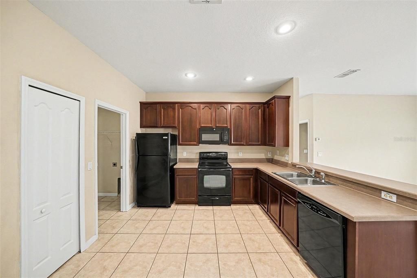
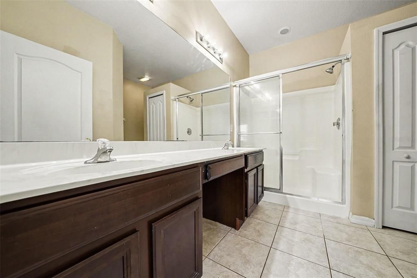
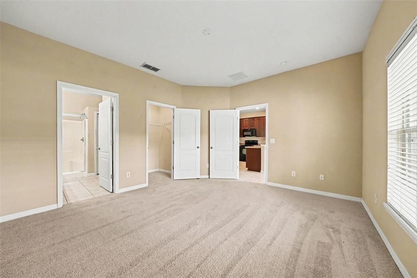
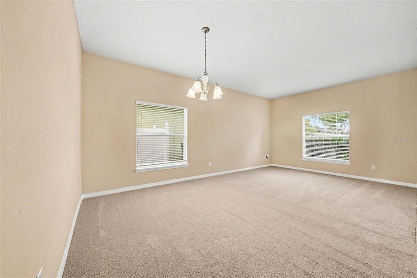
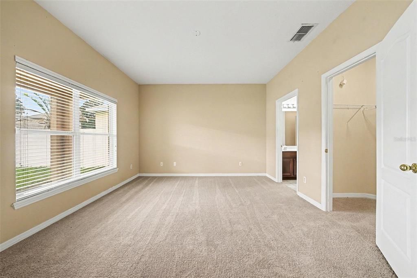
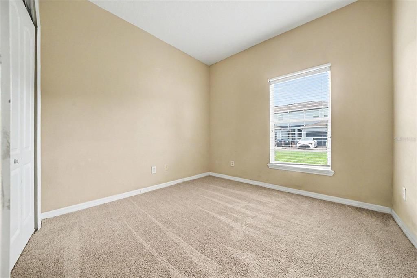
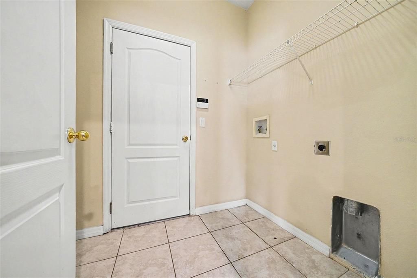
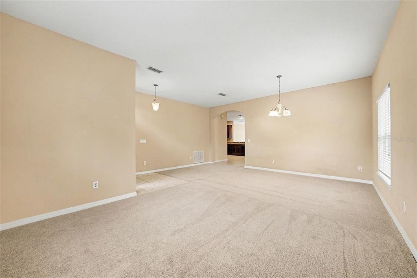
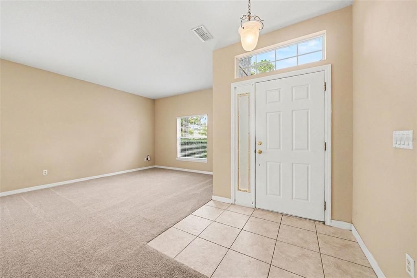
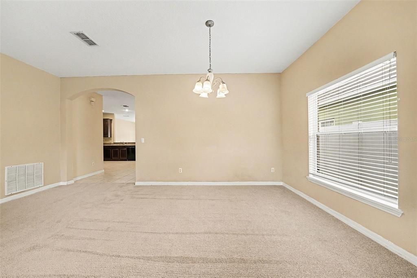
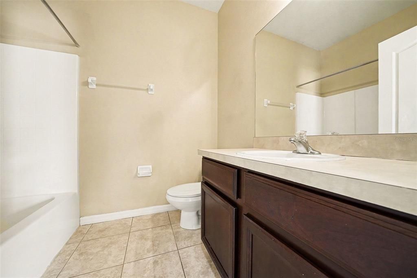
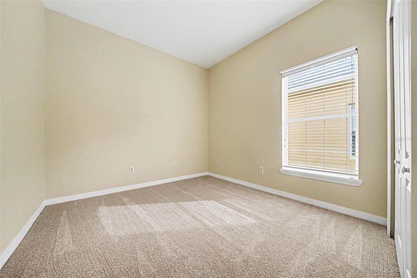
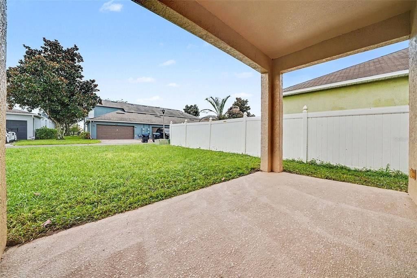
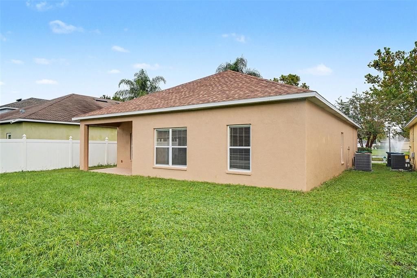
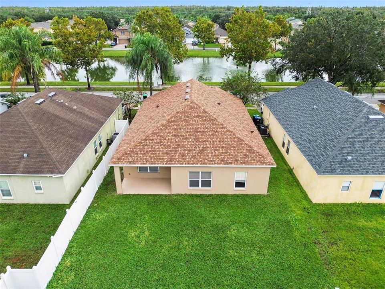
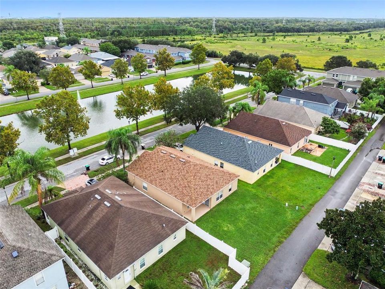
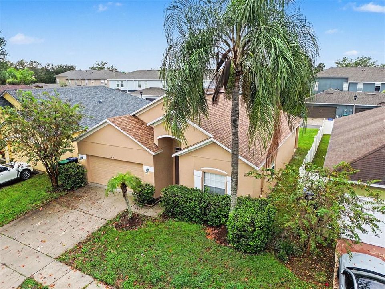
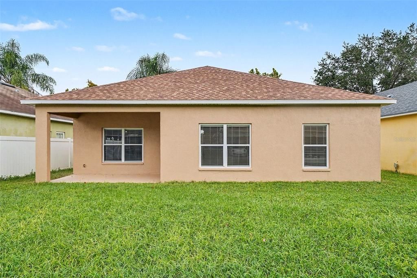
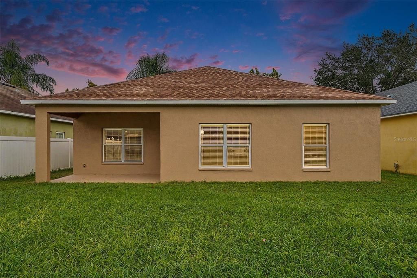
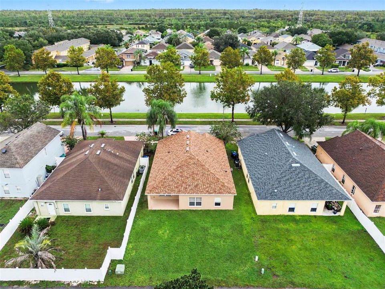
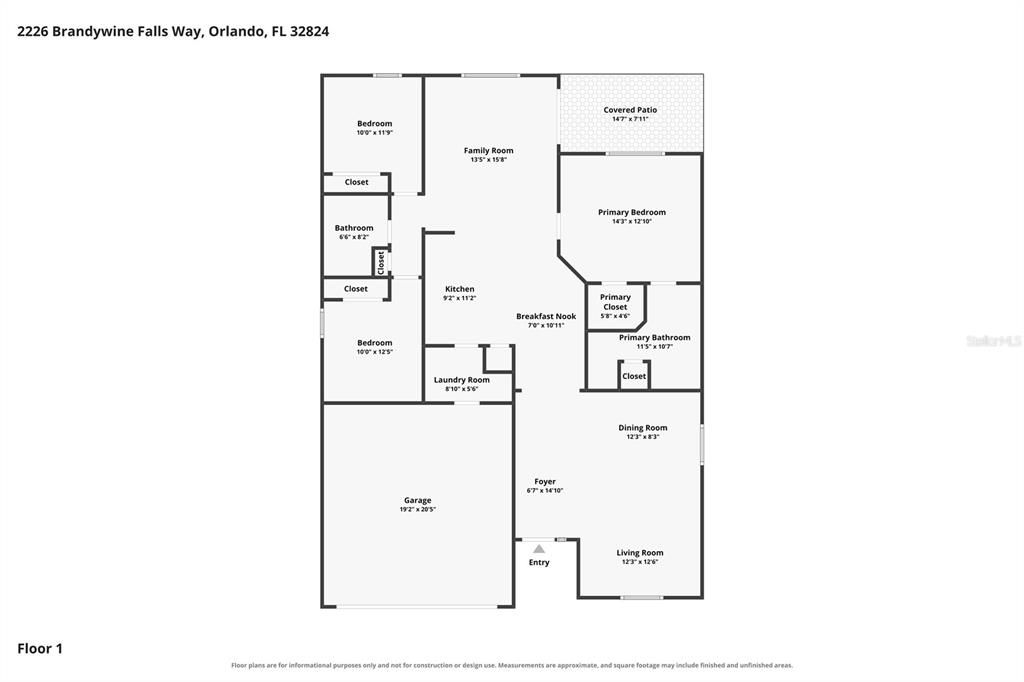
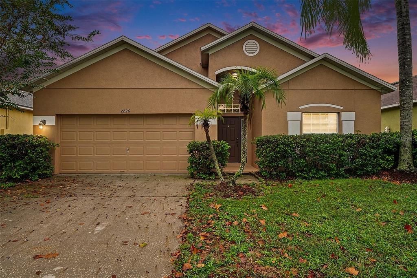
This 3-bedroom, 2-bath single-family home is located in Orlando’s Beacon Park community. The functional floor plan offers comfortable living areas and a practical layout for everyday living. A roof replacement completed in 2024 provides a key recent update. The home offers three bedrooms and two full bathrooms, with a layout suited to a variety of living needs. Beacon Park offers community amenities including a pool, clubhouse, and playground. The HOA fee is $117.37 quarterly. The property is conveniently located in the Orlando area, with access to major roadways, shopping, dining, and other local conveniences.

Location

Details

Type:
Residential
Parking:
No Data
Year Built:
2005
Lot:
0.13 Acres
Heating:
Central / Electric
Price/sqft:
$253
Cooling:
Central Air
HOA:
$117

Valuation

Our model vs. what's actually selling nearby.
Estimate
$401,950
$362K – $443K
Confidence Medium
List vs. estimate
$13K above estimate
List $414,999 · +3.2%
Our model says this listing is priced above recent comparable activity. Room to negotiate.
Price per sq ft
$253
-1.9% vs. city median $257
Based on
34 MLS comparables
Median of recent comparable listings. Sold comps use closing price, active listings use list price.

Highlights

Annual tax
$5,911
2025
HOA
$117/qtr
Garage
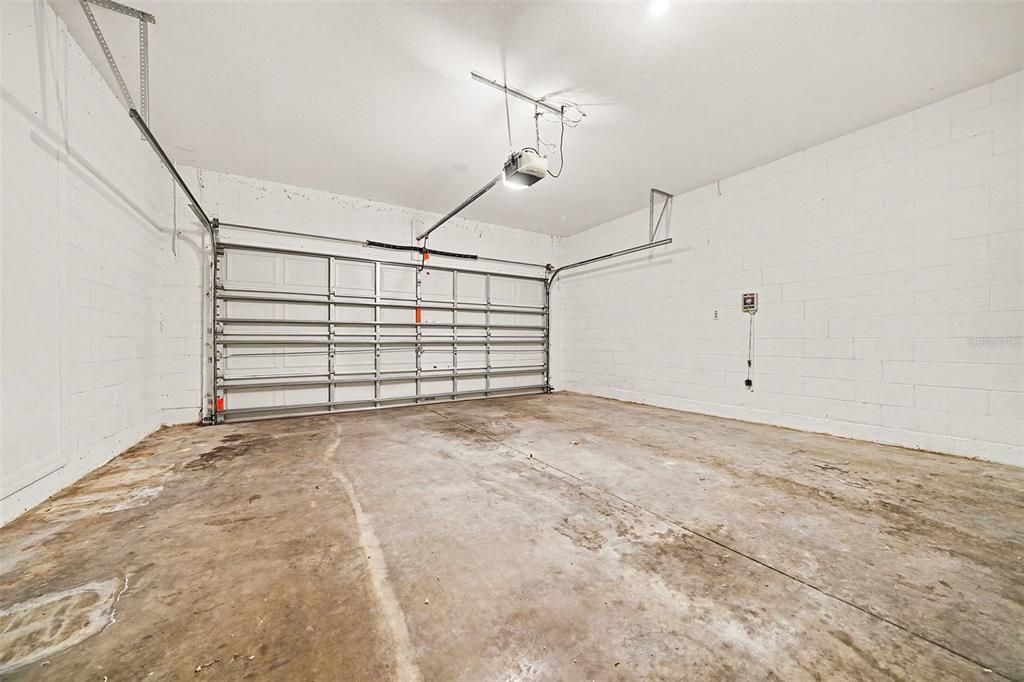
2 car garage
Pets
Allowed
All facts and features
  • Flooring

    • Carpet

    • Ceramic Tile

    Heating

    • Central

    • Electric

    Cooling

    • Central Air

    Appliances

    • Dishwasher

    • Dryer

    • Microwave

    • Range

    • Refrigerator

    • Washer

    Other interior features

    • Kitchen/Family Room Combo

    • Living Room/Dining Room Combo

    • Other

    Bedrooms and bathrooms

    • Bedrooms: 3

    • Full bathrooms: 2

  • Property

    • Levels: One

    • Exterior Features: Lighting / Other

    Lot

    • Lot: 0.13 Acres

    Other Property Information

    • Parcel Number: 292430394300060

    • Zoning: P-D

  • Type and style

    • Property Type: Residential

    • Property Sub Type: Single Family Residence

  • Utility

    • Cable Available

    • Electricity Connected

    • Public

    • Sprinkler Meter

    • Street Lights

  • Other financial information

    • HOA: $117

    • HOA Frequency: Quarterly

    • Annual tax amount: $5,911

  • Source details

    • MLS ID: TB8556659

    Other facts

    • Construction Materials: Block / Stucco

    • Foundation Details: Slab

    • Laundry Features: Laundry Room

    • Direction Faces: North

    • Garage Spaces: 2

    • Attached Garage: Yes

    • Garage: Yes

    • Living Area: 1640

    • Water Source: Public

    • Subdivision Name: LAS CASCADA PH 01

Private inquiry
Talk to the advisor on this listing.
Floor plans, HOA docs, off-market comparables, scheduling a private showing — one message, direct to the local specialist.

More like this

New
For Sale
$437,000
House
4 bds · 2 ba · 1,767 sqft
CYPRESS LAKES PH 2, KISSIMMEE
114 BLACKWATER COURT
New
For Sale
$410,000
House
5 bds · 3 ba · 3,298 sqft
AMBERLEY PARK, KISSIMMEE
3260 AMBERLEY PARK CIRCLE
New
For Sale
$375,000
Townhouse
3 bds · 2 ba · 1,788 sqft
SOMERSET XINGS TR F REP, ORLANDO
3768 PLAINVIEW DRIVE
New
For Sale
$455,000
Townhouse
3 bds · 2 ba · 1,577 sqft
TYSON RANCH TWNHMS, ORLANDO
4656 CAMPSITE LOOP
New
For Sale
$403,990
Townhouse
3 bds · 2 ba · 1,659 sqft
SOMERSET LAKES, ORLANDO
3442 SOMERSET LAKES STREET
New
For Sale
$450,000
House
4 bds · 3 ba · 1,957 sqft
RESERVE/SAWGRASS PH 1, ORLANDO
12061 SAWGRASS RESERVE BOULEVARD
+$9K
For Sale
$455,000
House
4 bds · 4 ba · 2,392 sqft
VILLA SOL VILLAGE 2, KISSIMMEE
2921 CASABELLA DRIVE
New
For Sale
$399,900
House
3 bds · 2 ba · 2,307 sqft
SARATOGA PARK PH 4B, KISSIMMEE
3209 TURRET DRIVE

Market around this address

Live counts in the same area.
View all

The multiple listing information is provided by the Stellar MLS from a copyrighted compilation of listings. The compilation of listings and each individual listing are ©2026-present Stellar MLS. All Rights Reserved. The information provided is for consumers' personal, noncommercial use and may not be used for any purpose other than to identify prospective properties consumers may be interested in purchasing. All properties are subject to prior sale or withdrawal. All information provided is deemed reliable but is not guaranteed accurate, and should be independently verified. Listing courtesy of: LPT REALTY, LLC