Sell Your Home
Get a free home valuation
Contact
Tell us about your needs

2226 CHARLESTON PARK DRIVE

House For Sale
$439,900

BTC: 5.59313414

ETH: 173.83916222

New
Waterfront
3 bds
2 ba
1,834 sqft

Overview

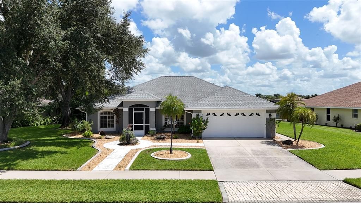
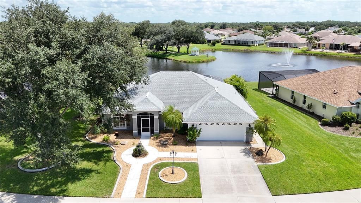
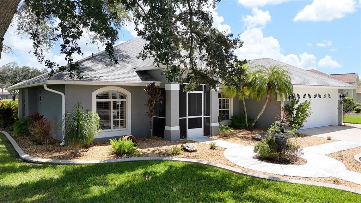
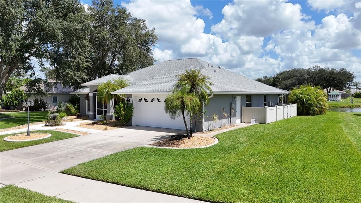
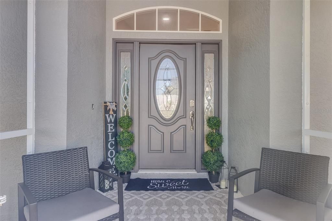
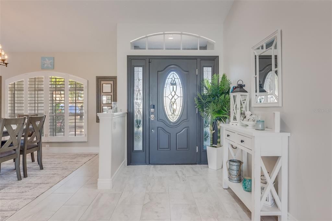
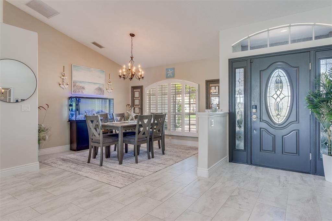
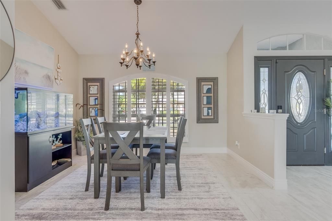
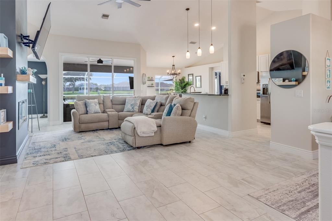
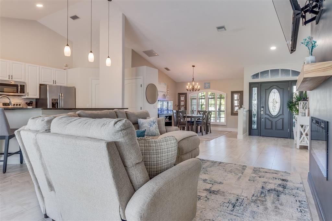
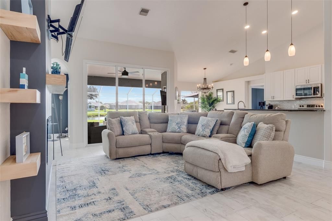
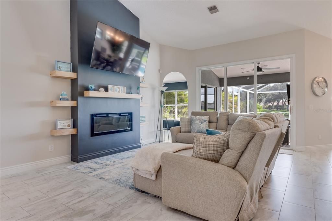
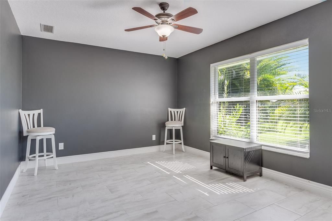
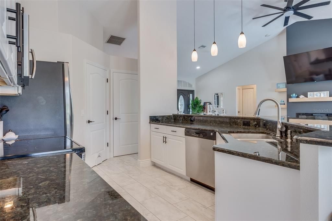
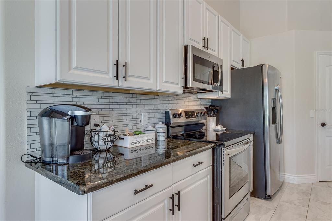
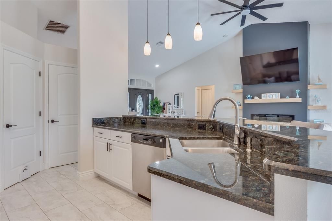
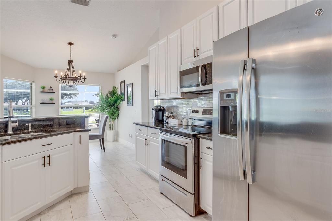
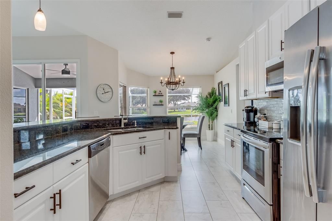
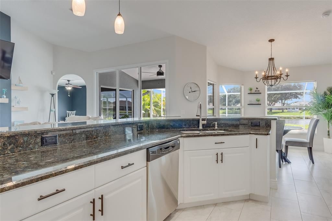
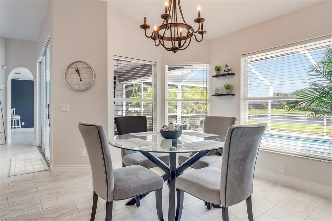
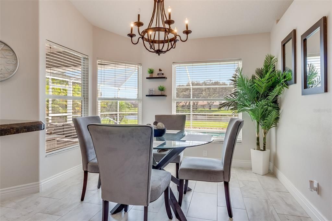
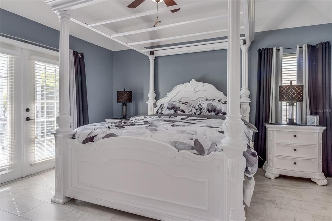
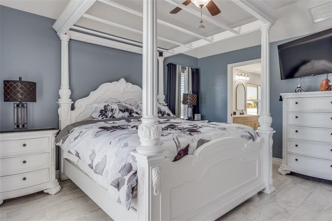
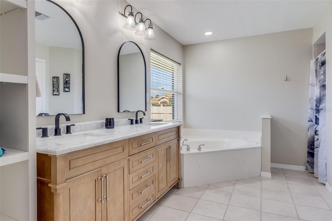
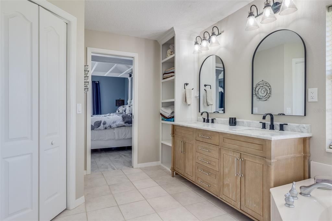
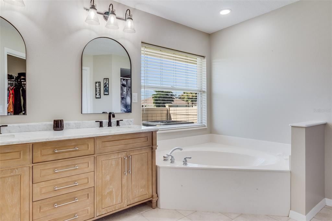
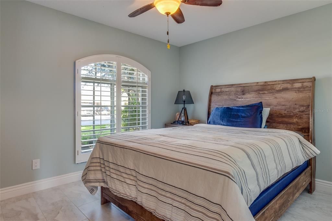
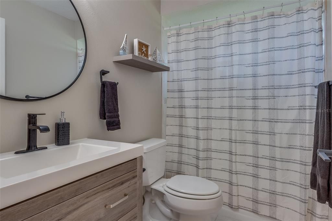
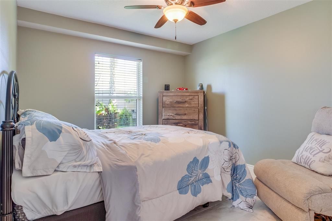
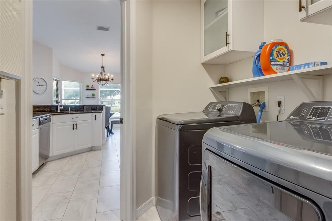
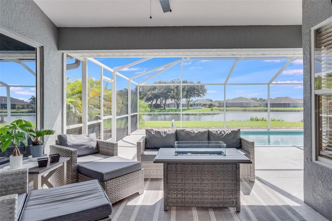
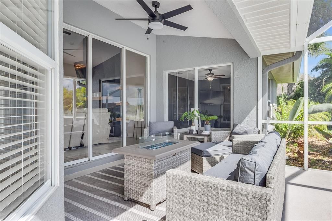
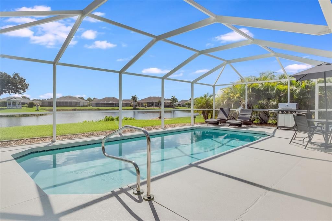
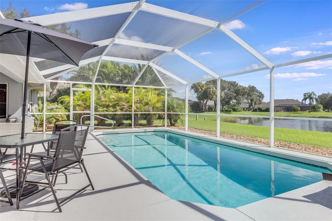
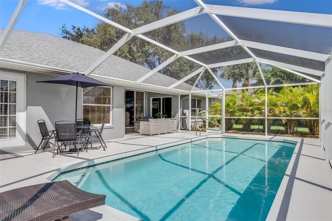
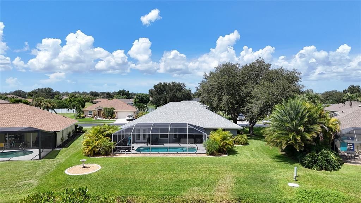
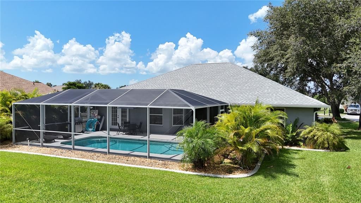
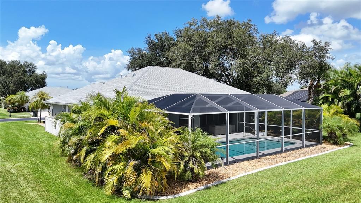
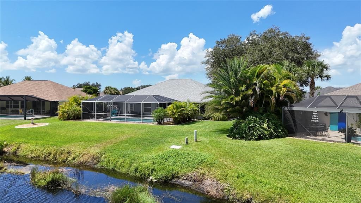
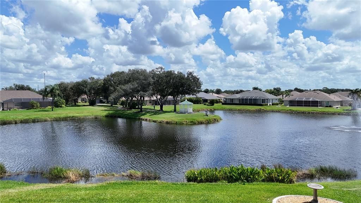
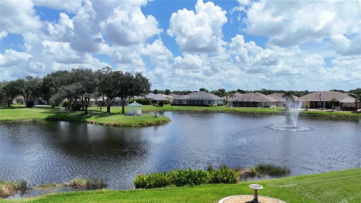
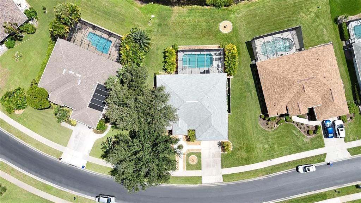
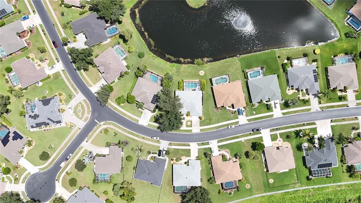
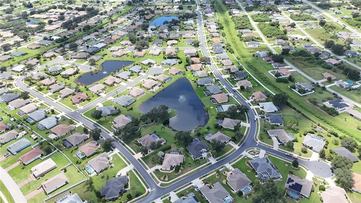
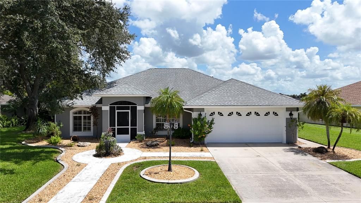
**3D TOUR AVAILABLE** Welcome to one of North Port’s best-kept secrets, the desirable gated community of CHARLESTON PARK! This beautifully maintained 3-bedroom, 2-bathroom + DEN POOL HOME offers **CITY WATER & SEWER**, a stunning PICTURESQUE LAKE VIEW and a split-bedroom floor plan. From the moment you arrive, this home makes an impression. Lush tropical landscaping surrounds the property with palms, mature oaks, colorful shrubs, river rock, concrete curbing and landscape lighting. The inviting screened front porch is the perfect place to wind down with an evening drink while taking in a gorgeous Florida sunset over Charleston Park. Step inside to a welcoming foyer where **enchanting views from every window** immediately set the tone. Natural light fills the home, and lake views create a peaceful connection to the outdoors. The open-concept Great Room features high vaulted ceilings, a built-in electric fireplace and custom wood shelving. **BRAND-NEW CERAMIC TILE FLOORING** flows throughout the home for a fresh, updated look and easy maintenance. Triple sliding glass doors open to the screened lanai, bringing the outdoors in and keeping those beautiful lake views front and center. The kitchen features **GRANITE COUNTERTOPS**, crisp white cabinetry, tile backsplash, stainless steel appliances, plant shelves and a closet pantry. A breakfast bar with pendant lighting provides extra seating and overlooks the living areas. The sunny breakfast nook, framed by aquarium glass windows, is perfect for starting your day with views of the pool, backyard and lake. A separate formal dining room is perfect for meals and entertaining. The split-bedroom layout offers privacy for everyone. Two guest bedrooms each include a ceiling fan and private closet, with a guest bath nearby featuring a vanity and tub/shower combination. The spacious primary suite is your own retreat with a walk-in closet and beautiful French doors opening directly to the pool and lanai. Imagine waking up and stepping outside to enjoy the peaceful lake setting. The en-suite bath offers a soaking tub, separate Roman-style shower, dual vanity sinks, private water closet and built-in storage. Need extra space? The large **DEN/OFFICE** can serve as a home office, workout room, craft room, playroom, media room or additional guest space. Step outside onto the expansive screened lanai and discover your own tropical paradise. The **OVERSIZED SPARKLING BLUE POOL** invites you to cool off on warm Florida afternoons, while the spacious deck offers room for lounging, dining and entertaining. Beyond the pool, the **PICTURESQUE LAKE VIEW** creates a tranquil backdrop all day long. Watch the sky change over the water at sunrise while enjoying your morning coffee, dine outdoors, or relax poolside while enjoying nature and local wildlife. An **irrigation system connected to a private well** helps keep the landscaping beautiful year-round. Charleston Park is a peaceful gated community offering **LOW HOA FEES**, city water and sewer, sidewalks, underground utilities and streetlights. Enjoy a quiet neighborhood while staying close to shopping, restaurants, medical facilities, I-75 and beautiful Gulf Coast beaches. If you have been searching for a **LAKEFRONT POOL HOME** where gorgeous water views, privacy and Florida living come together, this may be the one. From the enchanting views inside to the spectacular sunsets outside, the lake truly makes this home special. Schedule your private showing today!

Location

Details

Type:
Residential
Parking:
Driveway / Garage Door Opener
Year Built:
1999
Lot:
0.26 Acres
Heating:
Central / Electric
Price/sqft:
$240
Cooling:
Central Air
HOA:
$319

Valuation

Our model vs. what's actually selling nearby.
Estimate
$399,000
$304K – $440K
Confidence Low
List vs. estimate
$40K above estimate
List $439,900 · +10.3%
Our model says this listing is priced above recent comparable activity. Room to negotiate.
Price per sq ft
$239
+18.9% vs. city median $201
Based on
10 MLS comparables
Median of recent comparable listings. Sold comps use closing price, active listings use list price.

Highlights

Annual tax
$4,637
2025
HOA
$319/qtr
Escrow Reserves Fund, Manager, Private Road
Pool
Gunite
View
Water
Waterfront
Lake, Lake Front
Garage
2 car garage
Pets
Allowed
All facts and features
  • Flooring

    • Ceramic Tile

    Heating

    • Central

    • Electric

    Cooling

    • Central Air

    Appliances

    • Dishwasher

    • Disposal

    • Dryer

    • Electric Water Heater

    • Exhaust Fan

    • Microwave

    • Range

    • Refrigerator

    • Washer

    Other interior features

    • Ceiling Fan(s)

    • Eating Space In Kitchen

    • High Ceilings

    • Living Room/Dining Room Combo

    • Open Floorplan

    • Primary Bedroom Main Floor

    • Split Bedroom

    • Stone Counters

    • Thermostat

    • Vaulted Ceiling(s)

    • Walk-In Closet(s)

    • Window Treatments

    Bedrooms and bathrooms

    • Bedrooms: 3

    • Full bathrooms: 2

  • Parking

    • Driveway

    • Garage Door Opener

    Property

    • Levels: One

    • Pool Private: Yes

    • Exterior Features: Irrigation System / Lighting / Private Mailbox / Rain Gutters / Sidewalk / Sliding Doors

    Lot

    • Lot: 0.26 Acres

    Other Property Information

    • Parcel Number: 0973262505

    • Zoning: RSF2

  • Type and style

    • Property Type: Residential

    • Property Sub Type: Single Family Residence

  • Utility

    • BB/HS Internet Available

    • Cable Available

    • Electricity Connected

    • Fire Hydrant

    • Phone Available

    • Public

    • Sewer Connected

    • Sprinkler Well

    • Street Lights

    • Underground Utilities

  • Other financial information

    • HOA: $319

    • HOA Frequency: Quarterly

    • Annual tax amount: $4,637

  • Source details

    • MLS ID: C7530533

    Other facts

    • Construction Materials: Block / Stucco

    • Foundation Details: Slab

    • Fireplace Features: Electric / Living Room

    • Laundry Features: Electric Dryer Hookup / Inside / Laundry Room / Washer Hookup

    • Lot Features: Cleared / City Lot / In County / Landscaped / Level / Sidewalk

    • Patio And Porch Features: Covered / Front Porch / Rear Porch / Screened

    • Pool Features: Gunite / Heated / In Ground / Lighting / Screen Enclosure

    • Direction Faces: West

    • Architectural Style: Florida

    • Waterfront: Yes

    • Fireplace: Yes

    • Garage Spaces: 2

    • Attached Garage: Yes

    • Garage: Yes

    • Living Area: 1834

    • Water Source: Canal/Lake For Irrigation / Public

    • Lot Size Dimensions: 68 x 125

    • Subdivision Name: PORT CHARLOTTE SUB 52

Private inquiry
Talk to the advisor on this listing.
Floor plans, HOA docs, off-market comparables, scheduling a private showing — one message, direct to the local specialist.

More like this

New
For Sale
$434,800
House
3 bds · 2 ba · 2,037 sqft
WARM MINERAL SPGS, NORTH PORT
572 TOLEDO ROAD
New
For Sale
$369,900
House
3 bds · 2 ba · 1,617 sqft
PORT CHARLOTTE SUB 04, NORTH PORT
4110 ALLURE LANE
New
For Sale
$314,000
House
3 bds · 2 ba · 1,405 sqft
PORT CHARLOTTE SUB 26, NORTH PORT
2058 EMRICK STREET
New
For Sale
$335,000
House
3 bds · 2 ba · 1,670 sqft
VILLAS AT CHARLESTON PARK, NORTH PORT
2891 WHISPERING PINE LANE
New
For Sale
$549,000
House
3 bds · 2 ba · 1,823 sqft
HERON CREEK, NORTH PORT
5641 WHISPERING OAKS DRIVE
New
For Sale
$369,900
House
3 bds · 2 ba · 1,971 sqft
TALON BAY, NORTH PORT
6896 TALON BAY DRIVE
New
For Sale
$479,000
House
3 bds · 2 ba · 1,836 sqft
PORT CHARLOTTE SUB 18, NORTH PORT
5344 SHAFFER AVENUE
For Sale
$359,900
House
4 bds · 2 ba · 1,828 sqft
CENTRAL PARC, NORTH PORT
5131 SCHUBERT TRAIL

Market around this address

Live counts in the same area.
View all

The multiple listing information is provided by the Stellar MLS from a copyrighted compilation of listings. The compilation of listings and each individual listing are ©2026-present Stellar MLS. All Rights Reserved. The information provided is for consumers' personal, noncommercial use and may not be used for any purpose other than to identify prospective properties consumers may be interested in purchasing. All properties are subject to prior sale or withdrawal. All information provided is deemed reliable but is not guaranteed accurate, and should be independently verified. Listing courtesy of: RE/MAX ALLIANCE GROUP