Sell Your Home
Get a free home valuation
Contact
Tell us about your needs

22303 WOODMEN HALL DRIVE

House For Sale
$775,000

BTC: 9.62972167

ETH: 318.66776316

23 days
5 bds
3 ba
3,316 sqft

Overview

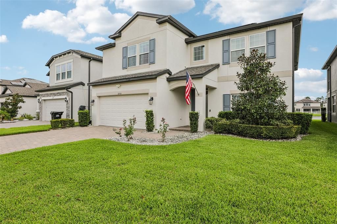
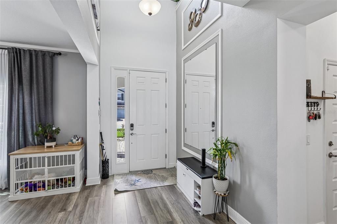
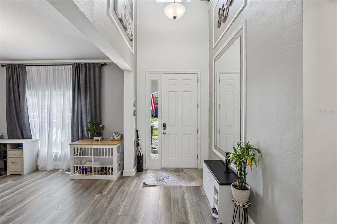
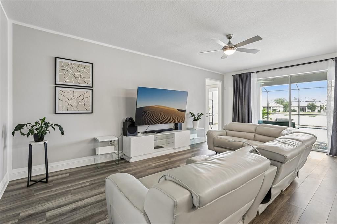
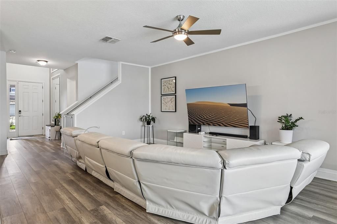
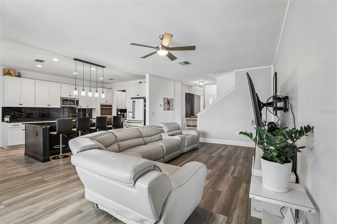
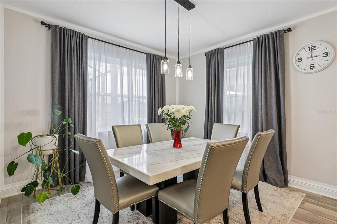
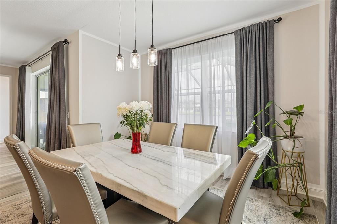
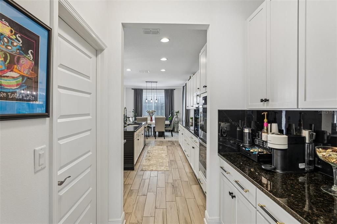
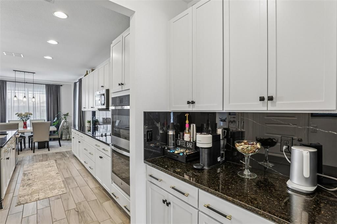
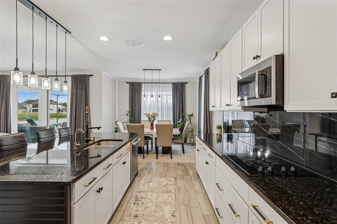
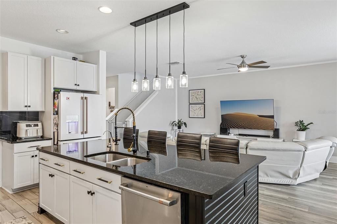
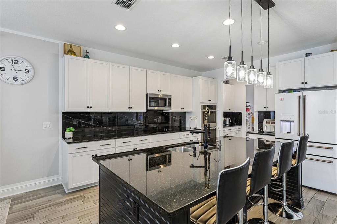
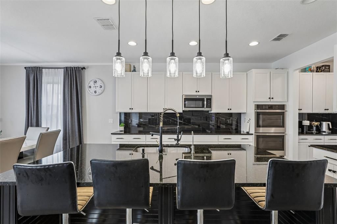
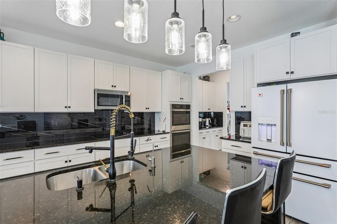
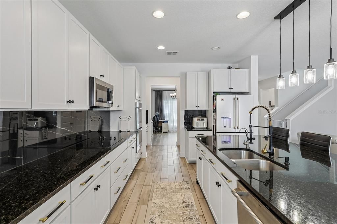
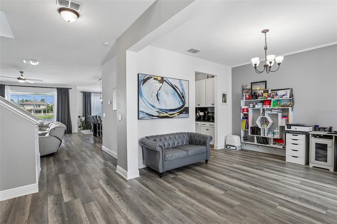
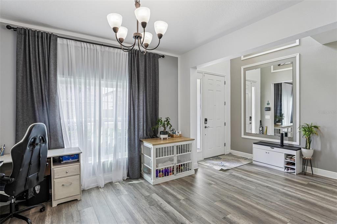
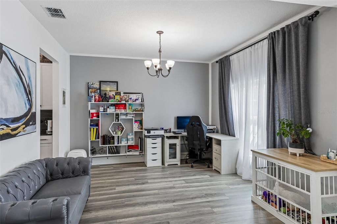
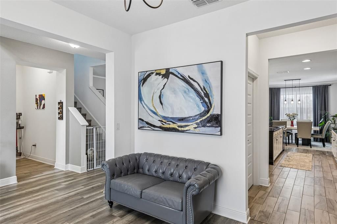
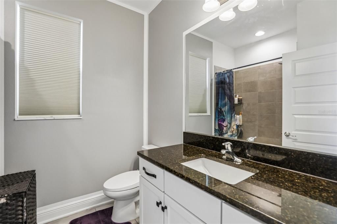
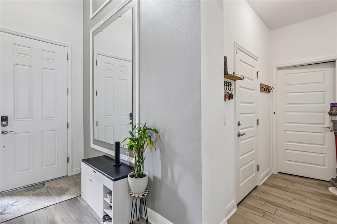
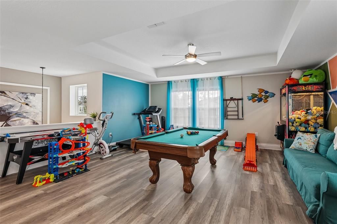
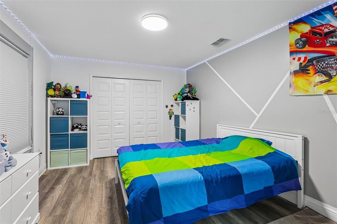
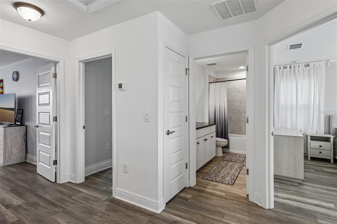
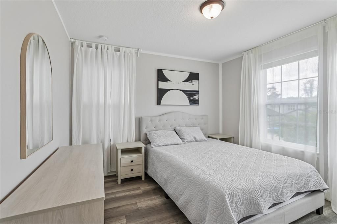
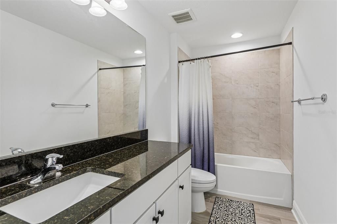
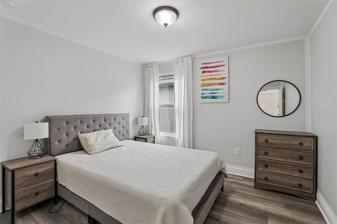
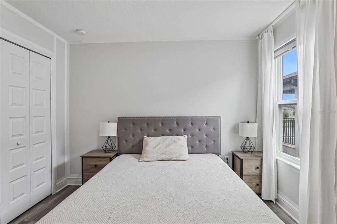
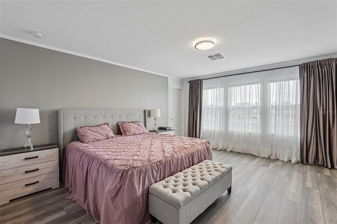
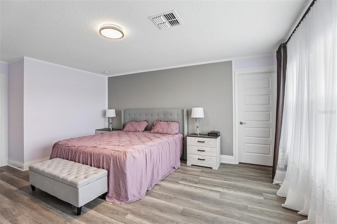
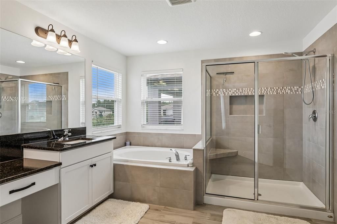
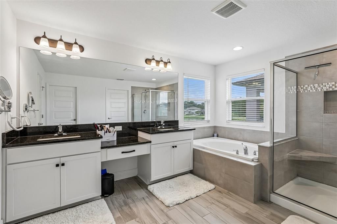
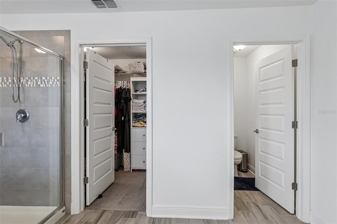
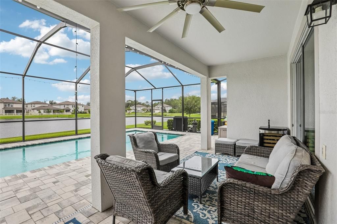
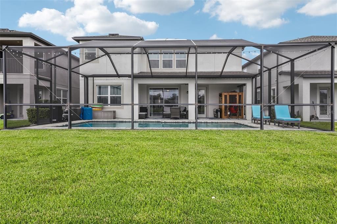
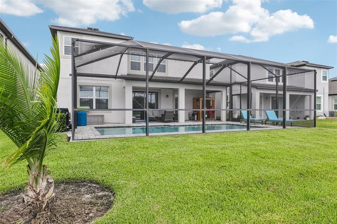
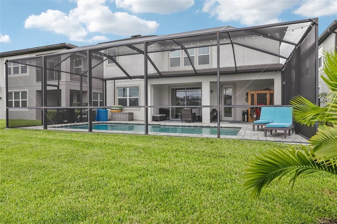
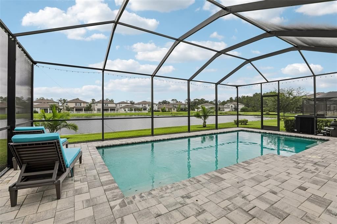
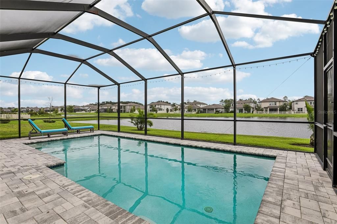
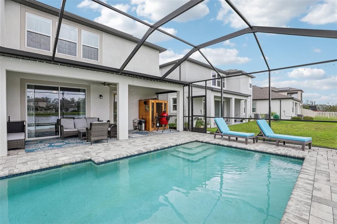
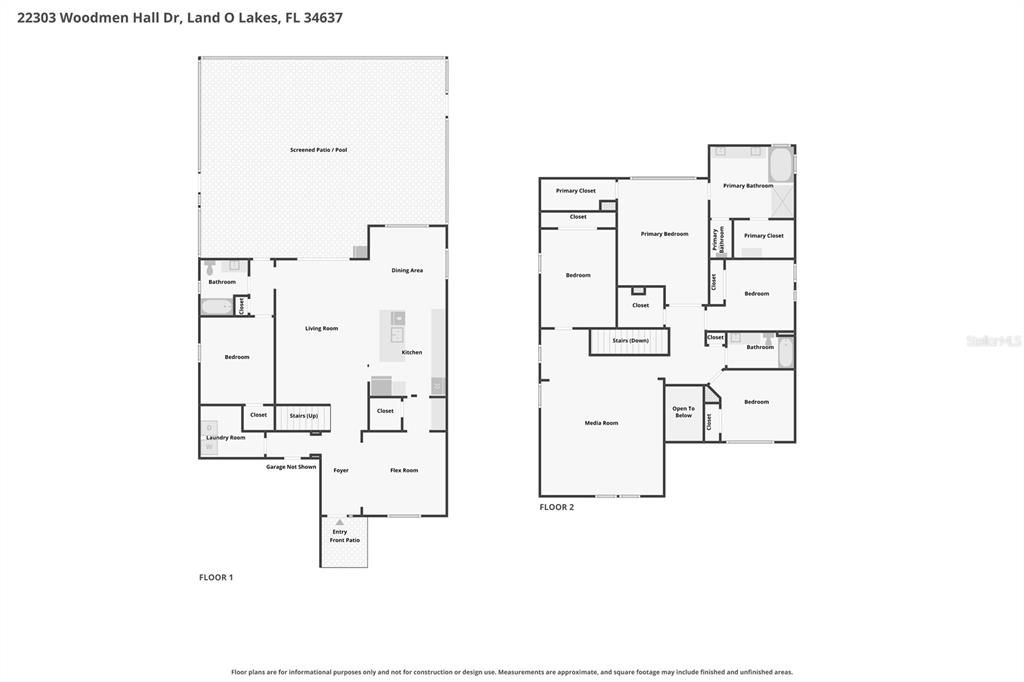
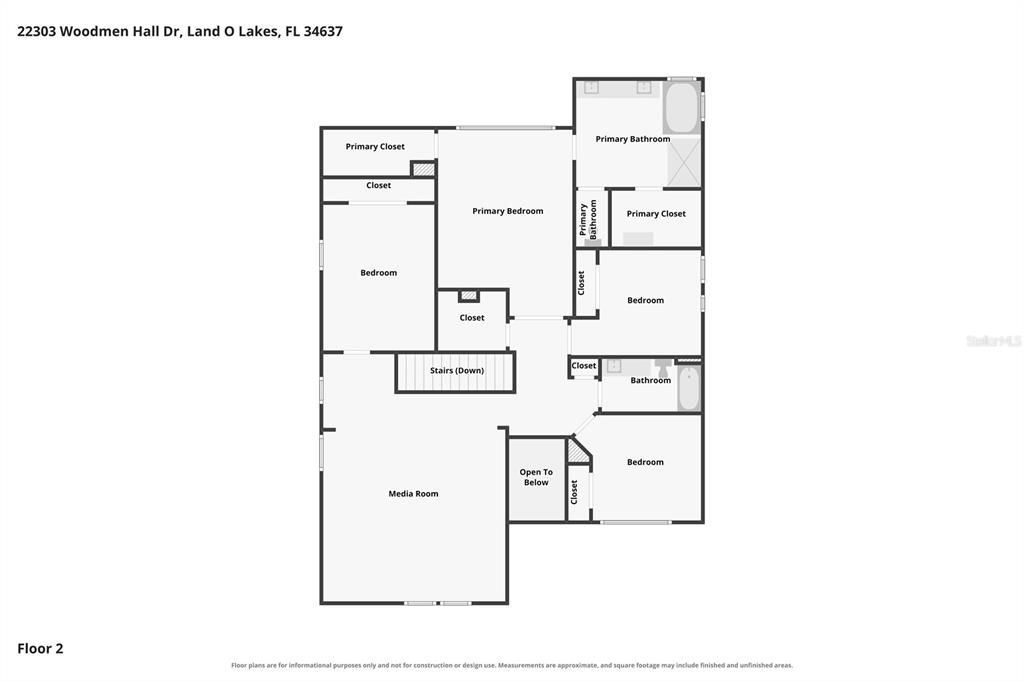
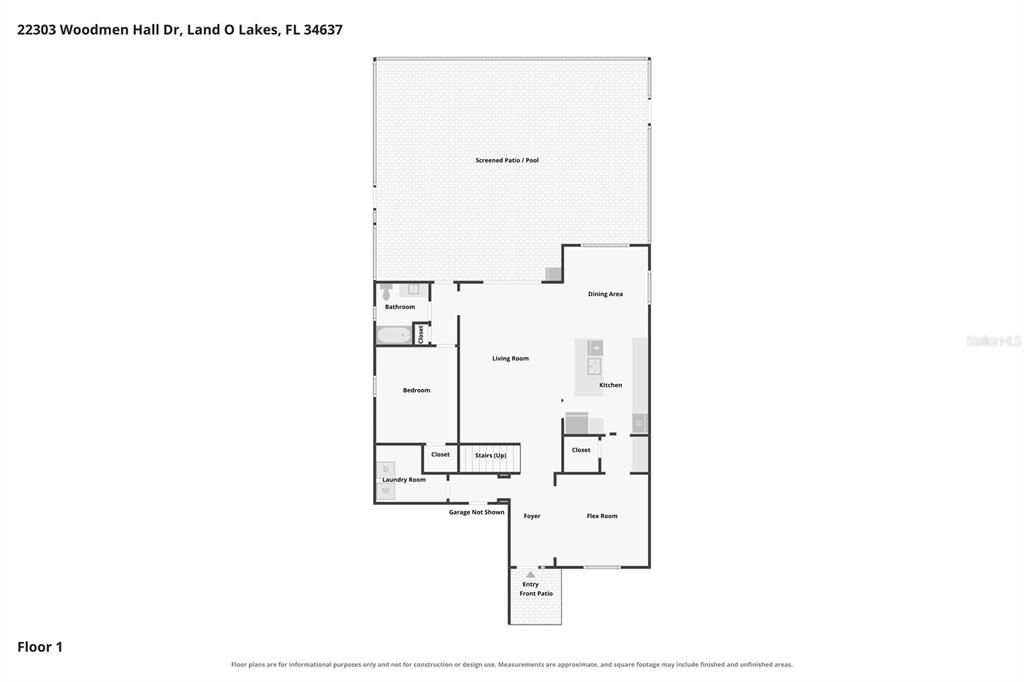
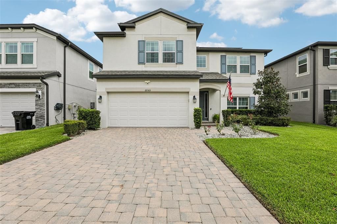
Welcome to this beautifully upgraded 5-bedroom, 3-bathroom pool home in Land O’ Lakes, built by M/I Homes in 2022 and thoughtfully enhanced for comfortable Florida living. Situated on a quiet street, this home offers an attractive combination of modern finishes, flexible living spaces, a private pool, salt water heated. Tranquil pond views—the appeal of newer construction without the wait or hassle of building from the ground up. Best of all, the community features a low HOA and no CDD. The first floor includes a private guest bedroom and full bathroom, providing an ideal setup for visitors, extended family, or multigenerational living. Designed for both everyday life and entertaining, the kitchen features shaker-style cabinetry, a striking island, a butler’s pantry with wood shelving, and a cozy dining nook perfect for morning coffee or casual meals. The open-concept design keeps the kitchen connected to the main living spaces, making it easy to gather with family and friends. The home also features 17 kw solar pannels. Amazing electricity savings throught the house. Upstairs, the spacious primary suite offers a peaceful retreat with generous closet space that includes two walkin closets. The ensuite bathroom continues the home's upgraded aesthetic with oversized tile and a frameless glass shower enclosure. A generous game room with tray ceiling provides additional flexibility for movie nights, a home office, play space, or entertaining. The Florida lifestyle truly comes alive outdoors. Step onto the covered lanai and enjoy a private pool overlooking a peaceful pond, creating a relaxing setting for morning swims, weekend gatherings, or quiet evenings at home. The lanai also features a private sauna, adding a resort-style touch to the outdoor living space. A manicured lawn and sealed paver driveway further enhance the home's inviting curb appeal. Ideally positioned with convenient access to the Veterans Expressway and I-75, this home puts Tampa Premium Outlets, shopping, dining, and numerous restaurants within easy reach. With its extensive upgrades, thoughtful layout, quiet setting, private sauna, pool, and beautiful water views, this is a home designed to enjoy—not a home waiting to be finished.

Location

Details

Type:
Residential
Parking:
No Data
Year Built:
2022
Lot:
0.14 Acres
Heating:
Electric
Price/sqft:
$234
Cooling:
Central Air
HOA:
$100

Valuation

Our model vs. what's actually selling nearby.
Estimate
$584,900
$488K – $667K
Confidence Low
List vs. estimate
$190K above estimate
List $775,000 · +32.5%
Our model says this listing is priced above recent comparable activity. Room to negotiate.
Price per sq ft
$233
+13.5% vs. city median $205
Based on
75 MLS comparables
Median of recent comparable listings. Sold comps use closing price, active listings use list price.

Highlights

Annual tax
$7,920
2025
HOA
$100/mo
Pool
Gunite
Garage
2 car garage
Pets
Allowed
All facts and features
  • Flooring

    • Laminate

    • Tile

    Heating

    • Electric

    Cooling

    • Central Air

    Appliances

    • Built-In Oven

    • Cooktop

    • Microwave

    • Refrigerator

    Other interior features

    • Ceiling Fan(s)

    • PrimaryBedroom Upstairs

    • Walk-In Closet(s)

    Bedrooms and bathrooms

    • Bedrooms: 5

    • Full bathrooms: 3

  • Property

    • Levels: Two

    • Pool Private: Yes

    • Exterior Features: Irrigation System / Lighting / Sidewalk

    Lot

    • Lot: 0.14 Acres

    Other Property Information

    • Parcel Number: 192531001.0004.00004.0

    • Zoning: MPUD

  • Type and style

    • Property Type: Residential

    • Property Sub Type: Single Family Residence

  • Utility

    • Electricity Connected

    • Public

    • Sewer Connected

  • Other financial information

    • HOA: $100

    • HOA Frequency: Monthly

    • Annual tax amount: $7,921

  • Source details

    • MLS ID: A4707534

    Other facts

    • Construction Materials: Block / Stucco / Wood Frame

    • Foundation Details: Slab

    • Laundry Features: Inside

    • Pool Features: Gunite / Heated / In Ground / Salt Water

    • Direction Faces: West

    • Garage Spaces: 2

    • Attached Garage: Yes

    • Garage: Yes

    • Living Area: 3316

    • Water Source: None

    • Subdivision Name: EHRENS MILL

Private inquiry
Talk to the advisor on this listing.
Floor plans, HOA docs, off-market comparables, scheduling a private showing — one message, direct to the local specialist.

More like this

For Sale
$569,000
House
5 bds · 3 ba · 3,032 sqft
PINE GLEN, LAND O LAKES
20827 WOODVALE LANE
New
For Sale
$645,000
House
5 bds · 4 ba · 3,336 sqft
CONNERTON VILLAGE 2 PRCL 208, LAND O LAKES
21481 SNOWY ORCHID TERRACE
New
For Sale
$675,000
House
3 bds · 3 ba · 3,110 sqft
CONNERTON VILLAGE 2 PRCL 211, LAND O LAKES
8144 SEQUESTER LOOP
New
For Sale
$549,999
House
3 bds · 3 ba · 2,531 sqft
WILDERNESS LAKE PRESERVE PH II, LAND O LAKES
7137 DERWENT GLEN CIRCLE
For Sale
$575,000
House
4 bds · 3 ba · 2,795 sqft
WILDERNESS LAKE PRESERVE PH 2, LAND O LAKES
7404 AMBLESIDE DRIVE
For Sale
$685,000
House
3 bds · 3 ba · 3,116 sqft
CALIENTE, LAND O LAKES
21150 LOS CABOS COURT
For Sale
$670,000
Lots/Land
3.89 acres
LAND O LAKES
CAUSEWAY BOULEVARD
-$20K
For Sale
$579,000
House
5 bds · 3 ba · 3,333 sqft
WILDERNESS LAKE PRESERVE PH 01, LAND O LAKES
7513 KICKLITER LANE

Market around this address

Live counts in the same area.
View all

The multiple listing information is provided by the Stellar MLS from a copyrighted compilation of listings. The compilation of listings and each individual listing are ©2026-present Stellar MLS. All Rights Reserved. The information provided is for consumers' personal, noncommercial use and may not be used for any purpose other than to identify prospective properties consumers may be interested in purchasing. All properties are subject to prior sale or withdrawal. All information provided is deemed reliable but is not guaranteed accurate, and should be independently verified. Listing courtesy of: FLORIDA WIDE REALTY, LLC