Sell Your Home
Get a free home valuation
Contact
Tell us about your needs
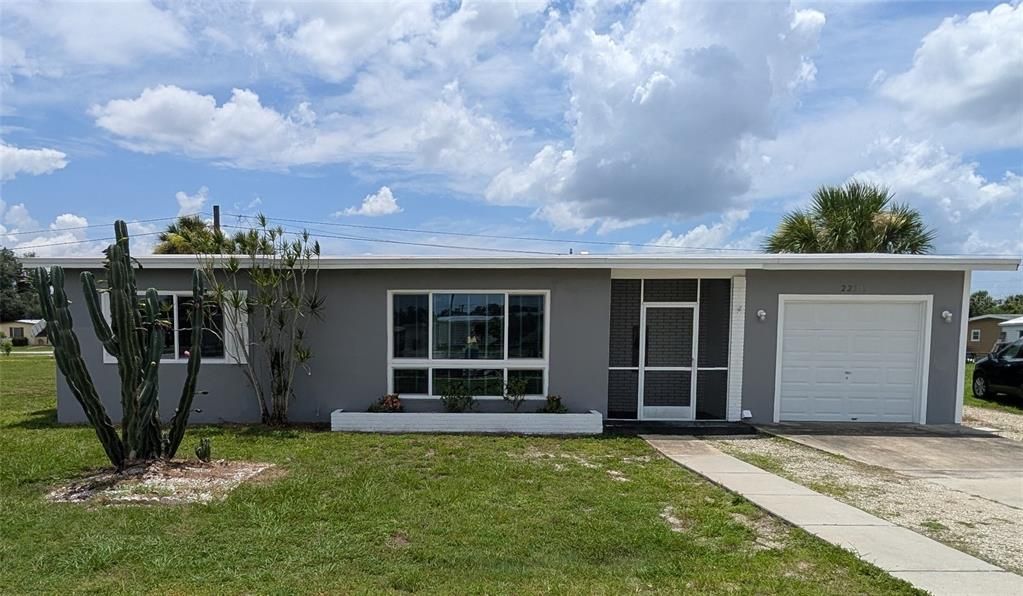
22311 MIDWAY BOULEVARD

House For Sale
$234,000

BTC: 3.59005830

ETH: 122.98700753

5 days
2 bds
2 ba
968 sqft

Overview

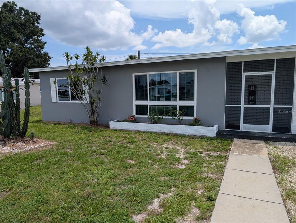
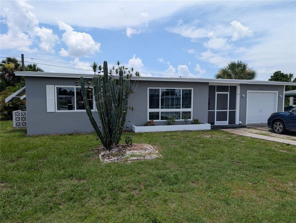
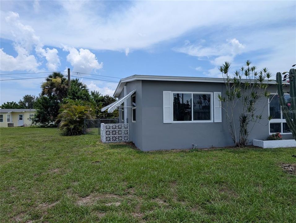
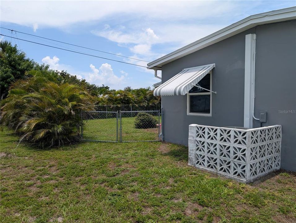
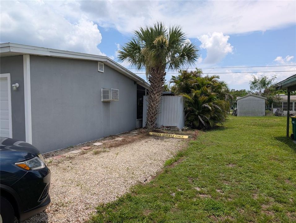
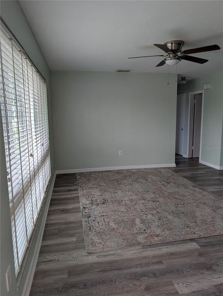
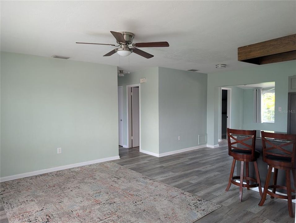
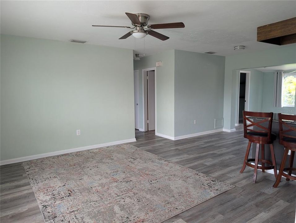
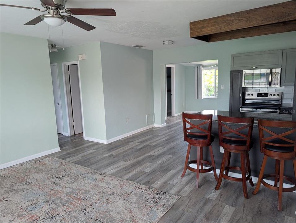
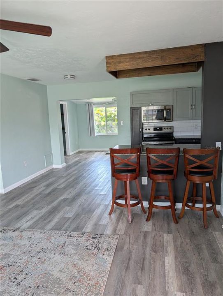
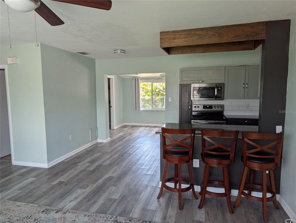
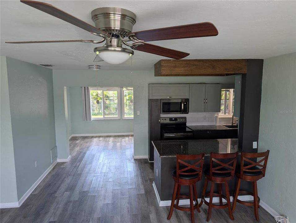
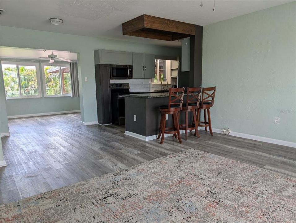
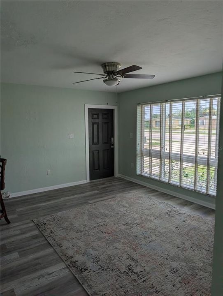
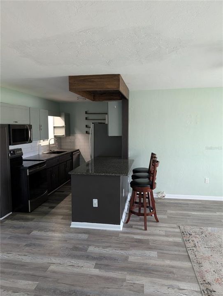
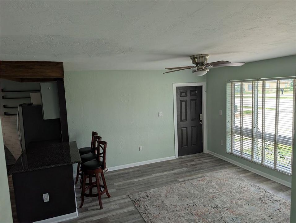
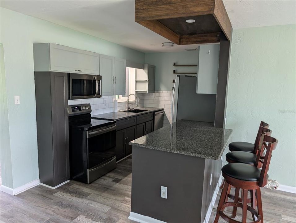
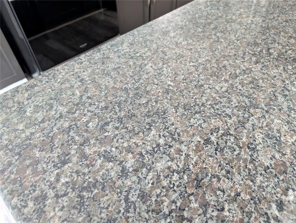
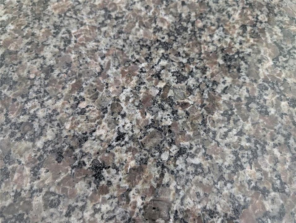
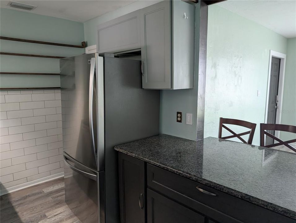
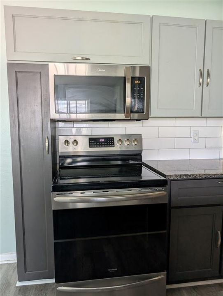
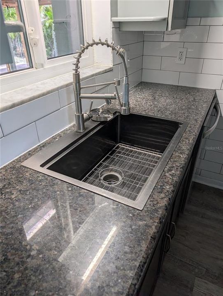
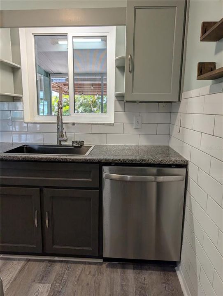
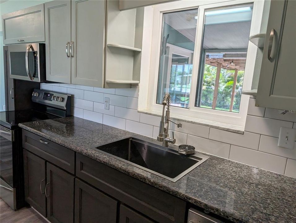
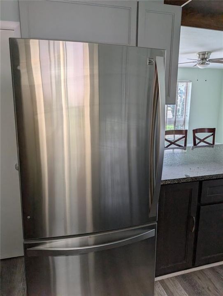
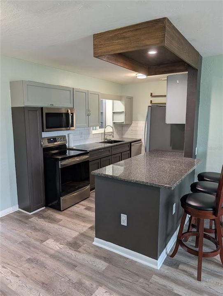
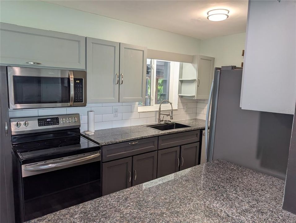
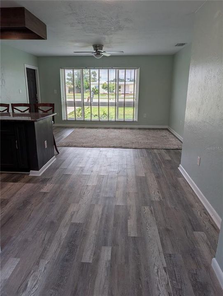
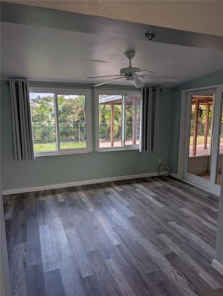
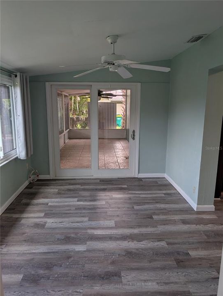
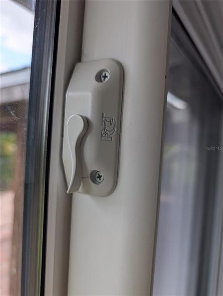
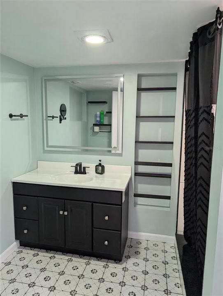
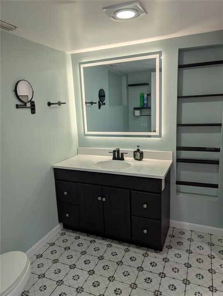
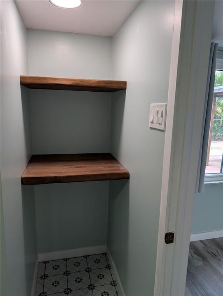
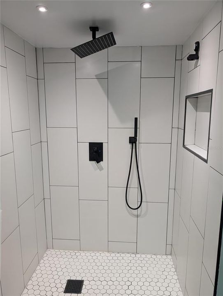
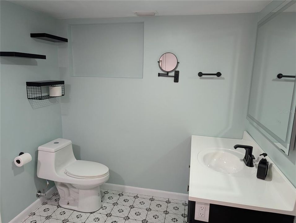
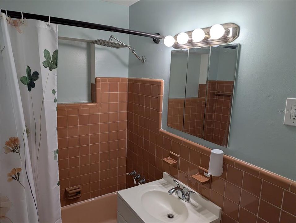
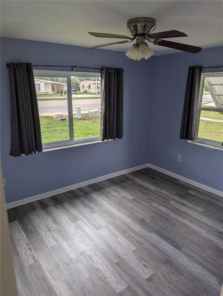
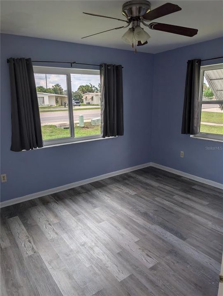
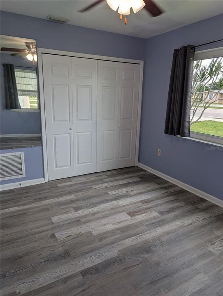
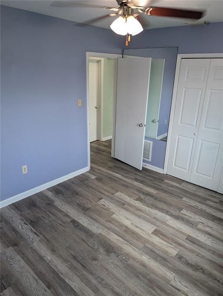
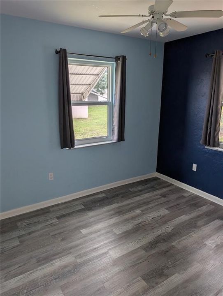
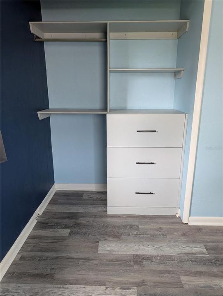
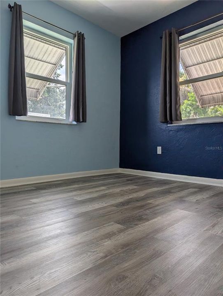
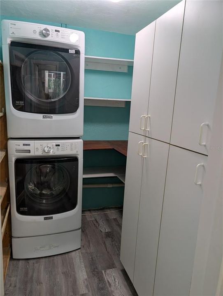
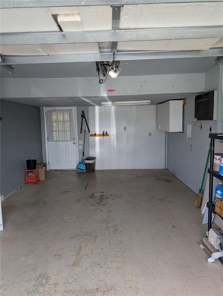
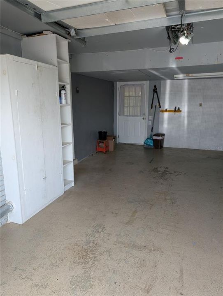
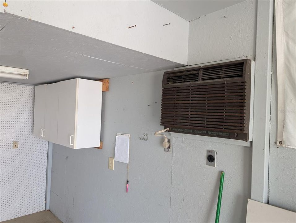
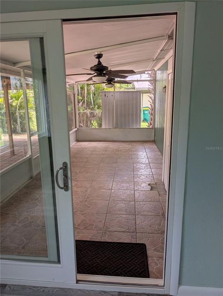
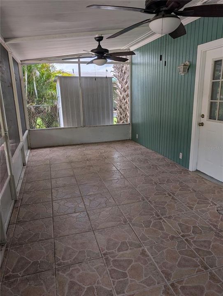
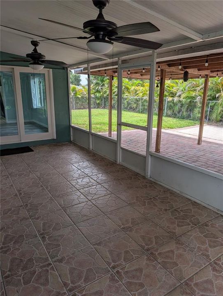
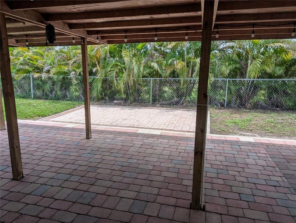
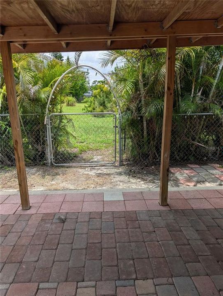
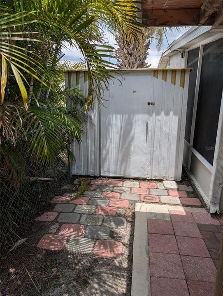
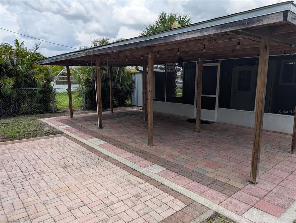
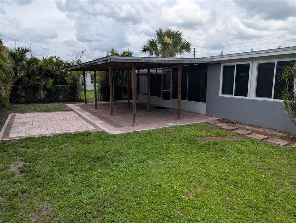
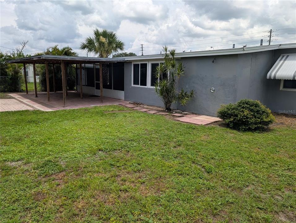
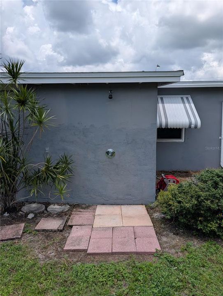
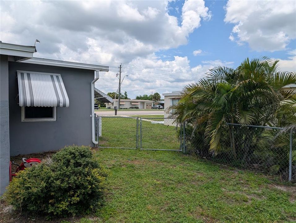
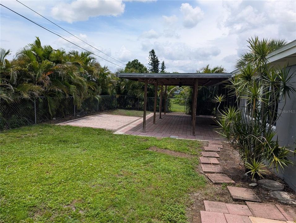
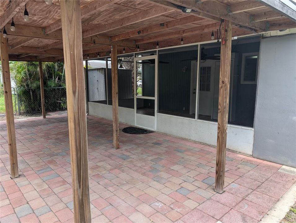
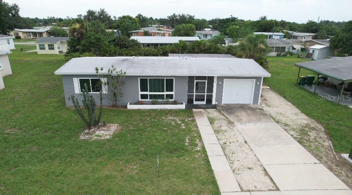
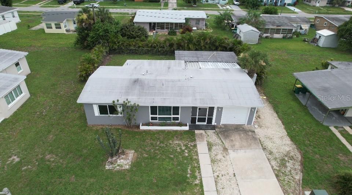
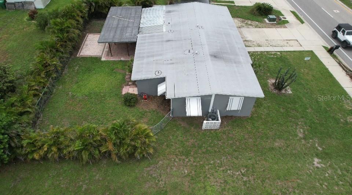
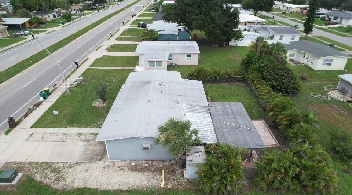
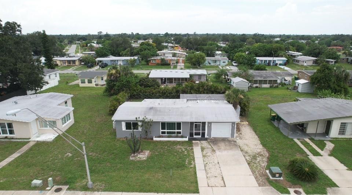
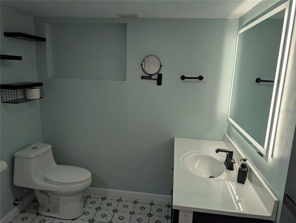
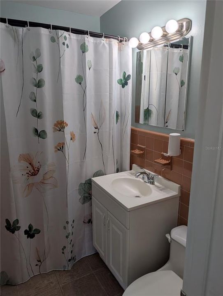
This charming home has so much to offer - character, privacy, comfort, convenience, and location. This solidly built block home has been upgraded with PGT impact windows for added storm protection and reduced road noise. The rolled roof (money saver) was replaced in 2022. All the ductwork was replaced to ensure clean air when the AC was replaced in 2018, and insulation was added along with additional vent drops. The kitchen in this home has been upgraded with custom cabinets in some areas and new faces in others featuring soft-close hinges. Newer stainless appliances were added along with a deep fill sink and disposal. Granite counters were installed when the kitchen was opened up to allow for a breakfast bar and more usable workspace letting you enjoy a more modern flow and not feel cutoff from family or guests when preparing meals. The second bath off from the large bonus room has upgraded fixtures, features a large walk-in shower, vanity with make-up/lighted mirror, and plenty of storage. An inside laundry off the kitchen offers additional storage with cabinets and shelving. The one-car garage is oversized leaving you room to add a workbench, storage, or convert it to an extra rec room because it has it's own AC unit. A shed out back gives more tool storage options. The 22x10 lanai is large enough for entertaining on its own, but you can step outside the screened area and still be under cover with a huge 28x13 pergola with pavers. The area extends even further onto a 16x10 sun patio. The entire outdoor living space and back yard is enclosed with fencing and enhanced further by the fully surrounding privacy plants, creating your own private oasis. You're in the heart of Pt. Charlotte at this location so you'd be near all the shopping, entertainment, and city amenities, but you'll feel how comfortable and private you can really still be in the middle of a bustling area. Come take a look!
Location

Details

Type:
Residential
Parking:
Garage Door Opener / Oversized
Year Built:
1962
Lot:
0.17 Acres
Heating:
Central
Price/sqft:
$242
Cooling:
Central Air
HOA:
No Data

Valuation

Our model vs. what's actually selling nearby.
Estimate
$174,900
$119K – $224K
Confidence Low
List vs. estimate
$59K above estimate
List $234,000 · +33.8%
Our model says this listing is priced above recent comparable activity. Room to negotiate.
Price per sq ft
$241
+13.7% vs. city median $212
Based on
246 MLS comparables
Median of recent comparable listings. Sold comps use closing price, active listings use list price.

Highlights

Annual tax
$3,101
2025
View
City
Garage
1 car garage
All facts and features
  • Flooring

    • Laminate

    • Tile

    Heating

    • Central

    Cooling

    • Central Air

    Appliances

    • Dishwasher

    • Disposal

    • Dryer

    • Microwave

    • Range

    • Refrigerator

    • Washer

    Other interior features

    • Ceiling Fan(s)

    • Open Floorplan

    • Stone Counters

    • Window Treatments

    Bedrooms and bathrooms

    • Bedrooms: 2

    • Full bathrooms: 2

  • Parking

    • Garage Door Opener

    • Oversized

    Property

    • Levels: One

    • Exterior Features: Sidewalk

    Lot

    • Lot: 0.17 Acres

    Other Property Information

    • Parcel Number: 402214251005

    • Zoning: RSF3.5

  • Type and style

    • Property Type: Residential

    • Property Sub Type: Single Family Residence

  • Utility

    • BB/HS Internet Available

    • Cable Available

    • Electricity Available

    • Phone Available

    • Public

    • Sewer Connected

    • Street Lights

    • Underground Utilities

    • Water Connected

  • Other financial information

    • Annual tax amount: $3,102

  • Source details

    • MLS ID: C7528853

    Other facts

    • Construction Materials: Block / Stucco

    • Foundation Details: Slab

    • Laundry Features: Inside

    • Lot Features: In County / Sidewalk

    • Patio And Porch Features: Covered / Front Porch / Rear Porch / Screened

    • Window Features: Blinds / Insulated Windows / Shutters / Storm Window(s)

    • Direction Faces: North

    • Other Structures: Shed(s)

    • Architectural Style: Ranch

    • Garage Spaces: 1

    • Attached Garage: Yes

    • Garage: Yes

    • Living Area: 968

    • Water Source: Public

    • Lot Size Dimensions: 75 x 100

    • Subdivision Name: PORT CHARLOTTE SEC 033

Private inquiry
Talk to the advisor on this listing.
Floor plans, HOA docs, off-market comparables, scheduling a private showing — one message, direct to the local specialist.

More like this

New
For Sale
$165,000
2 bds · 2 ba · 1,080 sqft
MAPLE LEAF ESTATES, PORT CHARLOTTE
2100 KINGS HIGHWAY UNIT 683
New
For Sale
$189,990
House
2 bds · 1 ba · 912 sqft
PORT CHARLOTTE SEC 018, PORT CHARLOTTE
20286 BENTON AVENUE
New
For Sale
$205,000
House
3 bds · 2 ba · 1,322 sqft
PORT CHARLOTTE SEC 011, PORT CHARLOTTE
3341 CROTON TERRACE
New
For Sale
$284,900
House
3 bds · 2 ba · 1,333 sqft
PORT CHARLOTTE SEC 013, PORT CHARLOTTE
23477 BRANCH AVENUE
New
For Sale
$299,999
House
3 bds · 2 ba · 1,309 sqft
PORT CHARLOTTE SEC 20, PORT CHARLOTTE
23262 STELLING AVENUE
New
For Sale
$195,000
House
2 bds · 1 ba · 1,071 sqft
PORT CHARLOTTE SEC 02 03, PORT CHARLOTTE
119 OLDENBURGH COURT NE
New
For Sale
$242,500
House
3 bds · 2 ba · 1,380 sqft
PORT CHARLOTTE SEC 096 REP 02, PORT CHARLOTTE
483 WINWOOD COURT
For Sale
$215,000
House
3 bds · 2 ba · 988 sqft
DECOSTERS ADD, PUNTA GORDA
3543 DRANCE STREET

Market around this address

Live counts in the same area.
View all

The multiple listing information is provided by the Stellar MLS from a copyrighted compilation of listings. The compilation of listings and each individual listing are ©2026-present Stellar MLS. All Rights Reserved. The information provided is for consumers' personal, noncommercial use and may not be used for any purpose other than to identify prospective properties consumers may be interested in purchasing. All properties are subject to prior sale or withdrawal. All information provided is deemed reliable but is not guaranteed accurate, and should be independently verified. Listing courtesy of: ANDERSON DAVIS REAL ESTATE INC