Sell Your Home
Get a free home valuation
Contact
Tell us about your needs
2234 SPRINGFLOWER DR.

House For Sale
$437,000

BTC: 5.37580506

ETH: 178.44017967

New
3 bds
2 ba
1,344 sqft

Overview

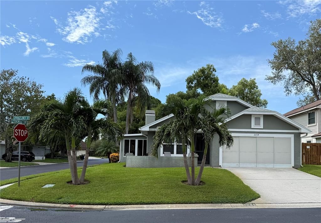
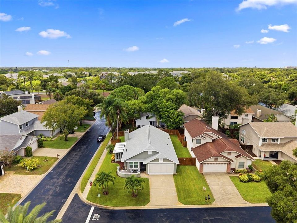
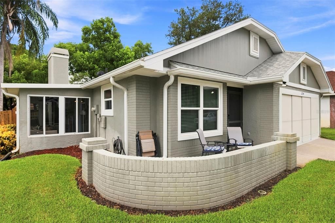
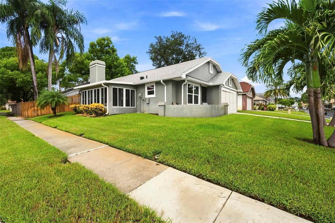
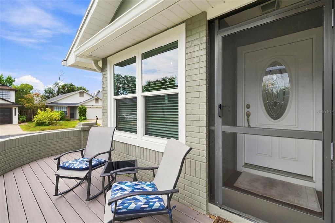
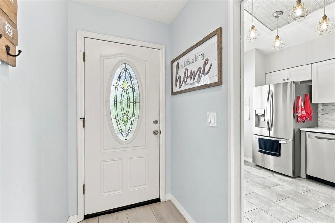
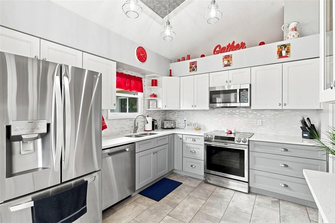
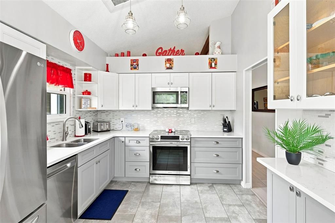
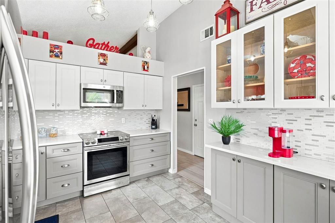
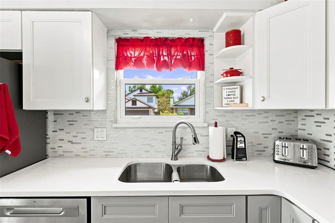
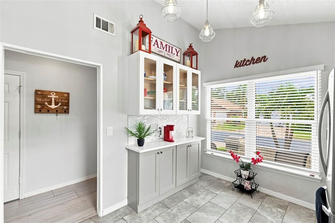
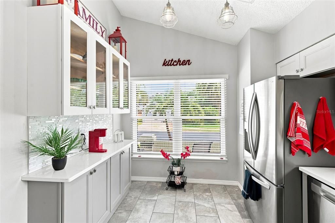
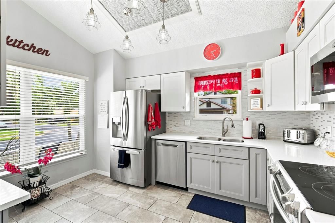
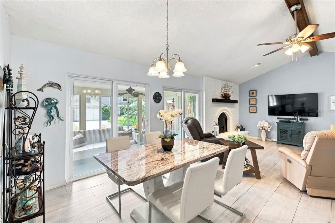
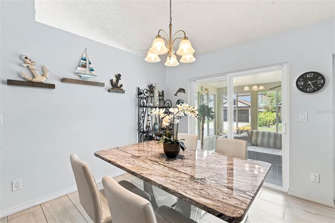
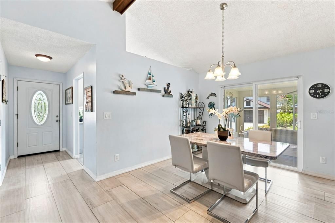
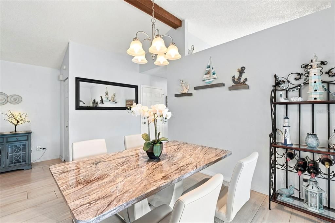
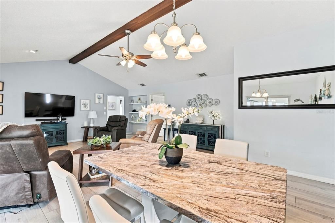
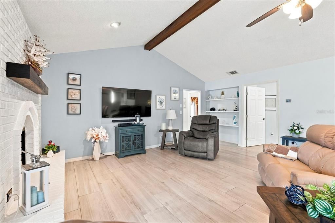
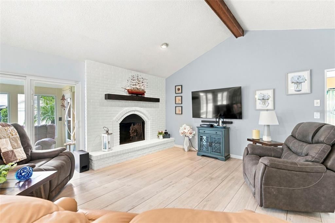
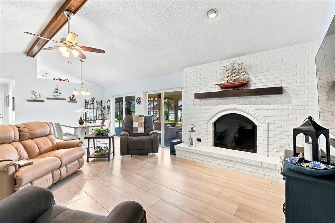
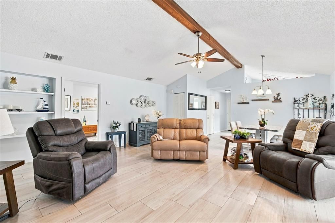
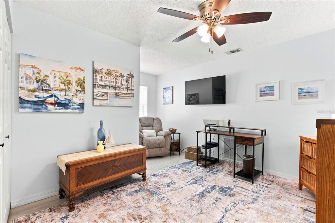
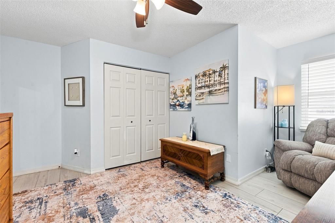
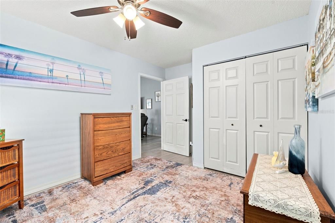
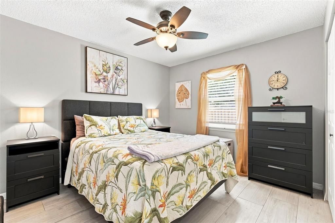
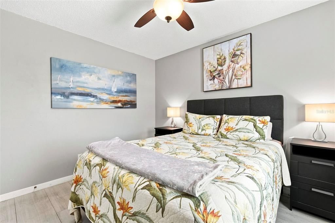
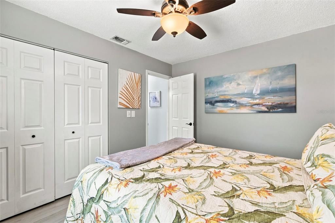
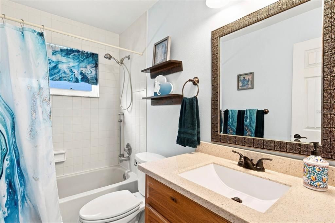
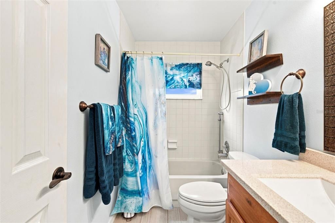
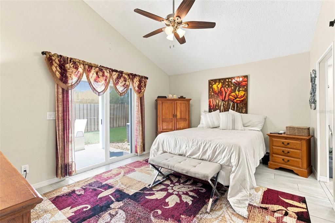
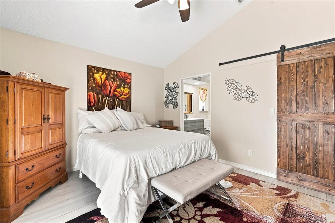
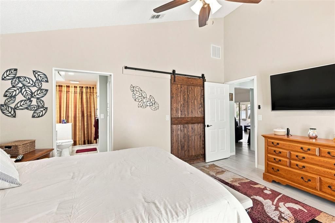
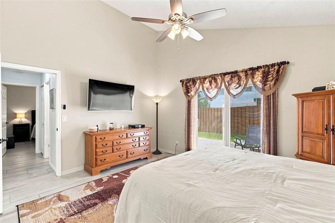
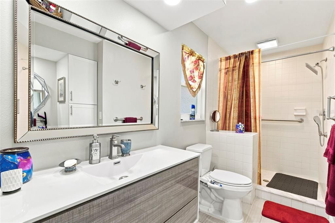
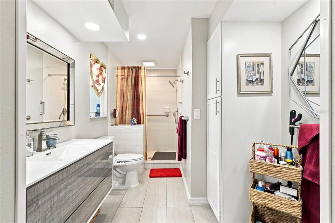
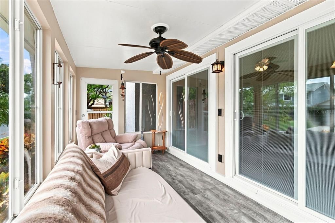
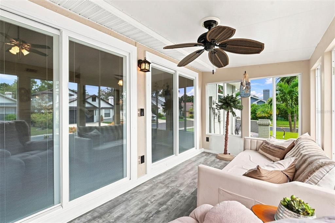
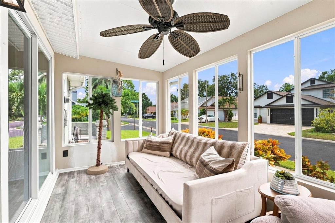
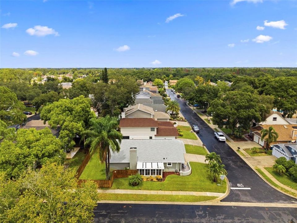
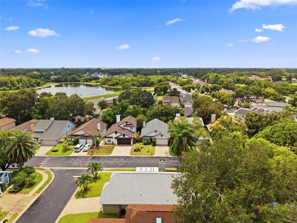
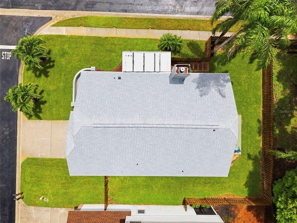
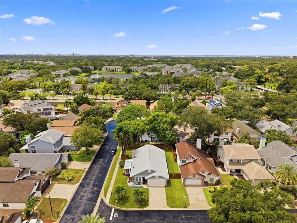
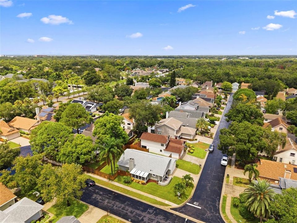
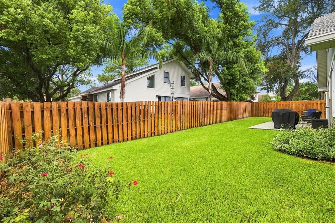
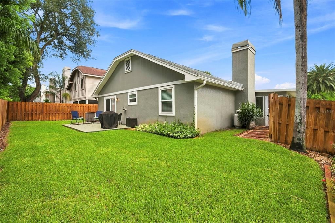
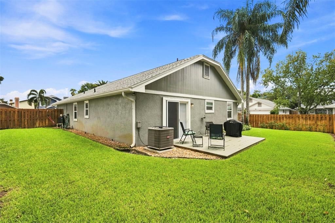
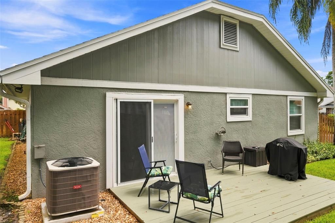
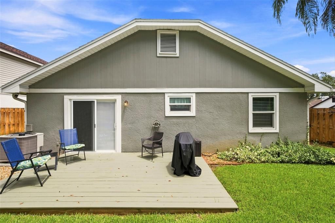
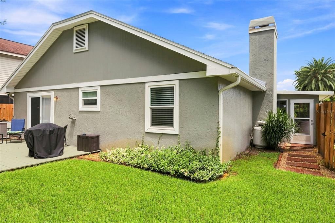
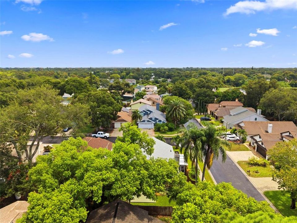
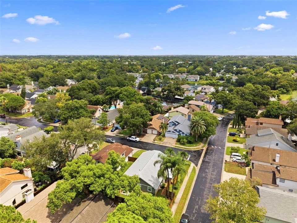
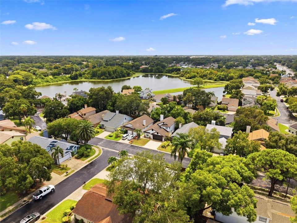
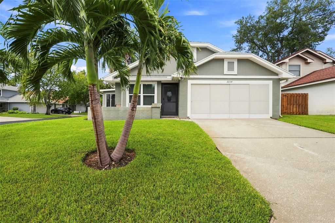
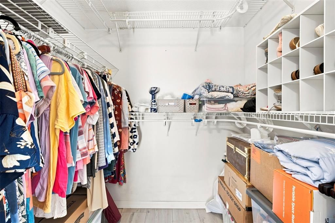
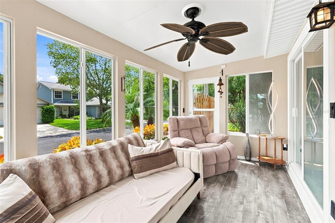
A stone’s throw east of Dunedin and adjacent to the Gladys E. Douglas Preserve, this beautifully updated and meticulously maintained home sits on a quiet corner lot in Clearwater’s Spring Lake community. Architectural roof lines, warm exterior tones, and lush landscaping create standout curb appeal, enhanced by the sunroom and chimney along the south elevation.Major updates provide peace of mind: Roof (2021), HVAC (2022), Windows and Fence (2020). Inside, airy vaulted ceilings and consistent LVP flooring flow throughout the home, with porcelain tile in the updated kitchen. The remodeled kitchen features two tone cabinetry, a double sink, and a stylish mosaic backsplash.The light and bright open living area offers a gas fireplace, vaulted ceilings, and two sets of updated glass sliders leading to the sunroom. This bonus space extends the living area—perfect for morning coffee, reading, or relaxing—and provides access to the beautifully landscaped, fully fenced backyard.The spacious owner’s suite is privately positioned at the rear of the home and includes sliders to the deck and backyard, a walk in closet, and an updated ensuite bath with a walk in shower. Two additional well appointed bedrooms accommodate family or guests; one is currently used as a den.Spring Lake offers a refreshing community pool, clubhouse, fitness center, private playground, tennis courts, and basketball courts. The oversized two car garage includes laundry space (modern washer & dryer included) and a workbench. The sprinkler system runs on a well for low cost irrigation.This location is hard to beat— high and dry in a non-evac zone, steps from the preserve, less than 10 minutes to downtown Dunedin, zoned for Dunedin schools and an easy commute throughout Tampa Bay. World class beaches at Honeymoon Island and Clearwater Beach are just a short drive away. This is one you’ll want to see right away.
Location

Details

Type:
Residential
Parking:
No Data
Year Built:
1985
Lot:
0.22 Acres
Heating:
Central / Electric
Price/sqft:
$325
Cooling:
Central Air
HOA:
$142

Valuation

Our model vs. what's actually selling nearby.
Estimate
$403,000
$312K – $463K
Confidence Low
List vs. estimate
$34K above estimate
List $437,000 · +8.4%
Our model says this listing is priced above recent comparable activity. Room to negotiate.
Price per sq ft
$325
+11.0% vs. city median $292
Based on
16 MLS comparables
Median of recent comparable listings. Sold comps use closing price, active listings use list price.

Highlights

Annual tax
$7,488
2025
HOA
$142/mo
Community Pool, Recreational Facilities
Garage
2 car garage
Pets
Allowed
All facts and features
  • Flooring

    • Luxury Vinyl

    • Tile

    Heating

    • Central

    • Electric

    Cooling

    • Central Air

    Appliances

    • Dishwasher

    • Disposal

    • Dryer

    • Electric Water Heater

    • Exhaust Fan

    • Microwave

    • Range

    • Refrigerator

    • Washer

    Other interior features

    • Cathedral Ceiling(s)

    • Ceiling Fan(s)

    • Living Room/Dining Room Combo

    • Solid Wood Cabinets

    Bedrooms and bathrooms

    • Bedrooms: 3

    • Full bathrooms: 2

  • Property

    • Levels: One

    • Exterior Features: Irrigation System / Private Yard / Rain Gutters / Sidewalk / Sliding Doors

    Lot

    • Lot: 0.22 Acres

    Other Property Information

    • Parcel Number: 362815849750001600

    • Zoning: RES

  • Type and style

    • Property Type: Residential

    • Property Sub Type: Single Family Residence

  • Utility

    • Public

  • Other financial information

    • HOA: $142

    • HOA Frequency: Monthly

    • Annual tax amount: $7,488

  • Source details

    • MLS ID: TB8542857

    Other facts

    • Construction Materials: Brick / Stucco / Wood Frame

    • Foundation Details: Slab

    • Fireplace Features: Gas

    • Laundry Features: In Garage

    • Lot Features: Corner Lot / Level

    • Patio And Porch Features: Covered / Enclosed / Side Porch

    • Window Features: Double Pane Windows / Window Treatments

    • Direction Faces: East

    • Fireplace: Yes

    • Garage Spaces: 2

    • Attached Garage: Yes

    • Garage: Yes

    • Living Area: 1344

    • Water Source: Public

    • Subdivision Name: SPRING LAKE OF CLEARWATER

Private inquiry
Talk to the advisor on this listing.
Floor plans, HOA docs, off-market comparables, scheduling a private showing — one message, direct to the local specialist.

More like this

For Sale
$460,000
House
3 bds · 2 ba · 1,385 sqft
DUNEDIN ISLES 1, DUNEDIN
1623 SAN MATEO DRIVE
For Sale
$500,000
House
3 bds · 2 ba · 1,757 sqft
SPRING LAKE OF CLEARWATER, CLEARWATER
1841 SPRINGWOOD CIRCLE N
For Sale
$379,900
Condo/Co-op
2 bds · 2 ba · 1,638 sqft
COACHMAN RESERVE CONDO, CLEARWATER
2061 CARRIAGE LANE UNIT 104
New
For Sale
$450,000
Multi-family
4 bds · 1,442 sqft
TEMPLE TERRACE 1ST ADD, CLEARWATER
2217 NORMAN DRIVE
New
For Sale
$379,000
House
2 bds · 1 ba · 888 sqft
DOROMA PARK SUB REFILE, DUNEDIN
660 DEXTER DRIVE
New
For Sale
$406,500
House
4 bds · 2 ba · 1,771 sqft
COLLEGE PARK, CLEARWATER
1863 GLENVILLE DRIVE
New
For Sale
$340,000
Condo/Co-op
2 bds · 2 ba · 1,110 sqft
SCOTSDALE CLUSTER CONDO, DUNEDIN
1245 SUTHERLAND COURT UNIT 1452
New
For Sale
$459,900
House
3 bds · 2 ba · 1,761 sqft
BELLE HAVEN, UNIT B REPLAT, CLEARWATER
2767 BELLE HAVEN DRIVE

Market around this address

Live counts in the same area.
View all

The multiple listing information is provided by the Stellar MLS from a copyrighted compilation of listings. The compilation of listings and each individual listing are ©2026-present Stellar MLS. All Rights Reserved. The information provided is for consumers' personal, noncommercial use and may not be used for any purpose other than to identify prospective properties consumers may be interested in purchasing. All properties are subject to prior sale or withdrawal. All information provided is deemed reliable but is not guaranteed accurate, and should be independently verified. Listing courtesy of: BLAKE REAL ESTATE INC