Sell Your Home
Get a free home valuation
Contact
Tell us about your needs
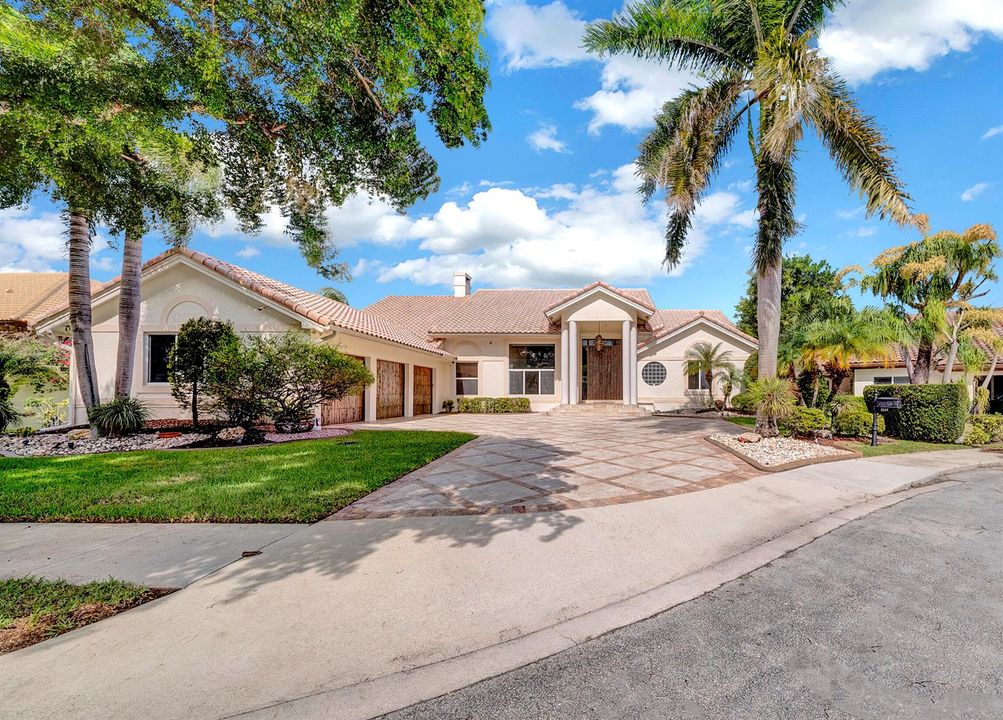
2235 SW 11th Place, Boca Raton FL 33486

House For Sale
$2,949,000

BTC: 38.51880878

ETH: 1,310.66666667

2 days
Waterfront
6 bds
4 ba
3,983 sqft

Overview

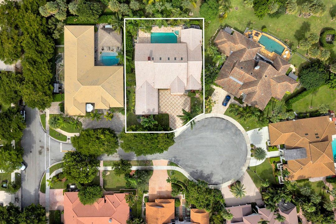
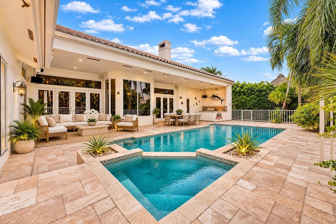
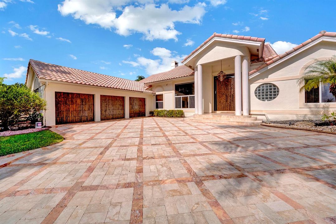
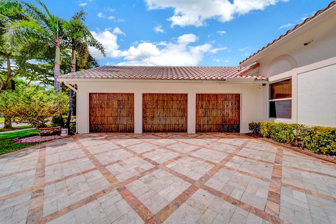
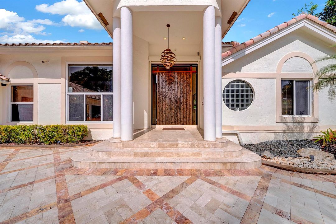
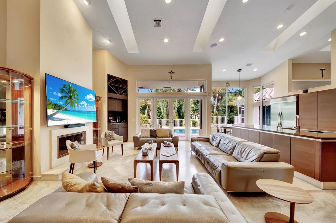
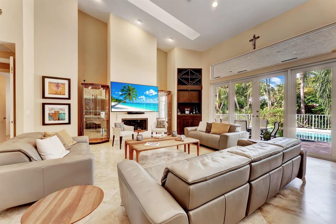
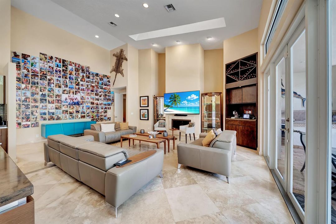
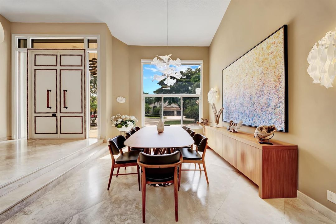
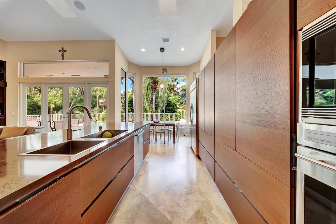
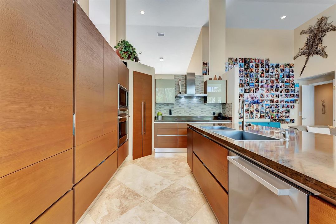
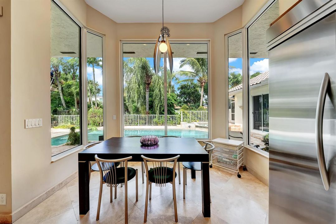
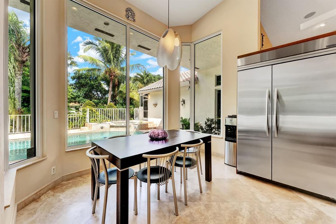
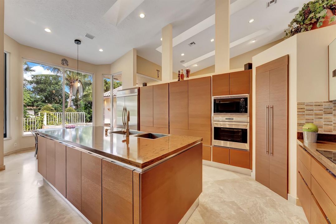
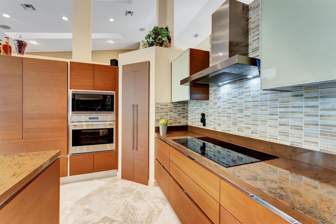
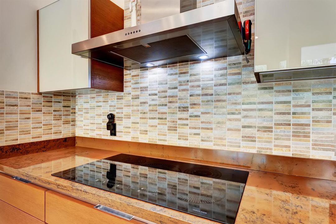
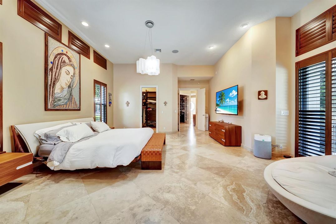
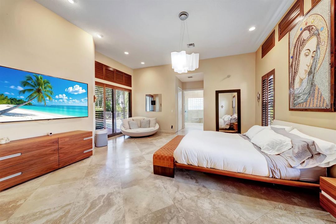
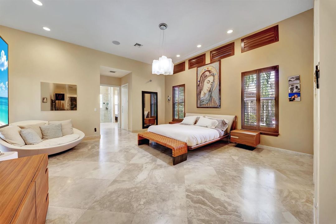
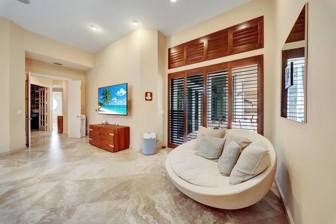
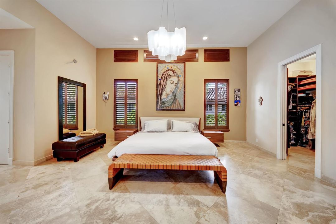
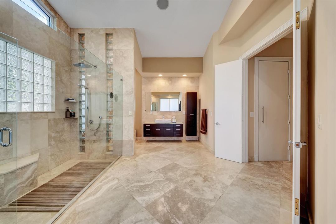
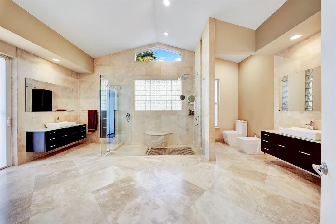
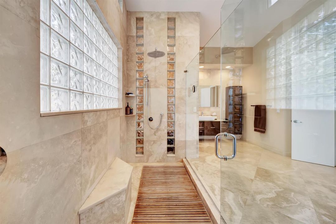
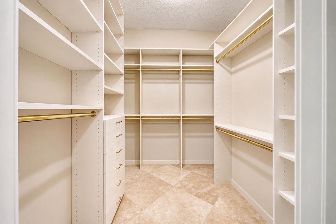
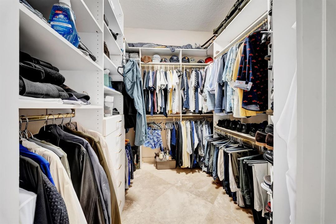
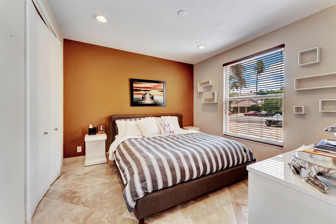
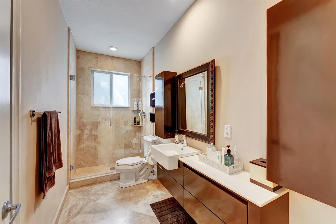
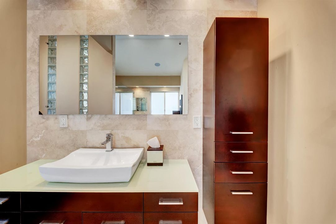
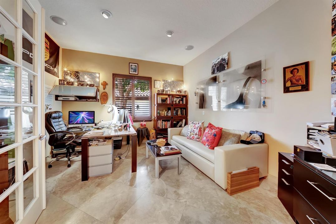
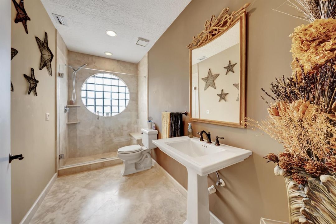
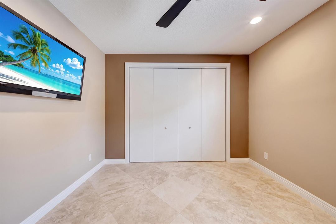
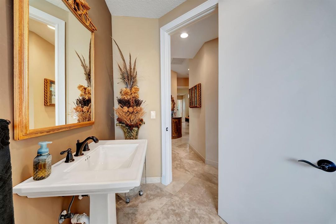
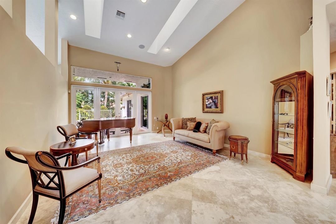
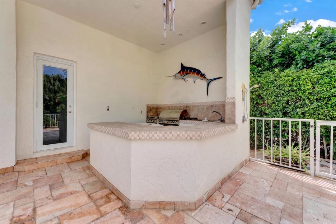
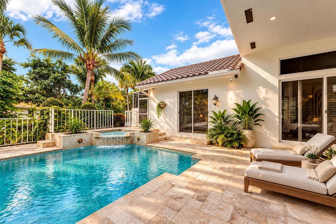
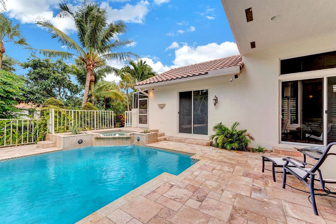
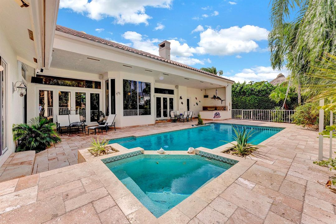
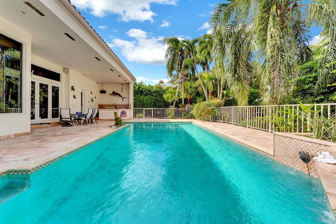
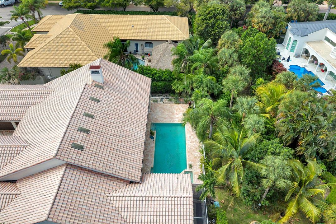
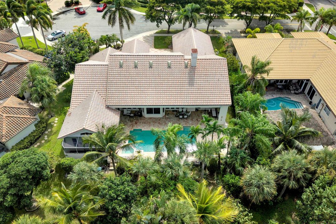
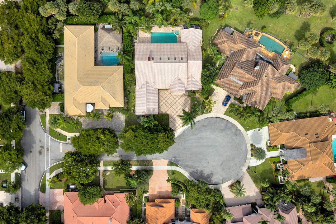
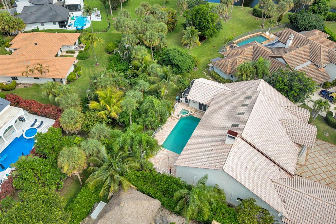
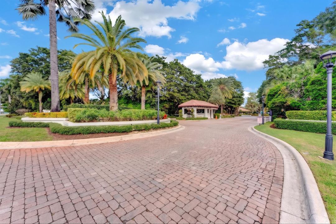
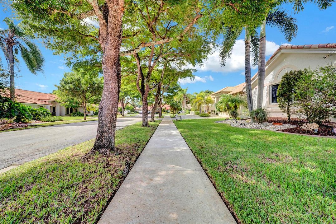
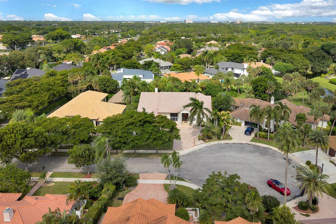
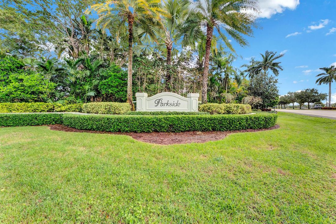
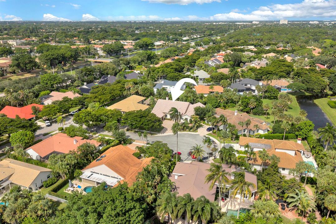
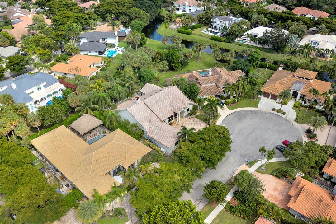
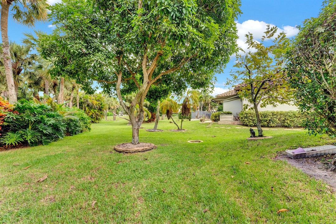
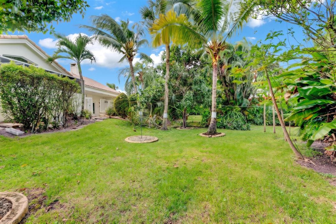
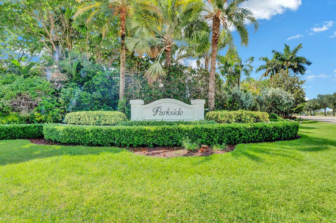
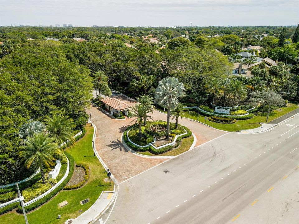
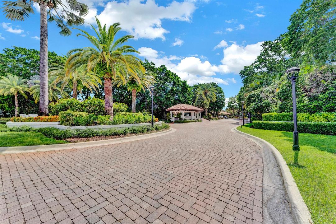
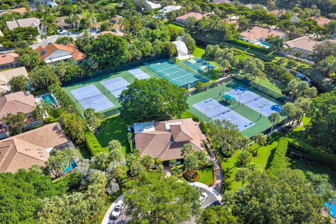
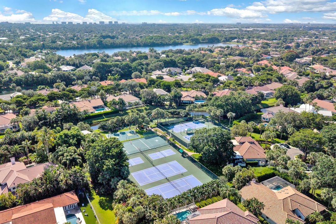
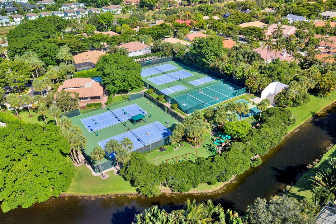
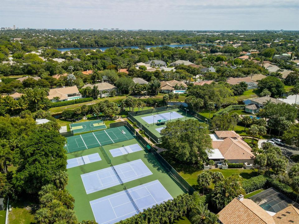
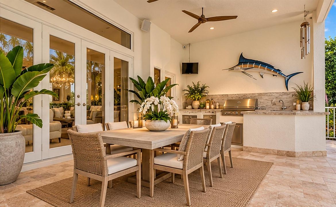
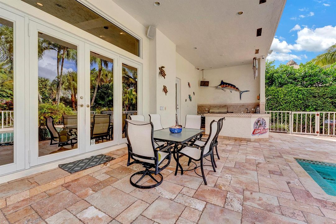
Set on one of the most picturesque cul-de-sacs in Parkside, this 5-bedroom, 4-bath residence offers just under 4,000 square feet, a separate office, and a three-car garage. An oversized driveway finished with marble pavers leads to pecky cypress entry and garage doors. Inside, high ceilings extend throughout. Impact glass and a whole-house generator powered by a 1,000-gallon propane tank provide added convenience and peace of mind. Formal living and dining rooms provide distinct spaces for entertaining, while the Italian-style custom kitchen connects to the family room, which overlooks the pool. The split-bedroom plan places the primary suite, a separate office, and a guest bedroom with a full bath on one side of the home. Please note, 2 windows are glass block. The opposite wing has three additional bedrooms, two with en-suite baths. The private backyard features a pool and spa, marble pavers, an outdoor kitchen and bar with gas cooking, and convenient cabana bath access. The outdoor kitchen's gas cooking is supplied by the same 1,000-gallon propane tank. Parkside residents enjoy a guard-gated community with tennis and pickleball courts, basketball and hockey courts, a clubhouse, and playground. Centrally located in Boca Raton, Parkside is near Sugar Sand Park, shopping, dining, and I-95.
Location

Details

Type:
Residential
Parking:
2 Or More Spaces / Driveway / Parking Garage
Year Built:
1989
Lot:
0.32 Acres
Heating:
Central / Electric
Price/sqft:
$740
Cooling:
Central Air / Electric / Zoned
HOA:
$400

Valuation

Our model vs. what's actually selling nearby.
Estimate
$1,998,888
$1.0M – $2.7M
Confidence Low
List vs. estimate
$950K above estimate
List $2,949,000 · +47.5%
Our model says this listing is priced above recent comparable activity. Room to negotiate.
Price per sq ft
$740
+31.8% vs. city median $561
Based on
7 MLS comparables
+ 17 public-records sales within 0.5 mi
Median actual sale: $360K
Median of recent comparable listings. Sold comps use closing price, active listings use list price.

Highlights

Annual tax
$9,918
2025
HOA
$400/mo
Pool
Equipment Stays
View
Garden, Pool
Waterfront
Yes
Garage
3 car garage
Pets
Allowed
All facts and features
  • Flooring

    • Marble

    Heating

    • Central

    • Electric

    Cooling

    • Central Air

    • Electric

    • Zoned

    Appliances

    • Electric Water Heater

    • Dishwasher

    • Disposal

    • Dryer

    • Microwave

    • Refrigerator

    • Self Cleaning Oven

    • Wall Oven

    • Washer

    Other interior features

    • Cooking Island

    • Roman Tub

    • Split Bedroom

    • Vaulted Ceiling(s)

    • Volume Ceilings

    • Walk-In Closet(s)

    Bedrooms and bathrooms

    • Bedrooms: 6

    • Full bathrooms: 4

  • Parking

    • 2 Or More Spaces

    • Driveway

    • Parking Garage

    Property

    • Levels: 1

    • Pool Private: Yes

    • Exterior Features: Built-In Grill / Outdoor Shower

    Lot

    • Lot: 0.32 Acres

    Other Property Information

    • Parcel Number: 06424726180090020

    • Zoning: R1D (city)

  • Type and style

    • Property Type: Residential

    • Property Sub Type: Single Family Residence

  • Utility

    • Electricity Connected

    • Water Connected

    • Electricity Available

    • Water Available

  • Other financial information

    • HOA: $400

    • HOA Frequency: Monthly

    • Annual tax amount: $9,918

  • Source details

    • MLS ID: B26095353

    Other facts

    • Construction Materials: CBS Construction

    • Lot Features: 1/4 To Less Than 1/2 Acre Lot / Cul-De-Sac / Interior Lot / Less Than 1 Acre / Sidewalk

    • Patio And Porch Features: Patio

    • Pool Features: Equipment Stays

    • Window Features: Complete Impact Glass / Sliding

    • Direction Faces: South

    • Other Structures: Livable

    • Architectural Style: One Story

    • Waterfront: Yes

    • Garage Spaces: 3

    • Attached Garage: Yes

    • Garage: Yes

    • Living Area: 3983

    • Water Source: Public

    • Subdivision Name: PARKSIDE

Private inquiry
Talk to the advisor on this listing.
Floor plans, HOA docs, off-market comparables, scheduling a private showing — one message, direct to the local specialist.

More like this

New
For Sale
$2,195,000
House
4 bds · 3 ba · 2,819 sqft
CEDARWOOD OF BOCA WEST,BOCA WEST, Boca Raton
7603 CEDARWOOD Circle, Boca Raton FL 33434
For Sale
$2,950,000
Condo/Co-op
3 bds · 3 ba · 2,469 sqft
ROYAL PALM RESIDENCES COND,ROYAL PALM RESIDENCE, Boca Raton
485 E Royal Palm Road # 503, Boca Raton FL 33432
For Sale
$2,245,000
House
3 bds · 2 ba · 2,300 sqft
CAMINO GARDENS, Boca Raton
744 Peachtree Lane, Boca Raton FL 33486
For Sale
$2,645,000
House
4 bds · 5 ba · 5,294 sqft
BOCA GROVE, Boca Raton
21156 Ormond Court, Boca Raton FL 33433
-$304K
For Sale
$2,595,000
House
4 bds · 3 ba · 3,990 sqft
ESTANCIA, Boca Raton
6821 N GRANDE Drive, Boca Raton FL 33433
-$200K
For Sale
$2,599,000
House
5 bds · 3 ba · 4,860 sqft
ESTANCIA, Boca Raton
6555 SERENA Lane, Boca Raton FL 33433
For Sale
$2,890,000
Townhouse
4 bds · 4 ba · 3,103 sqft
Cypress Walk,Boca West Country Cl, Boca Raton
6761 Woodbridge Drive, Boca Raton FL 33434
For Sale
$3,499,000
House
5 bds · 6 ba · 4,000 sqft
BEULAH HEIGHTS, Boca Raton
116 NW 3rd Court, Boca Raton FL 33432

Market around this address

Live counts in the same area.
View all

The multiple listing information is provided by the Miami Association of REALTORS® from a copyrighted compilation of listings. The compilation of listings and each individual listing are ©2026-present Miami Association of REALTORS®. All Rights Reserved. The information provided is for consumers' personal, noncommercial use and may not be used for any purpose other than to identify prospective properties consumers may be interested in purchasing. All properties are subject to prior sale or withdrawal. All information provided is deemed reliable but is not guaranteed accurate, and should be independently verified. Listing courtesy of: Compass Florida LLC