Sell Your Home
Get a free home valuation
Contact
Tell us about your needs
2236 SIRENA LANE

House For Sale
$503,640

BTC: 6.33509434

ETH: 207.08881579

3 days
4 bds
3 ba
2,384 sqft

Overview

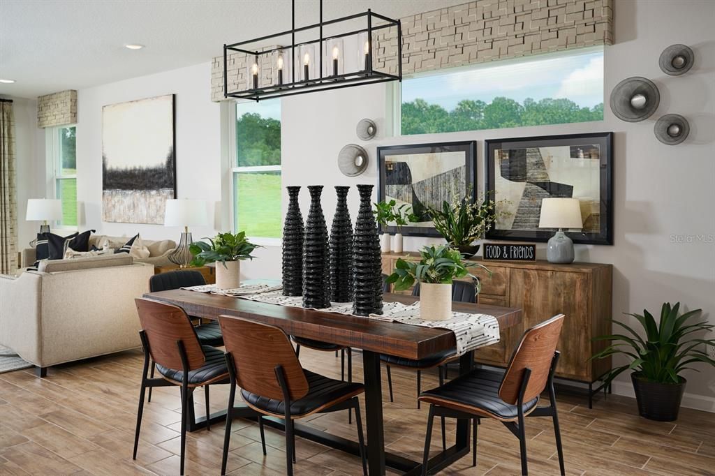
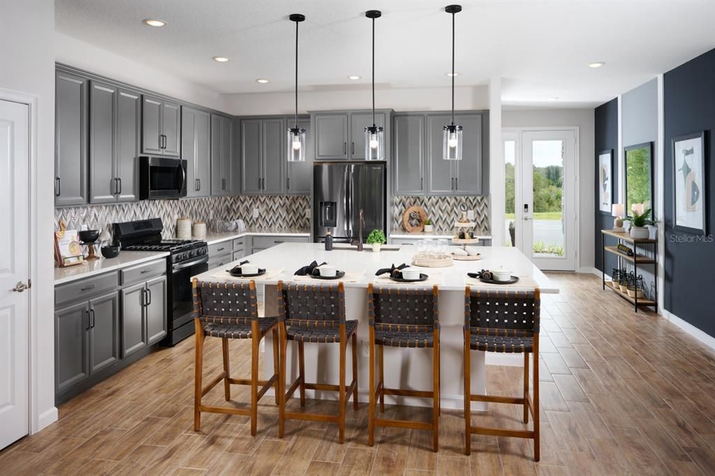
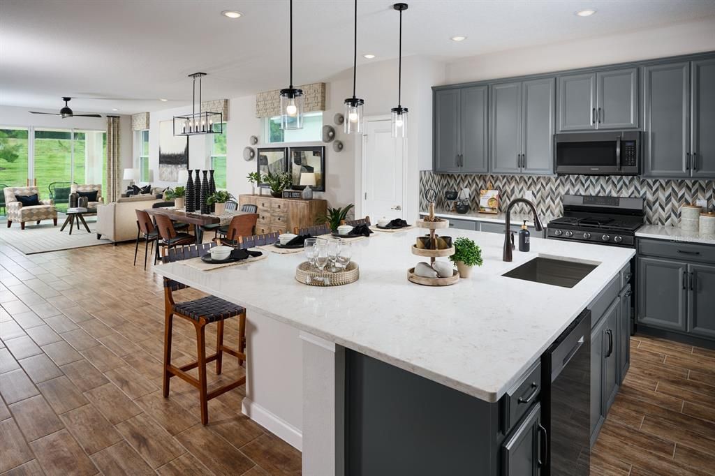
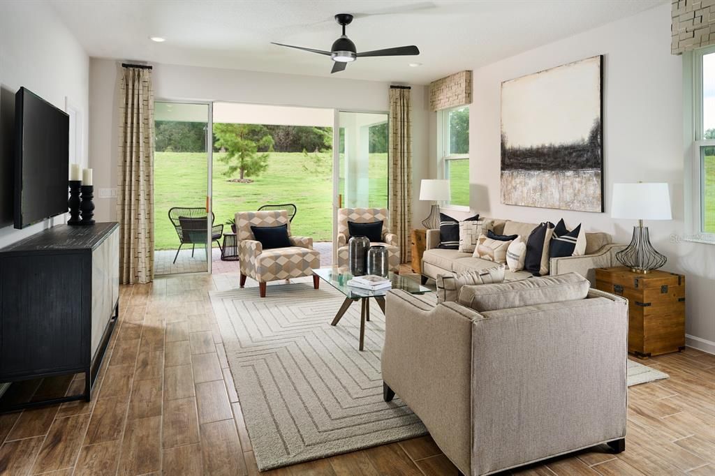
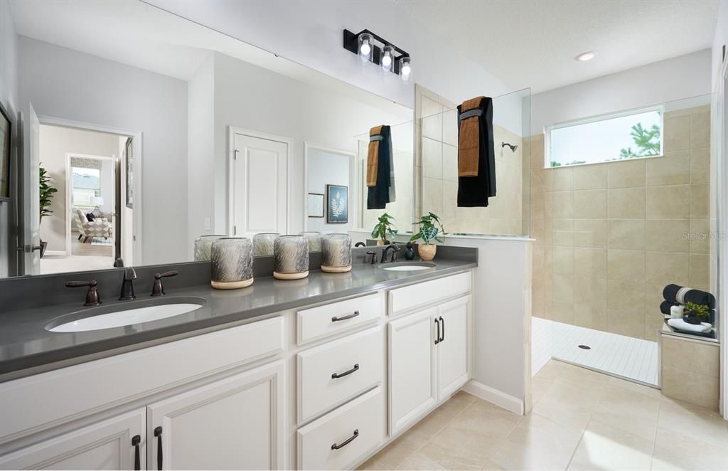
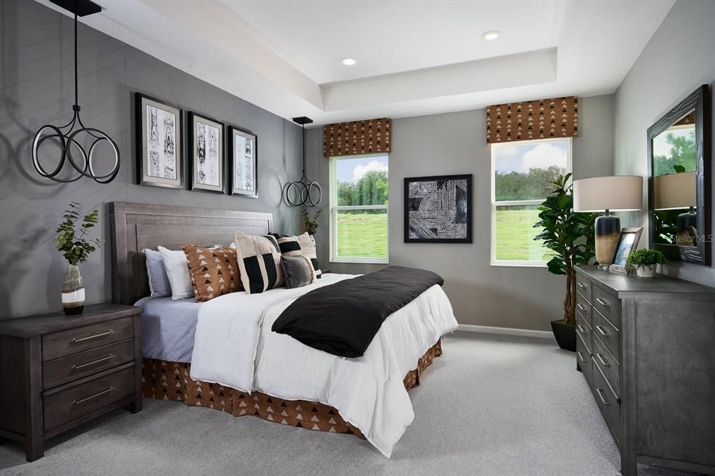
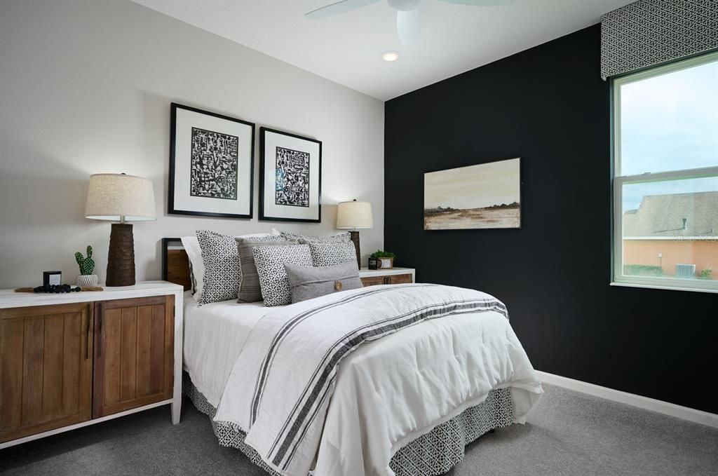
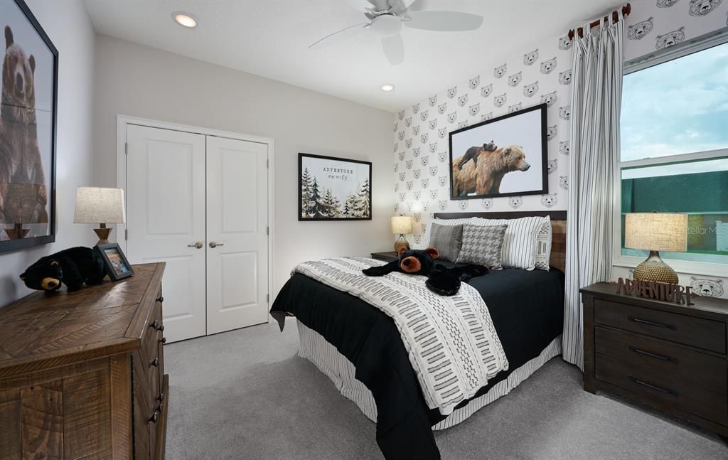
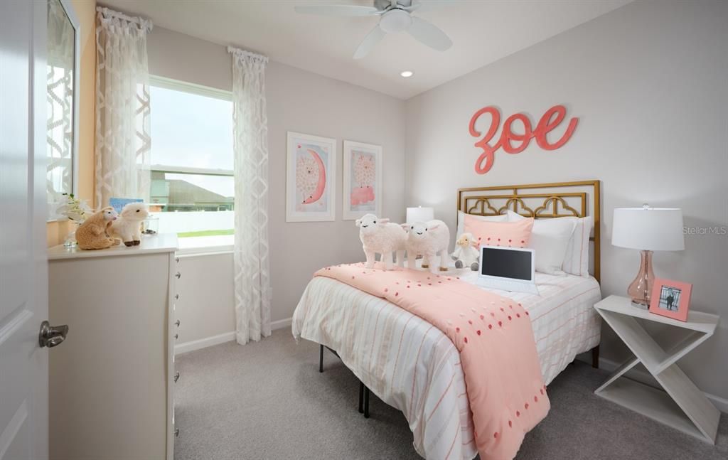
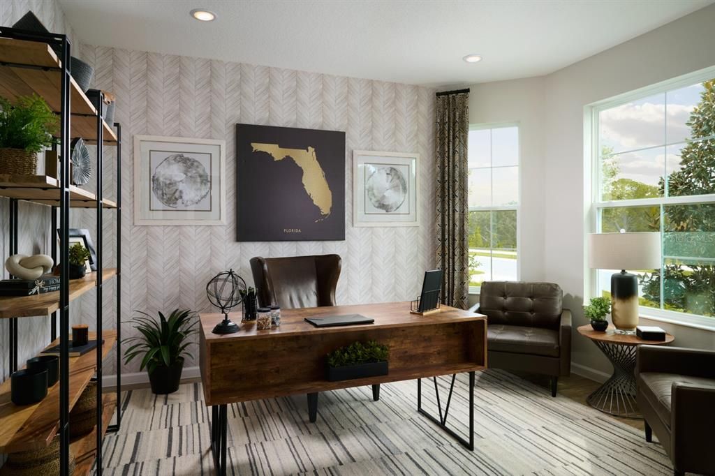
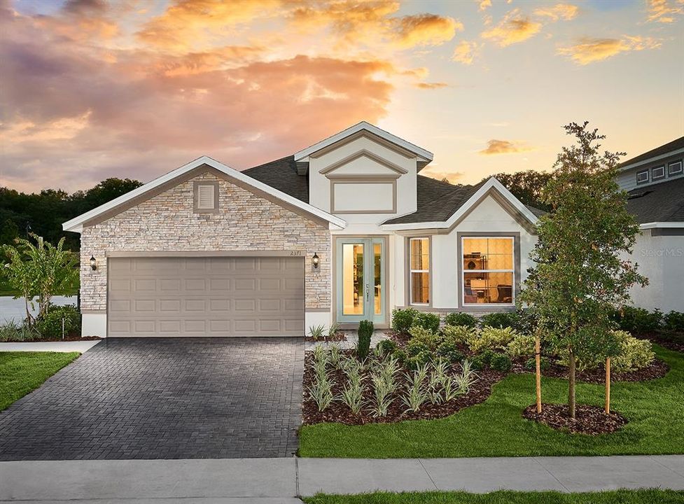
The Hampton is an inviting single-story floorplan featuring 4 bedrooms, 3 bathrooms and 2,384 square feet of living space. Right off the foyer is a spacious study, perfect for working from home or an extra space to entertain. The kitchen welcomes you with a beautiful spacious island and flows seamlessly into the gathering and great room, and then out to your lanai. The Master Suite located off the great room features tray ceilings, a walk-in-closet and luxurious master bath equipped with his-and-hers sinks and walk in shower. The Hampton is the perfect floorplan where your family can grow. These images are for illustrative purposes only and may not depict the exact specifications or details of the actual home available for sale.

Location

Details

Type:
Residential
Parking:
Driveway
Year Built:
2026
Lot:
0.18 Acres
Heating:
Natural Gas
Price/sqft:
$211
Cooling:
Central Air
HOA:
$310

Valuation

Our model vs. what's actually selling nearby.
Estimate
$463,600
$431K – $714K
Confidence Low
List vs. estimate
$40K above estimate
List $503,640 · +8.6%
Our model says this listing is priced above recent comparable activity. Room to negotiate.
Price per sq ft
$211
-6.6% vs. city median $226
Based on
10 MLS comparables
Median of recent comparable listings. Sold comps use closing price, active listings use list price.

Highlights

Annual tax
$1,216
2025
HOA
$310/qtr
Community Pool, Maintenance Grounds, Pool Maintenance
Pool
Other
Garage
2 car garage
Pets
Allowed
All facts and features
  • Flooring

    • Carpet

    • Ceramic Tile

    Heating

    • Natural Gas

    Cooling

    • Central Air

    Appliances

    • Dishwasher

    • Disposal

    • Microwave

    • Range

    Other interior features

    • Eating Space In Kitchen

    • Kitchen/Family Room Combo

    • Living Room/Dining Room Combo

    • Open Floorplan

    • Primary Bedroom Main Floor

    • Smart Home

    • Split Bedroom

    Bedrooms and bathrooms

    • Bedrooms: 4

    • Full bathrooms: 3

  • Parking

    • Driveway

    Property

    • Levels: One

    • Exterior Features: Irrigation System / Sidewalk / Sliding Doors / Sprinkler Metered

    Lot

    • Lot: 0.18 Acres

    Other Property Information

    • Parcel Number: 281927040300009400

  • Type and style

    • Property Type: Residential

    • Property Sub Type: Single Family Residence

  • Utility

    • Natural Gas Connected

  • Other financial information

    • HOA: $310

    • HOA Frequency: Quarterly

    • Annual tax amount: $1,216

  • Source details

    • MLS ID: O6451971

    Other facts

    • Construction Materials: Block / Concrete / Stucco / Wood Frame

    • Foundation Details: Slab

    • Laundry Features: Inside / Laundry Room

    • Patio And Porch Features: Covered / Rear Porch

    • Pool Features: Other

    • Window Features: Low-Emissivity Windows

    • Direction Faces: West

    • Garage Spaces: 2

    • Attached Garage: Yes

    • Garage: Yes

    • Living Area: 2384

    • Water Source: Public

    • Subdivision Name: SUMMERBROOKE PH 4

Private inquiry
Talk to the advisor on this listing.
Floor plans, HOA docs, off-market comparables, scheduling a private showing — one message, direct to the local specialist.

More like this

New
For Sale
$600,000
House
5 bds · 4 ba · 3,799 sqft
STONEYBROOK HILLS 18, MOUNT DORA
6234 TREMAYNE DRIVE
New
For Sale
$559,900
House
4 bds · 2 ba · 2,664 sqft
SULLIVAN RANCH SUB, MOUNT DORA
30145 LOSINO COVE
New
For Sale
$499,990
House
3 bds · 2 ba · 2,226 sqft
TRAILSIDE, MOUNT DORA
30139 EMERALD FOREST DRIVE
New
For Sale
$415,000
House
3 bds · 2 ba · 1,729 sqft
EUSTIS CROOKED LAKE RIDGE SUB, EUSTIS
112 MADRONA DRIVE
New
For Sale
$450,000
House
5 bds · 3 ba · 2,674 sqft
SUMMERVIEW AT WOLF CREEK RIDGE, MOUNT DORA
3313 WOLF RUN ROAD
New
For Sale
$379,000
House
2 bds · 2 ba · 1,336 sqft
MOUNT DORA PINECREST, MOUNT DORA
1765 HILLTOP DRIVE
New
For Sale
$549,000
House
4 bds · 3 ba · 2,909 sqft
HILLSIDE ESTATES, MOUNT DORA
6025 CLAYSTONE WAY
New
For Sale
$365,000
House
5 bds · 2 ba · 2,320 sqft
EUSTIS REMINGTON CLUB SUB, EUSTIS
980 MAYFAIR STREET

Market around this address

Live counts in the same area.
View all

The multiple listing information is provided by the Stellar MLS from a copyrighted compilation of listings. The compilation of listings and each individual listing are ©2026-present Stellar MLS. All Rights Reserved. The information provided is for consumers' personal, noncommercial use and may not be used for any purpose other than to identify prospective properties consumers may be interested in purchasing. All properties are subject to prior sale or withdrawal. All information provided is deemed reliable but is not guaranteed accurate, and should be independently verified. Listing courtesy of: PARK SQUARE REALTY