Sell Your Home
Get a free home valuation
Contact
Tell us about your needs

2239 ROANOKE SPRINGS DRIVE

House For Sale
$370,000

BTC: 4.78654592

ETH: 151.08207432

New
3 bds
2 ba
2,082 sqft

Overview

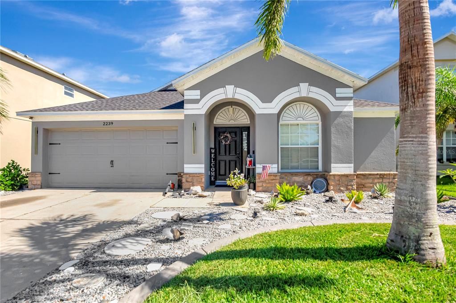
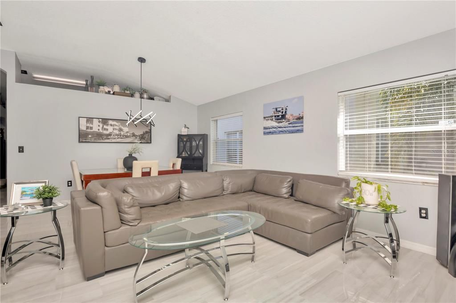
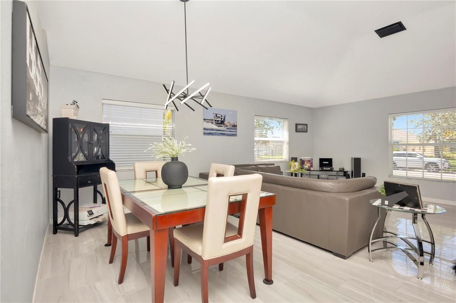
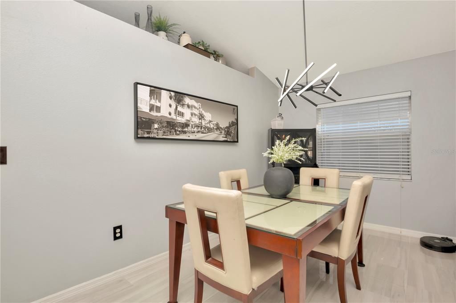
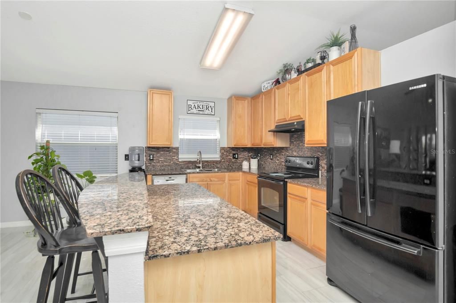
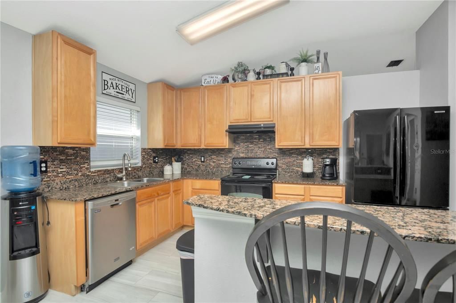
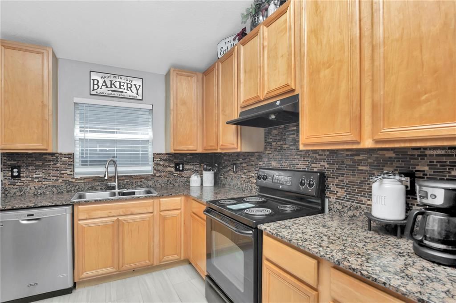
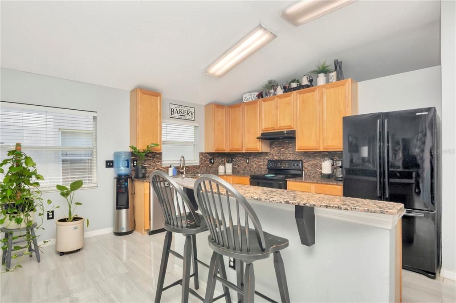
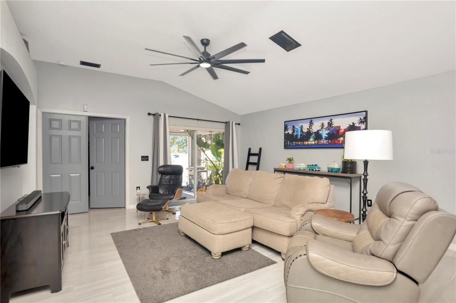
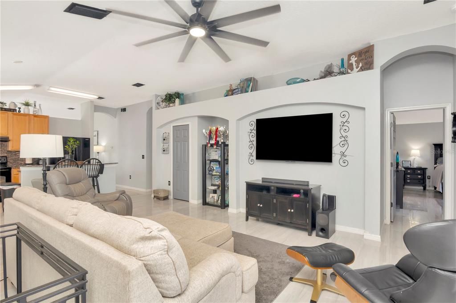
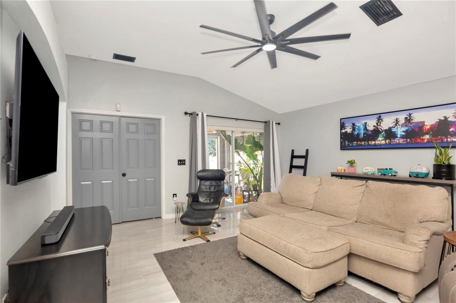
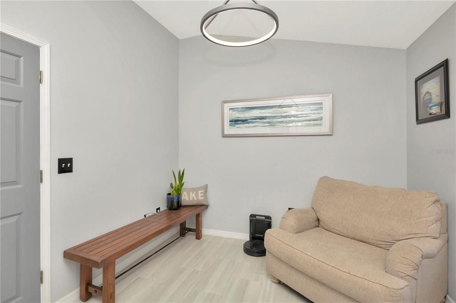
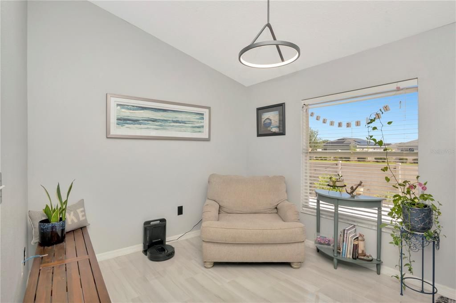
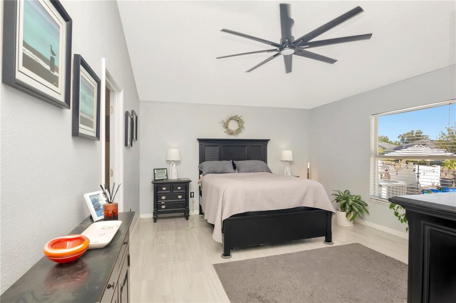
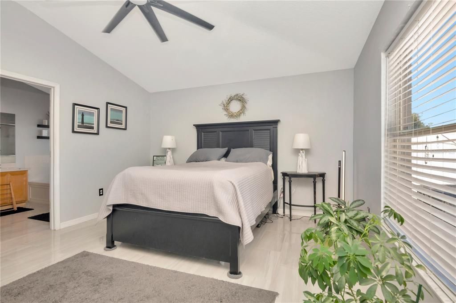
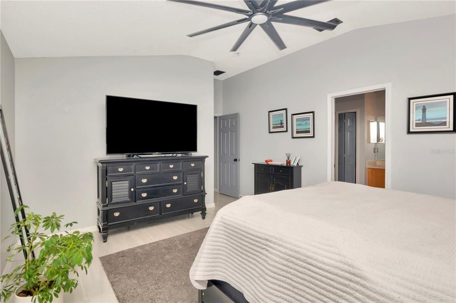
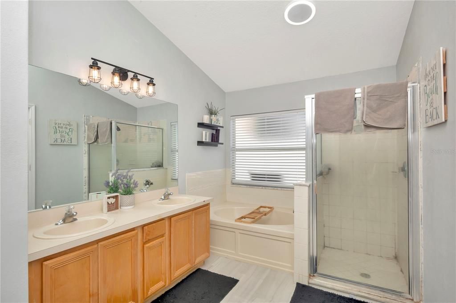
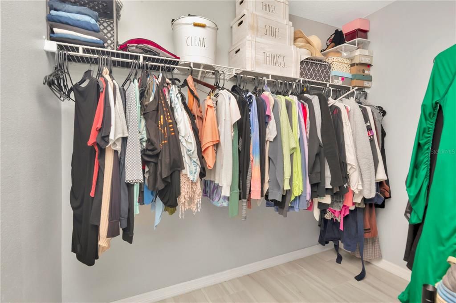
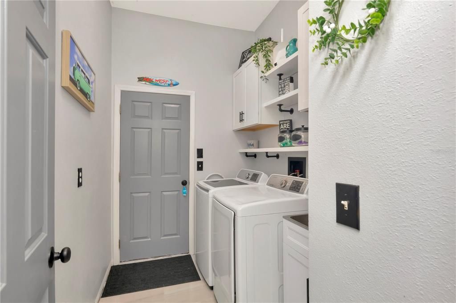
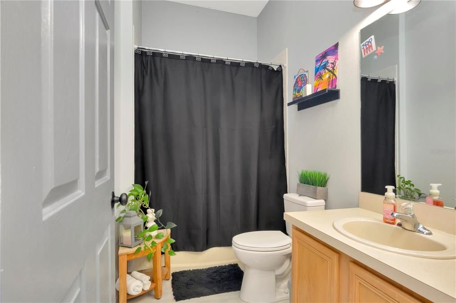
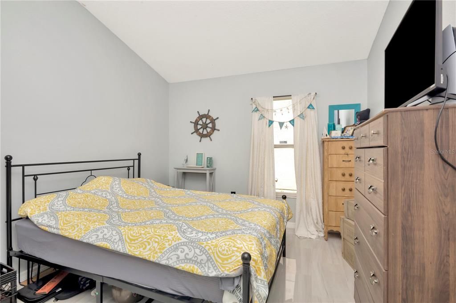
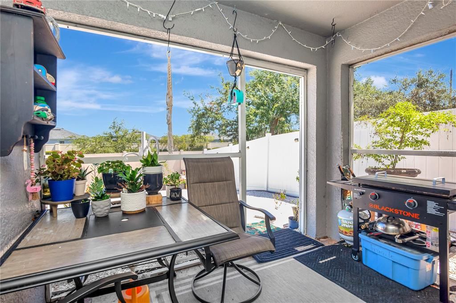
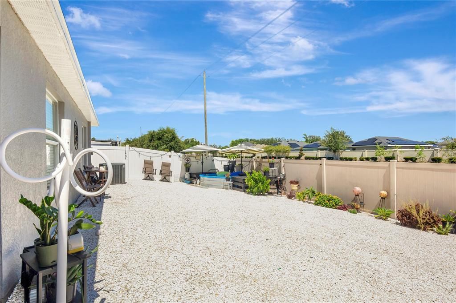
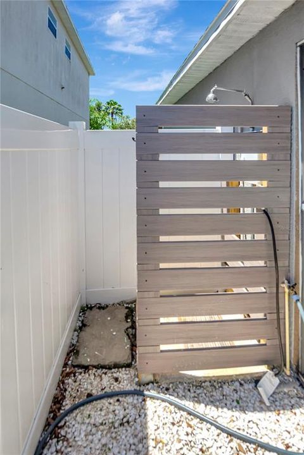
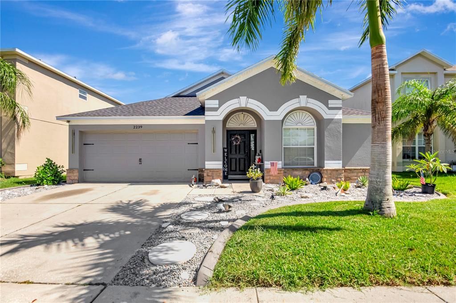
Welcome to your dream home nestled in the highly sought after River Bend West community! Brand NEW roof, HVAC, and hot water heater. Boasting over 2,000 square feet of living space, this charming 3-bedroom, 2-bathroom home has been lovingly maintained throughout the years and is ready for its new owners to enjoy! Entering the home, you will be greeted with a bright and cheery atmosphere, showcasing a formal dining room combined with a generously sized living area, perfect for spending quality time with friends and family. Walking into the kitchen, you will be captivated by the beautiful updates including granite countertops, stainless steel appliances, a gorgeous tile backsplash, and a center island with a breakfast bar perfect for enjoying meals. Overlooking the well-appointed kitchen, you will find an inviting living area, offering vaulted ceilings with natural light flooding throughout the entire home. This thoughtfully designed floor-plan fosters a seamless and inclusive environment for entertaining and everyday living. In addition to the charm of this exceptional property, you will beautiful Porcelain flooring throughout the home, enhancing its natural radiance. The primary suite is complete with an oversized walk-in closet and a view of the picturesque backyard. Attached is an en-suite bathroom with a double vanity, a soaking tub, and a walk-in shower. The split-bedroom floorplan allows guests to have their own privacy with ample-sized bedrooms. NEW ceiling fans and LED light fixtures throughout the home. A well-placed laundry room leads out to the 2-car garage enhanced with a professional grade chip epoxy floor! With direct access to the backyard oasis from both the bonus room and living room, this home provides convenience and practicality. The outdoor space is a true retreat, featuring a heated spa, an outdoor shower, and a gorgeous deck. In addition to these luxurious features, you will have privacy of a fully-fenced backyard. Find solace on the screened lanai, where you can savor your morning coffee amidst the idyllic view of the serene, low maintenance gravel landscape. Whether you want a vibrant space for entertaining, or a serene environment for relaxing, this backyard is truly a haven. Situated in a prime location, this property is situated just minutes from I-75 and US-41 for a shorter commute. Enjoy easy access to Tampa, St. Petersburg, shopping, parks, and Gulf Coast beaches, shopping, restaurants, and so much more! This property is the perfect blend of style, convenience, and fun. Don’t miss the opportunity to make it yours and schedule a showing today to experience all this home and the River Bend West community lifestyle has to offer!

Location

Details

Type:
Residential
Parking:
No Data
Year Built:
2006
Lot:
0.13 Acres
Heating:
Central
Price/sqft:
$178
Cooling:
Central Air
HOA:
$12

Valuation

Our model vs. what's actually selling nearby.
Estimate
$337,000
$229K – $383K
Confidence Low
List vs. estimate
$33K above estimate
List $370,000 · +9.8%
Our model says this listing is priced above recent comparable activity. Room to negotiate.
Price per sq ft
$177
+4.0% vs. city median $170
Based on
44 MLS comparables
Median of recent comparable listings. Sold comps use closing price, active listings use list price.

Highlights

Annual tax
$4,621
2024
HOA
$12/mo
Garage
2 car garage
Furnished
Negotiable
Pets
Allowed
All facts and features
  • Flooring

    • Vinyl

    Heating

    • Central

    Cooling

    • Central Air

    Appliances

    • Dishwasher

    • Disposal

    • Dryer

    • Electric Water Heater

    • Microwave

    • Refrigerator

    • Washer

    Other interior features

    • Other

    • Primary Bedroom Main Floor

    Bedrooms and bathrooms

    • Bedrooms: 3

    • Full bathrooms: 2

  • Property

    • Levels: One

    • Exterior Features: Irrigation System / Other / Sidewalk / Sliding Doors

    Lot

    • Lot: 0.13 Acres

    Other Property Information

    • Parcel Number: U17321983N00000200015.0

    • Zoning: PD

  • Type and style

    • Property Type: Residential

    • Property Sub Type: Single Family Residence

  • Utility

    • BB/HS Internet Available

    • Cable Connected

    • Electricity Connected

    • Other

    • Public

    • Sprinkler Meter

  • Other financial information

    • HOA: $12

    • HOA Frequency: Monthly

    • Annual tax amount: $4,621

  • Source details

    • MLS ID: TB8544336

    Other facts

    • Construction Materials: Stucco

    • Foundation Details: Slab

    • Laundry Features: In Kitchen / Inside / Laundry Room

    • Direction Faces: South

    • Garage Spaces: 2

    • Attached Garage: Yes

    • Garage: Yes

    • Living Area: 2082

    • Water Source: Public

    • Subdivision Name: RIVER BEND PH 1A

Private inquiry
Talk to the advisor on this listing.
Floor plans, HOA docs, off-market comparables, scheduling a private showing — one message, direct to the local specialist.

More like this

New
For Sale
$325,000
House
4 bds · 2 ba · 2,635 sqft
SPENCER CRK PH 1, RUSKIN
1507 GOLDEN GLOW DR
New
For Sale
$385,000
House
4 bds · 2 ba · 2,439 sqft
SPENCER CRK PH 2, RUSKIN
1565 COLDING DRIVE
New
For Sale
$365,000
House
4 bds · 3 ba · 2,032 sqft
RIVER BEND PH 4B, RUSKIN
619 WABASH BREEZE CIRCLE
New
For Sale
$289,000
House
5 bds · 2 ba · 2,415 sqft
SPENCER CRK PH 2, RUSKIN
1752 COLDING DRIVE
New
For Sale
$380,000
Lots/Land
0.73 acres
RUSKIN CITY MAP OF, RUSKIN
409 1ST AVENUE NW
New
For Sale
$259,999
House
3 bds · 2 ba · 1,449 sqft
BAHIA LAKES PH 2, RUSKIN
814 PARKER DEN DRIVE
New
For Sale
$295,990
Townhouse
3 bds · 2 ba · 1,464 sqft
RUSKIN RESERVE, RUSKIN
931 SPOTTED EGRET LOOP
New
For Sale
$279,000
3 bds · 2 ba · 1,800 sqft
SUN CITY SUB, RUSKIN
3704 GARON AVENUE

Market around this address

Live counts in the same area.
View all

The multiple listing information is provided by the Stellar MLS from a copyrighted compilation of listings. The compilation of listings and each individual listing are ©2026-present Stellar MLS. All Rights Reserved. The information provided is for consumers' personal, noncommercial use and may not be used for any purpose other than to identify prospective properties consumers may be interested in purchasing. All properties are subject to prior sale or withdrawal. All information provided is deemed reliable but is not guaranteed accurate, and should be independently verified. Listing courtesy of: COLDWELL BANKER REALTY