Sell Your Home
Get a free home valuation
Contact
Tell us about your needs

2248 CYPRESS POINT DRIVE W

House For Sale
$569,000

BTC: 7.36093144

ETH: 245.25862069

3 days
3 bds
2 ba
1,470 sqft

Overview

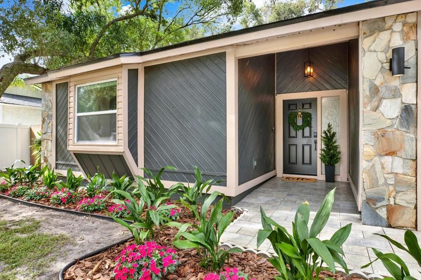
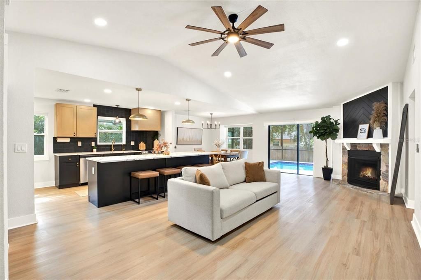
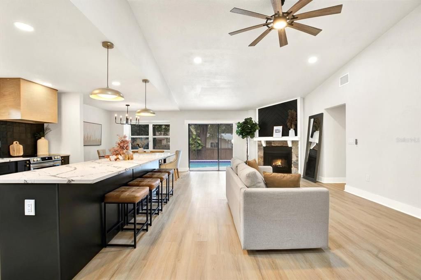
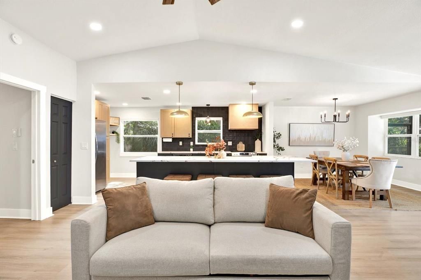
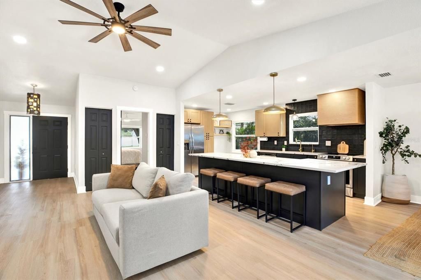
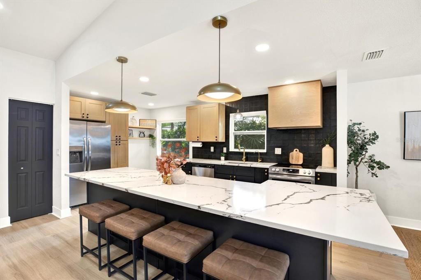
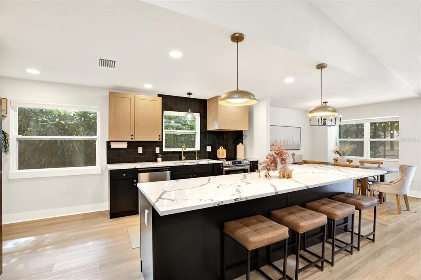
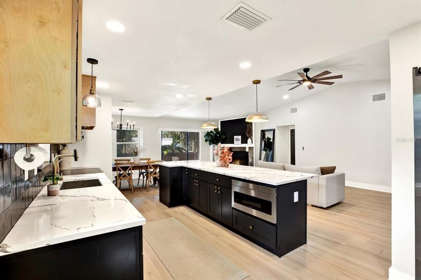
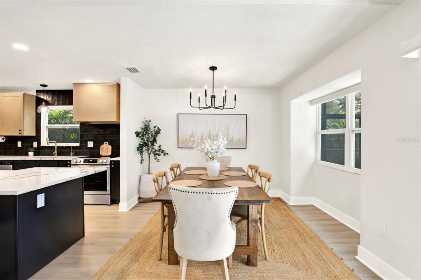
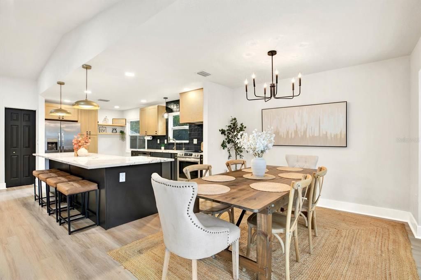
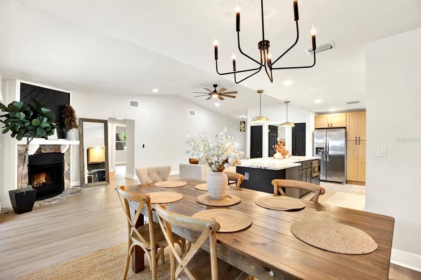
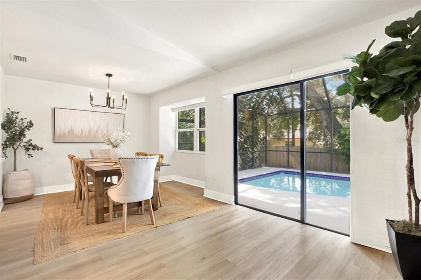
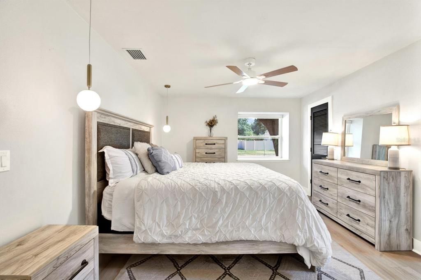
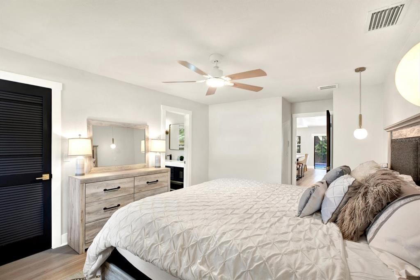
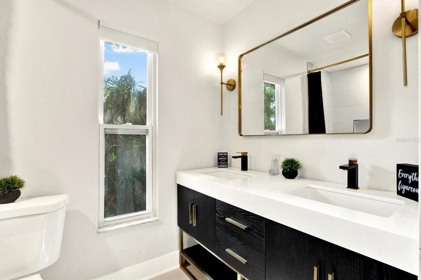
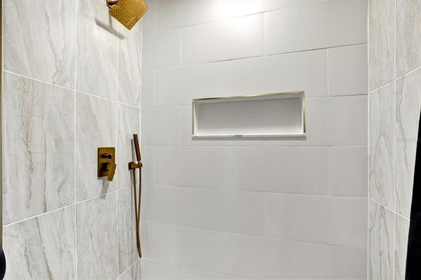
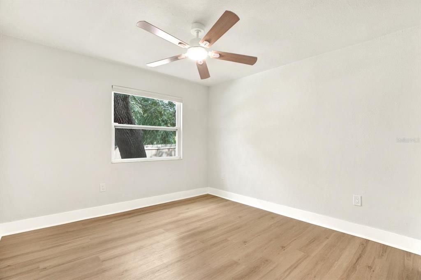
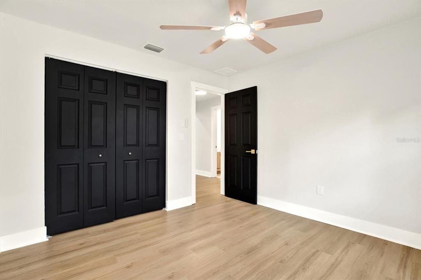
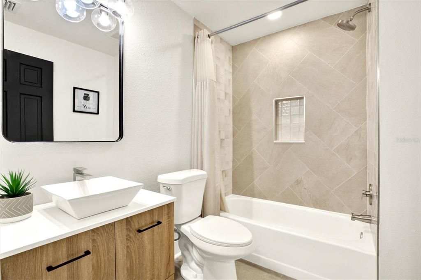
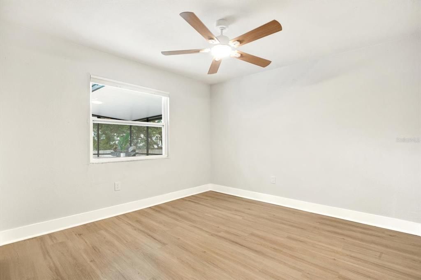
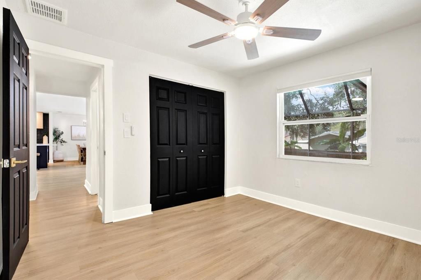
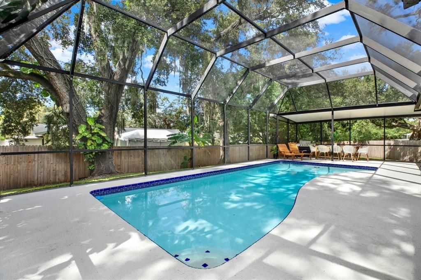
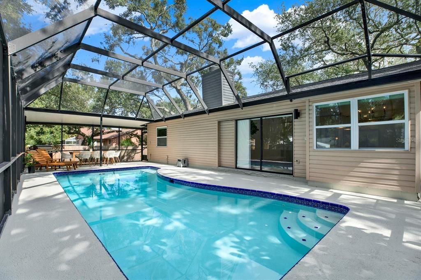
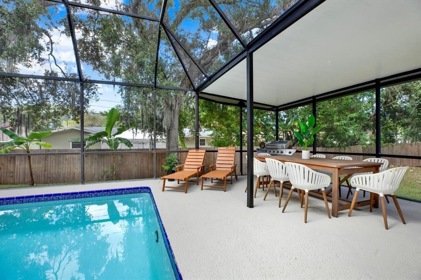
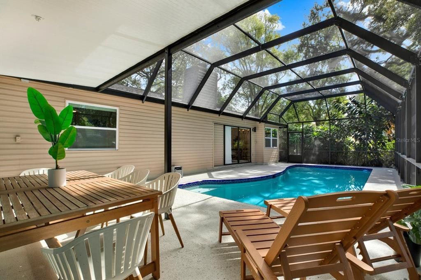
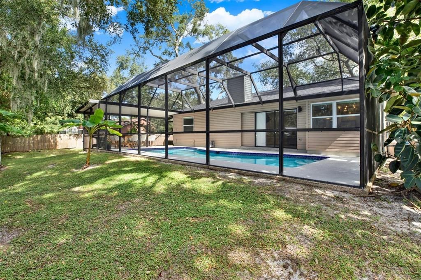
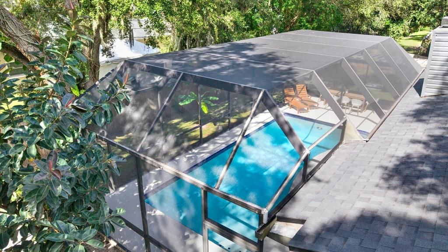
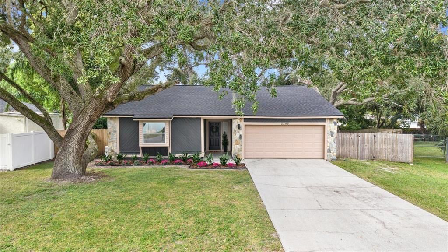
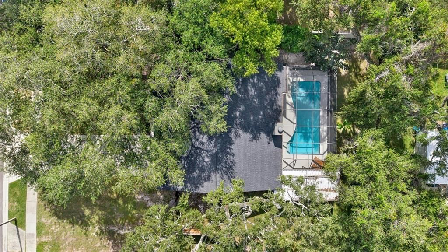
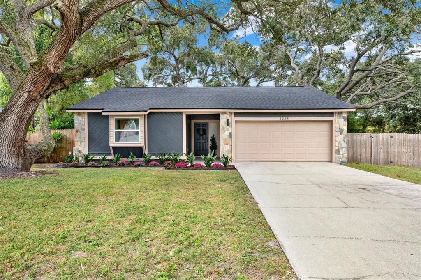
Gorgeous 3/2 POOL HOME with a 2-car garage on an oversized lot! Your own private resort is waiting! The star of this reimagined Mid-Century modern gem is the sparkling SCREENED POOL with a freshly painted patio — swim, lounge, and entertain bug-free year-round. And the setting makes it magic: lush, mature vegetation wraps the backyard into a private oasis, and with natural green space bordering one side — no side neighbor! — this oversized 0.31-acre fenced lot is remarkably quiet and serene. Inside, lofted ceilings and abundant natural light show off designer finishes, all-new custom blinds and window treatments, luxury vinyl plank flooring, and a showstopper kitchen anchored by an 11-foot quartz island, stainless-steel appliances, and two-toned shaker cabinets with soft-close hinges. The spacious primary suite offers a stunning ensuite with designer tile, walk-in shower, double vanity, and gold accents; two more bedrooms and an updated guest bath complete the private wing, plus laundry with a NEW stylish matte black washer and dryer (2025). The big-ticket items are DONE: Roof 2024, HVAC 2021, New Pool Pump (2026), all-new fully insulated Air Ducts for outstanding energey efficiency (2026), whole-house Water Filtration System, EV/Tesla charger, new front door, fresh landscaping, and freshly painted doors and garage floors. High and dry — no flood zone! And you’re just steps from neighborhood favorite Cypress Point Park — paved trails, picnic areas, and a beloved spot for morning strolls and dog walks. Centrally located to Clearwater’s beaches, Safety Harbor, and Downtown Dunedin. Pool days, beach days, and quiet evenings in your private oasis — schedule your showing today!

Location

Details

Type:
Residential
Parking:
Driveway / Electric Vehicle Charging Station(s)
Year Built:
1984
Lot:
0.31 Acres
Heating:
Central / Electric
Price/sqft:
$387
Cooling:
Central Air
HOA:
No Data

Valuation

Our model vs. what's actually selling nearby.
Estimate
$399,900
$293K – $523K
Confidence Low
List vs. estimate
$169K above estimate
List $569,000 · +42.3%
Our model says this listing is priced above recent comparable activity. Room to negotiate.
Price per sq ft
$387
+32.4% vs. city median $292
Based on
15 MLS comparables
Median of recent comparable listings. Sold comps use closing price, active listings use list price.

Highlights

Annual tax
$7,607
2025
Pool
In Ground
Garage
2 car garage
All facts and features
  • Flooring

    • Other

    • Tile

    • Vinyl

    Heating

    • Central

    • Electric

    Cooling

    • Central Air

    Appliances

    • Dishwasher

    • Disposal

    • Dryer

    • Electric Water Heater

    • Microwave

    • Range

    • Range Hood

    • Refrigerator

    • Washer

    • Water Filtration System

    Other interior features

    • Ceiling Fan(s)

    • High Ceilings

    • Living Room/Dining Room Combo

    • Open Floorplan

    • Thermostat

    Bedrooms and bathrooms

    • Bedrooms: 3

    • Full bathrooms: 2

  • Parking

    • Driveway

    • Electric Vehicle Charging Station(s)

    Property

    • Levels: One

    • Pool Private: Yes

    • Exterior Features: Other / Private Mailbox / Sidewalk

    Lot

    • Lot: 0.31 Acres

    Other Property Information

    • Parcel Number: 362815202030000150

    • Zoning: R-3

  • Type and style

    • Property Type: Residential

    • Property Sub Type: Single Family Residence

  • Utility

    • Electricity Connected

    • Public

    • Sewer Connected

    • Water Connected

  • Other financial information

    • Annual tax amount: $7,607

  • Source details

    • MLS ID: TB8563174

    Other facts

    • Construction Materials: Wood Frame

    • Foundation Details: Slab

    • Fireplace Features: Living Room

    • Laundry Features: Inside / Laundry Room

    • Lot Features: Oversized Lot / Unincorporated

    • Patio And Porch Features: Screened

    • Pool Features: In Ground / Screen Enclosure

    • Window Features: Blinds / Window Treatments

    • Direction Faces: East

    • Architectural Style: Mid-Century Modern

    • Fireplace: Yes

    • Garage Spaces: 2

    • Attached Garage: Yes

    • Garage: Yes

    • Living Area: 1470

    • Water Source: Public

    • Lot Size Dimensions: 70 x 127

    • Subdivision Name: CYPRESS POINT

Private inquiry
Talk to the advisor on this listing.
Floor plans, HOA docs, off-market comparables, scheduling a private showing — one message, direct to the local specialist.

More like this

New
For Sale
$459,900
House
4 bds · 2 ba · 1,703 sqft
WOODMONT PARK ESTATES, CLEARWATER
1724 SHARONDALE DRIVE
New
For Sale
$489,900
House
3 bds · 2 ba · 1,642 sqft
WILDWOOD OF COUNTRYSIDE, CLEARWATER
2704 WOODVIEW COURT
New
For Sale
$479,000
House
3 bds · 2 ba · 1,464 sqft
SKY CREST UNIT 5, CLEARWATER
1825 CLEVELAND STREET
New
For Sale
$699,900
House
4 bds · 3 ba · 2,498 sqft
UNION PLACE, CLEARWATER
2076 PARAGON CIRCLE W
New
For Sale
$519,000
House
3 bds · 2 ba · 1,947 sqft
SUNSET KNOLL, CLEARWATER
1214 ALOHA LANE
New
For Sale
$475,000
House
3 bds · 2 ba · 1,364 sqft
NEW ATHENS CITY 1ST ADD, DUNEDIN
270 DIOGENES STREET
For Sale
$479,000
Multi-family
0 room(s) · 1,202 sqft
HARBOR VISTA, CLEARWATER
1807 DOUGLAS AVENUE
For Sale
$579,900
House
3 bds · 2 ba · 1,483 sqft
LAKESIDE TERRACE 1ST ADD, DUNEDIN
785 SAN SALVADOR DRIVE

Market around this address

Live counts in the same area.
View all

The multiple listing information is provided by the Stellar MLS from a copyrighted compilation of listings. The compilation of listings and each individual listing are ©2026-present Stellar MLS. All Rights Reserved. The information provided is for consumers' personal, noncommercial use and may not be used for any purpose other than to identify prospective properties consumers may be interested in purchasing. All properties are subject to prior sale or withdrawal. All information provided is deemed reliable but is not guaranteed accurate, and should be independently verified. Listing courtesy of: GREAT HOMES REALTY INC