Sell Your Home
Get a free home valuation
Contact
Tell us about your needs
2248 HEN ROAD

House For Rent
$3,400

BTC: 0.03990610

ETH: 1.28301887

/mo
+$50 (2026/09/17)
28 days
4 bds
2 ba
2,601 sqft

Overview

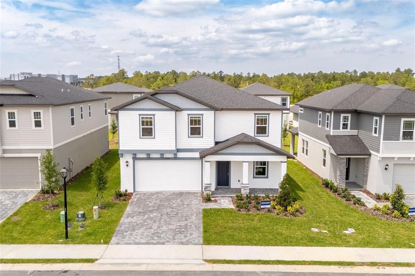
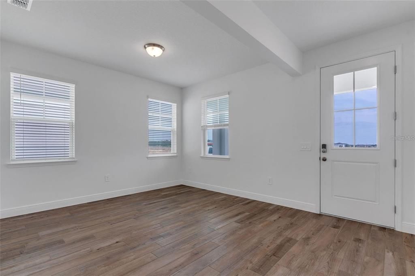
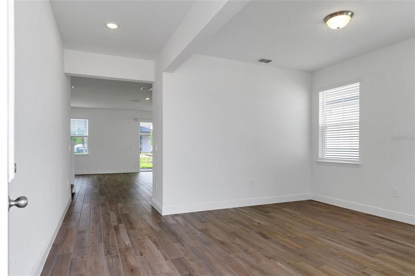
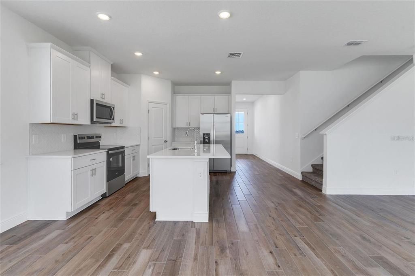
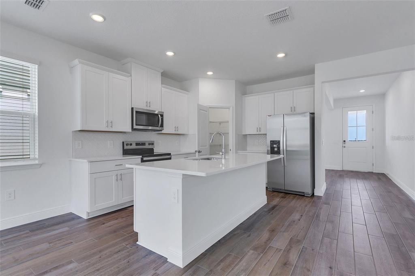
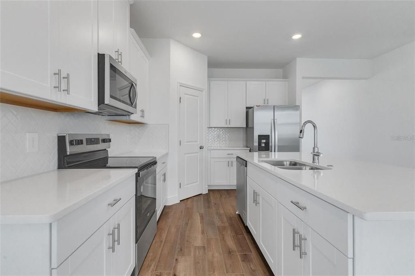
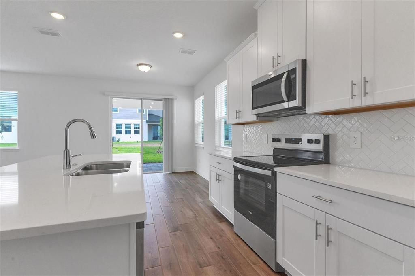
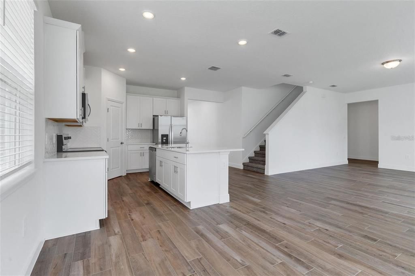
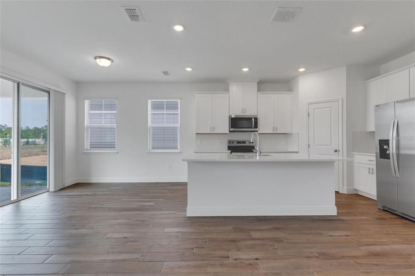
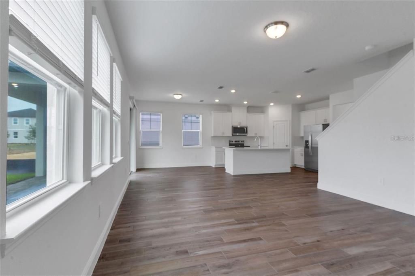
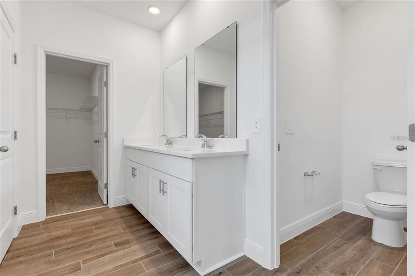
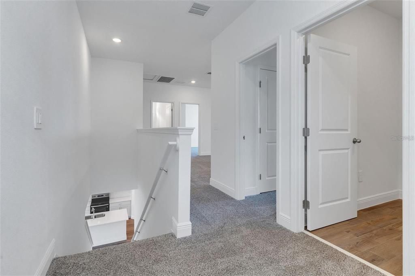
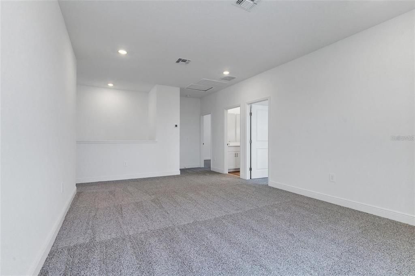
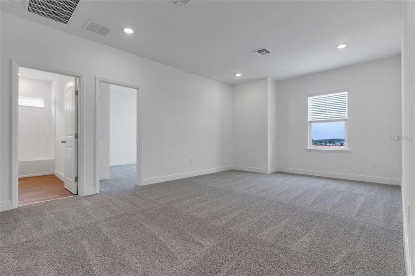
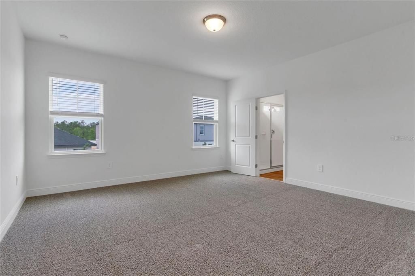
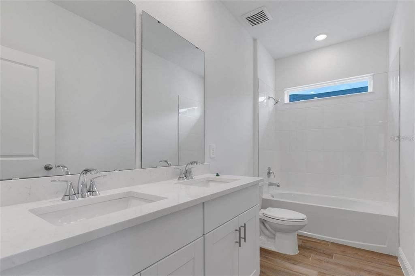
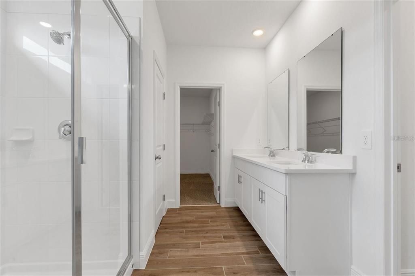
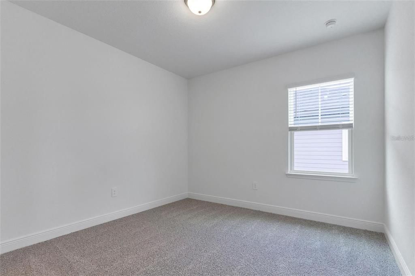
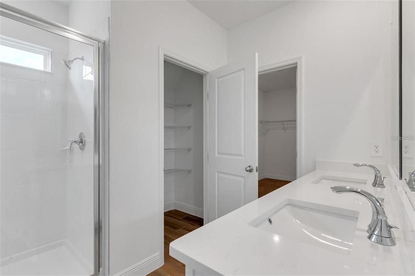
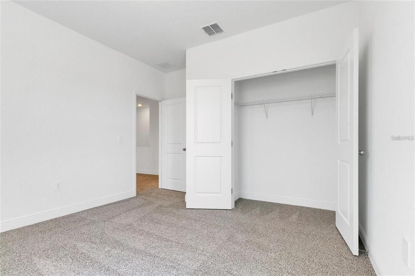
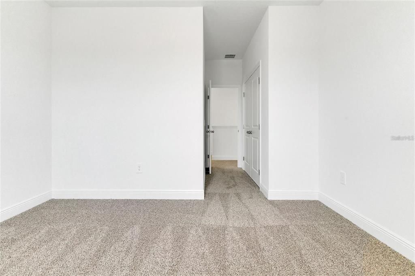
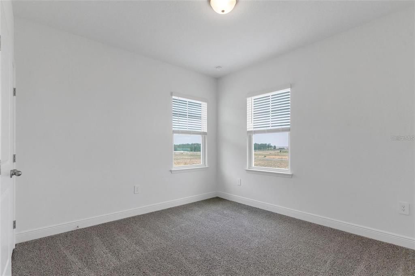
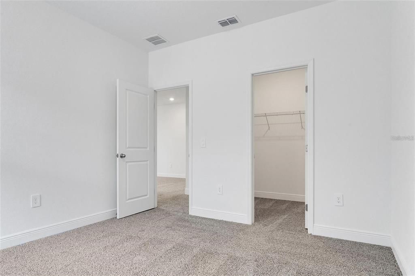
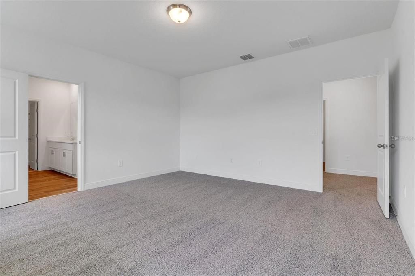
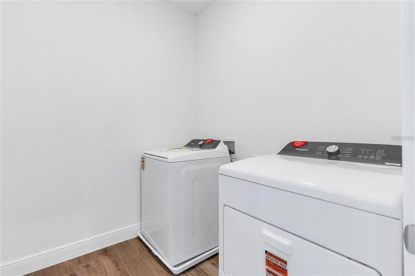
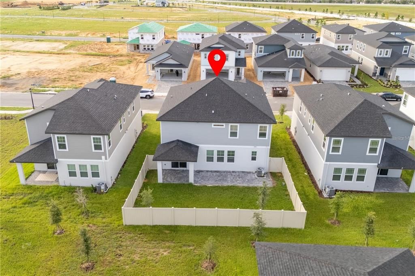
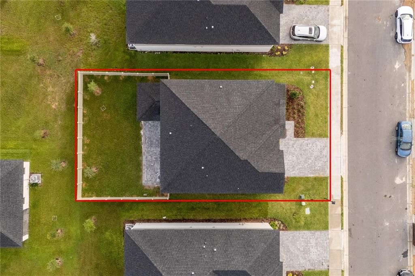
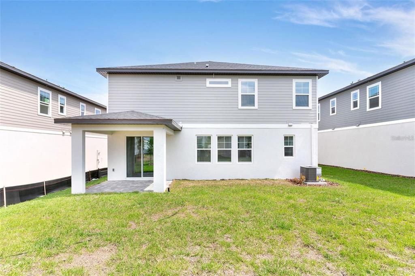
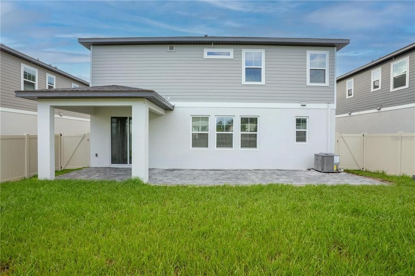
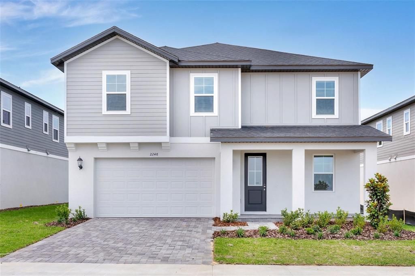
Welcome to this beautiful 4-bedroom, 2.5-bath home located in the gated Cyrene at Minneola community. Built in 2025, this spacious residence features approximately 2,601 square feet of living space with a modern, open-concept floor plan designed for comfortable everyday living and entertaining. The main level features a versatile flex room that can be used as a home office, formal dining room, playroom, or additional living space. The kitchen flows seamlessly into the dining and family areas and features stone countertops, modern cabinetry, stainless steel appliances, and plenty of storage and counter space. Upstairs, the spacious primary suite features a large walk-in closet and private bathroom with dual vanities. Three additional bedrooms provide plenty of flexibility for family, guests, or additional workspace. Step outside to enjoy the extended paver patio and fully fenced backyard, creating a great space for outdoor dining, entertaining, pets, or relaxing at the end of the day. Additional features include energy-efficient construction, an inside laundry room, and an attached 2-car garage. Cyrene at Minneola is a gated community with a community pool, playground, walking trails, sidewalks, and recreational areas. Conveniently located near Florida’s Turnpike, shopping, restaurants, schools, and the growing Minneola and Clermont areas.Lease term 12 months. $75 application fee each adult. Pets considered with owner approval (pet fees/deposit may apply). Lawn care is not included in the rent and must be paid separately by the tenant directly to the property manager. Schedule your showing today!

Location

Details

Type:
Residential Lease
Parking:
Driveway / Garage Door Opener
Year Built:
2025
Lot:
0.10 Acres
Heating:
Electric / Heat Pump
Price/sqft:
$1
Cooling:
Central Air
HOA:
No Data

Valuation

Our model vs. what's actually selling nearby.
Estimate
$3,197
$2K – $3K
Confidence Low
List vs. estimate
$202 above estimate
List $3,400 · +6.3%
Our model says this listing is priced above recent comparable activity. Room to negotiate.
Price per sq ft
$1
-99.4% vs. city median $228
Based on
8 MLS comparables
Median of recent comparable listings. Sold comps use closing price, active listings use list price.

Highlights

Garage
2 car garage
Pets
Allowed
All facts and features
  • Flooring

    • Carpet

    • Ceramic Tile

    Heating

    • Electric

    • Heat Pump

    Cooling

    • Central Air

    Appliances

    • Dishwasher

    • Disposal

    • Dryer

    • Electric Water Heater

    • Exhaust Fan

    • Microwave

    • Range

    • Refrigerator

    • Washer

    Other interior features

    • Open Floorplan

    • Split Bedroom

    • Stone Counters

    • Thermostat

    • Walk-In Closet(s)

    • Window Treatments

    Bedrooms and bathrooms

    • Bedrooms: 4

    • Bathrooms: 1

    • Full bathrooms: 2

  • Parking

    • Driveway

    • Garage Door Opener

    Property

    • Levels: Two

    • Exterior Features: Irrigation System / Sidewalk / Sliding Doors

    Lot

    • Lot: 0.10 Acres

    Other Property Information

    • Parcel Number: 092226200000023000

  • Type and style

    • Property Type: Residential Lease

    • Property Sub Type: Single Family Residence

  • Utility

    • Cable Available

    • Electricity Connected

    • Fire Hydrant

    • Phone Available

    • Public

    • Sewer Connected

    • Street Lights

    • Underground Utilities

    • Water Connected

    Green energy

    • Appliances

    • HVAC

    • Insulation

    • Roof

    • Thermostat

    • Water Heater

    • Windows

  • Source details

    • MLS ID: O6438947

    Other facts

    • Laundry Features: Inside / Laundry Room

    • Patio And Porch Features: Covered / Front Porch

    • Window Features: ENERGY STAR Qualified Windows

    • Direction Faces: South

    • Garage Spaces: 2

    • Attached Garage: Yes

    • Garage: Yes

    • Living Area: 2601

    • Water Source: Public

    • Lot Size Dimensions: 40 x 115

    • Subdivision Name: CYRENE AT MINNEOLA

Private inquiry
Talk to the advisor on this listing.
Floor plans, HOA docs, off-market comparables, scheduling a private showing — one message, direct to the local specialist.

More like this

For Rent
$3,750 /mo
House
5 bds · 3 ba · 3,076 sqft
VILLAGES/MINNEOLA HILLS PH 4, MINNEOLA
1663 PYRAMID HILL STREET
New
For Rent
$3,300 /mo
House
4 bds · 2 ba · 1,903 sqft
MINNEOLA
2366 GOLD DUST DRIVE
New
For Rent
$3,900 /mo
House
5 bds · 3 ba · 3,167 sqft
VILLAGES/MINNEOLA HILLS PH 3, MINNEOLA
2091 AXEL STREET
New
For Rent
$2,700 /mo
House
4 bds · 2 ba · 1,934 sqft
MINNEOLA QUAIL VALLEY EAST, MINNEOLA
608 GENTLE BREEZE DRIVE
New
For Rent
$2,700 /mo
House
4 bds · 2 ba · 1,934 sqft
QUAIL VALLEY EAST SUB,QUAIL VALLEY, Clermont
608 Gentle Breeze Dr, Clermont FL 34715
For Rent
$2,795 /mo
House
3 bds · 2 ba · 1,413 sqft
CLERMONT, CLERMONT
832 E DESOTO STREET
For Rent
$2,750 /mo
House
3 bds · 2 ba · 1,413 sqft
CLERMONT, CLERMONT
820 E DESOTO STREET
For Rent
$2,950 /mo
House
4 bds · 2 ba · 2,082 sqft
VILLAGES/MINNEOLA HILLS PH 1B, MINNEOLA
2372 TREASURE HILL STREET

Market around this address

Live counts in the same area.
View all

The multiple listing information is provided by the Stellar MLS from a copyrighted compilation of listings. The compilation of listings and each individual listing are ©2026-present Stellar MLS. All Rights Reserved. The information provided is for consumers' personal, noncommercial use and may not be used for any purpose other than to identify prospective properties consumers may be interested in purchasing. All properties are subject to prior sale or withdrawal. All information provided is deemed reliable but is not guaranteed accurate, and should be independently verified. Listing courtesy of: FLORIDA CONNEXION PROPERTIES