Sell Your Home
Get a free home valuation
Contact
Tell us about your needs
2250 SPRINGWOOD CIR W

House For Sale
$420,000

BTC: 6.53696498

ETH: 220.74591094

15 days
3 bds
2 ba
1,722 sqft

Overview

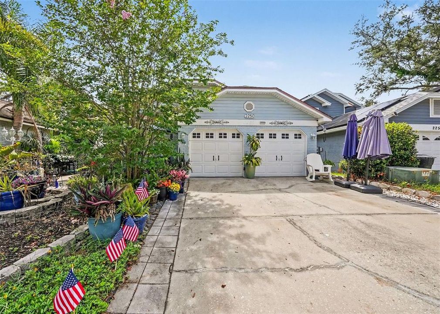
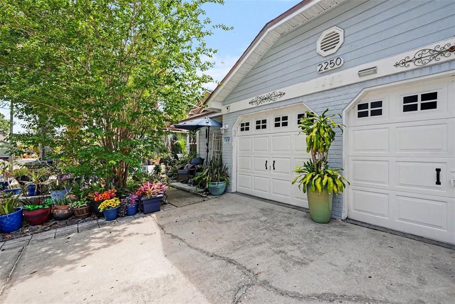
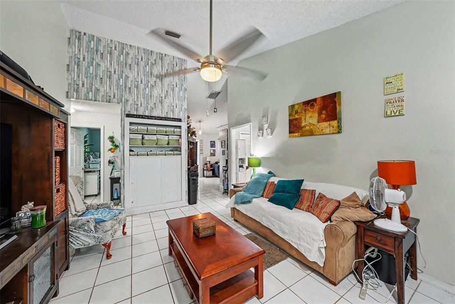
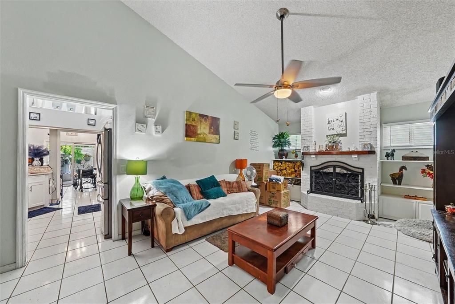
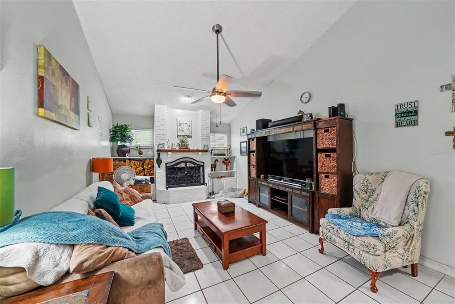
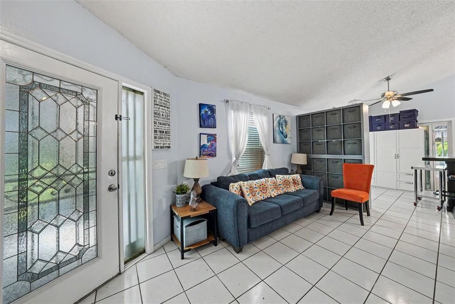
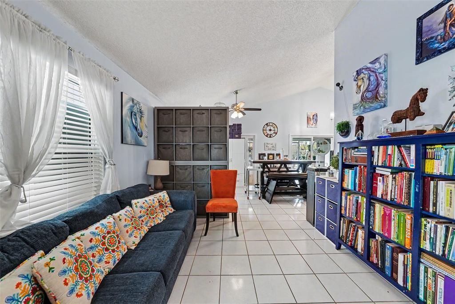
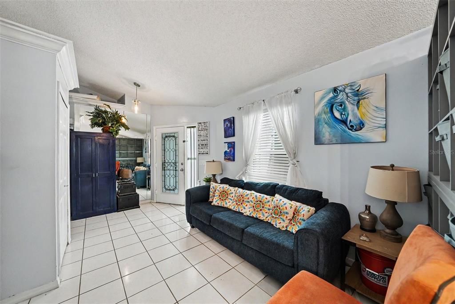
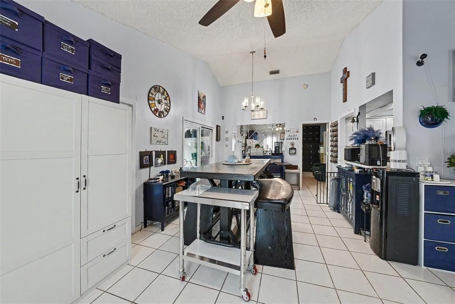
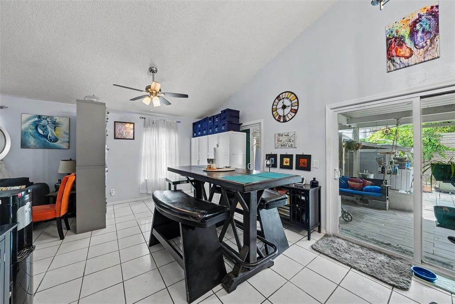
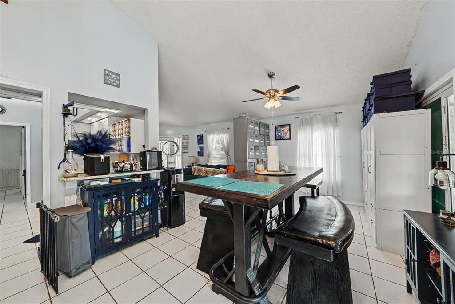
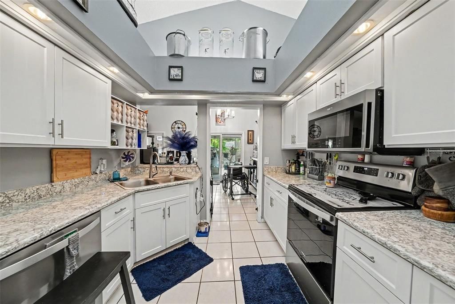
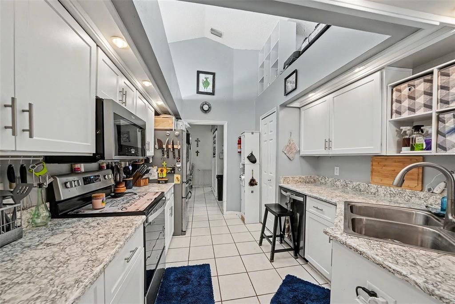
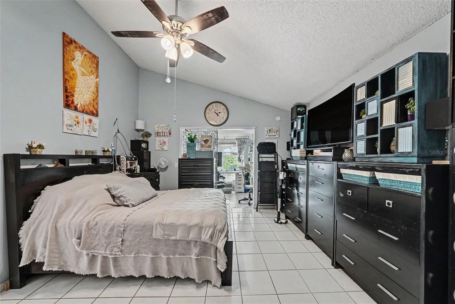
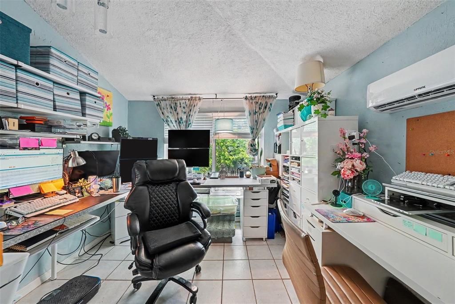
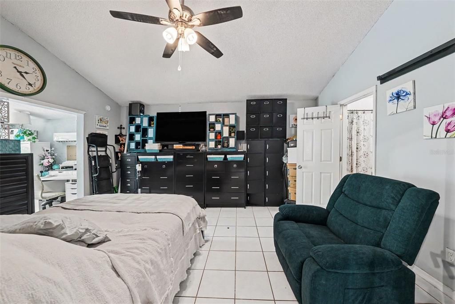
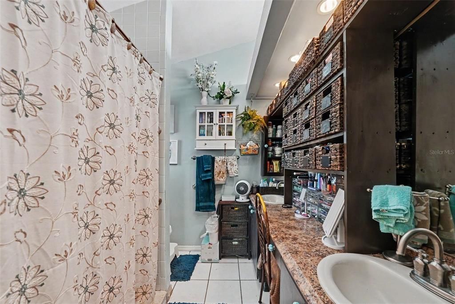
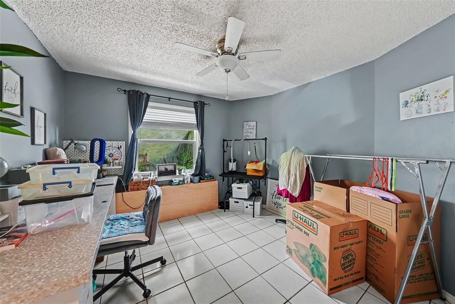
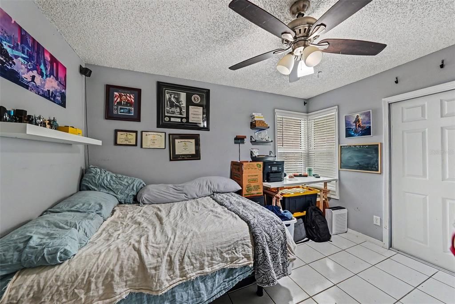
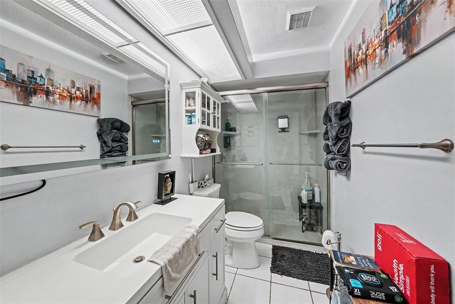
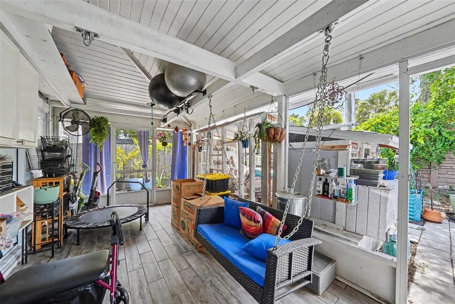
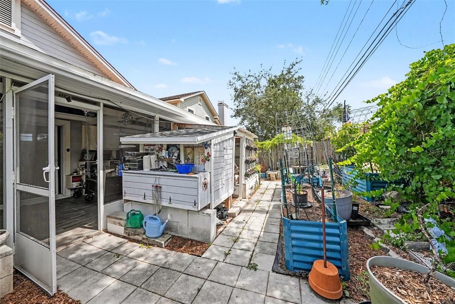
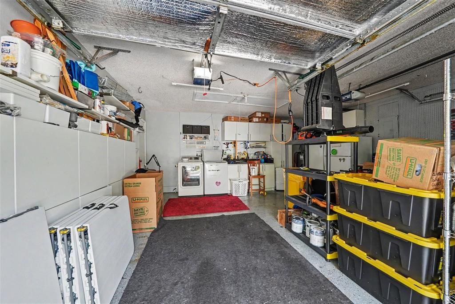
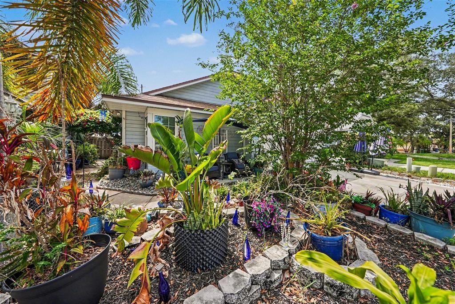
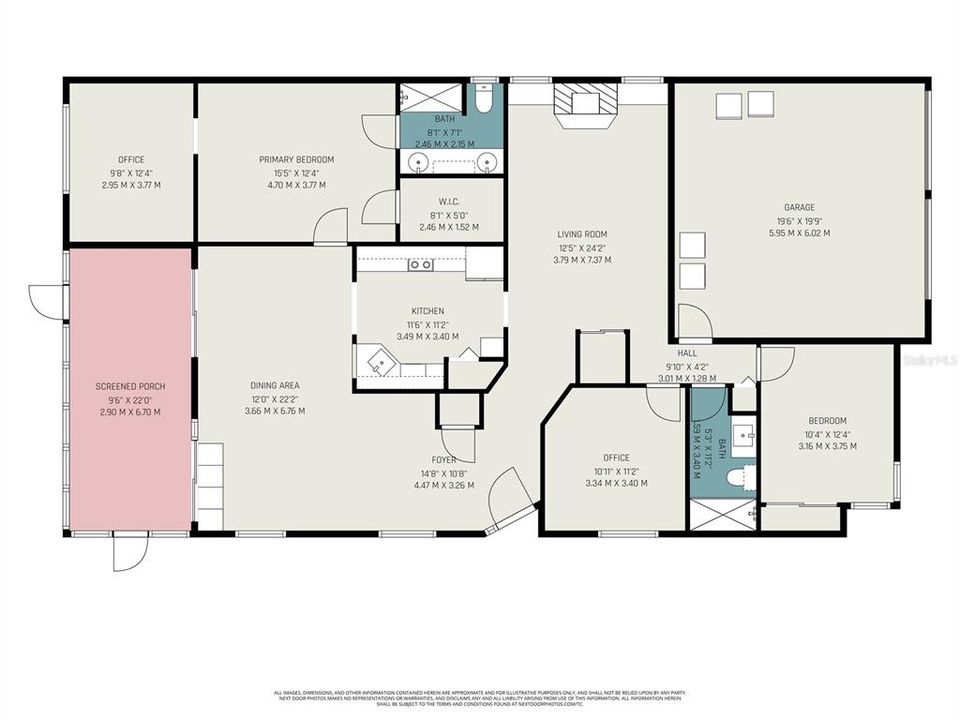

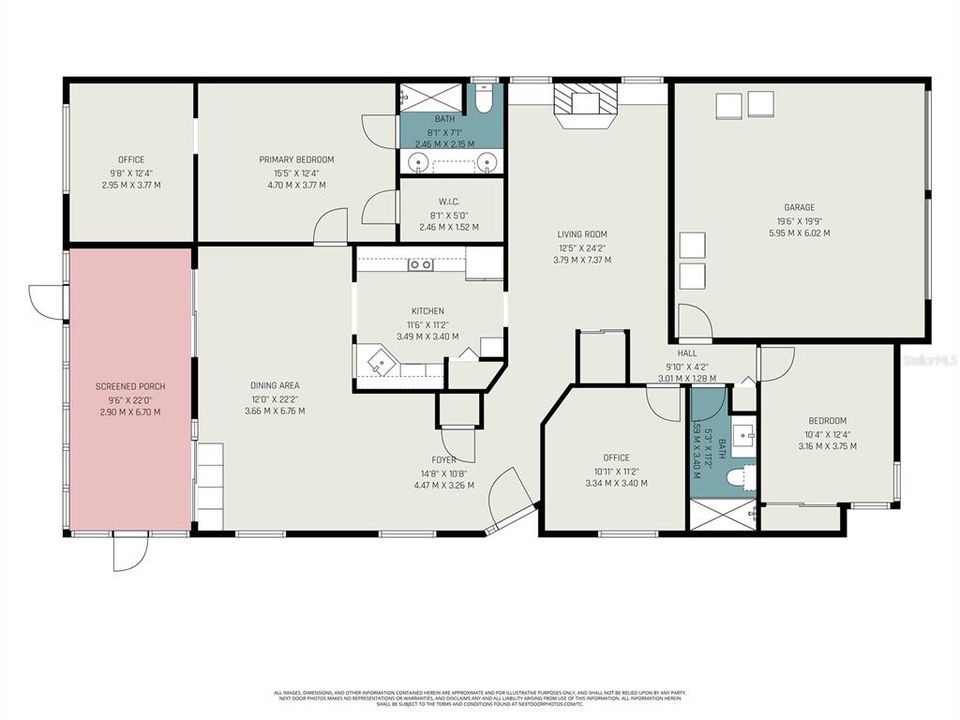
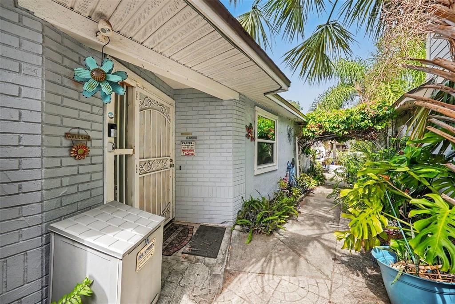
Welcome to Springwood Circle in Clearwater! This beautifully maintained home offers the perfect blend of comfort, efficiency, and Florida living. Featuring a spacious split floor plan, this home is ideal for both everyday living and entertaining. The generously sized primary suite includes a versatile office or private sitting room, creating the perfect space for working from home, reading, or simply unwinding. The well-appointed kitchen with granite counter tops and stainless steel appliances was recently updated, flows seamlessly to the living with a wood burning fireplace and dining areas situated off of the screened in patio. The additional bedrooms in the front of the home provide flexibility for family and guests. Large split garage with attic space for extra storage for all your treasures. Step outside to enjoy the beautifully landscaped yard complete with fruit trees and raised garden beds, perfect for gardening enthusiasts or growing your own herbs and vegetables. The paid-off solar system provides energy savings and long-term value with no solar loan to assume. For added peace of mind, the home has recently received a favorable home inspection report, reflecting the care and maintenance invested by the current owners. This home also included a house house water filtration system (2024), Impact windows to reduce exterior noise. Conveniently located just minutes from Clearwater's award-winning beaches, shopping, dining, parks, golf courses, and major commuter routes, this home offers the best of Florida living in a desirable location. Don't miss this move-in-ready gem—schedule your private showing today!

Location

Details

Type:
Residential
Parking:
Garage Door Opener / Split Garage
Year Built:
1988
Lot:
0.14 Acres
Heating:
Central
Price/sqft:
$244
Cooling:
Central Air / Mini-Split Unit(s)
HOA:
$142

Valuation

Our model vs. what's actually selling nearby.
Estimate
$431,950
$375K – $463K
Confidence Medium
List vs. estimate
$11K below estimate
List $420,000 · -2.8%
Our model says this listing is priced below recent comparable activity. Expect competition.
Price per sq ft
$243
-16.1% vs. city median $290
Based on
12 MLS comparables
Median of recent comparable listings. Sold comps use closing price, active listings use list price.

Highlights

Annual tax
$3,555
2025
HOA
$142/mo
Common Area Taxes, Community Pool, Pool Maintenance
Garage
2 car garage
Pets
Allowed
All facts and features
  • Flooring

    • Ceramic Tile

    Heating

    • Central

    Cooling

    • Central Air

    • Mini-Split Unit(s)

    Appliances

    • Dishwasher

    • Disposal

    • Dryer

    • Electric Water Heater

    • Microwave

    • Range

    • Refrigerator

    • Washer

    • Water Filtration System

    Other interior features

    • Built-in Features

    • Cathedral Ceiling(s)

    • Ceiling Fan(s)

    • High Ceilings

    • Vaulted Ceiling(s)

    • Walk-In Closet(s)

    Bedrooms and bathrooms

    • Bedrooms: 3

    • Full bathrooms: 2

  • Parking

    • Garage Door Opener

    • Split Garage

    Property

    • Levels: One

    • Exterior Features: Private Mailbox / Rain Gutters / Sliding Doors

    Lot

    • Lot: 0.14 Acres

    Other Property Information

    • Parcel Number: 362815849750000870

    • Zoning: RES

  • Type and style

    • Property Type: Residential

    • Property Sub Type: Single Family Residence

  • Utility

    • Cable Available

    • Electricity Connected

    • Public

  • Other financial information

    • HOA: $142

    • HOA Frequency: Monthly

    • Annual tax amount: $3,555

  • Source details

    • MLS ID: TB8530034

    Other facts

    • Construction Materials: Stucco / Wood Frame

    • Foundation Details: Slab

    • Fireplace Features: Living Room / Wood Burning

    • Laundry Features: In Garage / Washer Hookup

    • Lot Features: Landscaped

    • Patio And Porch Features: Rear Porch / Screened

    • Window Features: Blinds

    • Direction Faces: East

    • Fireplace: Yes

    • Garage Spaces: 2

    • Attached Garage: Yes

    • Garage: Yes

    • Living Area: 1722

    • Water Source: Public

    • Subdivision Name: SPRING LAKE OF CLEARWATER

Private inquiry
Talk to the advisor on this listing.
Floor plans, HOA docs, off-market comparables, scheduling a private showing — one message, direct to the local specialist.

More like this

+$600
For Sale
$444,900
House
3 bds · 2 ba · 1,780 sqft
BROOKFIELD, CLEARWATER
2999 BROOKFIELD LANE
New
For Sale
$339,900
House
4 bds · 2 ba · 1,548 sqft
COUNTRY CLUB ESTATES, CLEARWATER
1222 ELDRIDGE STREET
New
For Sale
$450,000
House
3 bds · 3 ba · 1,934 sqft
SKYCREST UNIT TEN, CLEARWATER
101 S NEPTUNE AVENUE
New
For Sale
$355,000
House
3 bds · 2 ba · 1,407 sqft
LAKE CITRUS ESTATES, CLEARWATER
2125 N HERCULES AVENUE
New
For Sale
$389,000
House
3 bds · 2 ba · 1,162 sqft
DOROMA PARK SUB REFILE, DUNEDIN
623 DEXTER DRIVE
-$10K
For Sale
$325,000
Condo/Co-op
2 bds · 2 ba · 1,010 sqft
ST ANDREWS LINKS GOLF CLUB, DUNEDIN
2106 GULF VIEW BOULEVARD UNIT 2106
New
For Sale
$389,900
Townhouse
3 bds · 2 ba · 1,551 sqft
BROOKFIELD, CLEARWATER
2586 PINE COVE LANE
New
For Sale
$353,990
House
2 bds · 2 ba · 904 sqft
GREENBRIAR, CLEARWATER
2373 FOREST DRIVE

Market around this address

Live counts in the same area.
View all

The multiple listing information is provided by the Stellar MLS from a copyrighted compilation of listings. The compilation of listings and each individual listing are ©2026-present Stellar MLS. All Rights Reserved. The information provided is for consumers' personal, noncommercial use and may not be used for any purpose other than to identify prospective properties consumers may be interested in purchasing. All properties are subject to prior sale or withdrawal. All information provided is deemed reliable but is not guaranteed accurate, and should be independently verified. Listing courtesy of: ORCHARD BROKERAGE, LLC