Sell Your Home
Get a free home valuation
Contact
Tell us about your needs
2252 LABRADOR LOOP

House For Sale
$341,565

BTC: 5.31618677

ETH: 179.52161208

2 days
3 bds
2 ba
1,815 sqft

Overview

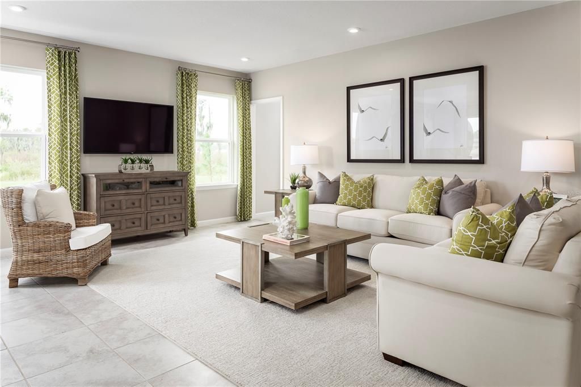
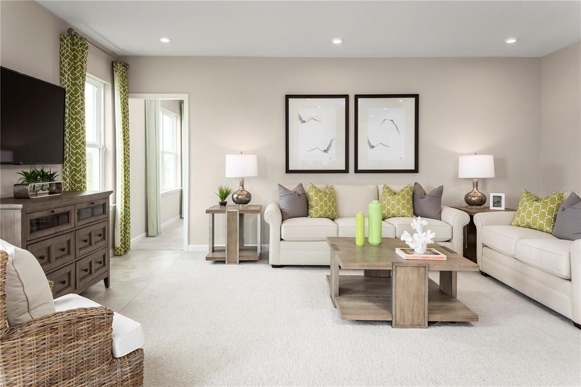
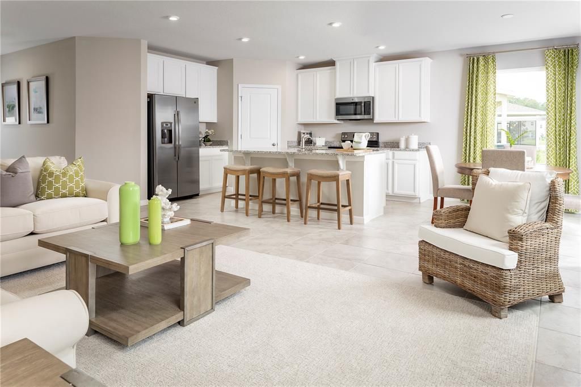
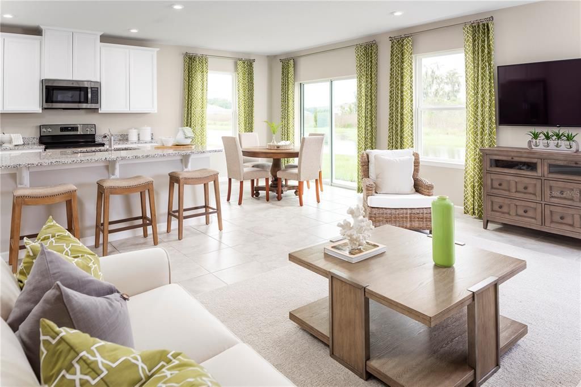
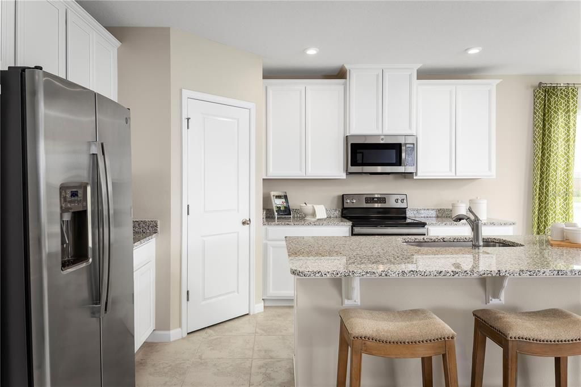
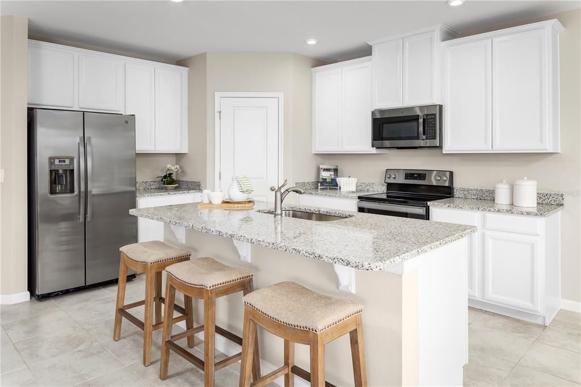
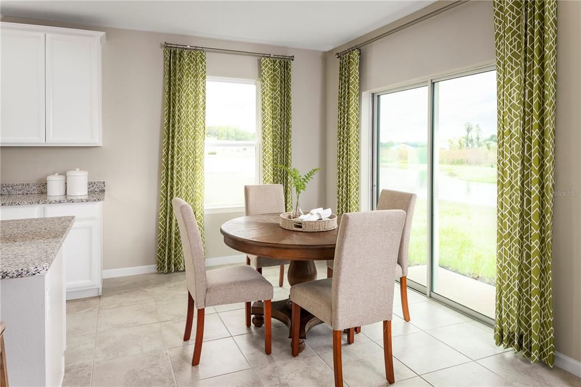
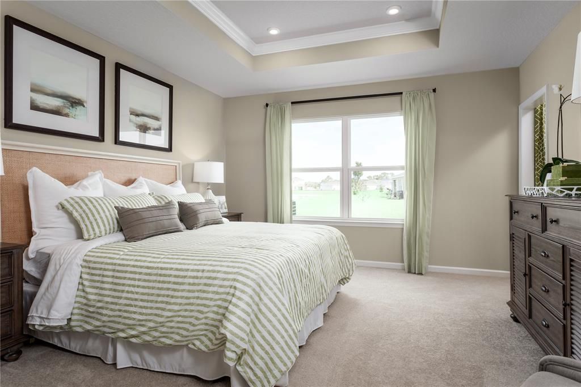
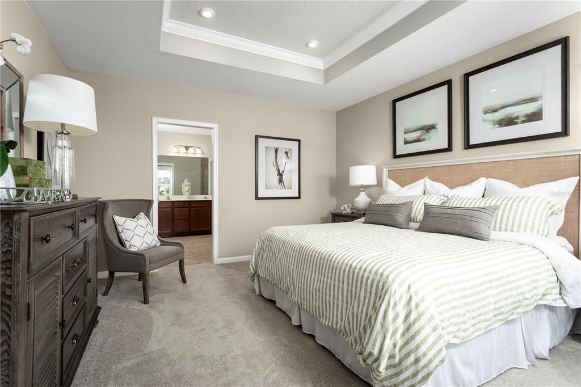
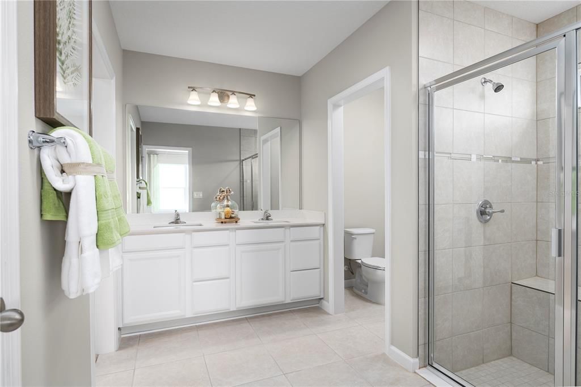
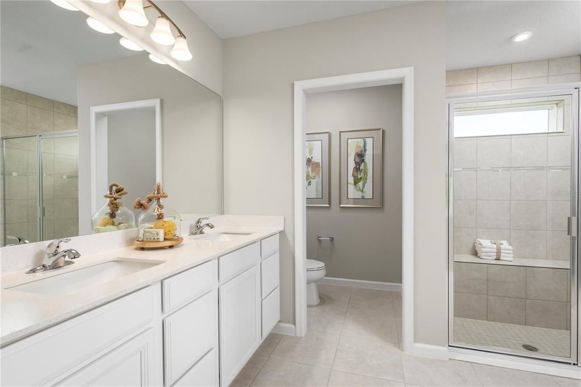
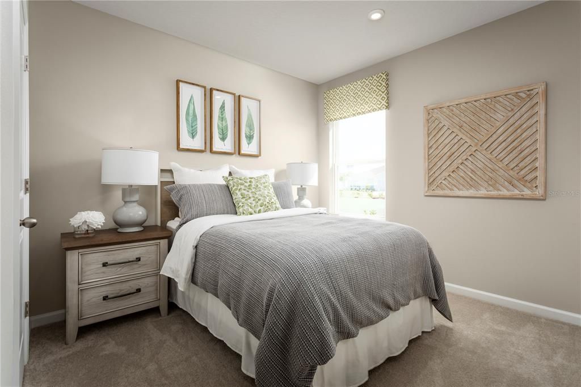
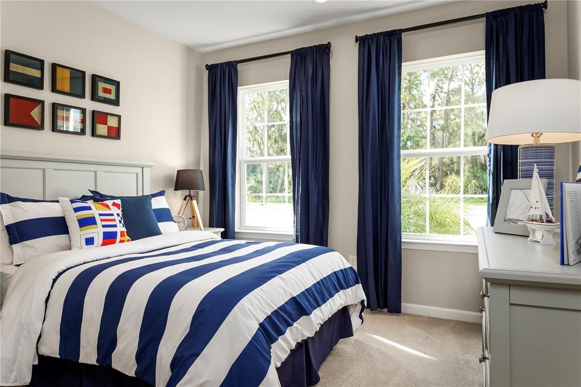
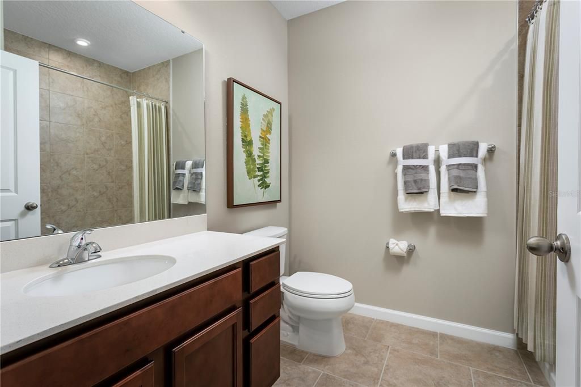
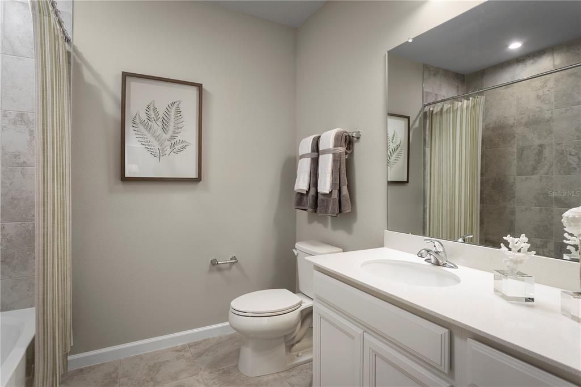
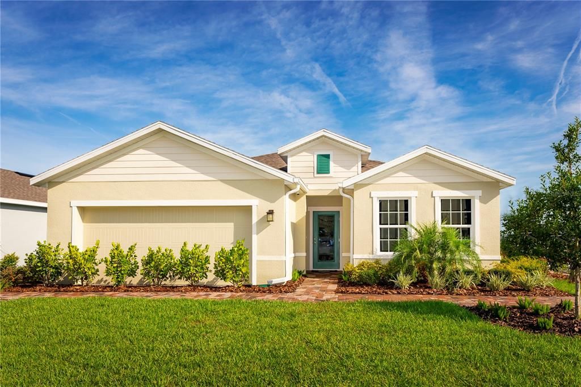
Pre-Construction. To be built. Welcome to Ashton Covey in Winter Haven! The Baymont 2-car garage single-family home has it all, all on one level. A welcoming foyer invites you inside and leads you past 2 spacious bedrooms to a unique flex space, which can be used as a study or an additional bedroom. From there, a large great room is where you’ll make memories with family and friends, and it flows directly into the gourmet kitchen. Set up games or enjoy homemade meals around the large center island. At the end of the day, escape to your main-level owner’s suite with its tray ceiling, walk-in closet and double-vanity bath. This is the next level of great living. Discover the ultimate Florida lifestyle in this stunning community. Perfectly situated just off US Highway 27, your new home offers seamless access to work, outdoor recreation, shopping, dining, and more. Imagine being less than 15 minutes from Downtown Winter Haven, where charming local shops and restaurants await your exploration. Plus, you're just 5 miles from public lake access at Lake Daisy, ideal for a day of boating, paddle boarding, and enjoying the water. All Ryan Homes now include WIFI-enabled garage opener and Ecobee thermostat. **Closing cost assistance is available with use of Builder’s affiliated lender**. DISCLAIMER: Prices, financing, promotion, and offers subject to change without notice. Offer valid on new sales only. See Community Sales and Marketing Representative for details. Promotions cannot be combined with any other offer. All uploaded photos are stock photos of this floor plan. Actual home may differ from photos.

Location

Details

Type:
Residential
Parking:
Driveway / Garage Door Opener
Year Built:
2027
Lot:
0.15 Acres
Heating:
Central
Price/sqft:
$188
Cooling:
Central Air
HOA:
$63

Valuation

Our model vs. what's actually selling nearby.
Estimate
$299,695
$275K – $319K
Confidence Medium
List vs. estimate
$41K above estimate
List $341,565 · +14.0%
Our model says this listing is priced above recent comparable activity. Room to negotiate.
Price per sq ft
$188
+6.4% vs. city median $176
Based on
67 MLS comparables
Median of recent comparable listings. Sold comps use closing price, active listings use list price.

Highlights

HOA
$63/mo
Garage
2 car garage
Pets
Allowed
All facts and features
  • Flooring

    • Ceramic Tile

    • Concrete

    Heating

    • Central

    Cooling

    • Central Air

    Appliances

    • Dishwasher

    • Disposal

    • Microwave

    • Range

    Other interior features

    • Eating Space In Kitchen

    • High Ceilings

    • Kitchen/Family Room Combo

    • Primary Bedroom Main Floor

    • Split Bedroom

    • Stone Counters

    • Thermostat

    • Walk-In Closet(s)

    Bedrooms and bathrooms

    • Bedrooms: 3

    • Full bathrooms: 2

  • Parking

    • Driveway

    • Garage Door Opener

    Property

    • Levels: One

    • Exterior Features: Sliding Doors

    Lot

    • Lot: 0.15 Acres

    Other Property Information

    • Parcel Number: 272918865159001900

  • Type and style

    • Property Type: Residential

    • Property Sub Type: Single Family Residence

  • Utility

    • BB/HS Internet Available

    • Street Lights

    Green energy

    • Appliances

    • HVAC

    • Lighting

    • Thermostat

    • Windows

  • Other financial information

    • HOA: $63

    • HOA Frequency: Monthly

  • Source details

    • MLS ID: W7888128

    Other facts

    • Construction Materials: Block / Stucco / Wood Frame

    • Foundation Details: Slab

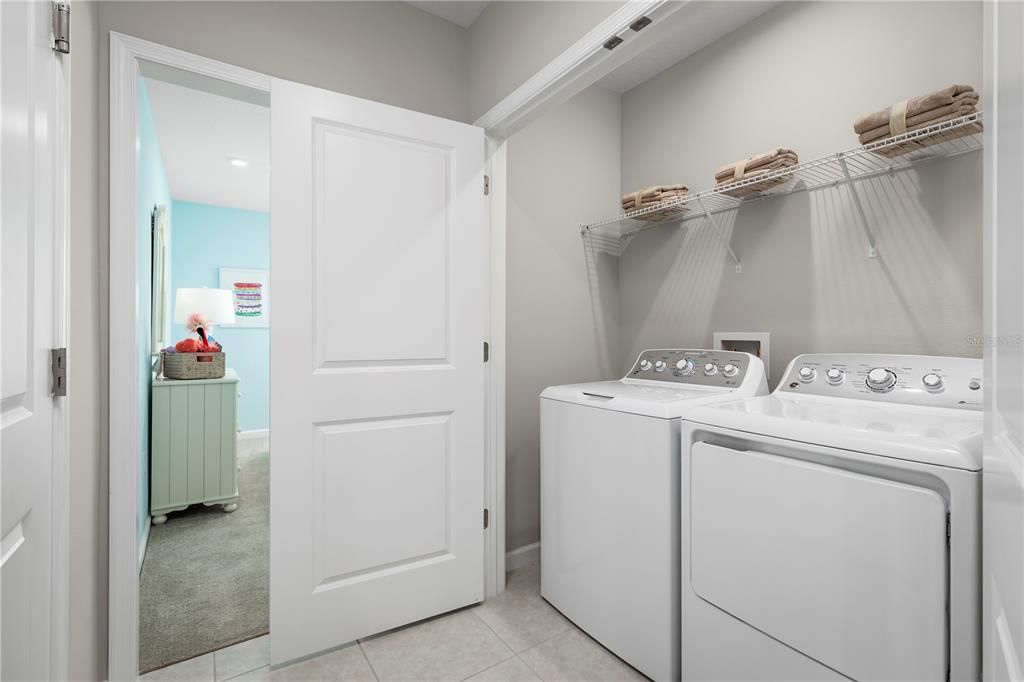
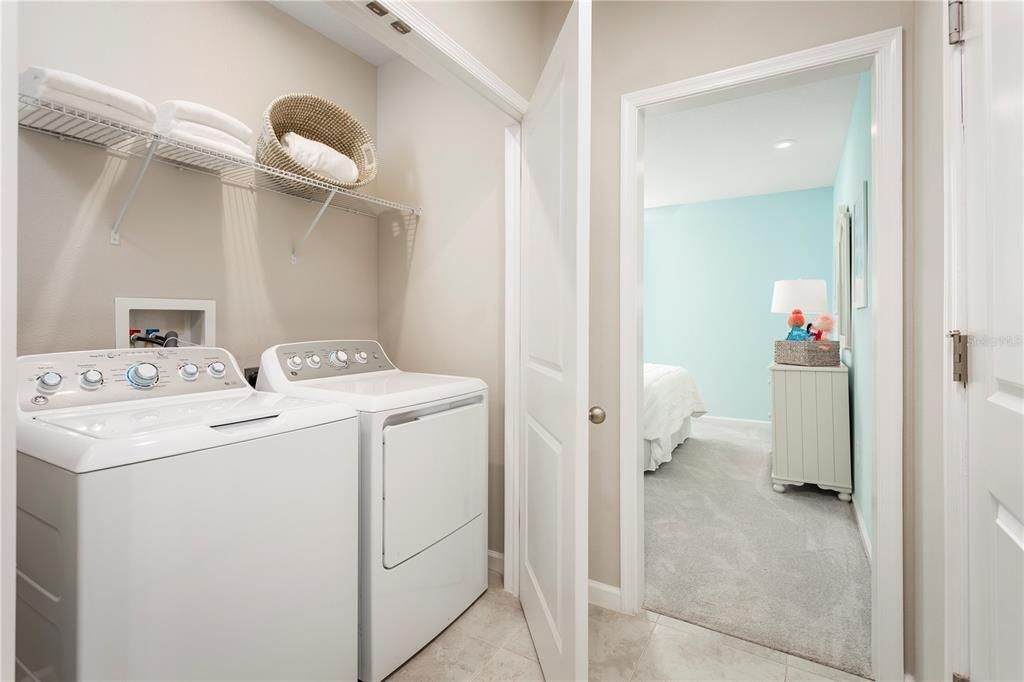
    • Laundry Features: Inside

    • Lot Features: Oversized Lot / Sidewalk

    • Patio And Porch Features: Covered / Patio

    • Window Features: ENERGY STAR Qualified Windows / Shades

    • Direction Faces: West

    • Architectural Style: Ranch

    • Garage Spaces: 2

    • Attached Garage: Yes

    • Garage: Yes

    • Living Area: 1815

    • Water Source: Public

    • Lot Size Dimensions: 55 x 119

    • Subdivision Name: ASHTON COVEY

Private inquiry
Talk to the advisor on this listing.
Floor plans, HOA docs, off-market comparables, scheduling a private showing — one message, direct to the local specialist.

More like this

New
For Sale
$323,965
House
3 bds · 2 ba · 1,549 sqft
ASHTON COVEY, WINTER HAVEN
2240 LABRADOR LOOP
New
For Sale
$395,470
House
4 bds · 2 ba · 2,797 sqft
ASHTON COVEY, WINTER HAVEN
2232 LABRADOR LOOP
New
For Sale
$435,000
House
4 bds · 3 ba · 2,109 sqft
PEACE CREEK RESERVE 50S, WINTER HAVEN
1172 TYLER LOOP
New
For Sale
$350,165
House
4 bds · 2 ba · 2,021 sqft
ASHTON COVEY, WINTER HAVEN
2236 LABRADOR LOOP
New
For Sale
$320,490
House
4 bds · 2 ba · 1,828 sqft
ANNABELLE ESTATES, LAKE WALES
4262 LESTER DRIVE
New
For Sale
$345,490
House
5 bds · 3 ba · 2,077 sqft
ANNABELLE ESTATES, LAKE WALES
4258 LESTER DRIVE
New
For Sale
$310,490
House
3 bds · 2 ba · 1,672 sqft
ANNABELLE ESTATES, LAKE WALES
4254 LESTER DRIVE
New
For Sale
$310,000
House
4 bds · 2 ba · 1,933 sqft
PEACE CREEK RESERVE 40'S, WINTER HAVEN
1325 DIEGO TERRACE

Market around this address

Live counts in the same area.
View all

The multiple listing information is provided by the Stellar MLS from a copyrighted compilation of listings. The compilation of listings and each individual listing are ©2026-present Stellar MLS. All Rights Reserved. The information provided is for consumers' personal, noncommercial use and may not be used for any purpose other than to identify prospective properties consumers may be interested in purchasing. All properties are subject to prior sale or withdrawal. All information provided is deemed reliable but is not guaranteed accurate, and should be independently verified. Listing courtesy of: MALTBIE REALTY GROUP