
Sell Your Home
Get a free home valuation
Contact
Tell us about your needs
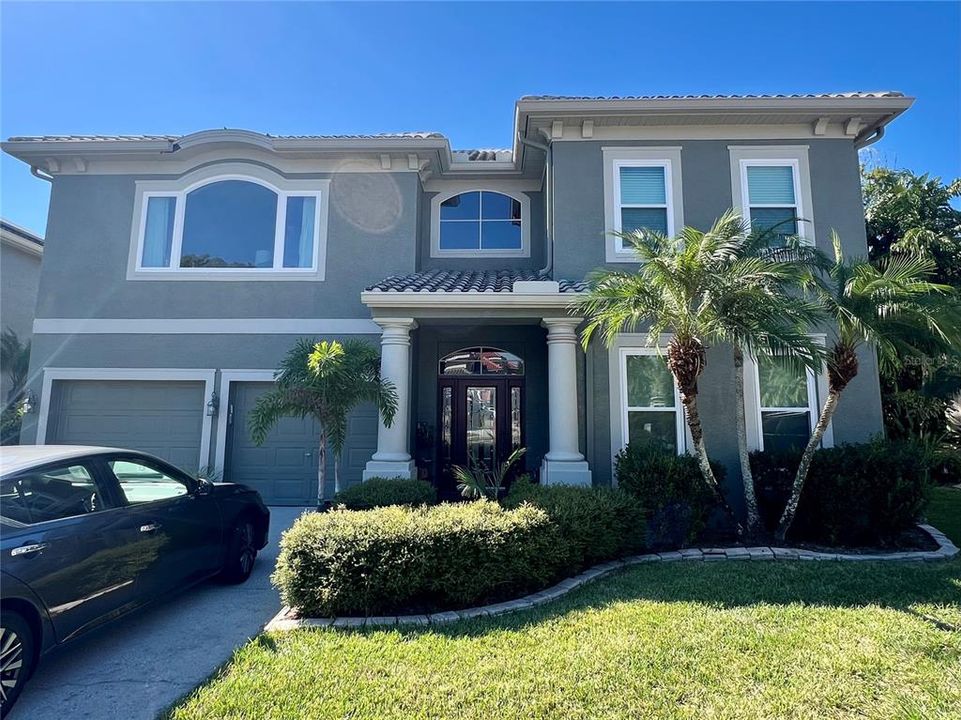
2258 HIGHLAND WOODS DRIVE

House Recently Sold
$900,000

BTC: 11.06194690

ETH: 370.06578947

Sold on: 2026-01-16
New
4 bds
3 ba
3,543 sqft

Overview

Welcoming and bright aptly describes this pristine 4 bedroom, 3.5 bath + bonus room + loft pool home in the highly sought after gated community of Highland Woods. This neighborhood has a wonderful sense of community. This spacious home features a desirable open floor plan with a large living room and dining room when you enter through the regal double doors. This delightful home has new hurricane windows and sliders (2024), and a new roof (2025).  The spacious kitchen has new stainless steel appliances (including a 5 burner gas stove on the center island), a stainless wall double ovens that includes a microwave convention oven and white quartz countertops and backsplash. The blonde wood cabinetry compliments the white quartz on the center island and the cabinetry that circumvents the spacious kitchen. This desirable home has 4 generous sized bedrooms, a DOWNSTAIRS primary bedroom with tray ceilings, an ensuite bathroom featuring double sinks, a bath tub and separate shower. Upstairs is an oversized awesome bonus room, a loft/office and 3 generous sized bedrooms and 2 additional bathrooms. The upstairs majestically opens up to the 2 story family room below with 3 large picture windows letting in streams of natural light. The hurricane sliding doors from the primary, the family room and dining room open on to the patio and pool area creating a seamless blend of indoor/outdoor living. This pristine home is move in ready with tasteful touches such as; newly painted interior, neutral color tones, wood flooring, ceramic tile, tasteful lighting and fans, new stainless steel appliances, 2 story family room, trey ceiling, high ceilings (including upstairs), newer a/c's (2019/2014) and impact windows throughout most of the home (2024). There is plenty of natural light and room to grow in this well laid out popular open floor plan. This delightful home is move in ready and a money saver with 2 newer efficient a/c's, hurricane windows, natural gas for cooking and hot water and reclaimed water for irrigation. For backyard privacy, the home is able to be fenced. This home is not in a flood zone or an evacuation zone and has underground utilities. The location is also amazing; close to Countryside Mall, US19, excellent schools and beaches and all fabulous Downtown Dunedin has to offer.

Location

Details

Type:
Residential
Parking:
Driveway / Garage Door Opener / Tandem
Year Built:
2002
Lot:
0.22 Acres
Heating:
Central / Electric
Price/sqft:
$262
Cooling:
Central Air
HOA:
$595

Valuation

Our model vs. what's actually selling nearby.
Estimate
$925,000
$873K – $1.0M
Confidence Medium
List vs. estimate
At estimate
List $929,900 · +0.5%
List is in line with recent comparable activity.
Price per sq ft
$262
-25.1% vs. city median $350
Based on
9 MLS comparables
Median of recent comparable listings. Sold comps use closing price, active listings use list price.

Highlights

Annual tax
$5,160
2024
HOA
$595/6mo
Pool
Gunite
Garage
3 car garage
Pets
Allowed
All facts and features
  • Flooring

    • Carpet

    • Tile

    • Hardwood

    Heating

    • Central

    • Electric

    Cooling

    • Central Air

    Appliances

    • Cooktop

    • Dishwasher

    • Disposal

    • Gas Water Heater

    • Microwave

    • Refrigerator

    Other interior features

    • Cathedral Ceiling(s)

    • Ceiling Fan(s)

    • High Ceilings

    • Open Floorplan

    • Primary Bedroom Main Floor

    • Solid Wood Cabinets

    • Walk-In Closet(s)

    Bedrooms and bathrooms

    • Bedrooms: 4

    • Bathrooms: 1

    • Full bathrooms: 3

  • Parking

    • Driveway

    • Garage Door Opener

    • Tandem

    Property

    • Levels: Two

    • Pool Private: Yes

    • Exterior Features: Irrigation System / Rain Gutters / Sidewalk / Sliding Doors

    Lot

    • Lot: 0.22 Acres

    Other Property Information

    • Parcel Number: 182816393500000380

    • Zoning: RES

  • Type and style

    • Property Type: Residential

    • Property Sub Type: Single Family Residence

  • Utility

    • Cable Available

    • Electricity Connected

    • Natural Gas Connected

    • Sewer Connected

    • Sprinkler Recycled

    • Underground Utilities

    • Water Connected

    Green energy

    • Windows

  • Other financial information

    • HOA: $595

    • HOA Frequency: Semi-Annually

    • Annual tax amount: $5,161

  • Source details

    • MLS ID: TB8439528

    Other facts

    • Construction Materials: Block / Stucco / Wood Frame

    • Foundation Details: Slab

    • Laundry Features: Laundry Room

    • Lot Features: In County / Sidewalk

    • Pool Features: Gunite / In Ground

    • Window Features: ENERGY STAR Qualified Windows / Storm Window(s)

    • Direction Faces: East

    • Architectural Style: Florida

    • Garage Spaces: 3

    • Attached Garage: Yes

    • Garage: Yes

    • Living Area: 3543

    • Water Source: Public

    • Lot Size Dimensions: 65 x 135

    • Subdivision Name: HIGHLAND WOODS SUB

Private inquiry
Talk to the advisor on this listing.
Floor plans, HOA docs, off-market comparables, scheduling a private showing — one message, direct to the local specialist.

More like this

Recently Sold
$650,000
Townhouse
3 bds · 2 ba · 1,693 sqft
CURLEW LANDINGS UNIT 2, DUNEDIN
617 DUCHESS BOULEVARD
Recently Sold
$665,000
House
4 bds · 2 ba · 2,333 sqft
BRAE-MOOR SOUTH, DUNEDIN
1920 ARGILE DRIVE
Recently Sold
$899,000
House
4 bds · 3 ba · 2,928 sqft
COUNTRYSIDE TRACTS 92/93-II III/94-II III, CLEARWATER
2711 BRATTLE LANE
Recently Sold
$674,900
Townhouse
4 bds · 3 ba · 2,250 sqft
SUMMERSET VILLAS, CLEARWATER
2513 MARIO WAY
Recently Sold
$750,000
House
4 bds · 3 ba · 2,085 sqft
ST JOSEPH SOUND ESTATES, PALM HARBOR
737 OHIO AVENUE
Recently Sold
$1,025,000
House
5 bds · 3 ba · 3,154 sqft
SPANISH TRAILS, DUNEDIN
2111 PADDOCK CIRCLE
Recently Sold
$840,000
House
5 bds · 3 ba · 2,922 sqft
COUNTRYSIDE TRACTS 92/93-II III/94-II III, CLEARWATER
2694 REDFORD COURT W
Recently Sold
$797,000
Townhouse
3 bds · 3 ba · 2,318 sqft
OAK BEND TOWNHOMES, DUNEDIN
850 OAK BEND LANE

Market around this address

Live counts in the same area.
View all

The multiple listing information is provided by the Stellar MLS from a copyrighted compilation of listings. The compilation of listings and each individual listing are ©2026-present Stellar MLS. All Rights Reserved. The information provided is for consumers' personal, noncommercial use and may not be used for any purpose other than to identify prospective properties consumers may be interested in purchasing. All properties are subject to prior sale or withdrawal. All information provided is deemed reliable but is not guaranteed accurate, and should be independently verified. Listing courtesy of: COASTAL PROPERTIES GROUP INTERNATIONAL