
Sell Your Home
Get a free home valuation
Contact
Tell us about your needs
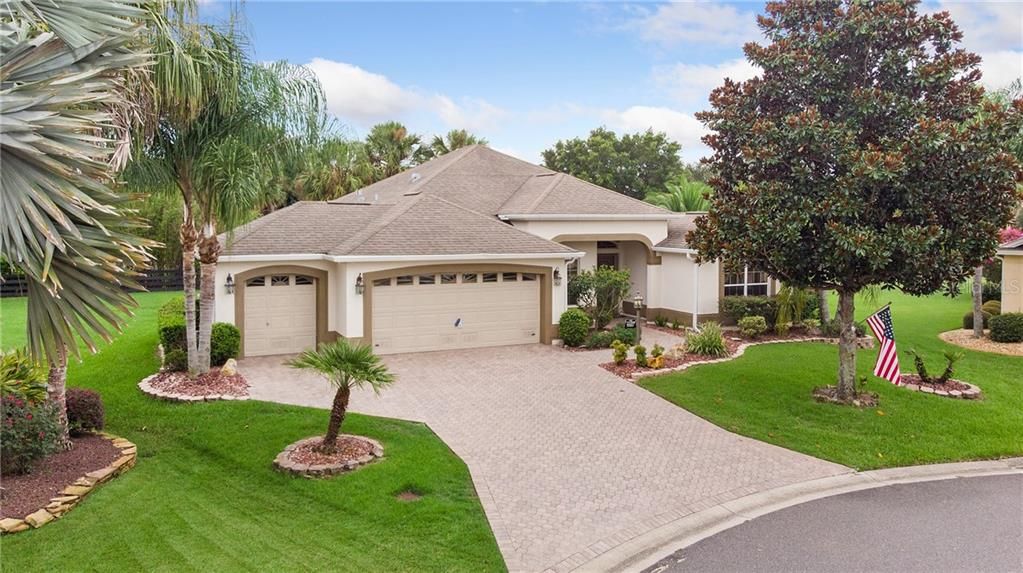
2259 DARLINGTON DRIVE

House Recently Sold
$365,000

BTC: 4.39018523

ETH: 137.73584906

Sold on: 2020-04-06
194 days
3 bds
2 ba
1,927 sqft

Overview

LOCATION, LOCATION, LOCATION! The VILLAGE of LIBERTY PARK is CONVENIENTLY LOCATED to both LAKE SUMTER LANDING & BROWNWOOD PADDOCK TOWN SQUARES! This FABULOUS GARDENIA, sits on a PRIVATE, EXPANSIVE LOT at the END OF A CUL-DE-SAC, & features an OVERSIZED 2 CAR + GOLF CART (584' FT) GARAGE, PAVER DRIVE & WALKWAY and tasteful LANDSCAPING! Open the front door and you will be greeted with FRESHLY PAINTED walls, CERAMIC TILE and NEW high end LAMINATE PLANK flooring throughout. The KITCHEN boasts a great BREAKFAST NOOK, SS APPLIANCES, GAS RANGE, WOOD CABINETS & beautiful GRANITE COUNTERTOPS complete with a GRANITE BACK SPLASH. The DINING ROOM features an elegant COLUMN DIVIDER, and shares the wide, HIDE-AWAY SLIDERS with the large LIVING ROOM to step into the TILED, ENCLOSED LANAI! The MASTER BEDROOM SUITE has DUAL CLOSETS, both with CLOSET ORGANIZERS, a large LINEN CLOSET, DOUBLE SINKS - L-SHAPED vanity, GRANITE counter tops & SEPARATE commode/shower room. The SEPARATE GUEST SUITE features a 2nd BEDROOM with a DOUBLE closet, bath with GRANITE & a Den/3rd BEDROOM with no closet. With that lovely TRANSOM, FRONT WINDOW to showcase, it will provide a great multi-purpose room! The LAUNDRY, with lots of BUILT IN CABINETRY leads to that GREAT GARAGE! NEW hot water tank. Check out the location, it's privacy & it's proximity to multiple recreational venues! The OPPORTUNITY to own such a wonderful property! MAKE YOUR APPOINTMENT TO SEE IT TODAY! All measurements taken from public records - buyer to verify.

Location

Details

Type:
Residential
Parking:
Garage Door Opener / Golf Cart Garage
Year Built:
2005
Lot:
0.25 Acres
Heating:
Natural Gas
Price/sqft:
$197
Cooling:
Central Air
HOA:
No Data

Valuation

Our model vs. what's actually selling nearby.
Estimate
$230,000
$189K – $279K
Confidence Low
List vs. estimate
$149K above estimate
List $379,900 · +65.2%
Our model says this listing is priced above recent comparable activity. Room to negotiate.
Price per sq ft
$197
Based on
11 MLS comparables
Median of recent comparable listings. Sold comps use closing price, active listings use list price.

Highlights

Annual tax
$2,508
2019
Garage
2 car garage
Pets
Allowed
All facts and features
  • Flooring

    • Carpet

    • Ceramic Tile

    Heating

    • Natural Gas

    Cooling

    • Central Air

    Appliances

    • Dishwasher

    • Disposal

    • Dryer

    • Gas Water Heater

    • Microwave

    • Range

    • Refrigerator

    • Washer

    Other interior features

    • Ceiling Fan(s)

    • High Ceilings

    • Living Room/Dining Room Combo

    • Open Floorplan

    • Solid Wood Cabinets

    • Stone Counters

    • Thermostat

    • Vaulted Ceiling(s)

    • Walk-In Closet(s)

    Bedrooms and bathrooms

    • Bedrooms: 3

    • Full bathrooms: 2

  • Parking

    • Garage Door Opener

    • Golf Cart Garage

    Property

    • Levels: One

    • Exterior Features: Irrigation System / Sliding Doors

    Lot

    • Lot: 0.25 Acres

    Other Property Information

    • Parcel Number: D35B037

    • Zoning: PUD

  • Type and style

    • Property Type: Residential

    • Property Sub Type: Single Family Residence

  • Utility

    • BB/HS Internet Available

    • Cable Connected

    • Electricity Connected

    • Fire Hydrant

    • Natural Gas Connected

    • Phone Available

    • Sewer Connected

    • Street Lights

    • Underground Utilities

  • Other financial information

    • Annual tax amount: $2,508

  • Source details

    • MLS ID: G5018601

    Other facts

    • Construction Materials: Block / Stucco

    • Foundation Details: Slab

    • Laundry Features: Inside / Laundry Room

    • Lot Features: Cul-De-Sac / Irregular Lot / Near Golf Course / Oversized Lot

    • Patio And Porch Features: Covered / Enclosed / Front Porch / Rear Porch

    • Window Features: Blinds

    • Direction Faces: West

    • Garage Spaces: 2

    • Attached Garage: Yes

    • Garage: Yes

    • Living Area: 1927

    • Water Source: Public

    • Subdivision Name: VILLAGES OF SUMTER

Private inquiry
Talk to the advisor on this listing.
Floor plans, HOA docs, off-market comparables, scheduling a private showing — one message, direct to the local specialist.

More like this

New
Recently Sold
$362,000
House
3 bds · 2 ba · 1,704 sqft
THE VILLAGES, THE VILLAGES
2245 EDMONTON PLACE
New
Recently Sold
$292,500
House
3 bds · 2 ba · 1,392 sqft
VILLAGES OF SUMTER, THE VILLAGES
2366 DUE WEST DRIVE
New
Recently Sold
$360,000
House
3 bds · 2 ba · 1,889 sqft
VILLAGES OF SUMTER, THE VILLAGES
2488 PORT ROYAL COURT
New
Recently Sold
$269,000
House
3 bds · 2 ba · 1,380 sqft
THE VILLAGES, THE VILLAGES
2129 DARLINGTON DRIVE
Recently Sold
$425,000
House
3 bds · 2 ba · 2,127 sqft
THE VILLAGES, THE VILLAGES
912 MISTY COURT
Recently Sold
$296,900
House
2 bds · 2 ba · 1,156 sqft
VILLAGES OF SUMTER EMMALEE VILLAS, THE VILLAGES
292 VARNVILLE WAY
Recently Sold
$280,000
House
2 bds · 2 ba · 1,322 sqft
THE VILLAGES, THE VILLAGES
627 CHERAW PLACE
Recently Sold
$425,000
House
3 bds · 2 ba · 1,858 sqft
Out of County, THE VILLAGES
671 Alwick WAY

Market around this address

Live counts in the same area.
View all

The multiple listing information is provided by the Stellar MLS from a copyrighted compilation of listings. The compilation of listings and each individual listing are ©2026-present Stellar MLS. All Rights Reserved. The information provided is for consumers' personal, noncommercial use and may not be used for any purpose other than to identify prospective properties consumers may be interested in purchasing. All properties are subject to prior sale or withdrawal. All information provided is deemed reliable but is not guaranteed accurate, and should be independently verified. Listing courtesy of: REALTY EXECUTIVES IN THE VILLA