Sell Your Home
Get a free home valuation
Contact
Tell us about your needs
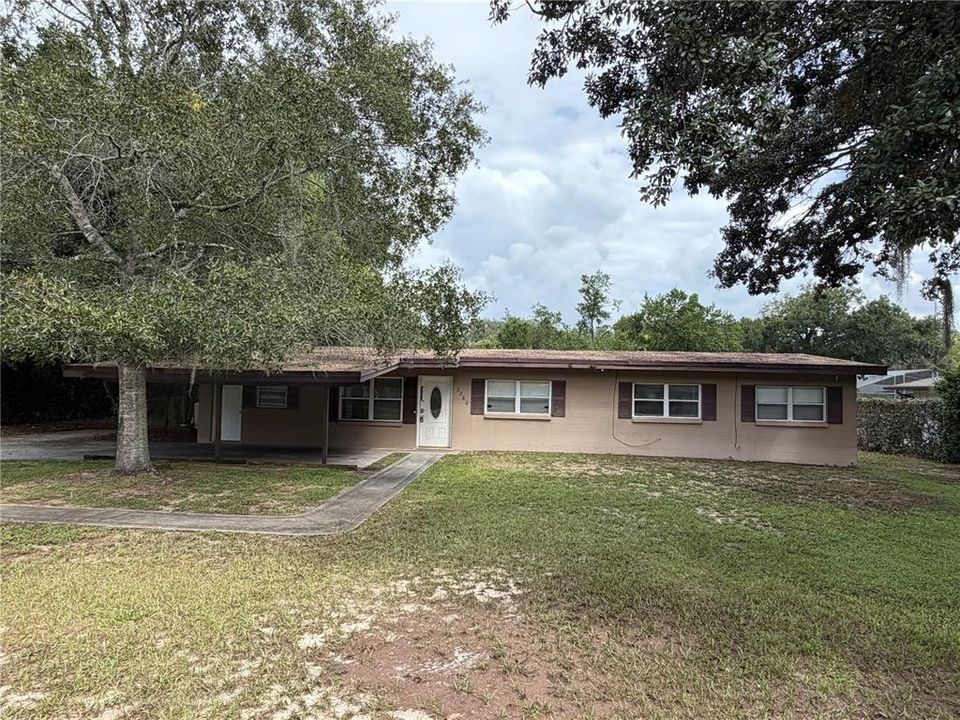
2260 CHARLOTTE DRIVE

House For Sale
$249,900

BTC: 2.89571263

ETH: 94.30188679

1 days
4 bds
2 ba
1,968 sqft

Overview

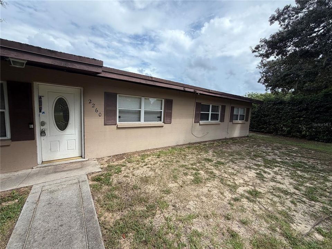
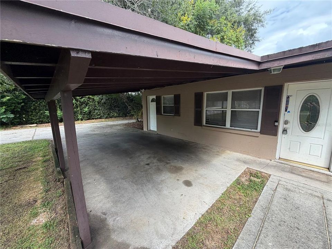
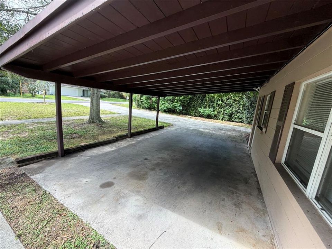
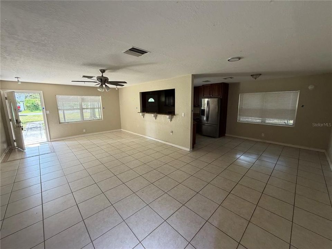
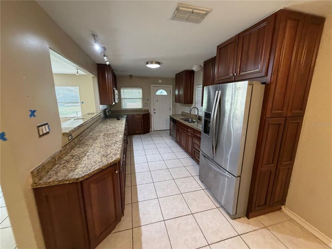
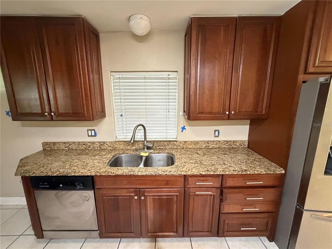
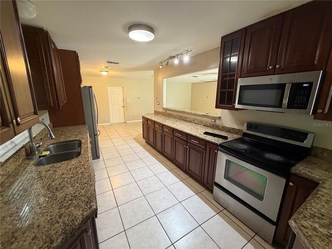
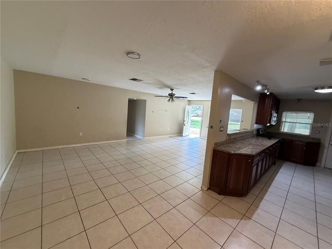
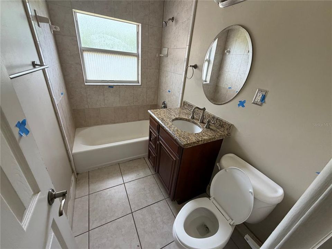
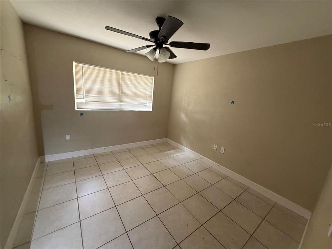
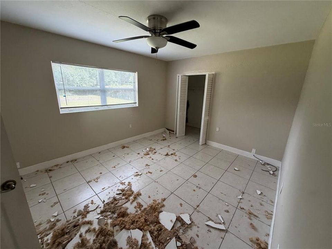
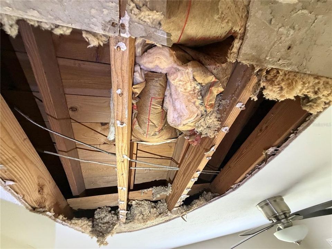
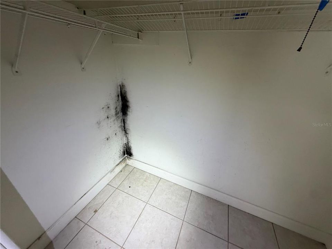
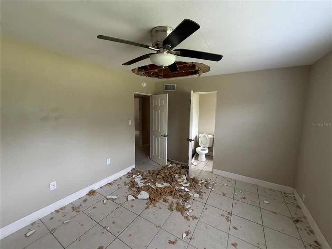
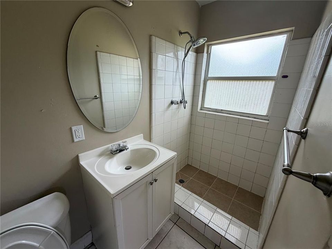
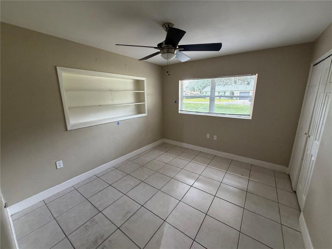
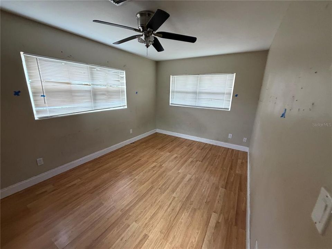
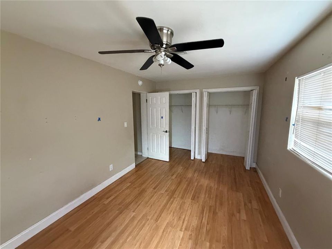
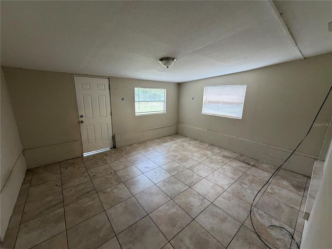
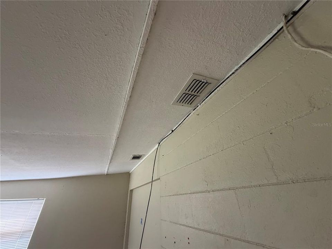
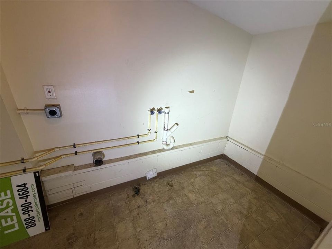
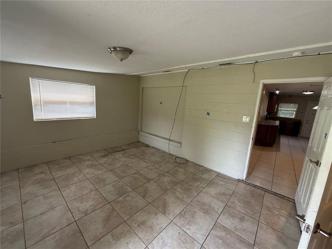
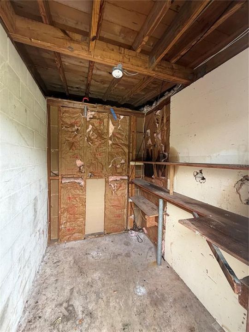
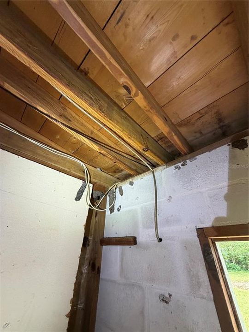
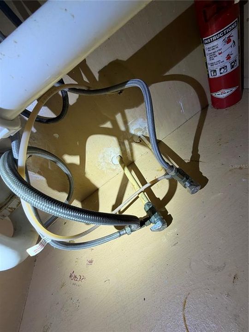
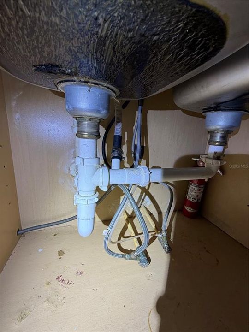
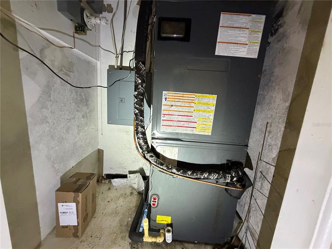
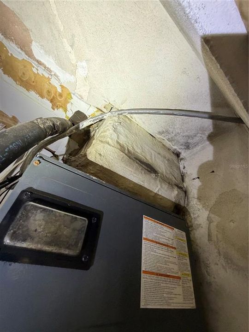
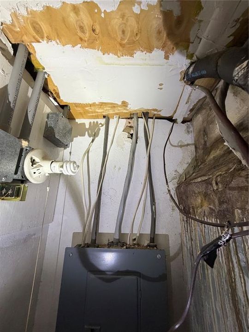
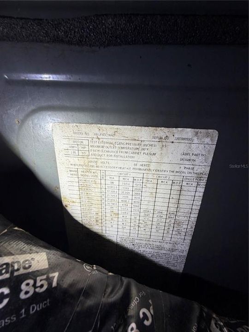
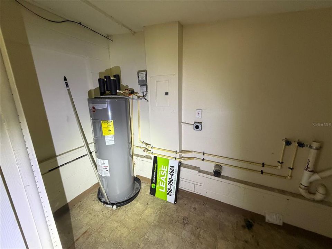
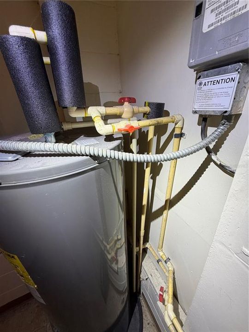
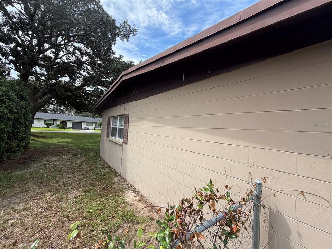
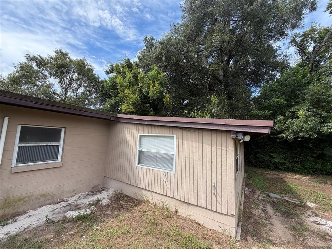
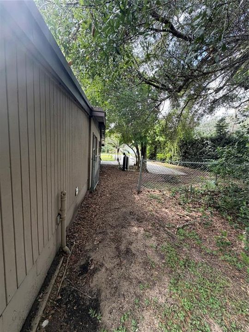
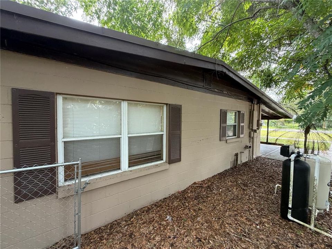
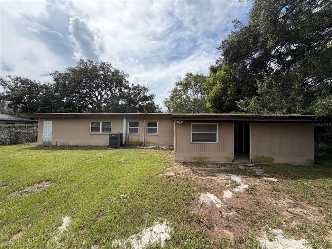
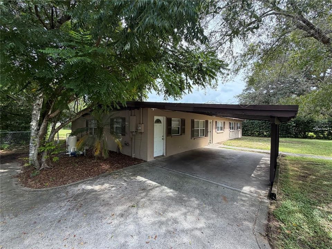
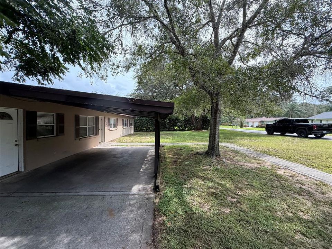
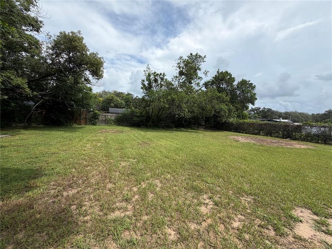
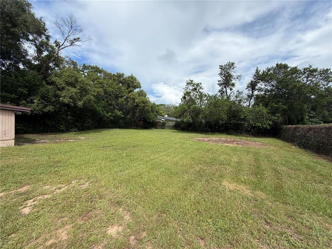
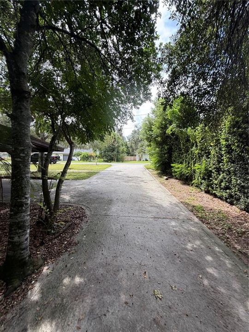
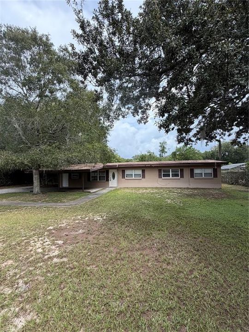
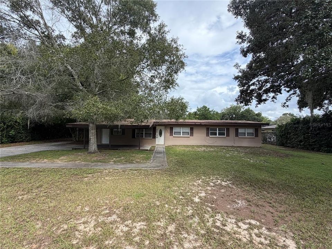
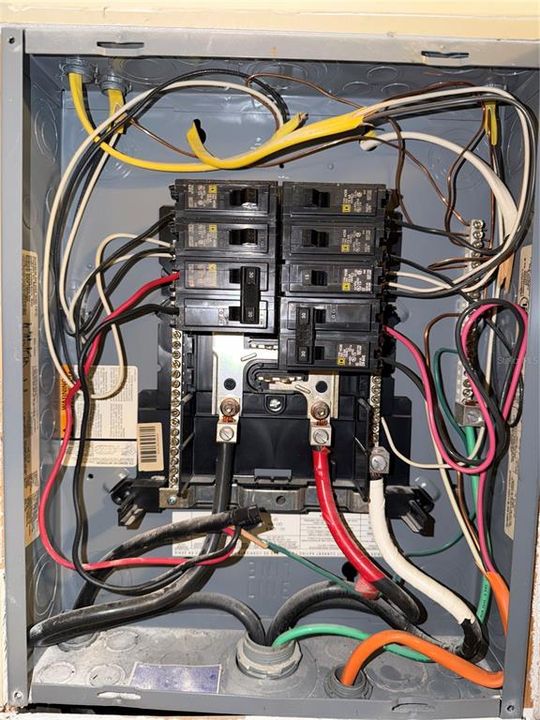
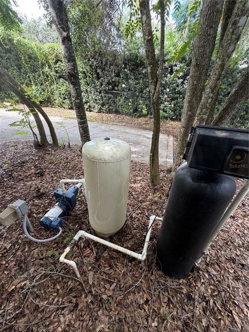
MULTIPLE OFFERS RECEIVED. H&B DUE BY 9PM Thursday 9/24. Seller will review on Friday. Welcome to 2260 Charlotte Drive in Longwood! This 4 bedroom, 2 full bath property sits on large lot with privacy. NO HOA! Sold AS-IS, CASH ONLY. Seller is a corporation and has never occupied the home. Seller does not disclose. It is Buyer and Buyers brokers responsibility to verify all information. Seller chooses Mainstay National Title. 5 day inspection period max. Closing date on or before 45 days from effective date. Do your due diligence. All appliances stay in home but not warranted by seller. On a well and septic tank.
Location

Details

Type:
Residential
Parking:
Parking Pad
Year Built:
1960
Lot:
0.38 Acres
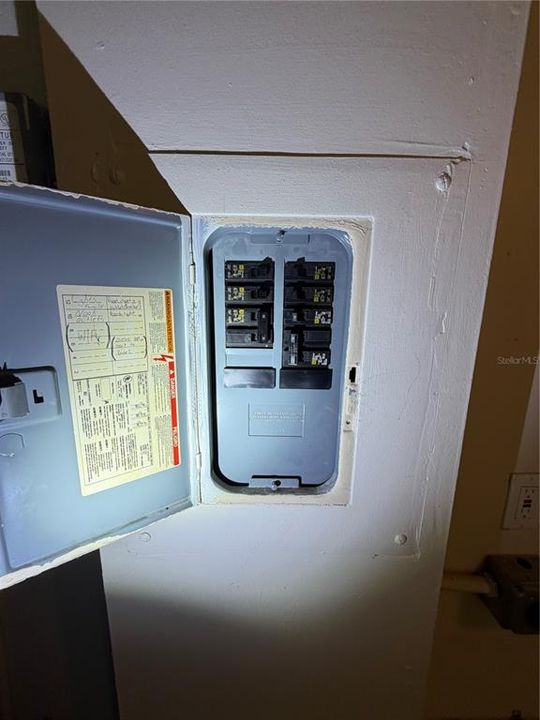
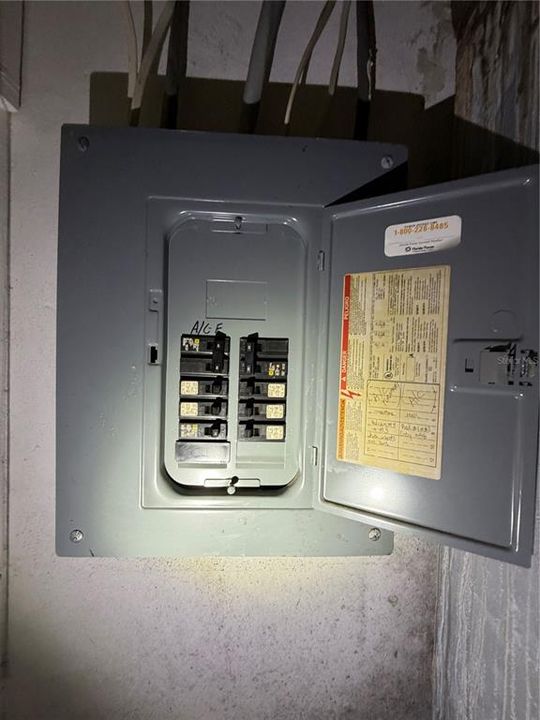
Heating:
Central / Electric
Price/sqft:
$127
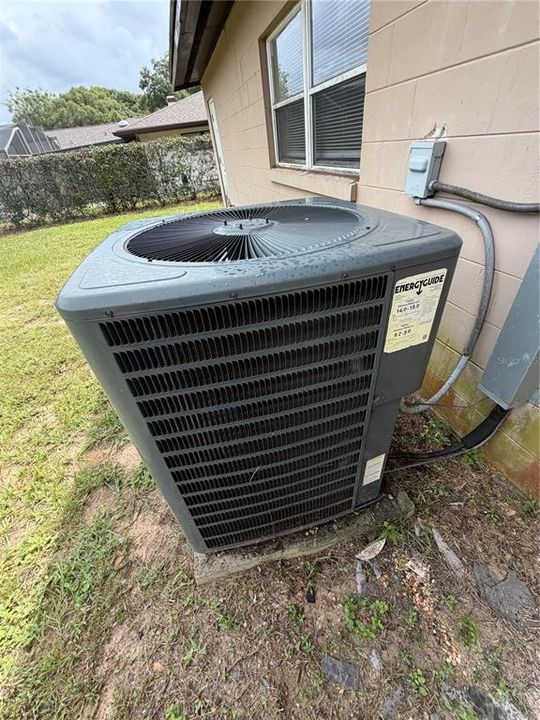
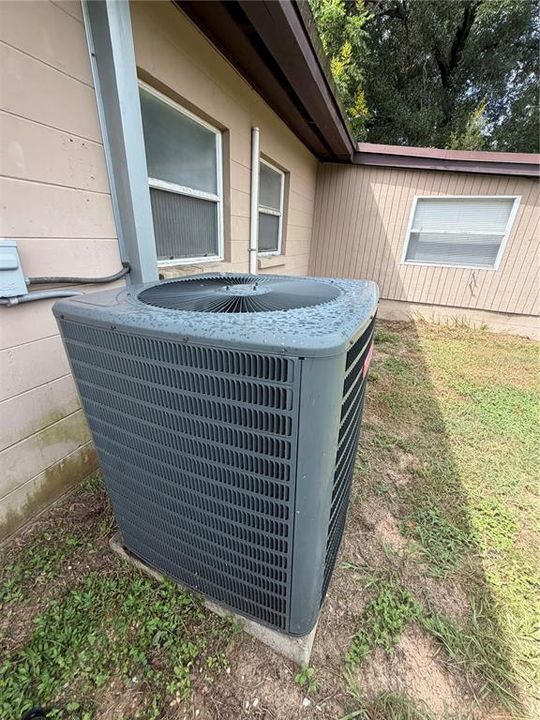
Cooling:
Central Air
HOA:
No Data

Valuation

Our model vs. what's actually selling nearby.
Estimate
$389,000
$250K – $800K
Confidence Low
List vs. estimate
$139K below estimate
List $249,900 · -35.8%
Our model says this listing is priced below recent comparable activity. Expect competition.
Price per sq ft
$126
-49.8% vs. city median $252
Based on
21 MLS comparables
Median of recent comparable listings. Sold comps use closing price, active listings use list price.

Highlights

Annual tax
$3,127
2025
All facts and features
  • Flooring

    • Ceramic Tile

    • Laminate

    Heating

    • Central

    • Electric

    Cooling

    • Central Air

    Appliances

    • Dishwasher

    • Microwave

    • Range

    • Refrigerator

    Other interior features

    • Ceiling Fan(s)

    Bedrooms and bathrooms

    • Bedrooms: 4

    • Full bathrooms: 2

  • Parking

    • Parking Pad

    Property

    • Levels: One

    • Exterior Features: None

    Lot

    • Lot: 0.38 Acres

    Other Property Information

    • Parcel Number: 0421295050A000020

    • Zoning: R-1AA

  • Type and style

    • Property Type: Residential

    • Property Sub Type: Single Family Residence

  • Utility

    • Electricity Connected

  • Other financial information

    • Annual tax amount: $3,127

  • Source details

    • MLS ID: TB8551009

    Other facts

    • Construction Materials: Block

    • Foundation Details: Slab

    • Laundry Features: Inside

    • Direction Faces: South

    • Living Area: 1968

    • Water Source: Well

    • Lot Size Dimensions: 100 x 170

    • Subdivision Name: THORNBURGS ADD TO LLOYDS TERRACE

Private inquiry
Talk to the advisor on this listing.
Floor plans, HOA docs, off-market comparables, scheduling a private showing — one message, direct to the local specialist.

More like this

For Sale
$299,500
House
3 bds · 2 ba · 1,100 sqft
LITTLE WASHINGTON ESTATES, ALTAMONTE SPRINGS
2589 JANS WAY
For Sale
$265,000
Townhouse
3 bds · 2 ba · 1,300 sqft
SHADOWBAY UNIT 2 PH 2, LONGWOOD
2821 SPYGLASS COVE
New
For Sale
$209,000
Condo/Co-op
2 bds · 2 ba · 1,274 sqft
RESIDENCES AT SABAL POINT A CONDO, LONGWOOD
420 SUMMIT RIDGE PLACE UNIT 314
New
For Sale
$260,000
House
3 bds · 2 ba · 1,088 sqft
TRAILWOOD ESTATES SEC 1, ALTAMONTE SPRINGS
754 TRAILWOOD DRIVE
New
For Sale
$180,000
Condo/Co-op
2 bds · 2 ba · 1,274 sqft
RESIDENCES AT SABAL POINT A CONDO, LONGWOOD
404 SUMMIT RIDGE PLACE UNIT 212
New
For Sale
$215,000
Condo/Co-op
2 bds · 2 ba · 1,365 sqft
CLUBSIDE AT SABAL POINT A CONDO, LONGWOOD
5104 CLUBSIDE DRIVE UNIT 5104
New
For Sale
$275,000
Townhouse
2 bds · 2 ba · 1,200 sqft
OAKLAND VILLAGE SEC 2, ALTAMONTE SPRINGS
445 COTTONWOOD DRIVE
For Sale
$192,000
Condo/Co-op
2 bds · 2 ba · 1,365 sqft
CLUBSIDE AT SABAL POINT A CONDO, LONGWOOD
8105 OLYMPIA CT

Market around this address

Live counts in the same area.
View all

The multiple listing information is provided by the Stellar MLS from a copyrighted compilation of listings. The compilation of listings and each individual listing are ©2026-present Stellar MLS. All Rights Reserved. The information provided is for consumers' personal, noncommercial use and may not be used for any purpose other than to identify prospective properties consumers may be interested in purchasing. All properties are subject to prior sale or withdrawal. All information provided is deemed reliable but is not guaranteed accurate, and should be independently verified. Listing courtesy of: FUTURE HOME REALTY INC