Sell Your Home
Get a free home valuation
Contact
Tell us about your needs

2261 CHARLOTTE DRIVE

House For Sale
$629,900

BTC: 9.73269468

ETH: 331.06630787

-$100 (2026/08/11)
13 days
3 bds
3 ba
2,202 sqft

Overview

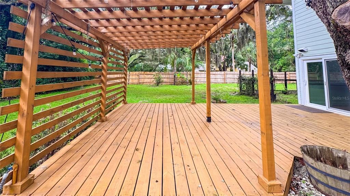
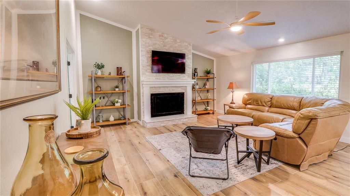
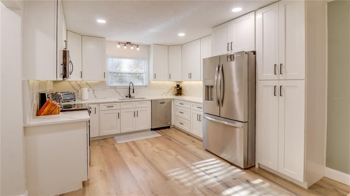
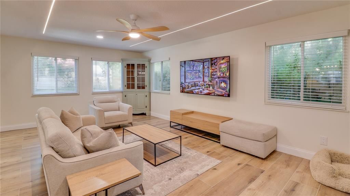
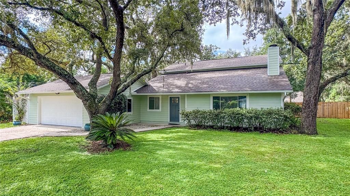
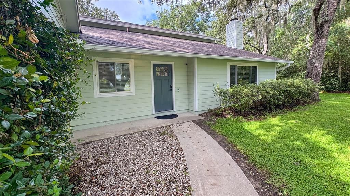
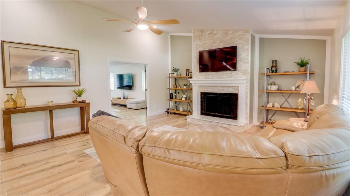
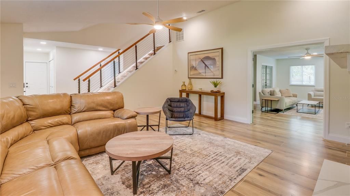
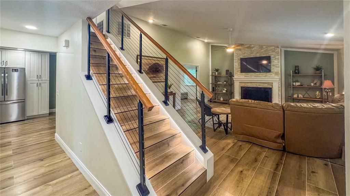
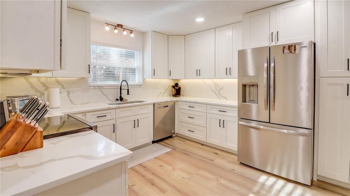
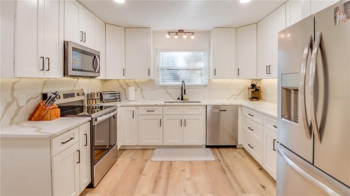
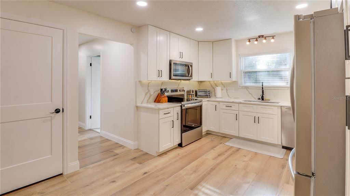
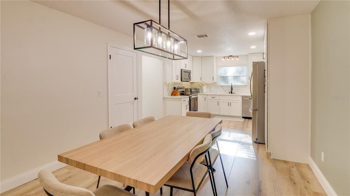
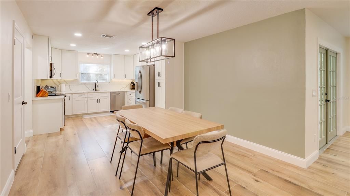
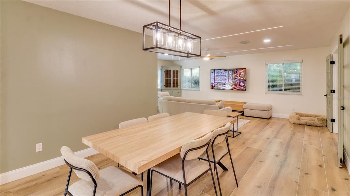
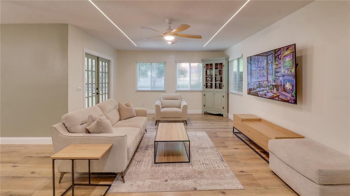
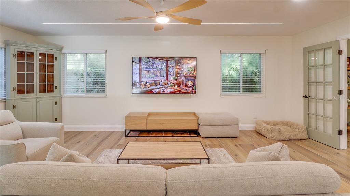
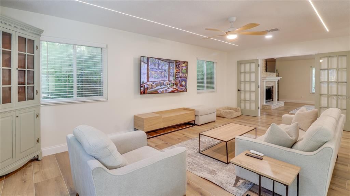
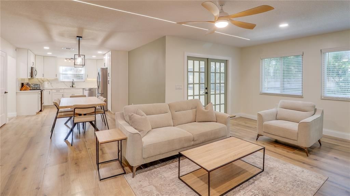
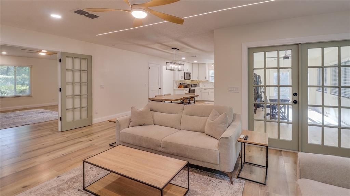
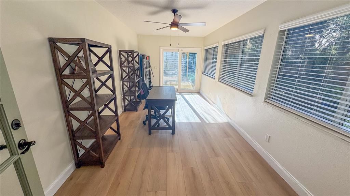
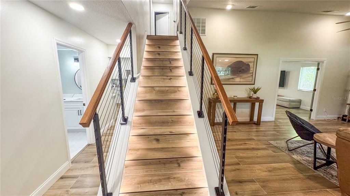
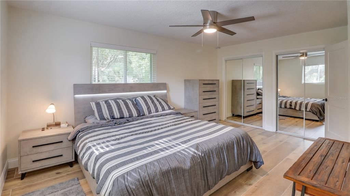
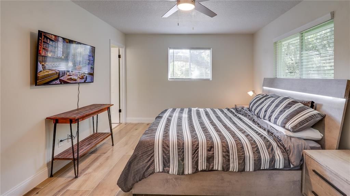
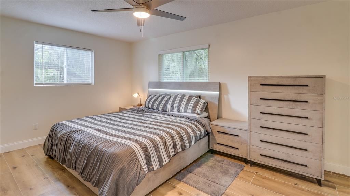
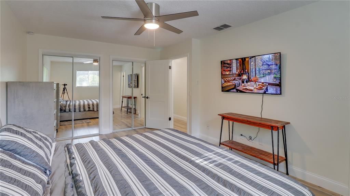
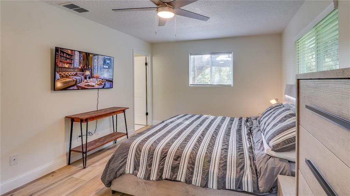
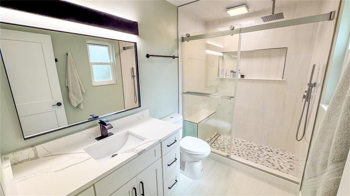
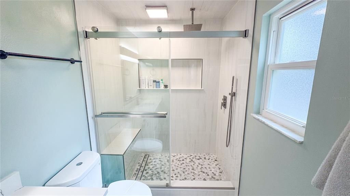
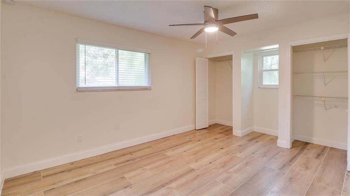
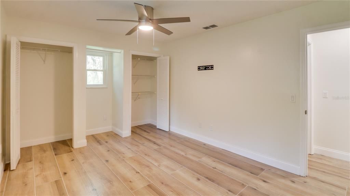
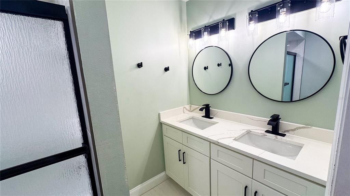
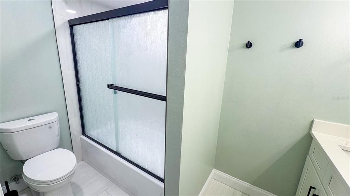
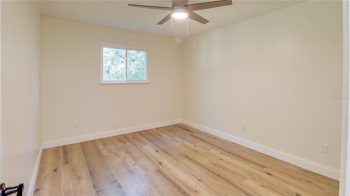

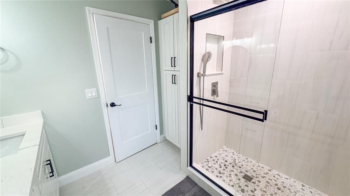
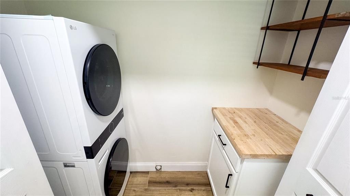
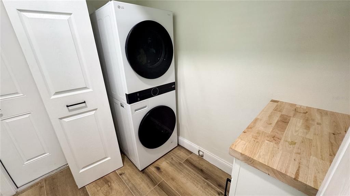
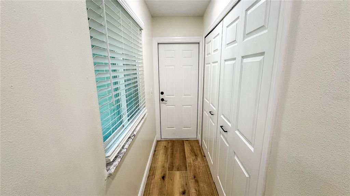
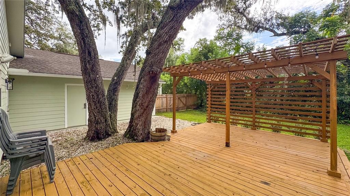
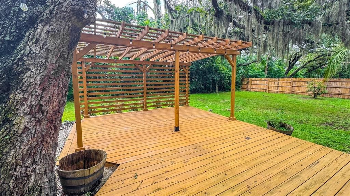
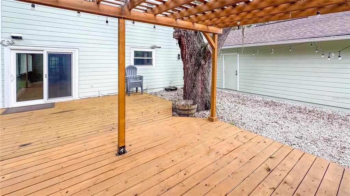
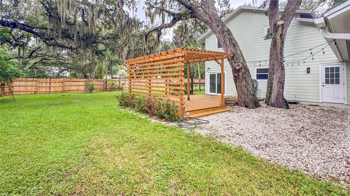
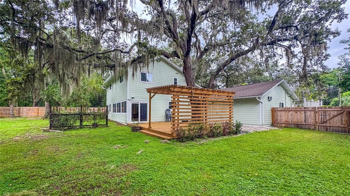
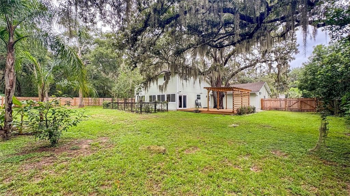
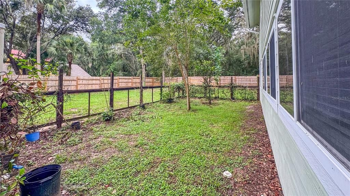
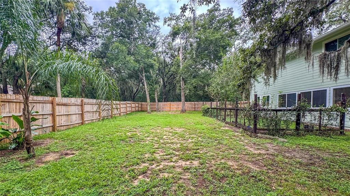
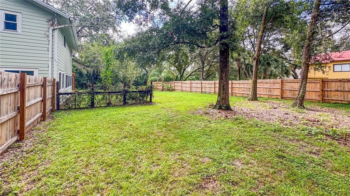
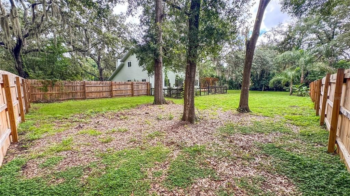
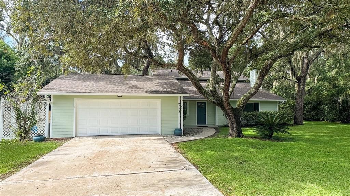
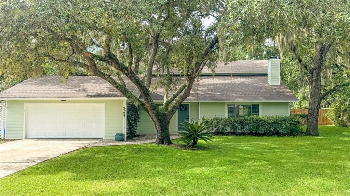
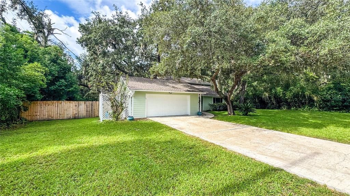
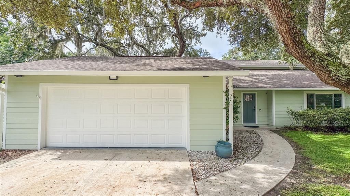
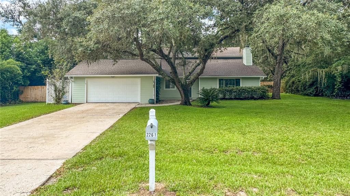
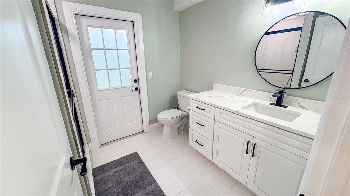
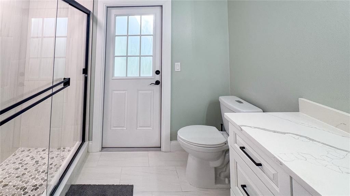
Fully renovated on nearly half an acre with no HOA and private Lake Brantley access, 2261 Charlotte Drive offers 3 bedrooms, 3 full bathrooms, and 2,202 square feet of living space. Updates include new tile and vinyl plank flooring, a completely remodeled kitchen, three fully renovated bathrooms, and all-new lighting throughout. The kitchen features shaker cabinetry, stainless-steel appliances, quartz countertops, and a matching full-height quartz backsplash. Under-cabinet lighting provides additional task and accent lighting. The home has two separate living areas, including a front living room with double-height ceilings and a large wood-burning fireplace. LED accent lighting along the staircase and living-room ceiling adds a modern finish. All three bedrooms are located upstairs. The Florida room provides flexible additional space for an office, den, game room, playroom, or hobby room. A dedicated laundry closet provides convenience without taking away from the main living areas. The fully fenced backyard offers plenty of room for entertaining and includes mature trees, a garden area, and a large deck with a pergola. Water and electrical connections are already installed at the pergola for a future outdoor kitchen, bar, or entertaining setup. A gated entrance provides additional backyard access and storage space for boats, RVs, trailers, and other recreational equipment. The 24-by-24-foot garage includes a temperature-controlled storage room. There is a Tesla Charger installed in the garage. The water heater was replaced in 2024, while the roof, windows, and air-conditioning system were replaced in November 2017. The AC air handler is located indoors to protect it from the elements and help extend the system’s service life. Private access to the Lake Brantley neighborhood park is available for $39 annually and includes a playground and small-boat launch. The home is approximately five minutes from two grocery stores, Lake Brantley High School, and Forest Lake Elementary, with I-4 about 10 minutes away.

Location

Details

Type:
Residential
Parking:
No Data
Year Built:
1984
Lot:
0.48 Acres
Heating:
Electric
Price/sqft:
$286
Cooling:
Central Air
HOA:
No Data

Valuation

Our model vs. what's actually selling nearby.
Estimate
$462,500
$395K – $564K
Confidence Low
List vs. estimate
$167K above estimate
List $629,900 · +36.2%
Our model says this listing is priced above recent comparable activity. Room to negotiate.
Price per sq ft
$286
+9.4% vs. city median $261
Based on
6 MLS comparables
Median of recent comparable listings. Sold comps use closing price, active listings use list price.

Highlights

Annual tax
$4,150
2025
View
Garden, Trees/Woods
Garage
2 car garage
All facts and features
  • Flooring

    • Luxury Vinyl

    • Porcelain Tile

    Heating

    • Electric

    Cooling

    • Central Air

    Appliances

    • Convection Oven

    • Dishwasher

    • Disposal

    • Dryer

    • Electric Water Heater

    • Exhaust Fan

    • Microwave

    • Refrigerator

    • Washer

    • Water Filtration System

    Other interior features

    • Accessibility Features

    • Attic Ventilator

    • Ceiling Fan(s)

    • High Ceilings

    • L Dining

    • Open Floorplan

    • PrimaryBedroom Upstairs

    • Solid Wood Cabinets

    • Stone Counters

    • Walk-In Closet(s)

    • Window Treatments

    Bedrooms and bathrooms

    • Bedrooms: 3

    • Full bathrooms: 3

  • Property

    • Levels: Two

    • Exterior Features: Dog Run / Garden / Lighting / Private Mailbox / Private Yard / Rain Gutters / Sidewalk / Sliding Doors / Storage

    Lot

    • Lot: 0.48 Acres

    Other Property Information

    • Parcel Number: 042129300010B0000

    • Zoning: R-1AA

  • Type and style

    • Property Type: Residential

    • Property Sub Type: Single Family Residence

  • Utility

    • Cable Available

    • Electricity Available

    • Fiber Optics

    • Street Lights

    • Underground Utilities

    • Water Available

    • Water Connected

  • Other financial information

    • Annual tax amount: $4,150

  • Source details

    • MLS ID: O6430346

    Other facts

    • Construction Materials: Vinyl Siding

    • Foundation Details: Block

    • Fireplace Features: Family Room / Living Room / Masonry / Stone

    • Laundry Features: Laundry Closet / Laundry Room

    • Direction Faces: North

    • Fireplace: Yes

    • Garage Spaces: 2

    • Attached Garage: Yes

    • Garage: Yes

    • Living Area: 2202

    • Water Source: Well

    • Subdivision Name: LLOYDS TERRACE

Private inquiry
Talk to the advisor on this listing.
Floor plans, HOA docs, off-market comparables, scheduling a private showing — one message, direct to the local specialist.

More like this

New
For Sale
$800,000
House
5 bds · 2 ba · 3,037 sqft
SWEETWATER OAKS, LONGWOOD
718 FOX VALLEY DRIVE
New
For Sale
$450,000
House
4 bds · 2 ba · 1,972 sqft
ALTAMONTE LANDING, ALTAMONTE SPRINGS
115 N WEATHERSFIELD AVENUE
New
For Sale
$569,999
House
4 bds · 3 ba · 2,916 sqft
WEKIVA CLUB PH 02 48 88, APOPKA
2408 CIMMARON ASH WAY
New
For Sale
$798,000
House
4 bds · 2 ba · 2,376 sqft
SWEETWATER OAKS SEC 18, LONGWOOD
807 RIVERBEND BOULEVARD
New
For Sale
$459,000
House
4 bds · 2 ba · 1,976 sqft
PIEDMONT LAKES PH 04, APOPKA
2680 LAKE JACKSON CIRCLE
New
For Sale
$675,000
House
4 bds · 2 ba · 2,868 sqft
SWEETWATER OAKS, LONGWOOD
215 PALMETTO CONCOURSE
For Sale
$495,000
House
3 bds · 2 ba · 1,948 sqft
SABAL POINT AT SABAL GREEN, LONGWOOD
2538 LONG IRON COURT
For Sale
$539,900
House
4 bds · 2 ba · 2,318 sqft
WEKIVA CLUB ESTATES SEC 06, LONGWOOD
190 CANTERCLUB TRAIL NW

Market around this address

Live counts in the same area.
View all

The multiple listing information is provided by the Stellar MLS from a copyrighted compilation of listings. The compilation of listings and each individual listing are ©2026-present Stellar MLS. All Rights Reserved. The information provided is for consumers' personal, noncommercial use and may not be used for any purpose other than to identify prospective properties consumers may be interested in purchasing. All properties are subject to prior sale or withdrawal. All information provided is deemed reliable but is not guaranteed accurate, and should be independently verified. Listing courtesy of: CHARLES RUTENBERG REALTY ORLANDO