Sell Your Home
Get a free home valuation
Contact
Tell us about your needs
2264 VIEHMAN TRAIL

House For Sale
$275,000

BTC: 3.28868692

ETH: 113.07565789

-$75K (2026/10/16)
8 days
4 bds
2 ba
2,233 sqft

Overview

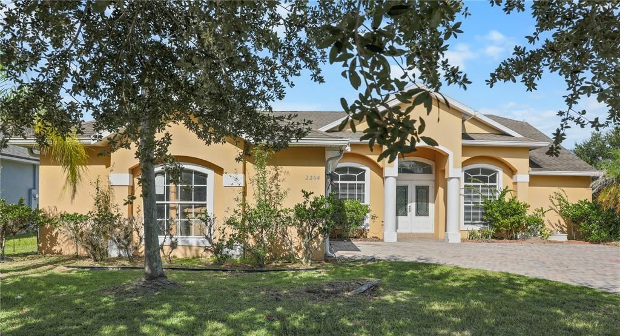
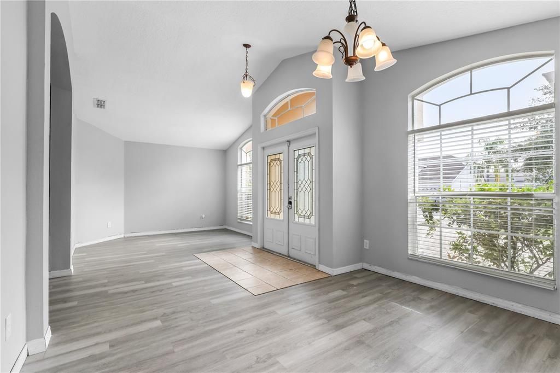
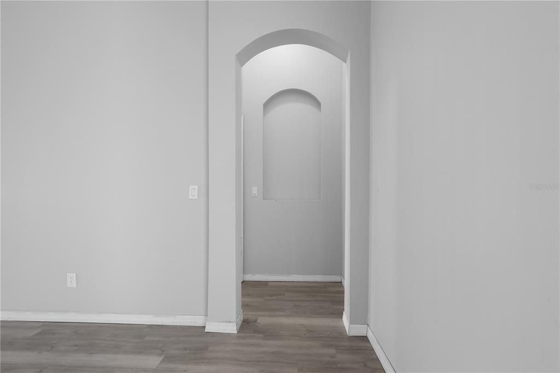
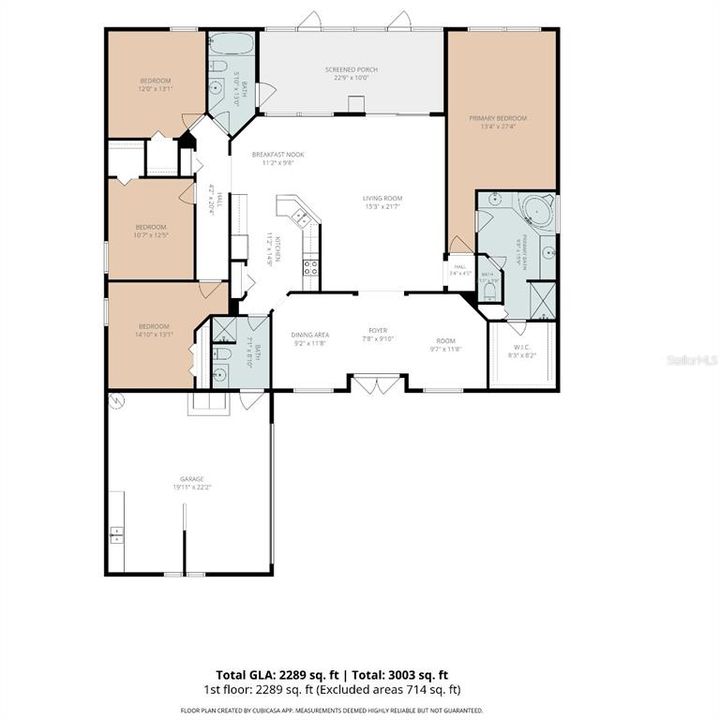
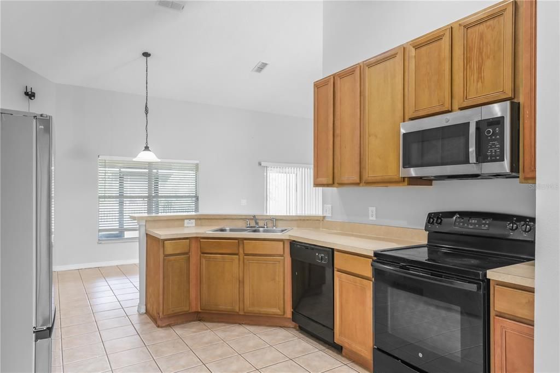
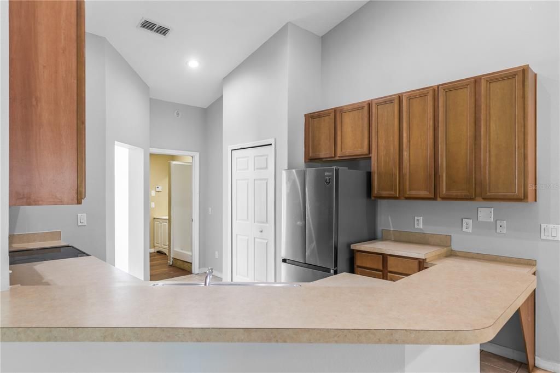
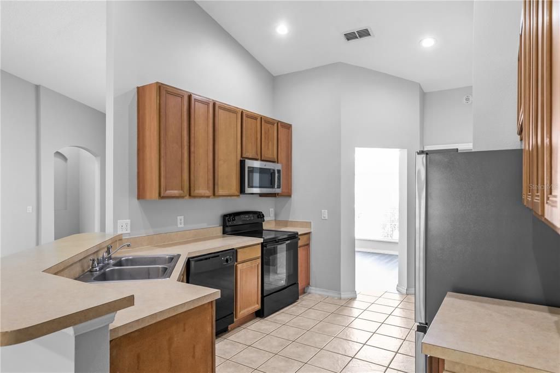
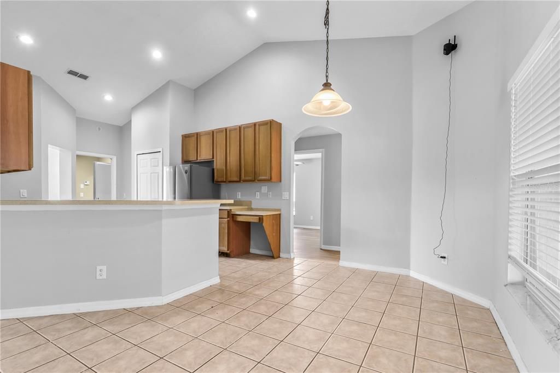
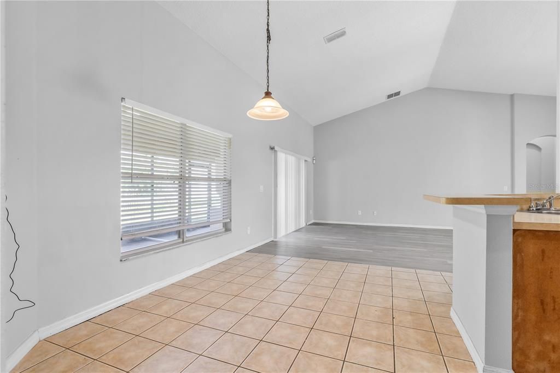
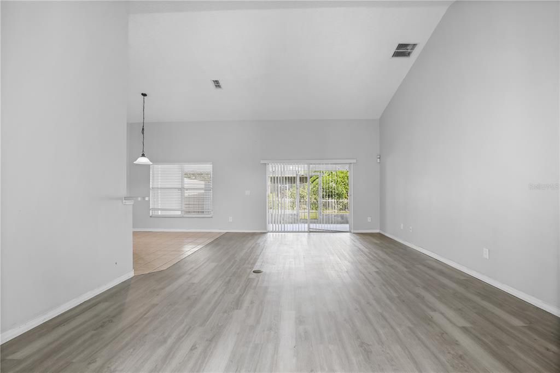
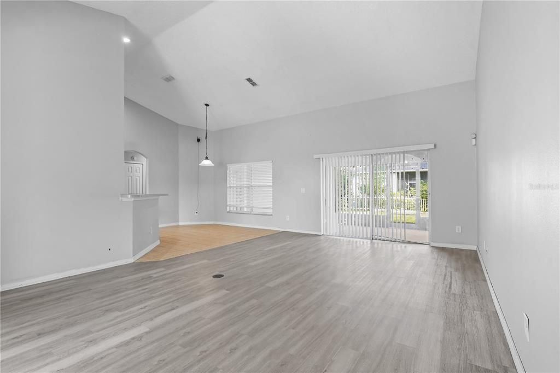
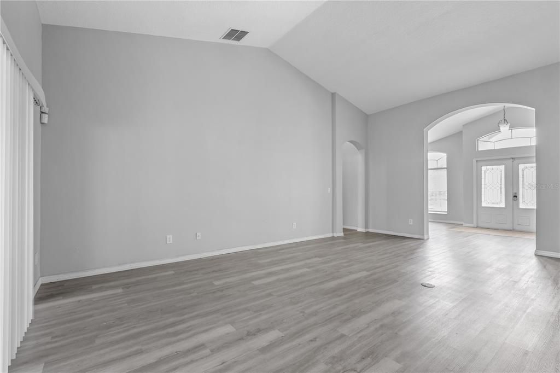
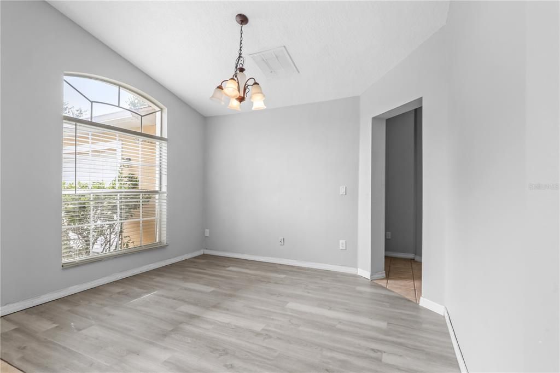
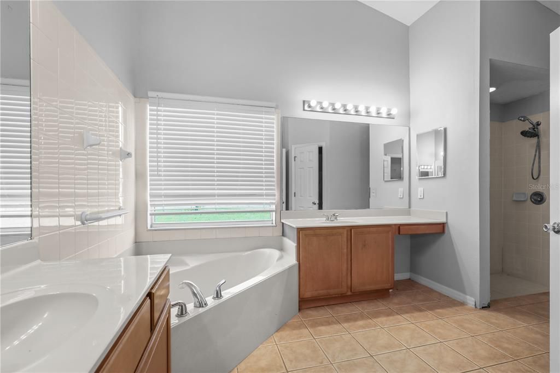
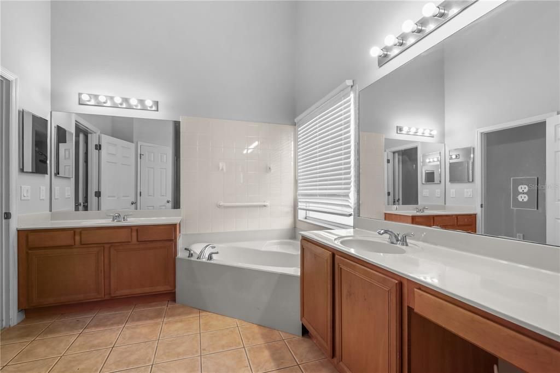
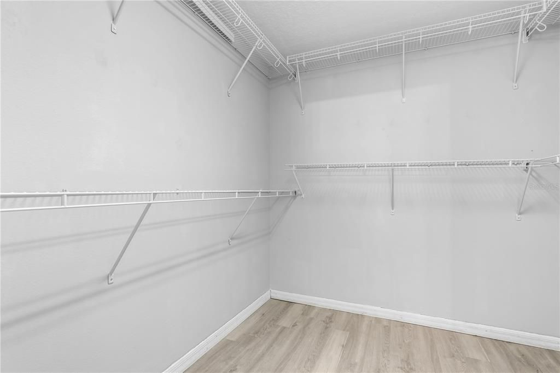
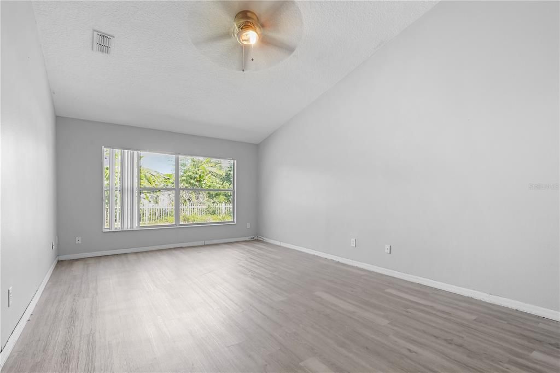
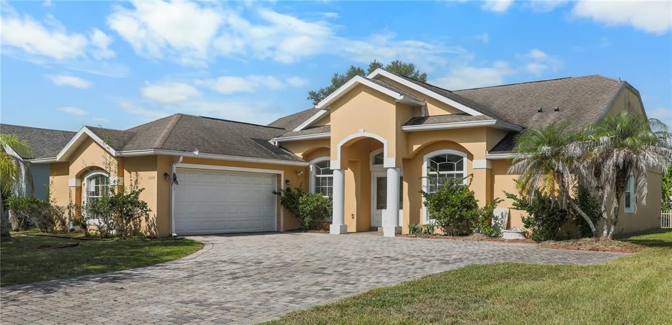
Sale AS-IS. Quintessential sunshine state classic single level, single-family home is located in the highly desirable private community of Oak Hammock Preserve. The generous lot creates a welcoming atmosphere from the moment you arrive. The home has been updated to include brand new HVAC under warranty, new fridge, new toilets, new laminate floor, new window and new light fixtures. This comfortable and spacious home offers functional living space with 2 separate wings, a porch to relax and entertain, spacious 4+ car driveway/carport in addition to 2 car garage and timeless elegance. As you step inside, you will be greeted by a bright and airy interior filled with natural light. The open floor plan seamlessly connects the living room, dining area, and kitchen, creating a perfect space for everyday living and hosting guests. The kitchen is equipped with a brand new Fridge, ample storage space, and a breakfast bar for casual dining. The living room and hallway separate the primary bedroom with in suite bath and jetted tub from three other bedrooms and second full bath in this highly desirable layout providing ample space for comfortable multigenerational living. The master suite is a true retreat, featuring a spacious bedroom, a walk-in closet, and an en-suite bathroom with a luxurious jetted tub and a separate shower. Three additional bedrooms and located in a separate wing with full bath opening to the porch allowing flexibility for entertaining on the porch. Situated on a generous lot size of 9,757 square feet, this home offers plenty of outdoor space for relaxation and entertaining. Outside, the backyard offers a peaceful oasis with a covered patio area, perfect for enjoying al fresco dining or simply relaxing outdoors. Third non-conforming bonus bathroom is available to either convert back to laundry/mud room or update to suit the homeowners creative palette. The bathrooms and kitchen offer timeless functionality or opportunity to bring new creative vision. The expansive yard provides plenty of room for outdoor activities and gardening, making it a great space for families or avid gardeners. Located in a in Kissimmee, this home is conveniently close to schools, shopping, dining, and entertainment options. With easy access to major highways, commuting to nearby cities and attractions is a breeze."

Location

Details

Type:
Residential
Parking:
No Data
Year Built:
2005
Lot:
0.22 Acres
Heating:
Heat Pump
Price/sqft:
$123
Cooling:
Central Air
HOA:
$54

Valuation

Our model vs. what's actually selling nearby.
Estimate
$309,200
$245K – $405K
Confidence Low
List vs. estimate
$34K below estimate
List $275,000 · -11.1%
Our model says this listing is priced below recent comparable activity. Expect competition.
Price per sq ft
$123
-38.6% vs. city median $200
Based on
10 MLS comparables
Median of recent comparable listings. Sold comps use closing price, active listings use list price.

Highlights

Annual tax
$2,700
2025
HOA
$54/mo
View
Garden, Park/Greenbelt
Garage
2 car garage
Pets
Allowed
All facts and features
  • Flooring

    • Laminate

    Heating

    • Heat Pump

    Cooling

    • Central Air

    Appliances

    • Convection Oven

    • Cooktop

    • Dishwasher

    • Disposal

    • Electric Water Heater

    • Freezer

    • Refrigerator

    • Washer

    Other interior features

    • Accessibility Features

    • Ceiling Fan(s)

    • Eating Space In Kitchen

    • Kitchen/Family Room Combo

    • Living Room/Dining Room Combo

    • Open Floorplan

    • Pest Guard System

    • Primary Bedroom Main Floor

    • Walk-In Closet(s)

    • Window Treatments

    Bedrooms and bathrooms

    • Bedrooms: 4

    • Bathrooms: 1

    • Full bathrooms: 2

  • Property

    • Levels: One

    • Exterior Features: Private Yard

    Lot

    • Lot: 0.22 Acres

    Other Property Information

    • Parcel Number: 052629444200011780

    • Zoning: PD

  • Type and style

    • Property Type: Residential

    • Property Sub Type: Single Family Residence

  • Utility

    • Fiber Optics

    • Public

    • Sewer Connected

    • Water Connected

  • Other financial information

    • HOA: $54

    • HOA Frequency: Monthly

    • Annual tax amount: $2,700

  • Source details

    • MLS ID: W7890270

    Other facts

    • Construction Materials: Stucco

    • Foundation Details: Concrete Perimeter

    • Laundry Features: Electric Dryer Hookup / Washer Hookup

    • Patio And Porch Features: Covered / Enclosed / Patio / Rear Porch / Screened

    • Direction Faces: East

    • Architectural Style: Bungalow

    • Garage Spaces: 2

    • Attached Garage: Yes

    • Garage: Yes

    • Living Area: 2233

    • Water Source: Public

    • Subdivision Name: OAK HAMMOCK PRESERVE UNIT 2

Private inquiry
Talk to the advisor on this listing.
Floor plans, HOA docs, off-market comparables, scheduling a private showing — one message, direct to the local specialist.

More like this

For Sale
$345,000
House
3 bds · 2 ba · 1,545 sqft
BRIGHTON LANDINGS PH 2, KISSIMMEE
1814 STARGAZER TRAIL
New
For Sale
$299,900
5 bds · 3 ba · 2,280 sqft
BROADMOOR, KISSIMMEE
308 EVANDEE COURT
New
For Sale
$279,900
3 bds · 2 ba · 1,402 sqft
BROADMOOR, KISSIMMEE
2733 RIVKIN DRIVE
New
For Sale
$317,000
House
3 bds · 2 ba · 1,237 sqft
PINERIDGE ESTATES UNIT 3, KISSIMMEE
3545 BRISTLECONE COURT
New
For Sale
$315,000
House
3 bds · 2 ba · 1,448 sqft
PINERIDGE ESTATES UNIT 2, KISSIMMEE
2529 CONIFER COURT
New
For Sale
$316,400
Townhouse
3 bds · 2 ba · 1,758 sqft
OSCEOLA VILLAGE CENTER, KISSIMMEE
1300 MAKO WAY
New
For Sale
$340,000
House
4 bds · 2 ba · 1,936 sqft
CYPRESS SHADOWS UNIT 1, KISSIMMEE
2109 WOODSEDGE DRIVE
For Sale
$355,900
House
3 bds · 2 ba · 1,545 sqft
BRIGHTON LANDINGS PH 1, KISSIMMEE
4622 CABALERRO TRAIL

Market around this address

Live counts in the same area.
View all

The multiple listing information is provided by the Stellar MLS from a copyrighted compilation of listings. The compilation of listings and each individual listing are ©2026-present Stellar MLS. All Rights Reserved. The information provided is for consumers' personal, noncommercial use and may not be used for any purpose other than to identify prospective properties consumers may be interested in purchasing. All properties are subject to prior sale or withdrawal. All information provided is deemed reliable but is not guaranteed accurate, and should be independently verified. Listing courtesy of: MLS4OWNERS.COM