Sell Your Home
Get a free home valuation
Contact
Tell us about your needs

22646 SHADY BRANCH WAY

House Recently Sold
$1,115,000

BTC: 13.70452311

ETH: 458.47039474

Sold on: 2022-12-02
32 days
4 bds
2 ba
3,201 sqft

Overview

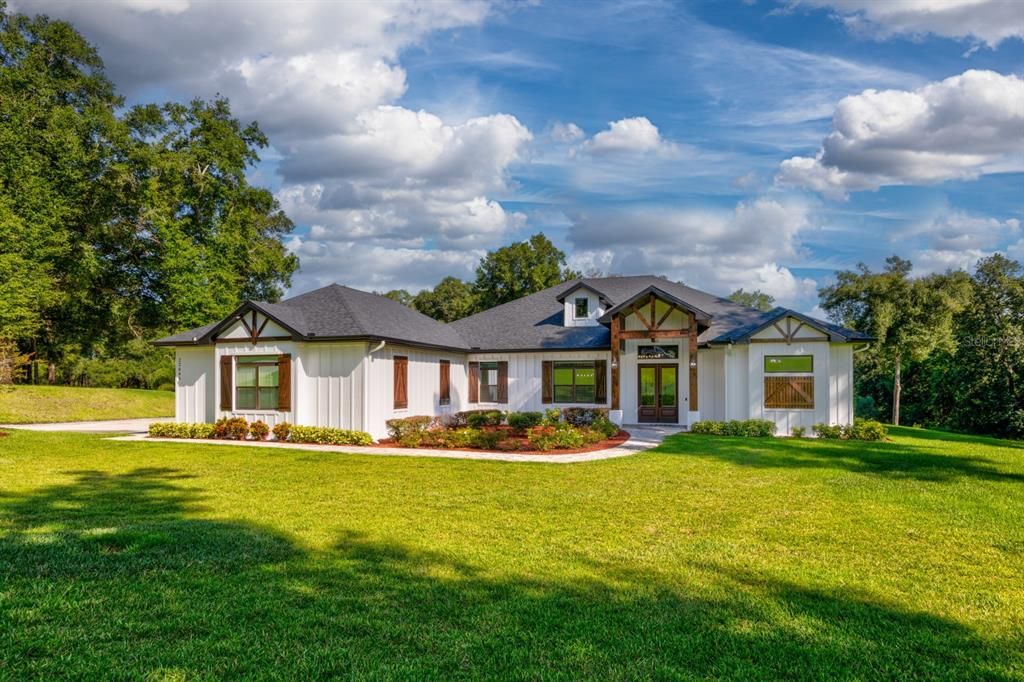
BACK ON THE MARKET! EXQUISITE ESTATE HOME IN THE SOUGHT AFTER GATED COMMUNITY OF THE RESERVE AT LAKE SENECA. The Reserve at Lake Seneca is a prestigious 113 acre lakefront and gated community with 24 total home sites that offers phenomenal views, security and private park/boat ramp. This very rare to find 4 Bedroom/4 Baths/ oversized 3 car garage stunning custom pool home sits on a little over 1.5 acres with over 20+ acres of non-buildable breathtaking views behind it located just minutes to Downtown Mount Dora. This home is the definition of Luxury. Upon entering the home, you are greeted with ceilings of shiplap and cedar beaming in the foyer, formal dining area, soaring 15 foot high shiplap great room ceilings, elegant open floorplan with majestic views of the outdoor forever living spaces. The gourmet kitchen overlooks the great room and dinette area offering beautiful quartz countertops, tailored backsplash, stainless steel appliances to include double ovens with 5 burner gas cooktop, pot filler, oversized inlayed cabinets, under cabinet lighting, customized farmhouse sink, handmade cedar hood and a huge pantry featuring one of a kind pantry door with views of your private outdoor sanctuary. This luxurious executive farmhouse boasts porcelain tile floors, quartz countertops and crown molding throughout, handmade cedar cabinets, hidden pocket sliding doors and large glass viewing panes allowing natural light to brighten this home with an extraordinary plan. The Master suite is your own private oasis with direct access and viewing of the outdoor area and lanai. Master suite propounds elegance with a tray ceiling with cedar beaming leading to the open concept master closet, delivering you to the spa like ensuite bath with herringbone floor, dual vanities, soaker tub, walk-in shower with large bench, dual heads with third wand head plus rain, large linen closet and water closet with beadboard accent. Three additional bedrooms with one additional oversized full bath and two half guest bathrooms will provide your family and guests with all their privacy desired. The outdoor space is made for entertaining. Relish the outdoor kitchen with its décor and flair! This area is covered with an outdoor grill, outdoor stainless steel hood, wine refrigerator, barrel ice maker, refrigerator, granite countertops and outdoor weatherproof cabinetry. Not to mention, a full bar area for everyone to appreciate endlessly! The large covered lanai leads to the pool. This “smart” heated pool offers a water sundeck, plenty of built-in seats, waterfall, bubblers and paver pool deck with plenty of sunny places to enjoy the day. Just off the pool deck offers a private half bath for easy use. This home has beautiful curb appeal with inviting grand cedar entry way, cedar shutters, colorful tasteful landscaping, paver-laid driveway and walkways, and so many more sophisticated upgrades you have to see it to believe it! Make sure you make use of the community private boat ramp to Lake Seneca. Not to mention downtown Mt. Dora, golf, shopping and outside entertainment is just minutes away. Easy & close access to the new 429 extension! This is a must see! Let me be the first to Welcome YOU Home!

Location

Details

Type:
Residential
Parking:
Driveway / Garage Door Opener / Garage Faces Side / Golf Cart Parking / Ground Level / Guest
Year Built:
2020
Lot:
1.56 Acres
Heating:
Central / Electric
Price/sqft:
$383
Cooling:
Central Air / Humidity Control
HOA:
$1,692

Highlights

Annual tax
$5,145
2021
HOA
$1,692/6mo
Cable TV, Internet, Private Road
Pool
Fiber Optic Lighting
View
Garden, Park/Greenbelt
Garage
3 car garage
Furnished
Negotiable
Pets
Allowed
All facts and features
  • Flooring

    • Ceramic Tile

    • Other

    • Porcelain Tile

    Heating

    • Central

    • Electric

    Cooling

    • Central Air

    • Humidity Control

    Appliances

    • Bar Fridge

    • Built-In Oven

    • Cooktop

    • Dishwasher

    • Disposal

    • Dryer

    • Exhaust Fan

    • Gas Water Heater

    • Ice Maker

    • Microwave

    • Other

    • Range Hood

    • Refrigerator

    • Tankless Water Heater

    • Washer

    • Water Filtration System

    • Water Purifier

    • Water Softener

    • Wine Refrigerator

    Other interior features

    • Ceiling Fan(s)

    • Chair Rail

    • Coffered Ceiling(s)

    • Crown Molding

    • Eating Space In Kitchen

    • High Ceilings

    • In Wall Pest System

    • Kitchen/Family Room Combo

    • L Dining

    • Living Room/Dining Room Combo

    • Primary Bedroom Main Floor

    • Open Floorplan

    • Pest Guard System

    • Smart Home

    • Solid Surface Counters

    • Solid Wood Cabinets

    • Split Bedroom

    • Stone Counters

    • Thermostat

    • Tray Ceiling(s)

    • Walk-In Closet(s)

    • Window Treatments

    Bedrooms and bathrooms

    • Bedrooms: 4

    • Bathrooms: 2

    • Full bathrooms: 2

  • Parking

    • Driveway

    • Garage Door Opener

    • Garage Faces Side

    • Golf Cart Parking

    • Ground Level

    • Guest

    Property

    • Levels: One

    • Pool Private: Yes

    • Exterior Features: Irrigation System / Lighting / Other / Outdoor Kitchen / Rain Gutters / Sliding Doors

    Lot

    • Lot: 1.56 Acres

    Other Property Information

    • Parcel Number: 021927001000000600

    • Zoning: A

  • Type and style

    • Property Type: Residential

    • Property Sub Type: Single Family Residence

  • Utility

    • Cable Connected

    • Electricity Connected

    • Fiber Optics

    • Phone Available

    • Private

    • Propane

    • Sprinkler Well

    • Street Lights

    • Underground Utilities

  • Other financial information

    • HOA: $1,692

    • HOA Frequency: Semi-Annually

    • Annual tax amount: $5,145

  • Source details

    • MLS ID: G5060047

    Other facts

    • Construction Materials: Block / Other / Stucco

    • Foundation Details: Slab / Stem Wall

    • Laundry Features: Inside / Laundry Room

    • Lot Features: Cleared / Cul-De-Sac / Greenbelt / In County / Pasture / Zoned for Horses

    • Patio And Porch Features: Covered / Front Porch / Other / Rear Porch / Screened

    • Pool Features: Fiber Optic Lighting / Gunite / Heated / In Ground / Lighting / Outside Bath Access / Salt Water / Screen Enclosure / Tile

    • Window Features: Blinds / Display Window(s) / Double Pane Windows / ENERGY STAR Qualified Windows / Storm Window(s) / Low-Emissivity Windows / Shades / Window Treatments

    • Direction Faces: South

    • Other Structures: Outdoor Kitchen

    • Water Body Name: LAKE SENECA

    • Garage Spaces: 3

    • Attached Garage: Yes

    • Garage: Yes

    • Living Area: 3201

    • Water Source: Private / Well

    • Subdivision Name: RESERVE AT LAKE SENECA

Private inquiry
Talk to the advisor on this listing.
Floor plans, HOA docs, off-market comparables, scheduling a private showing — one message, direct to the local specialist.

More like this

Recently Sold
$1,026,800
House
3 bds · 3 ba · 2,615 sqft
LAKES OF MOUNT DORA, MOUNT DORA
8606 BRIDGEPORT BAY CIRCLE
Recently Sold
$910,000
House
3 bds · 2 ba · 2,228 sqft
SORRENTO VILLAGE, EUSTIS
24625 WARD WAY
New
Recently Sold
$870,000
House
3 bds · 2 ba · 3,104 sqft
RESERVE AT LAKE SENECA, EUSTIS
35629 SENECA RESERVE DRIVE
New
Recently Sold
$1,535,000
House
5 bds · 5 ba · 4,946 sqft
THE RESERVE AT LAKE SENECA, EUSTIS
22621 SHADY BRANCH WAY
New
Recently Sold
$1,300,000
House
3 bds · 2 ba · 2,796 sqft
LAKEWOOD RANCHES SUB, EUSTIS
35620 PINEGATE TRAIL
New
Recently Sold
$875,000
House
4 bds · 3 ba · 2,470 sqft
LAKEWOOD RANCHES, EUSTIS
35449 PINEGATE TRAIL
New
Recently Sold
$1,350,000
House
3 bds · 3 ba · 2,620 sqft
N/A, EUSTIS
22527 LAKE SENECA ROAD
Recently Sold
$875,000
House
4 bds · 3 ba · 2,412 sqft
RESERVE AT LAKE SENECA, EUSTIS
35542 SENECA RESERVE DRIVE

Market around this address

Live counts in the same area.
View all

The multiple listing information is provided by the Stellar MLS from a copyrighted compilation of listings. The compilation of listings and each individual listing are ©2026-present Stellar MLS. All Rights Reserved. The information provided is for consumers' personal, noncommercial use and may not be used for any purpose other than to identify prospective properties consumers may be interested in purchasing. All properties are subject to prior sale or withdrawal. All information provided is deemed reliable but is not guaranteed accurate, and should be independently verified. Listing courtesy of: NEXTHOME SALLY LOVE REAL ESTATE