Sell Your Home
Get a free home valuation
Contact
Tell us about your needs
2269 KINCORD COURT

House Active With Contract
$879,000

BTC: 10.92196819

ETH: 361.43092105

New
3 bds
2 ba
2,030 sqft

Overview

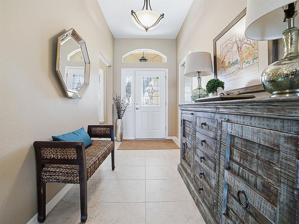
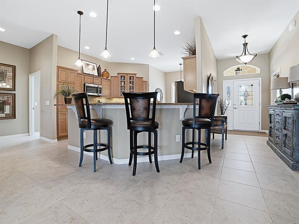
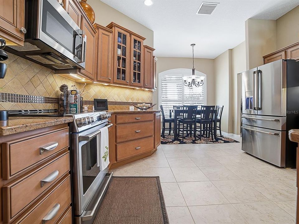
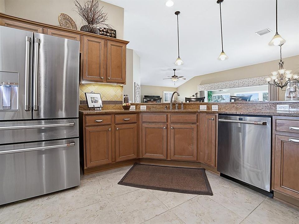
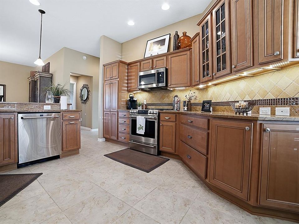
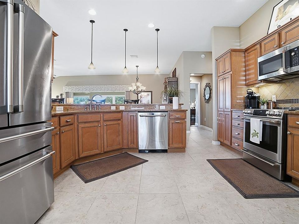
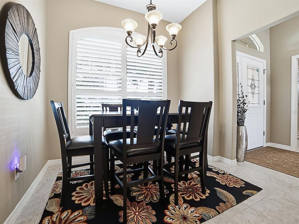
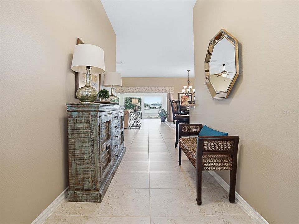
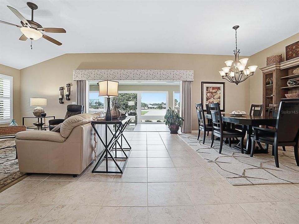
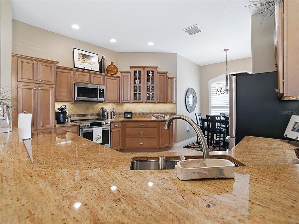
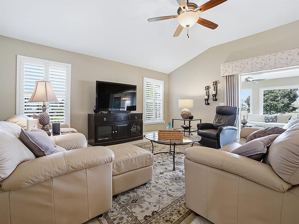
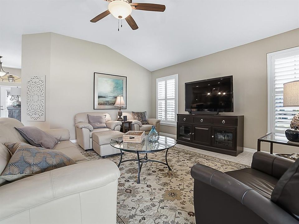
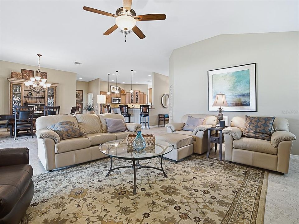
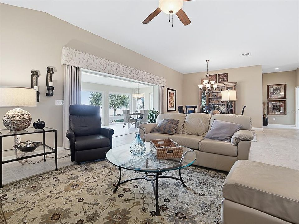
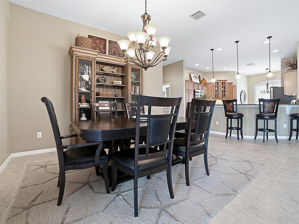
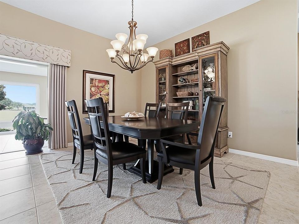
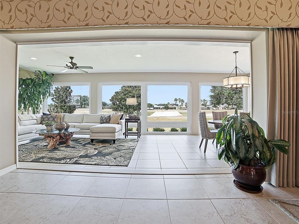
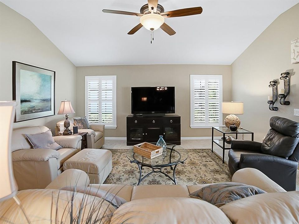
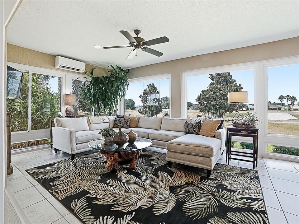
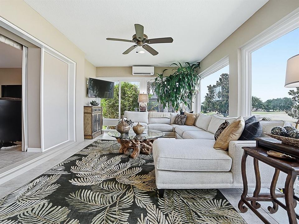
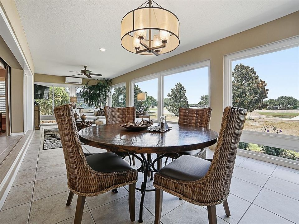
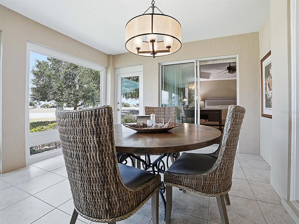
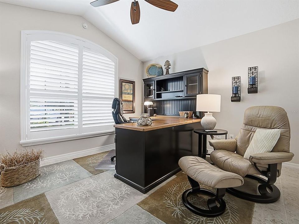
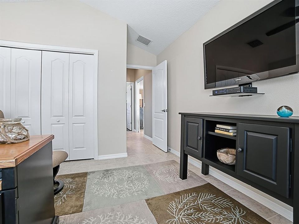
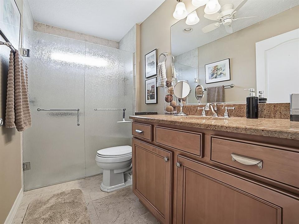
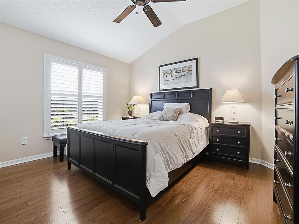
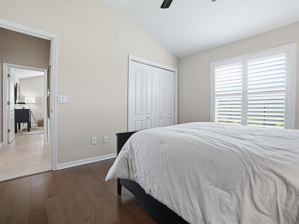
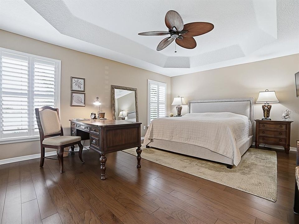
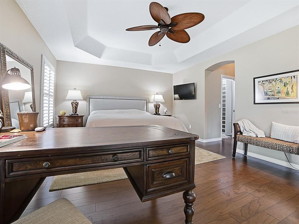
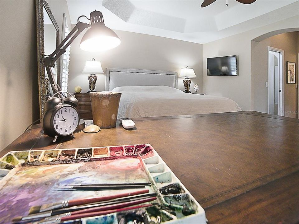
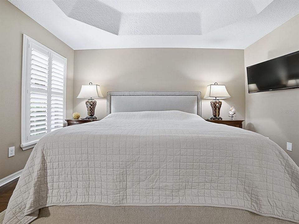
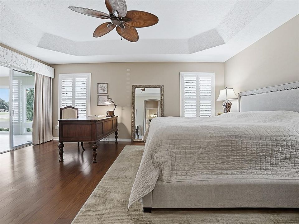
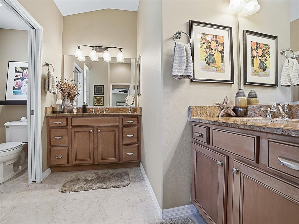
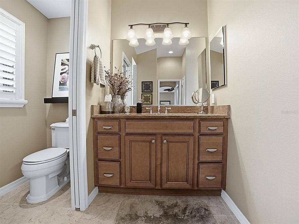
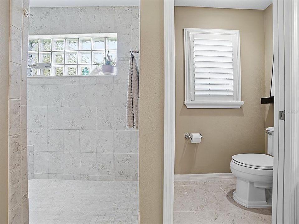
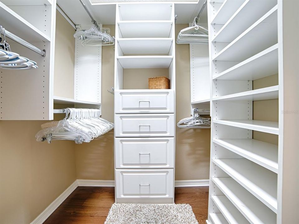
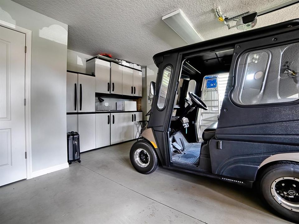
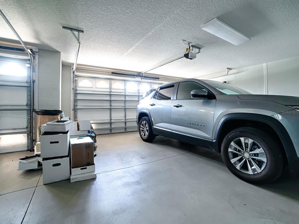
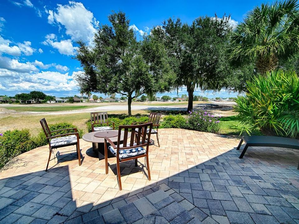
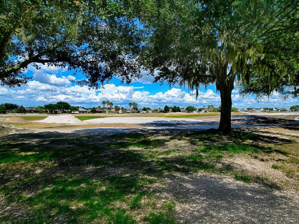
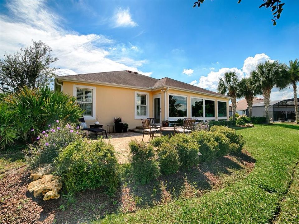
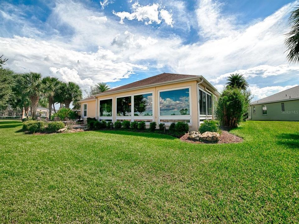
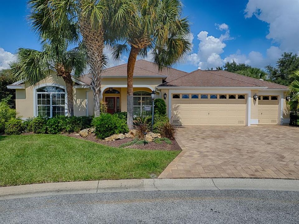
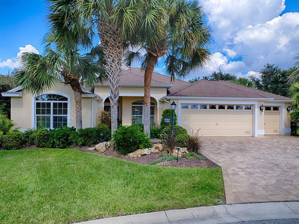
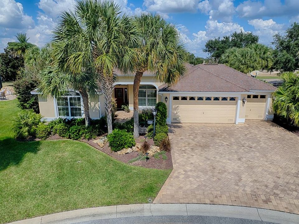
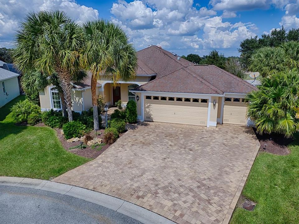
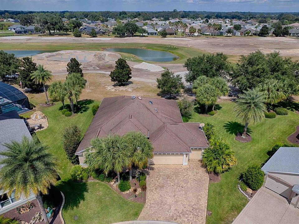
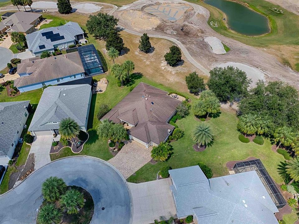
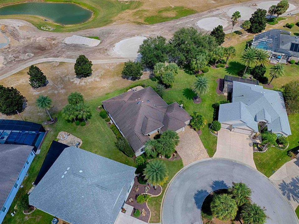
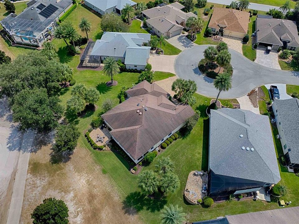
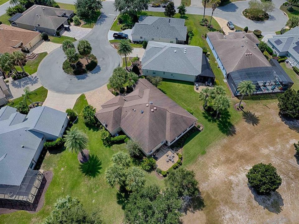
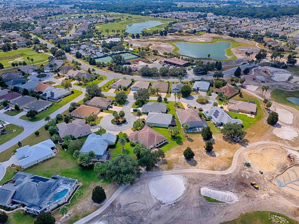
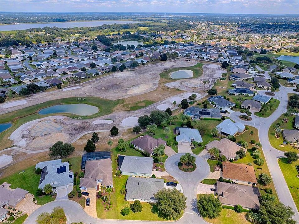
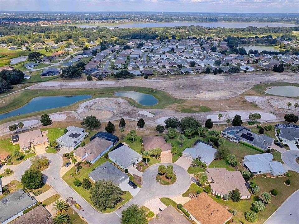
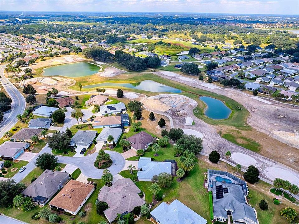
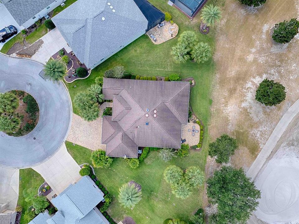
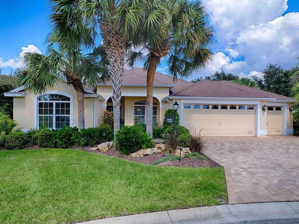
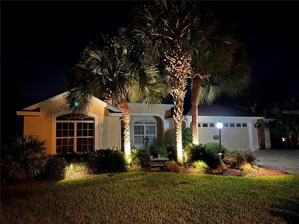
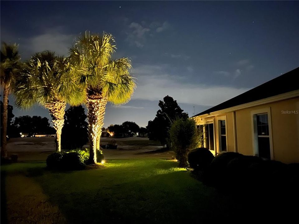
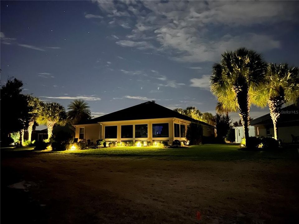
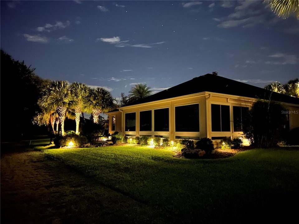
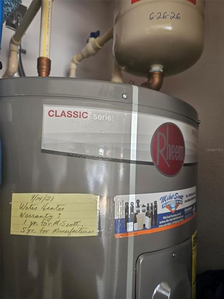
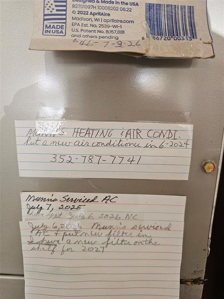
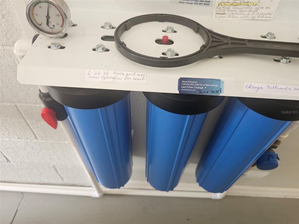
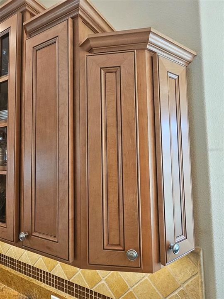
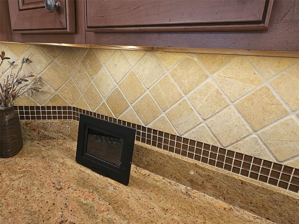
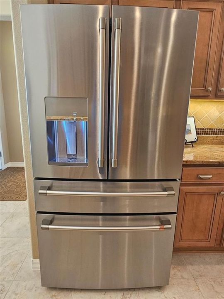
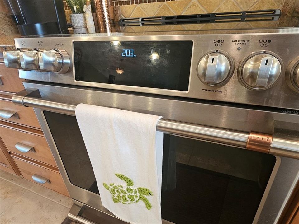
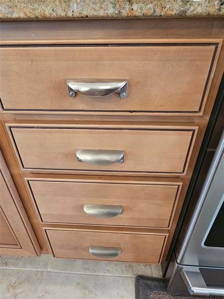
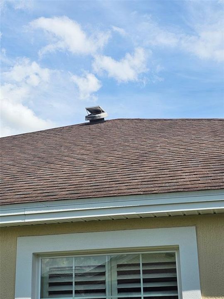
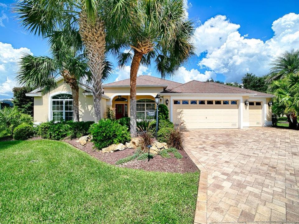
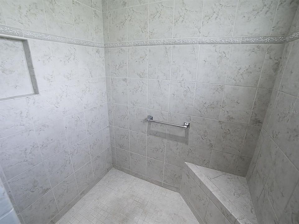
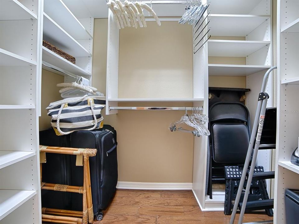
Welcome to this beautifully maintained, expanded custom Gardenia Designer home. Offered turn-key, this updated 3-bedroom, 2-bath residence includes a 2-car garage and a separate golf-cart garage. Stylish ceramic tile runs throughout the main living areas, with engineered hardwood flooring in the bedrooms. The guest bath features a walk-in shower with rain-glass doors and an instant-heat RedyTemp system, while the primary bath includes an elegant doorless walk-in shower. The primary bedroom has tray ceilings. The kitchen offers quartz countertops and newer Café appliances, including a refrigerator, oven, dishwasher, and microwave. Each bedroom includes a custom closet system, and the home features 3.5-inch shutters and ceiling fans throughout. Enjoy a beautiful golf-course setting overlooking the 7th hole of Redfish Run Executive Golf Course, with multiple ponds and manicured fairways. The traditional screened lanai has been transformed into an expansive Florida Room with double-pane, floor-to-ceiling picture windows and side slider windows. This year-round living space is heated and air-conditioned and also includes a new split unit installed in 2025, though it is rarely needed because the home’s north-south orientation avoids direct sunlight throughout the day. Relax while taking in the golf-course and pond views. The backyard also features a paved patio and grilling area with a firepit, chairs, and reclining loungers. Immaculately maintained, the home includes a spacious 2-car garage plus a golf-cart garage, with new openers on both doors. The garage provides ample room for vehicles and storage, and its painted floor keeps the space looking tidy. The air conditioner was replaced in June 2024, and the regularly serviced water heater was replaced in September 2021. A three-cylinder Nova water-filtration system was serviced and changed three months ago. A solar-powered attic heat-exhaust system on the roof further reflects the home’s thoughtful planning. With its desirable Gardenia layout, turn-key convenience, and golf-course location, this home delivers the Florida lifestyle The Villages is known for. Everything in the home is included in this sale except the golf cart in the garage. All of the furniture in this home stays and is high quality furnishings and much of the artwork on the walls are original pieces, not copies!
Location

Details

Type:
Residential
Parking:
Driveway / Garage Door Opener / Golf Cart Garage / Ground Level
Year Built:
2010
Lot:
0.28 Acres
Heating:
Electric
Price/sqft:
$433
Cooling:
Central Air / Mini-Split Unit(s)
HOA:
No Data

Valuation

Our model vs. what's actually selling nearby.
Estimate
$562,500
$495K – $855K
Confidence Low
List vs. estimate
$316K above estimate
List $879,000 · +56.3%
Our model says this listing is priced above recent comparable activity. Room to negotiate.
Price per sq ft
$433
+70.6% vs. city median $253
Based on
8 MLS comparables
Median of recent comparable listings. Sold comps use closing price, active listings use list price.

Highlights

Annual tax
$2,618
2025
View
Golf Course
Garage
3 car garage
Furnished
Turnkey
Pets
Allowed
All facts and features
  • Flooring

    • Ceramic Tile

    • Engineered Hardwood

    Heating

    • Electric

    Cooling

    • Central Air

    • Mini-Split Unit(s)

    Appliances

    • Dishwasher

    • Disposal

    • Dryer

    • Microwave

    • Refrigerator

    • Washer

    • Water Filtration System

    Other interior features

    • Attic Fan

    • Ceiling Fan(s)

    • High Ceilings

    • Open Floorplan

    • Split Bedroom

    • Stone Counters

    • Tray Ceiling(s)

    • Walk-In Closet(s)

    • Window Treatments

    Bedrooms and bathrooms

    • Bedrooms: 3

    • Full bathrooms: 2

  • Parking

    • Driveway

    • Garage Door Opener

    • Golf Cart Garage

    • Ground Level

    Property

    • Levels: One

    • Exterior Features: Fire Pit / Irrigation System

    Lot

    • Lot: 0.28 Acres

    Other Property Information

    • Parcel Number: D28N075

    • Zoning: RES

  • Type and style

    • Property Type: Residential

    • Property Sub Type: Single Family Residence

  • Utility

    • Cable Connected

    • Electricity Connected

    • Phone Available

    • Sewer Connected

    • Sprinkler Meter

    • Water Connected

  • Other financial information

    • Annual tax amount: $2,619

  • Source details

    • MLS ID: G5118444

    Other facts

    • Construction Materials: Block / Stucco

    • Foundation Details: Slab

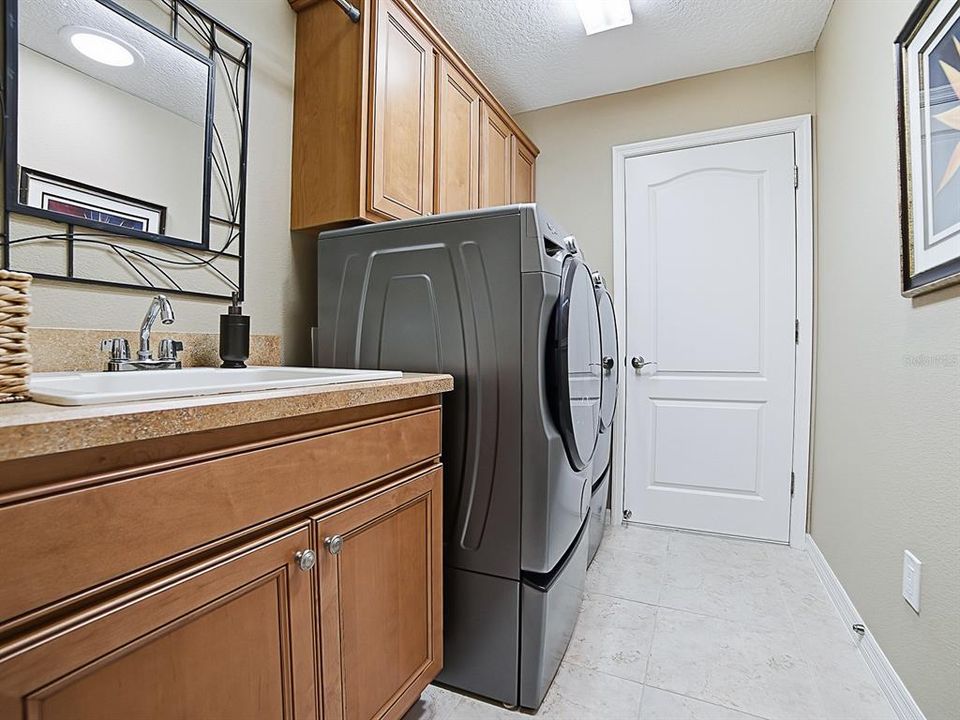
    • Laundry Features: Gas Dryer Hookup / Inside / Washer Hookup

    • Lot Features: Cul-De-Sac / Irregular Lot / Near Golf Course / On Golf Course

    • Patio And Porch Features: Rear Porch

    • Window Features: Double Pane Windows / Shutters / Window Treatments

    • Direction Faces: North

    • Architectural Style: Traditional

    • Garage Spaces: 3

    • Attached Garage: Yes

    • Garage: Yes

    • Living Area: 2030

    • Water Source: Public

    • Subdivision Name: VILLAGES OF SUMTER

Private inquiry
Talk to the advisor on this listing.
Floor plans, HOA docs, off-market comparables, scheduling a private showing — one message, direct to the local specialist.

More like this

New
Active With Contract
$814,900
House
3 bds · 2 ba · 2,014 sqft
VILLAGES/SUMTER, THE VILLAGES
2947 BUREAU PATH
New
Active With Contract
$699,816
House
3 bds · 2 ba · 2,243 sqft
THE VILLAGES, THE VILLAGES
2334 AMBLER CIRCLE
Active With Contract
$819,000
House
3 bds · 2 ba · 2,030 sqft
THE VILLAGES, THE VILLAGES
2760 MIDLAND TERRACE
Active With Contract
$700,000
House
3 bds · 2 ba · 2,123 sqft
VILLAGES OF SUMTER, THE VILLAGES
2965 STEPPING STONE PATH
-$90K
Active With Contract
$899,000
House
3 bds · 2 ba · 2,694 sqft
VILLAGES OF SUMTER, THE VILLAGES
1130 SAYLE STREET
-$31K
Active With Contract
$779,000
House
3 bds · 2 ba · 2,109 sqft
VILLAGES OF SUMTER, THE VILLAGES
2611 JUPITER WAY
Active With Contract
$659,000
House
3 bds · 2 ba · 2,009 sqft
THE VILLAGES, THE VILLAGES
877 WINIFRED WAY

Market around this address

Live counts in the same area.
View all

The multiple listing information is provided by the Stellar MLS from a copyrighted compilation of listings. The compilation of listings and each individual listing are ©2026-present Stellar MLS. All Rights Reserved. The information provided is for consumers' personal, noncommercial use and may not be used for any purpose other than to identify prospective properties consumers may be interested in purchasing. All properties are subject to prior sale or withdrawal. All information provided is deemed reliable but is not guaranteed accurate, and should be independently verified. Listing courtesy of: REALTY EXECUTIVES IN THE VILLAGES