
Sell Your Home
Get a free home valuation
Contact
Tell us about your needs
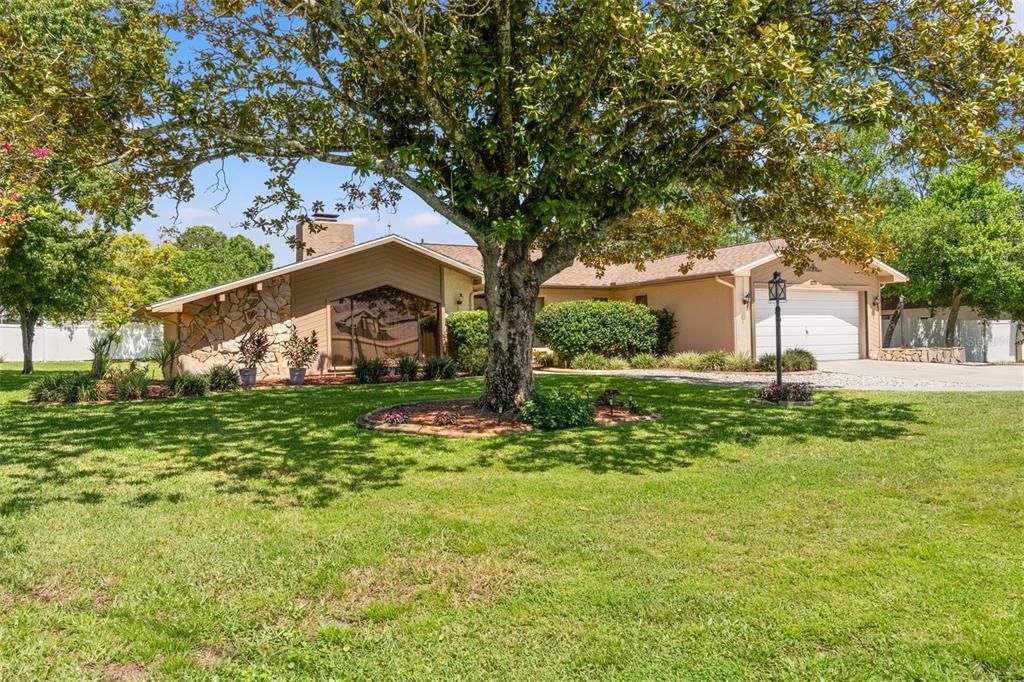
2278 ARDENWOOD DRIVE

House Recently Sold
$318,000

BTC: 3.82487371

ETH: 120.00000000

Sold on: 2026-09-16
4 days
2 bds
2 ba
1,734 sqft

Overview

Welcome home to this beautifully maintained 2-bedroom, 2-bathroom home offering 1,734 square feet of comfortable living space in a fantastic Spring Hill location! Whether you’re a first-time homebuyer, looking to downsize, or searching for your own slice of Florida living, this move-in-ready home checks all the boxes. Step inside and enjoy the warmth of the double-sided fireplace, creating the perfect atmosphere for entertaining family and friends or relaxing on a cozy evening. The spacious air-conditioned Florida room is the ultimate bonus space—perfect for hosting game days, enjoying football season, or simply unwinding year-round. Outside, you’ll love the screened-in pool and oversized patio, providing the ideal setting for cookouts, gatherings, or soaking up the Florida sunshine in your own private backyard oasis. This home has been exceptionally cared for with major updates already completed, including a 2026 roof, 2019 A/C, a 4-zone irrigation system running off a private well, and a recently pumped and inspected septic system. For added peace of mind, the home also features a clean 4-point inspection and wind mitigation report. Plus, all appliances are included, making your move even easier. Conveniently located just minutes from the Suncoast Parkway, shopping, restaurants, medical facilities, parks, and everything Spring Hill has to offer, you’ll enjoy both comfort and convenience. Why wait? This home is truly move-in ready—there’s nothing left to do but unpack and start enjoying the Florida lifestyle!

Location

Details

Type:
Residential
Parking:
Garage Door Opener
Year Built:
1982
Lot:
0.29 Acres
Heating:
Central / Electric
Price/sqft:
$190
Cooling:
Central Air
HOA:
No Data

Valuation

Our model vs. what's actually selling nearby.
Estimate
$292,000
$194K – $325K
Confidence Low
List vs. estimate
$37K above estimate
List $329,000 · +12.7%
Our model says this listing is priced above recent comparable activity. Room to negotiate.
Price per sq ft
$189
+0.5% vs. city median $188
Based on
5 MLS comparables
Median of recent comparable listings. Sold comps use closing price, active listings use list price.

Highlights

Annual tax
$1,838
2025
Pool
Gunite
Garage
2 car garage
All facts and features
  • Flooring

    • Laminate

    • Tile

    • Vinyl

    Heating

    • Central

    • Electric

    Cooling

    • Central Air

    Appliances

    • Convection Oven

    • Dishwasher

    • Disposal

    • Dryer

    • Electric Water Heater

    • Exhaust Fan

    • Freezer

    • Ice Maker

    • Microwave

    • Range

    • Refrigerator

    • Washer

    Other interior features

    • Cathedral Ceiling(s)

    • Ceiling Fan(s)

    • Living Room/Dining Room Combo

    • Split Bedroom

    • Walk-In Closet(s)

    • Wet Bar

    Bedrooms and bathrooms

    • Bedrooms: 2

    • Full bathrooms: 2

  • Parking

    • Garage Door Opener

    Property

    • Levels: One

    • Pool Private: Yes

    • Exterior Features: Awning(s) / Irrigation System / Lighting / Rain Gutters / Sliding Doors / Storage

    Lot

    • Lot: 0.29 Acres

    Other Property Information

    • Parcel Number: R3232317510006190120

    • Zoning: PDP(SF)

  • Type and style

    • Property Type: Residential

    • Property Sub Type: Single Family Residence

  • Utility

    • BB/HS Internet Available

    • Cable Available

    • Electricity Available

    • Phone Available

    • Water Available

  • Other financial information

    • Annual tax amount: $1,838

  • Source details

    • MLS ID: W7888391

    Other facts

    • Construction Materials: Block / Stucco

    • Foundation Details: Slab

    • Fireplace Features: Circulating / Family Room / Living Room / Stone / Wood Burning

    • Laundry Features: Electric Dryer Hookup / Inside / Laundry Room / Washer Hookup

    • Lot Features: Landscaped

    • Patio And Porch Features: Covered / Enclosed / Patio / Rear Porch / Screened

    • Pool Features: Gunite / In Ground / Lighting / Screen Enclosure

    • Window Features: Tinted Windows

    • Direction Faces: West

    • Other Structures: Shed(s) / Storage

    • Fireplace: Yes

    • Garage Spaces: 2

    • Attached Garage: Yes

    • Garage: Yes

    • Living Area: 1734

    • Water Source: Public / Well

    • Lot Size Dimensions: 107 x 125

    • Subdivision Name: SPRING HILL

Private inquiry
Talk to the advisor on this listing.
Floor plans, HOA docs, off-market comparables, scheduling a private showing — one message, direct to the local specialist.

More like this

Recently Sold
$264,000
House
3 bds · 2 ba · 1,284 sqft
SPRING HILL, SPRING HILL
11250 HOMEWAY STREET
Recently Sold
$344,250
House
4 bds · 2 ba · 1,820 sqft
PINE BLUFF, SPRING HILL
12537 LANGLEY DRIVE lot 90
New
Recently Sold
$280,000
House
4 bds · 2 ba · 1,654 sqft
SPRING HILL, SPRING HILL
3279 BLYTHE AVENUE
New
Recently Sold
$315,000
House
3 bds · 2 ba · 1,826 sqft
SEVEN HILLS UNIT 1, SPRING HILL
1254 VENETIA DRIVE
New
Recently Sold
$315,000
House
3 bds · 2 ba · 2,250 sqft
SPRING HILL, SPRING HILL
1219 BATTERSEA AVENUE
New
Recently Sold
$331,000
House
3 bds · 2 ba · 2,138 sqft
SPRING HILL, SPRING HILL
5328 FLORENTINE COURT
New
Recently Sold
$331,000
House
3 bds · 3 ba · 2,058 sqft
SPRING HILL, SPRING HILL
10194 SPRING HILL DRIVE
New
Recently Sold
$303,000
House
3 bds · 2 ba · 1,844 sqft
SPRING HILL, SPRING HILL
10165 BANNISTER STREET

Market around this address

Live counts in the same area.
View all

The multiple listing information is provided by the Stellar MLS from a copyrighted compilation of listings. The compilation of listings and each individual listing are ©2026-present Stellar MLS. All Rights Reserved. The information provided is for consumers' personal, noncommercial use and may not be used for any purpose other than to identify prospective properties consumers may be interested in purchasing. All properties are subject to prior sale or withdrawal. All information provided is deemed reliable but is not guaranteed accurate, and should be independently verified. Listing courtesy of: FLORIDAS A TEAM REALTY