Sell Your Home
Get a free home valuation
Contact
Tell us about your needs
228 Rutland Boulevard, West Palm Beach FL 33405

House For Sale
$5,750,000

BTC: 69.27710843

ETH: 2,364.30921053

5 days
4 bds
4 ba
4,365 sqft

Overview

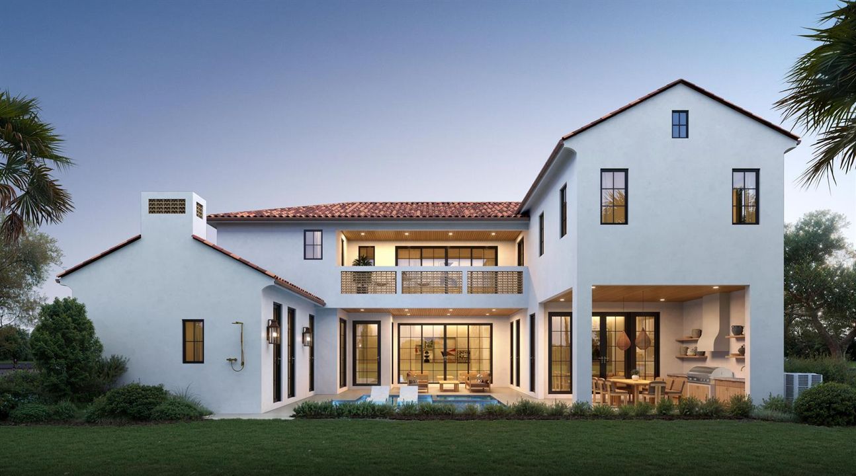
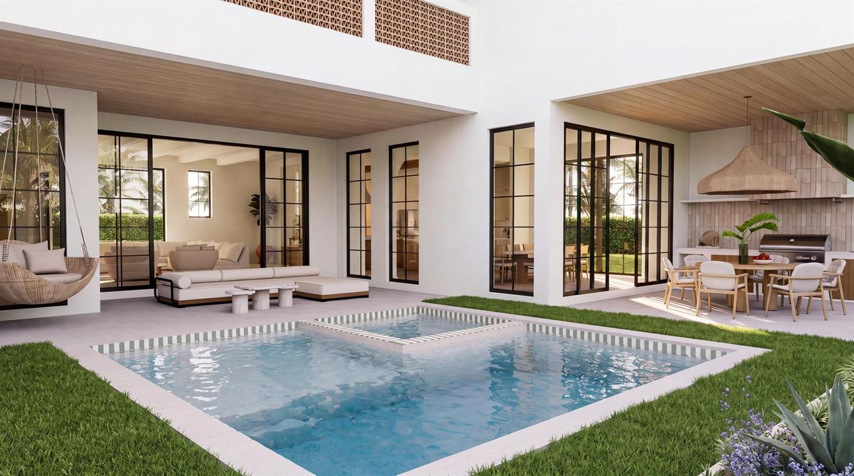
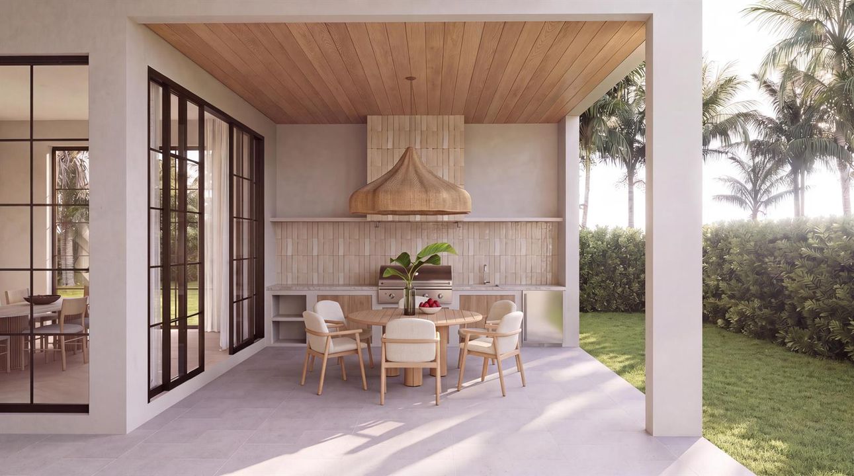
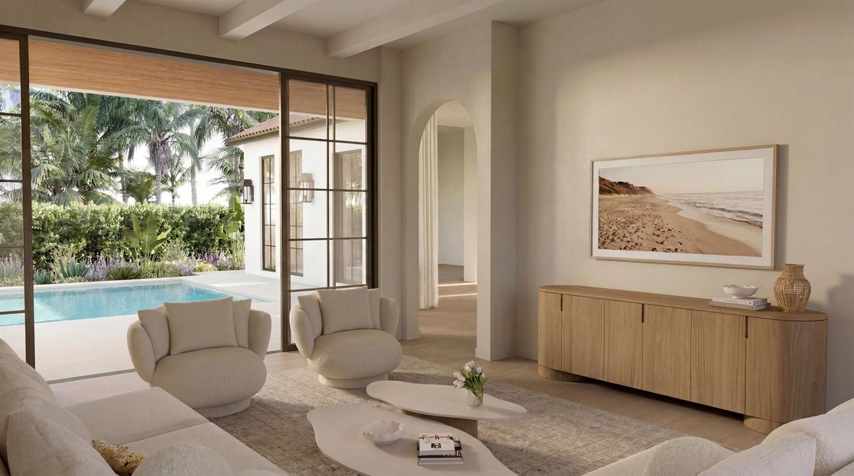
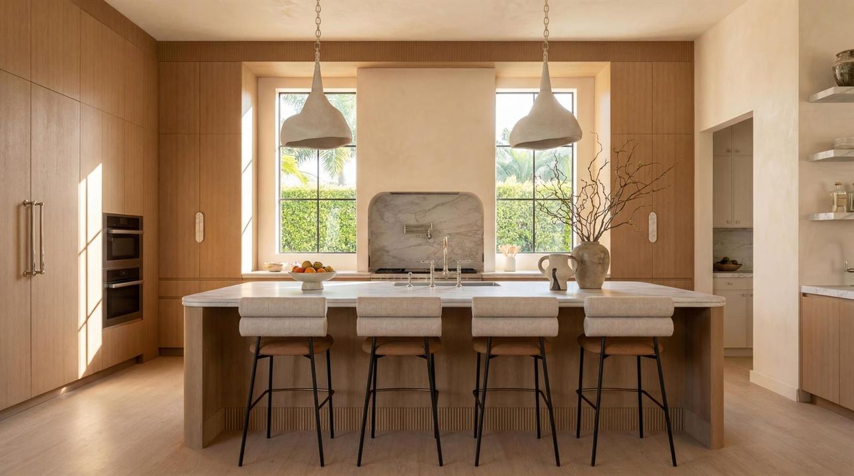
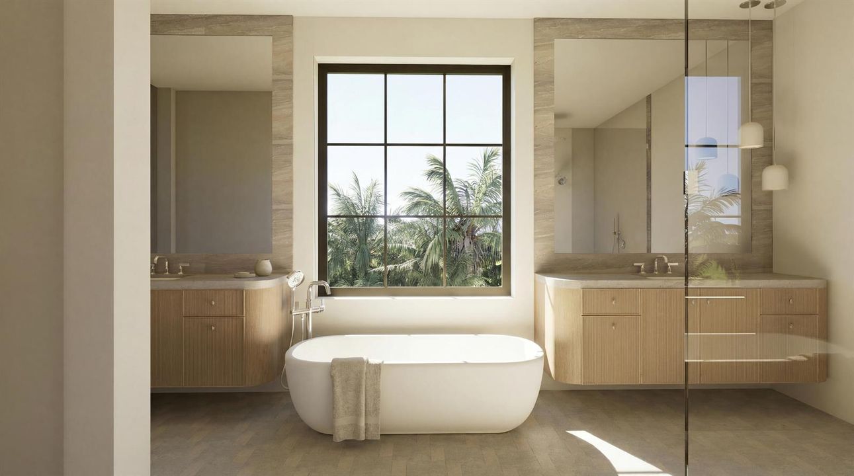
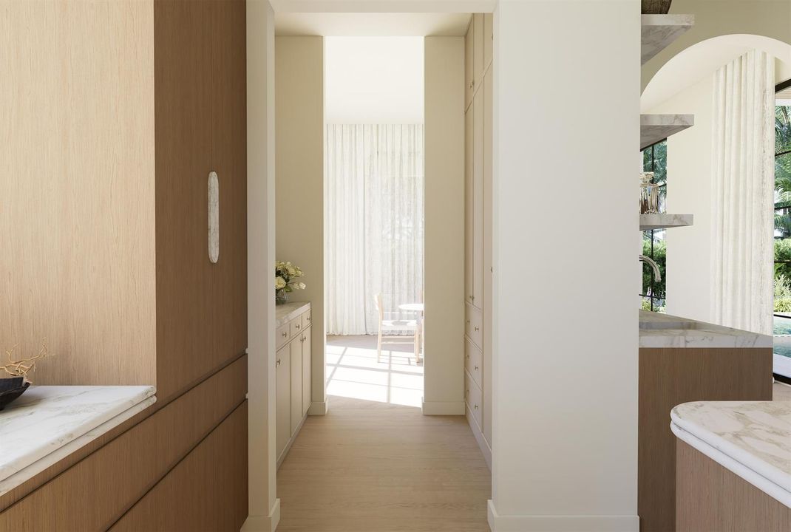
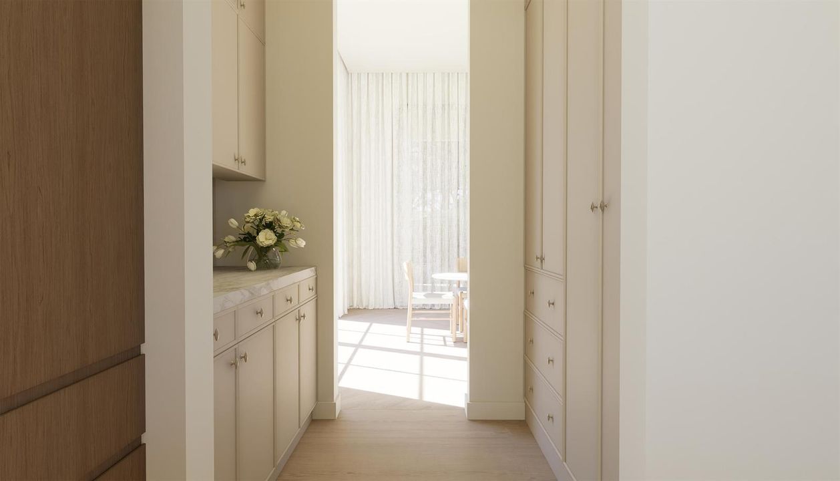
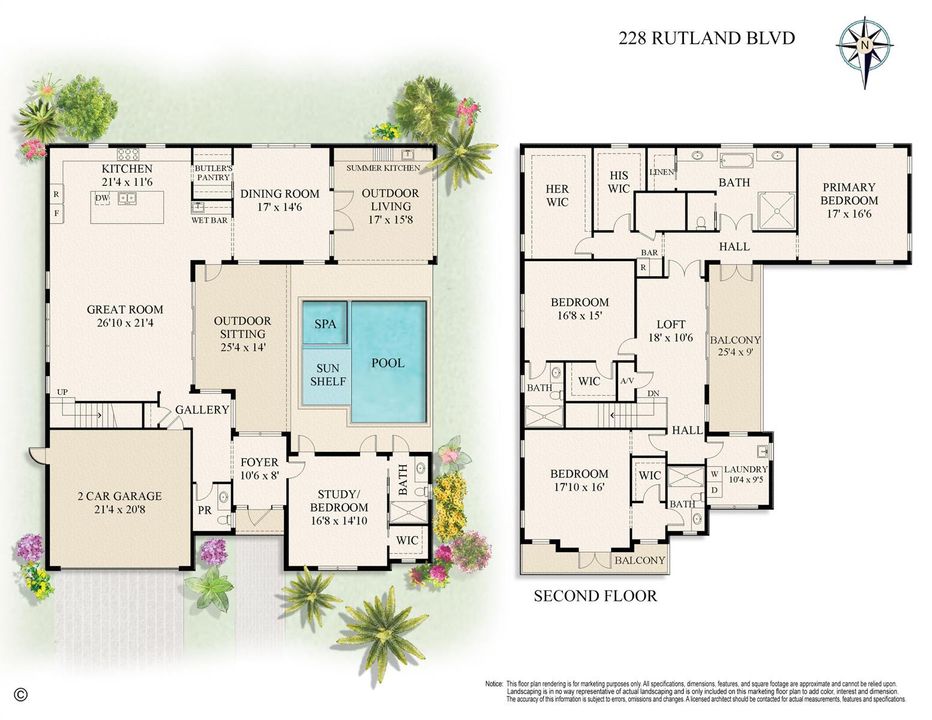
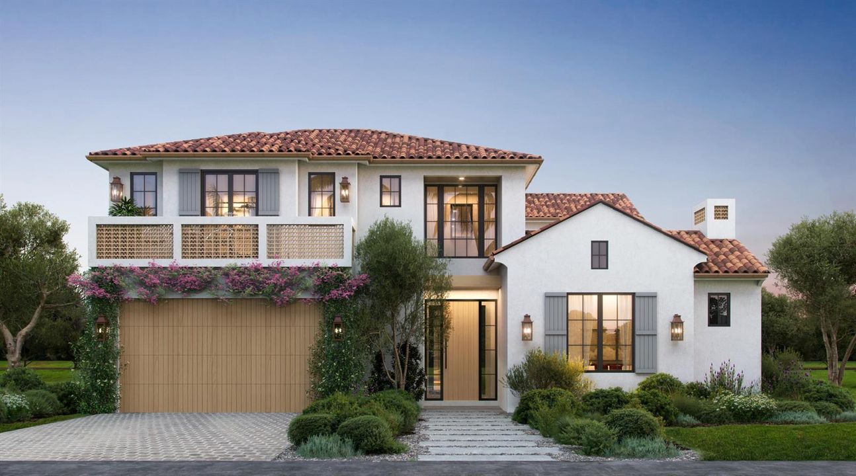
Set on a quiet cul-de-sac street in West Palm Beach's coveted South of Southern neighborhood, 228 Rutland Boulevard is an exceptional new residence by PRPS Development, pairing thoughtful design and elevated craftsmanship with remarkable attention to detail. The home offers four bedrooms, four full bathrooms, and a powder room across 4,365 square feet of air-conditioned living space and 5,760 total square feet. Every finish has been carefully considered, with a refined palette of natural materials including hardwood flooring, honed marble, custom millwork, Thermador appliances, and high ceilings throughout. Expansive 10-foot sliding doors bring in abundant natural light. Designed around effortless indoor-outdoor living, the home features two distinct outdoor living areas that create multiple settings for dining, entertaining, and relaxing. The rear living spaces open to a landscaped yard and heated saltwater pool with spa, allowing the interior and exterior spaces to flow together naturally and making the home especially well-suited to year-round Florida living. The property also benefits from an easement providing pedestrian access to South Flagler Drive, offering a direct connection to one of the neighborhood's most scenic walking and biking routes along the Intracoastal. Ideally located just minutes from Palm Beach, Worth Avenue, Palm Beach International Airport, downtown West Palm Beach, and many of the area's best restaurants and amenities, 228 Rutland Boulevard is distinctive in both design and execution, with a level of craftsmanship and finish that sets it apart from typical spec construction.

Location

Details

Type:
Residential
Parking:
2 Or More Spaces / Driveway / Parking Garage
Year Built:
2026
Lot:
0.17 Acres
Heating:
Central
Price/sqft:
$1,317
Cooling:
Central Air
HOA:
No Data

Valuation

Our model vs. what's actually selling nearby.
Estimate
$5,722,500
$3.2M – $6.2M
Confidence Low
List vs. estimate
At estimate
List $5,750,000 · +0.5%
List is in line with recent comparable activity.
Price per sq ft
$1,317
+241.1% vs. city median $386
Based on
8 MLS comparables
+ 30 public-records sales within 0.5 mi
Median actual sale: $1.2M
Median of recent comparable listings. Sold comps use closing price, active listings use list price.

Highlights

Annual tax
$21,923
2026
Pool
Hot Tub
View
Pool
Garage
2 car garage
Pets
Allowed
All facts and features
  • Flooring

    • Wood

    Heating

    • Central

    Cooling

    • Central Air

    Appliances

    • Dishwasher

    • Disposal

    • Dryer

    • Ice Maker

    • Microwave

    • Gas Range

    • Refrigerator

    • Self Cleaning Oven

    • Wall Oven

    • Washer

    Other interior features

    • Cooking Island

    • Entrance Foyer

    • Pantry

    • Walk-In Closet(s)

    • Wet Bar

    • Foyer

    • Great Room

    Bedrooms and bathrooms

    • Bedrooms: 4

    • Bathrooms: 1

    • Full bathrooms: 4

  • Parking

    • 2 Or More Spaces

    • Driveway

    • Parking Garage

    Property

    • Levels: 2

    • Pool Private: Yes

    • Exterior Features: Barbeque / Built-In Grill

    Lot

    • Lot: 0.17 Acres

    Other Property Information

    • Parcel Number: 74434410260020240

    • Zoning: SF7 (city)

  • Type and style

    • Property Type: Residential

    • Property Sub Type: Single Family Residence

  • Utility

    • Electricity Available

    • Water Available

  • Other financial information

    • Annual tax amount: $21,923

  • Source details

    • MLS ID: B26088230

    Other facts

    • Construction Materials: CBS Construction / Stucco

    • Lot Features: Less Than 1/4 Acre Lot / Less Than 1 Acre

    • Patio And Porch Features: Patio

    • Pool Features: Hot Tub / Private / Pool/Spa Combo

    • Window Features: Complete Impact Glass

    • Direction Faces: North

    • Other Structures: Livable

    • Architectural Style: Two Story

    • Garage Spaces: 2

    • Attached Garage: Yes

    • Garage: Yes

    • Living Area: 4365

    • Water Source: Public

    • Lot Size Dimensions: 75x100

    • Subdivision Name: LAKE PLACE

Private inquiry
Talk to the advisor on this listing.
Floor plans, HOA docs, off-market comparables, scheduling a private showing — one message, direct to the local specialist.

More like this

For Sale
$5,950,000
House
5 bds · 5 ba · 4,598 sqft
BROADMOOR SEC 2, West Palm Beach
372 Franklin Road, West Palm Beach FL 33405
For Sale
$5,875,000
House
5 bds · 5 ba · 4,352 sqft
LAKE FOREST PARK, West Palm Beach
241 FOREST HILL Boulevard, West Palm Beach FL 33405
For Sale
$5,795,000
House
4 bds · 4 ba · 4,142 sqft
SEVILLE, West Palm Beach
237 Seville Road, West Palm Beach FL 33405
For Sale
$5,990,000
House
5 bds · 3 ba · 3,020 sqft
SOUTHLAND PARK, West Palm Beach
237 Monroe Drive, West Palm Beach FL 33405
For Sale
$5,750,000
House
5 bds · 5 ba · 4,221 sqft
ELLAMAR, West Palm Beach
332 POTTER Road, West Palm Beach FL 33405
For Sale
$5,900,000
House
5 bds · 4 ba · 3,404 sqft
LAKEWOOD, West Palm Beach
250 MURRAY Road, West Palm Beach FL 33405
For Sale
$4,575,000
House
4 bds · 4 ba · 2,459 sqft
ORCHID LANE, West Palm Beach
270 Palmetto Lane, West Palm Beach FL 33405
For Sale
$4,095,000
House
5 bds · 4 ba · 3,984 sqft
BROADMOOR SEC 4, West Palm Beach
343 LYTLE Street, West Palm Beach FL 33405

Market around this address

Live counts in the same area.
View all

The multiple listing information is provided by the Miami Association of REALTORS® from a copyrighted compilation of listings. The compilation of listings and each individual listing are ©2026-present Miami Association of REALTORS®. All Rights Reserved. The information provided is for consumers' personal, noncommercial use and may not be used for any purpose other than to identify prospective properties consumers may be interested in purchasing. All properties are subject to prior sale or withdrawal. All information provided is deemed reliable but is not guaranteed accurate, and should be independently verified. Listing courtesy of: Brown Harris Stevens of PB