Sell Your Home
Get a free home valuation
Contact
Tell us about your needs

2286 MARSH SEDGE LANE

House For Sale
$770,000

BTC: 11.89740420

ETH: 404.70083673

1 days
4 bds
3 ba
2,192 sqft

Overview

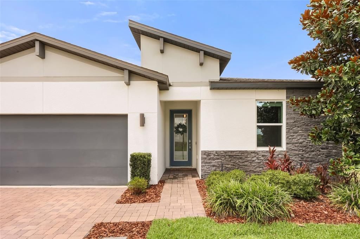
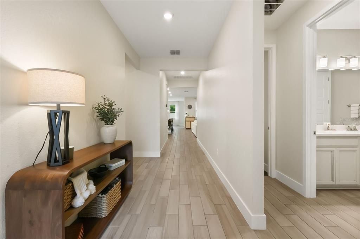
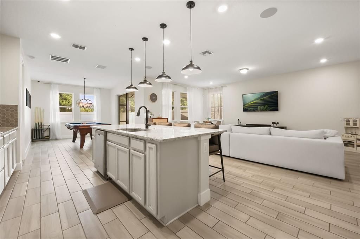
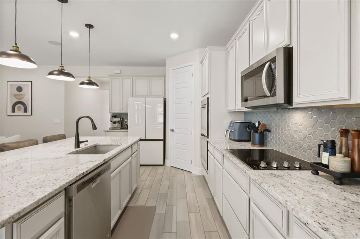
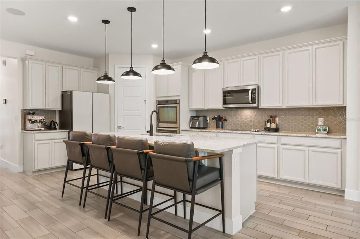
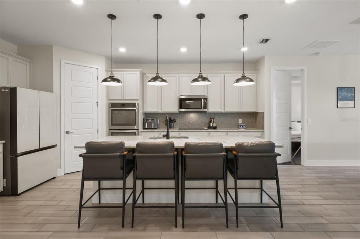
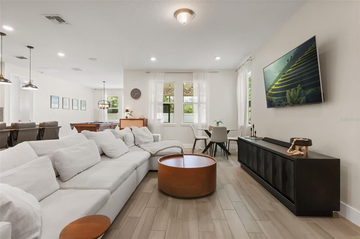
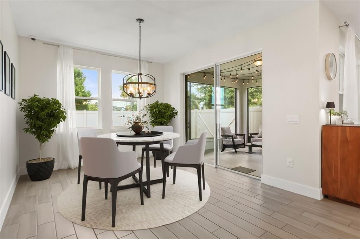
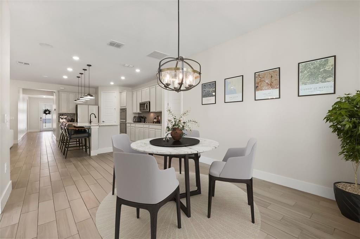
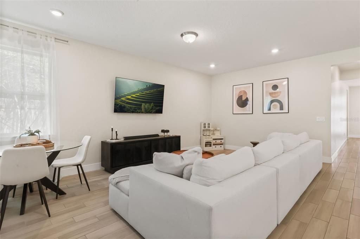
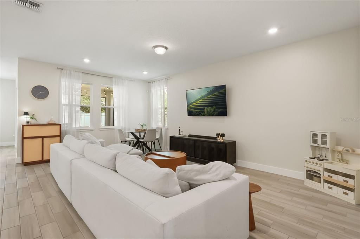
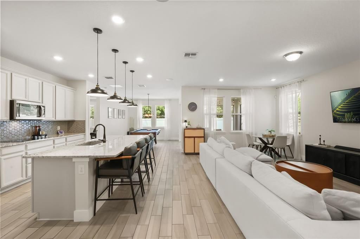
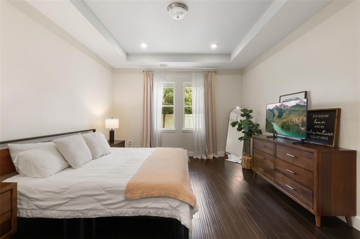
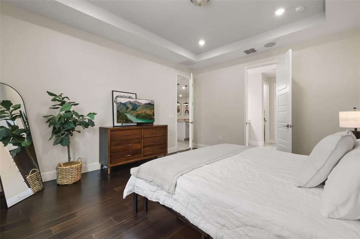
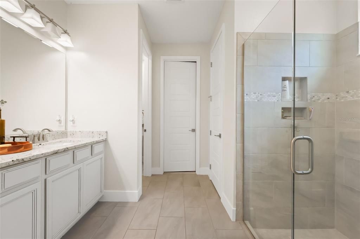
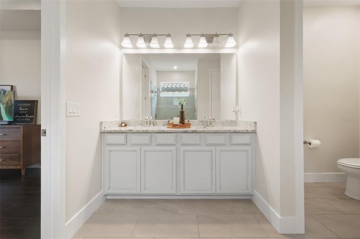
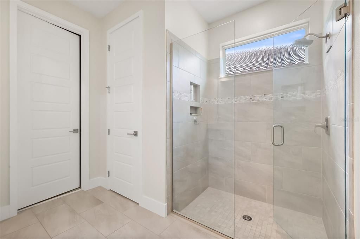
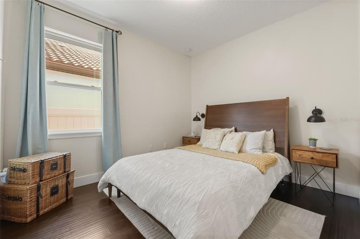
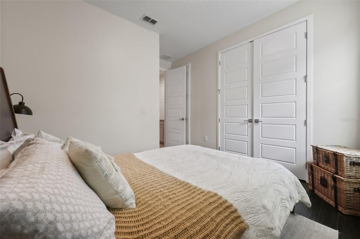
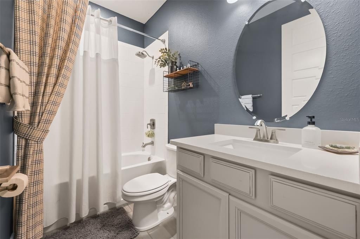
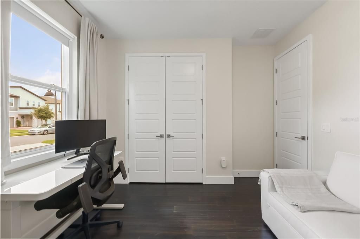
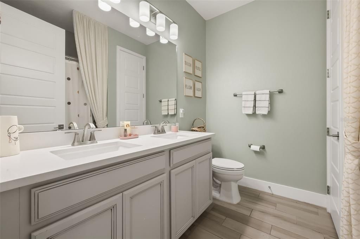
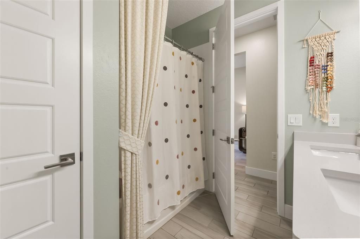
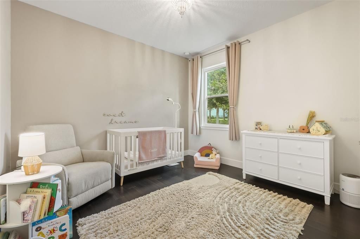
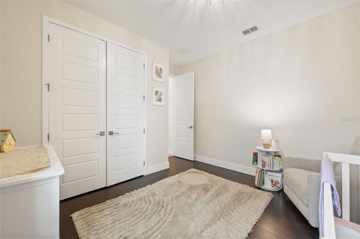
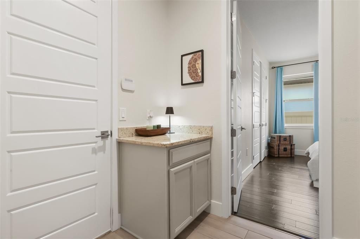
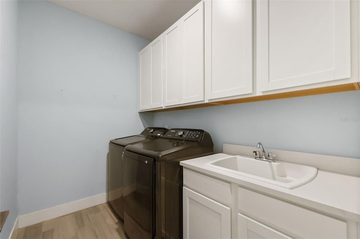
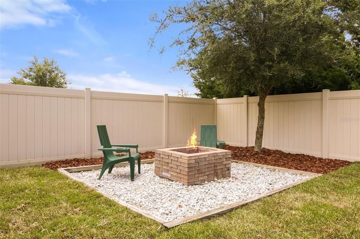
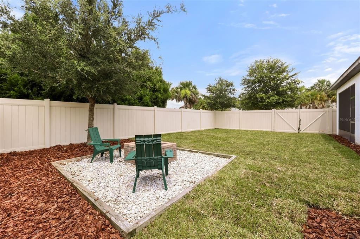
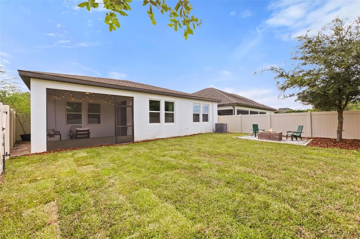
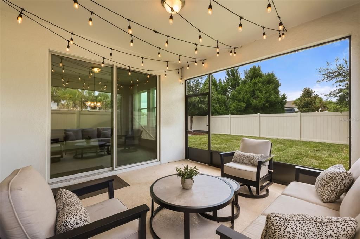
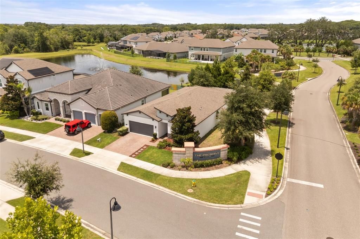
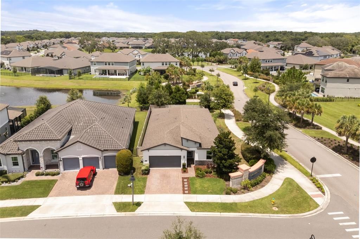
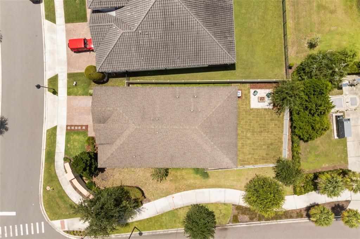
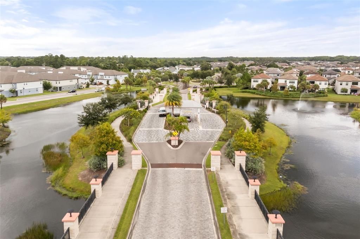
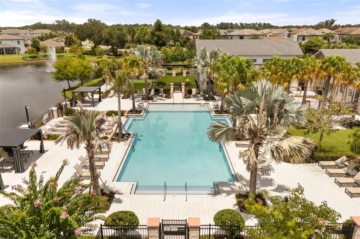
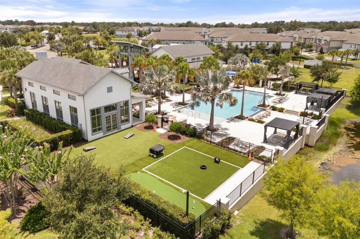
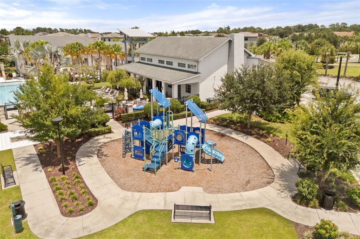
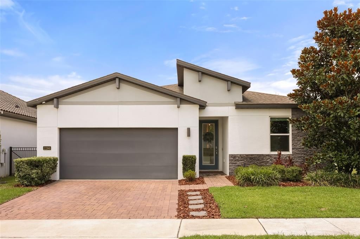
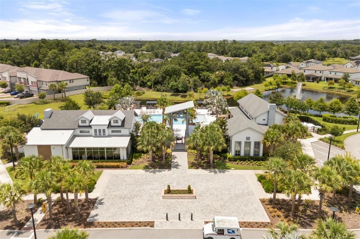
Virtually Staged. Welcome to one of the most uniquely positioned homes in the highly sought-after gated community of Hawk’s Crest. This former Meritage model home sits on a premium corner lot just steps from the clubhouse and resort-style amenities, and is one of the few corner homes in the community permitted to have a private fenced backyard. With more than 2,100 square feet of thoughtfully designed, energy-efficient living space, the home showcases an impressive collection of upgrades and finishes selected to highlight the best Hawk’s Crest has to offer. From the moment you enter, high ceilings and an inviting entryway set the tone. As a former model, the home features upgraded interior doors, cabinetry, baseboards, bathroom vanities, and custom details throughout. The expansive kitchen is designed for both everyday living and entertaining, featuring 42-inch cabinetry, granite countertops, double ovens, a walk-in pantry, stainless steel appliances, and a large center island with pendant lighting overlooking the living and dining spaces. The spacious owner’s suite offers a true retreat with an oversized walk-in closet and en-suite bath featuring dual vanities and a walk-in shower. Three additional bedrooms, two full bathrooms, and a generous laundry room with a utility sink and custom built-in drop zone provide plenty of space, storage, and everyday functionality. Outside, the covered lanai opens to a private fenced backyard surrounded by lush landscaping and complete with a fire pit, an ideal setting for entertaining, pets, or simply enjoying the outdoors. Hawk’s Crest residents enjoy an impressive collection of amenities including a resort-style pool, clubhouse, fitness center, splash pad, playgrounds, dog park, virtual guard gate, and access to Lake Howell. Former model home. Rare fenced corner lot. Extensive upgrades. And one of the shortest walks to the clubhouse in the entire community. This is an opportunity that truly stands apart in Hawk’s Crest.

Location

Details

Type:
Residential
Parking:
No Data
Year Built:
2018
Lot:
0.18 Acres
Heating:
Central
Price/sqft:
$351
Cooling:
Central Air
HOA:
$243

Valuation

Our model vs. what's actually selling nearby.
Estimate
$464,386
$423K – $776K
Confidence Low
List vs. estimate
$305K above estimate
List $770,000 · +65.8%
Our model says this listing is priced above recent comparable activity. Room to negotiate.
Price per sq ft
$351
-16.2% vs. city median $419
Based on
9 MLS comparables
Median of recent comparable listings. Sold comps use closing price, active listings use list price.

Highlights

Annual tax
$8,435
2025
HOA
$243/mo
Garage
2 car garage
Pets
Allowed
All facts and features
  • Flooring

    • Bamboo

    • Tile

    Heating

    • Central

    Cooling

    • Central Air

    Appliances

    • Built-In Oven

    • Cooktop

    • Dishwasher

    • Disposal

    • Dryer

    • Electric Water Heater

    • Microwave

    • Refrigerator

    • Washer

    Other interior features

    • Ceiling Fan(s)

    • High Ceilings

    • Living Room/Dining Room Combo

    • Open Floorplan

    • Primary Bedroom Main Floor

    • Vaulted Ceiling(s)

    • Walk-In Closet(s)

    • Window Treatments

    Bedrooms and bathrooms

    • Bedrooms: 4

    • Full bathrooms: 3

  • Property

    • Levels: One

    • Exterior Features: Irrigation System / Lighting / Private Yard / Sidewalk / Sliding Doors

    Lot

    • Lot: 0.18 Acres

    Other Property Information

    • Parcel Number: 2721305VG00004220

    • Zoning: PD

  • Type and style

    • Property Type: Residential

    • Property Sub Type: Single Family Residence

  • Utility

    • Cable Connected

    • Electricity Connected

    • Sewer Connected

    • Water Connected

  • Other financial information

    • HOA: $243

    • HOA Frequency: Monthly

    • Annual tax amount: $8,435

  • Source details

    • MLS ID: O6426548

    Other facts

    • Construction Materials: Block

    • Foundation Details: Slab

    • Laundry Features: Laundry Room

    • Direction Faces: South

    • Garage Spaces: 2

    • Attached Garage: Yes

    • Garage: Yes

    • Living Area: 2192

    • Water Source: Public

    • Subdivision Name: PRESERVE AT HAWKS CREST

Private inquiry
Talk to the advisor on this listing.
Floor plans, HOA docs, off-market comparables, scheduling a private showing — one message, direct to the local specialist.
More like this

For Sale
$575,000
House
4 bds · 2 ba · 2,126 sqft
WINTER PARK ESTATES, WINTER PARK
2641 CARVELL COURT
New
For Sale
$669,000
House
2 bds · 1 ba · 1,107 sqft
LAKE KNOWLES TERRACE, WINTER PARK
1409 SUNSET DRIVE
New
For Sale
$765,000
House
4 bds · 3 ba · 2,137 sqft
MEADOWS AT HAWKS CREST, WINTER PARK
1246 VERDANT GLADE PLACE
New
For Sale
$575,000
House
4 bds · 3 ba · 1,745 sqft
WINTER PARK ESTATES, WINTER PARK
2627 AMBERGATE ROAD
New
For Sale
$850,000
House
2 bds · 2 ba · 1,540 sqft
LAKE KNOWLES TERRACE ADD 02, WINTER PARK
1431 PALM AVENUE
New
For Sale
$575,000
Townhouse
2 bds · 2 ba · 1,704 sqft
TEMPLE TRAIL VILLAGE, WINTER PARK
2881 TEMPLE TRAIL
New
For Sale
$610,000
House
5 bds · 3 ba · 2,817 sqft
CAMELOT UNIT 2, CASSELBERRY
1033 CRYSTAL BOWL CIRCLE
New
For Sale
$550,000
House
3 bds · 2 ba · 1,752 sqft
ENCLAVE/LK JEAN, ORLANDO
8126 CRUSHED PEPPER AVENUE

Market around this address

Live counts in the same area.
View all

The multiple listing information is provided by the Stellar MLS from a copyrighted compilation of listings. The compilation of listings and each individual listing are ©2026-present Stellar MLS. All Rights Reserved. The information provided is for consumers' personal, noncommercial use and may not be used for any purpose other than to identify prospective properties consumers may be interested in purchasing. All properties are subject to prior sale or withdrawal. All information provided is deemed reliable but is not guaranteed accurate, and should be independently verified. Listing courtesy of: COMPASS FLORIDA LLC