Sell Your Home
Get a free home valuation
Contact
Tell us about your needs
229 ALEXANDER PLACE

House For Sale
$4,250,000

BTC: 66.40625000

ETH: 2,233.73838456

39 days
4 bds
4 ba
4,431 sqft

Overview

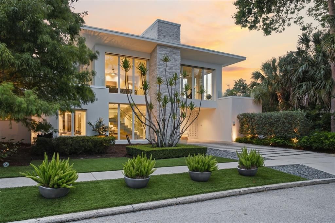
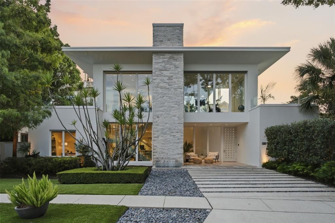
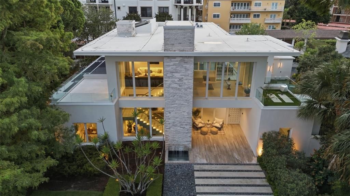
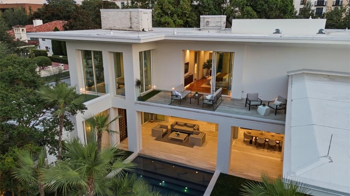
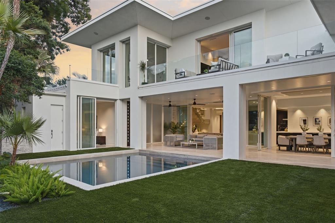
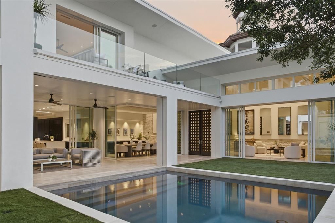
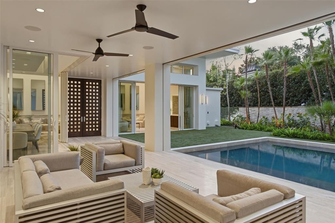
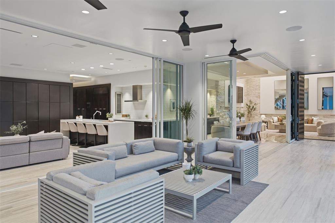
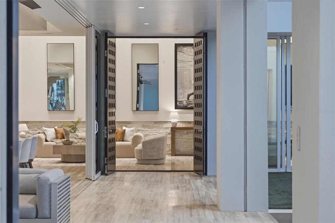
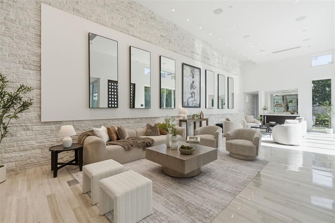
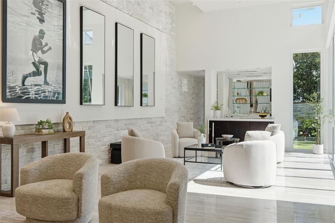
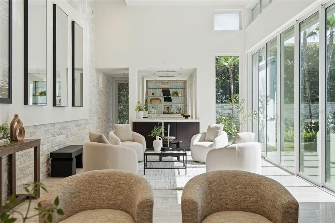
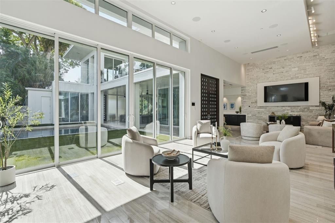
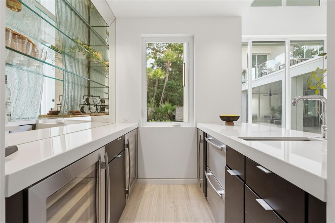
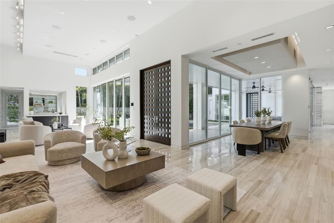
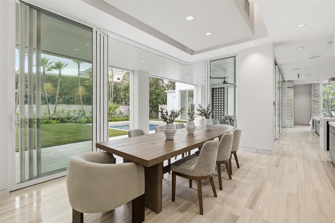
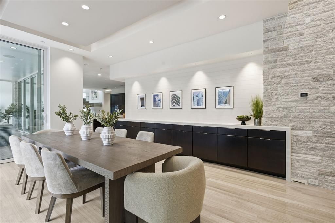
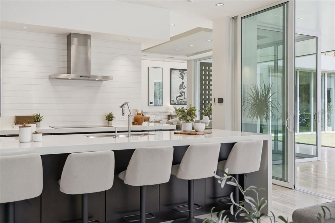
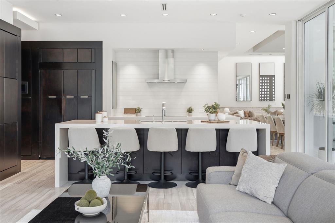
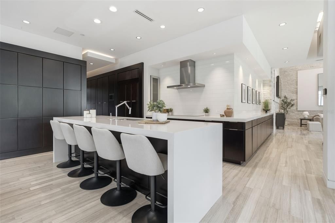
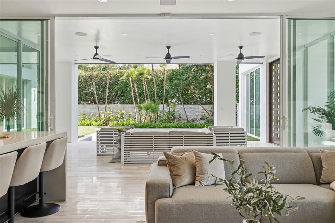
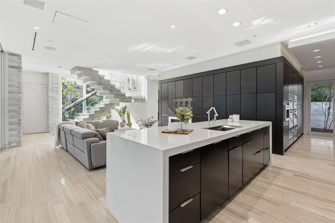
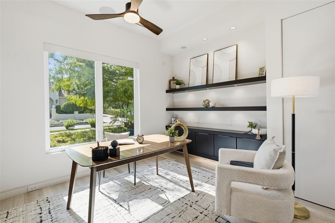
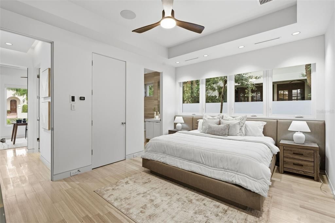
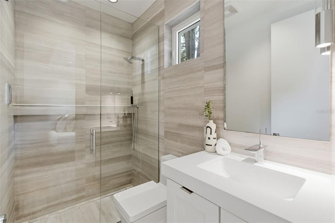
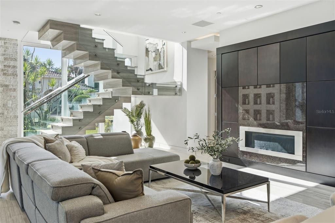
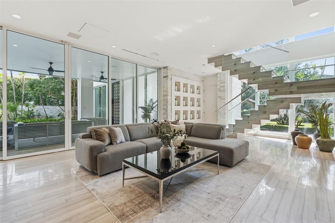
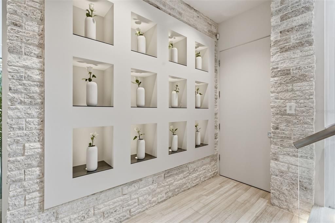
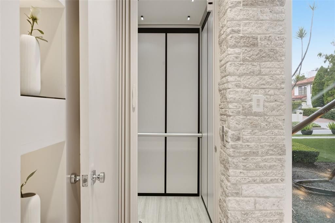
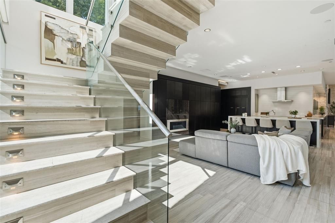
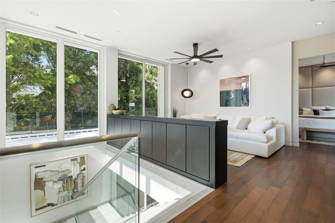
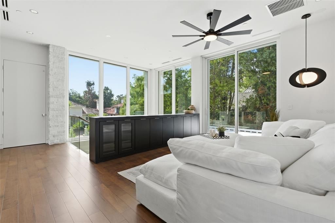
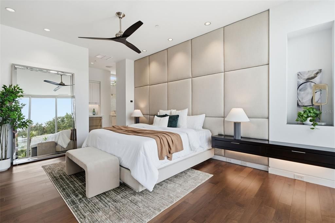
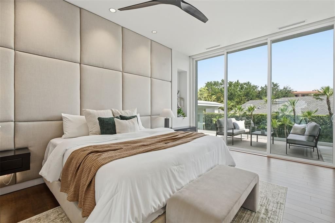
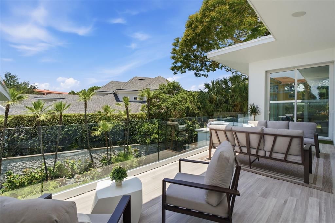
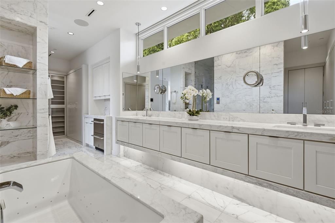
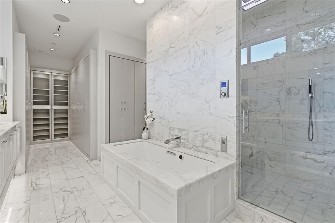
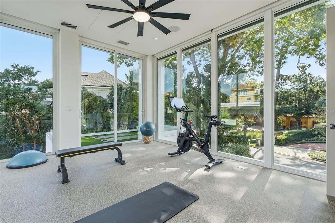
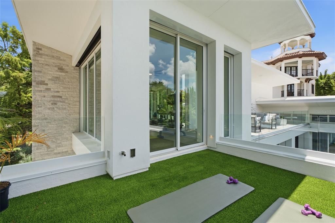
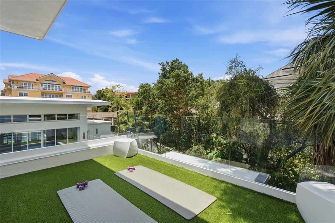
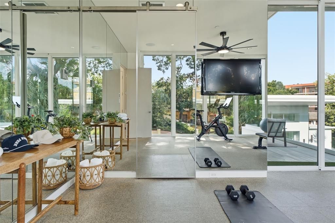
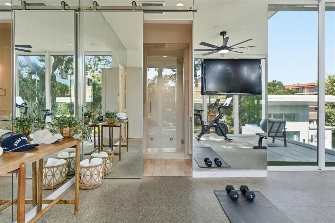
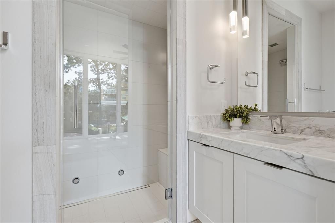
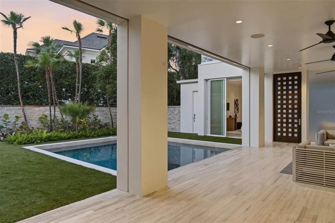
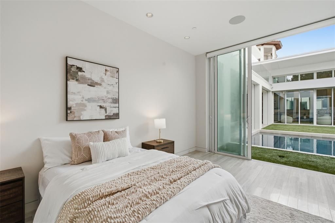
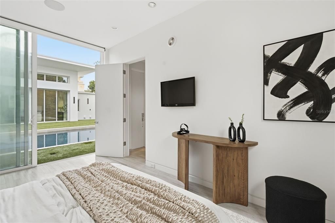
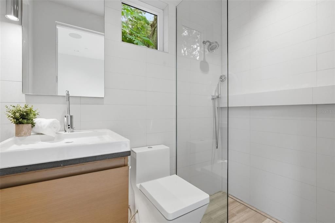
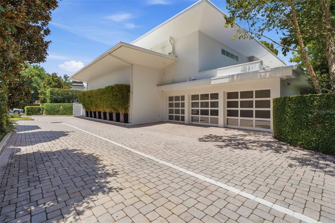
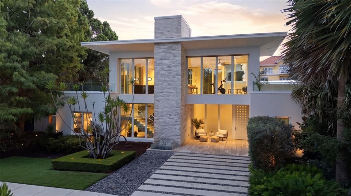
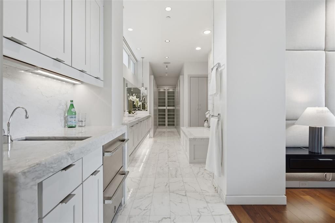
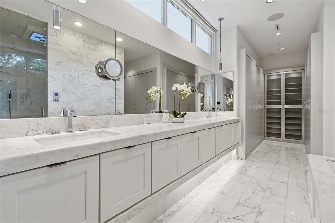
Envisioned by acclaimed architect Phil Kean and originally commissioned as the International Showcase Home for the National Association of Home Builders, this award-winning contemporary estate is a masterclass in modern design. Tucked away on a prestigious cul-de-sac between Lake Osceola and the iconic Alfond Inn, the residence offers unparalleled privacy just two blocks from Park Avenue's world-class amenities. A striking entryway with 10-foot mahogany doors reveals a secluded courtyard oasis, featuring a sparkling pool framed by lush Signature landscaping. Inside, expansive living spaces with soaring 14-foot ceilings and a dramatic 40-foot gallery wall flow seamlessly to the outdoors, creating an effortless connection between interior elegance and open-air entertaining. The sleek, state-of-the-art kitchen is curated with premium Monogram, JennAir, and Gaggenau appliances, complemented by a sophisticated wet bar and an intimate media lounge. Ascend the floating staircase or private elevator to the primary sanctuary, which exclusively commands the entire second level. This lavish retreat features a spa-inspired bath with a smart-controlled shower, an oversized marble vanity, and three private terraces. The estate is further elevated by a first-floor guest suite, an executive office, a fitness studio with an en-suite steam shower, and a versatile poolside casita. Integrated smart home technology, automatic Lutron shades, whole-house generator and a three car garage provide ultimate modern convenience. Every element of this residence reflects intentional design, innovation, and timeless elegance, embodying the pinnacle of world-class Winter Park living.
Location

Details

Type:
Residential
Parking:
No Data
Year Built:
2011
Lot:
0.27 Acres
Heating:
Central
Price/sqft:
$959
Cooling:
Central Air
HOA:
No Data

Valuation

Our model vs. what's actually selling nearby.
Estimate
$1,652,450
$1.1M – $3.0M
Confidence Low
List vs. estimate
$2.6M above estimate
List $4,250,000 · +157.2%
Our model says this listing is priced above recent comparable activity. Room to negotiate.
Price per sq ft
$959
+122.4% vs. city median $431
Based on
16 MLS comparables
Median of recent comparable listings. Sold comps use closing price, active listings use list price.

Highlights

Annual tax
$36,713
2025
Pool
Heated
Garage
3 car garage
All facts and features
  • Flooring

    • Tile

    • Hardwood

    Heating

    • Central

    Cooling

    • Central Air

    Appliances

    • Bar Fridge

    • Built-In Oven

    • Dishwasher

    • Electric Water Heater

    • Gas Water Heater

    • Microwave

    • Range Hood

    • Trash Compactor

    • Washer

    • Wine Refrigerator

    Other interior features

    • Ceiling Fan(s)

    • Elevator

    • High Ceilings

    • Open Floorplan

    • PrimaryBedroom Upstairs

    Bedrooms and bathrooms

    • Bedrooms: 4

    • Bathrooms: 2

    • Full bathrooms: 4

  • Property

    • Levels: Two

    • Pool Private: Yes

    • Exterior Features: Balcony / Irrigation System / Lighting / Outdoor Shower / Rain Gutters / Sliding Doors

    Lot

    • Lot: 0.27 Acres

    Other Property Information

    • Parcel Number: 072230010000012

    • Zoning: R-1AA

  • Type and style

    • Property Type: Residential

    • Property Sub Type: Single Family Residence

  • Utility

    • Electricity Connected

    • Natural Gas Connected

    • Sewer Connected

  • Other financial information

    • Annual tax amount: $36,713

  • Source details

    • MLS ID: O6412911

    Other facts

    • Construction Materials: Block

    • Foundation Details: Slab

    • Fireplace Features: Living Room

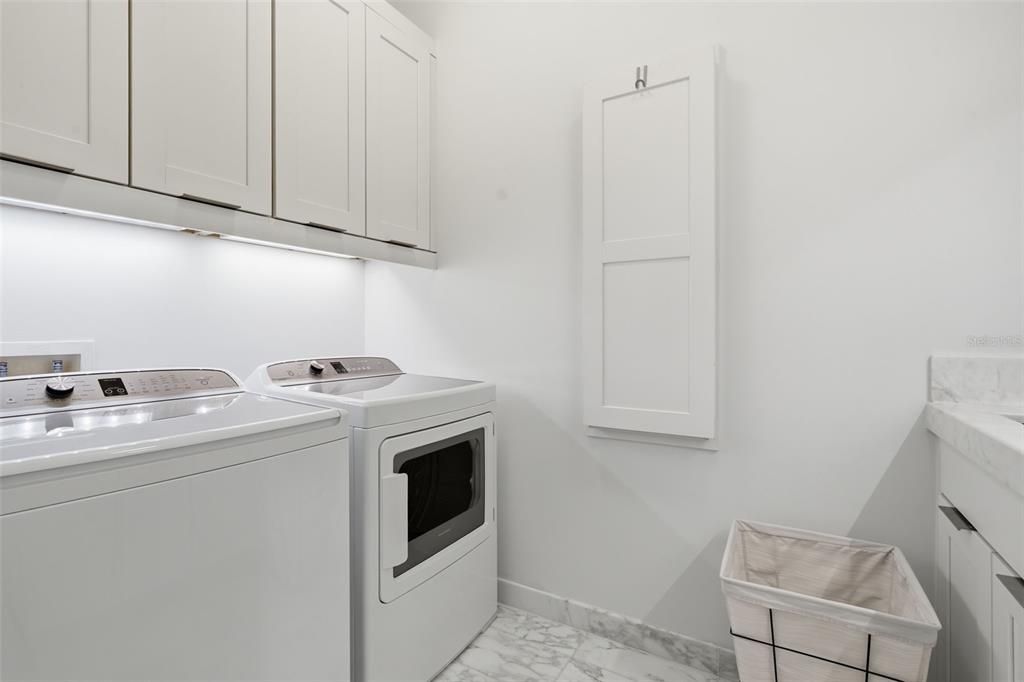
    • Laundry Features: Laundry Room

    • Pool Features: Heated / In Ground

    • Direction Faces: East

    • Fireplace: Yes

    • Garage Spaces: 3

    • Attached Garage: Yes

    • Garage: Yes

    • Living Area: 4431

    • Water Source: Public

    • Subdivision Name: ALEXANDER PLACE

Private inquiry
Talk to the advisor on this listing.
Floor plans, HOA docs, off-market comparables, scheduling a private showing — one message, direct to the local specialist.

More like this

For Sale
$4,900,000
House
5 bds · 5 ba · 4,961 sqft
WOODMERE TERRACE REP, WINTER PARK
1180 VIA LUGANO
For Sale
$5,500,000
House
4 bds · 4 ba · 4,775 sqft
SYLVAN PARK, WINTER PARK
313 SYLVAN DRIVE
For Sale
$3,500,000
House
5 bds · 6 ba · 4,168 sqft
KENILWORTH SHORES SEC 06, WINTER PARK
1836 WHITEHALL DRIVE
-$200K
For Sale
$3,795,000
House
5 bds · 5 ba · 4,483 sqft
GREEN OAKS REP, WINTER PARK
1600 LEGION DRIVE
For Sale
$4,950,000
House
4 bds · 5 ba · 5,550 sqft
FOREST HILLS, WINTER PARK
231 CHELTON CIRCLE
For Sale
$3,500,000
House
4 bds · 3 ba · 4,036 sqft
MAITLAND SHORES 1ST ADD, WINTER PARK
2240 VENETIAN WAY
For Sale
$3,500,000
Townhouse
3 bds · 3 ba · 3,180 sqft
PARK HILL, WINTER PARK
649 N PARK AVENUE
-$101K
For Sale
$2,999,000
House
6 bds · 4 ba · 5,355 sqft
LAKE SYBELIA SHORES, MAITLAND
1166 N LAKE SYBELIA

Market around this address

Live counts in the same area.
View all

The multiple listing information is provided by the Stellar MLS from a copyrighted compilation of listings. The compilation of listings and each individual listing are ©2026-present Stellar MLS. All Rights Reserved. The information provided is for consumers' personal, noncommercial use and may not be used for any purpose other than to identify prospective properties consumers may be interested in purchasing. All properties are subject to prior sale or withdrawal. All information provided is deemed reliable but is not guaranteed accurate, and should be independently verified. Listing courtesy of: COMPASS FLORIDA LLC