Sell Your Home
Get a free home valuation
Contact
Tell us about your needs
2291 DELHI PLACE

House For Sale
$379,000

BTC: 5.85599506

ETH: 199.19690535

4 days
3 bds
2 ba
1,647 sqft

Overview

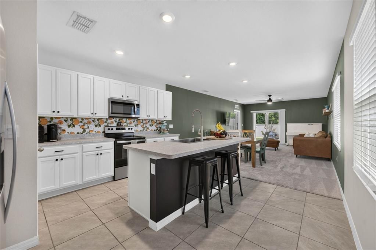
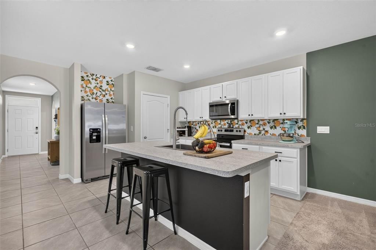
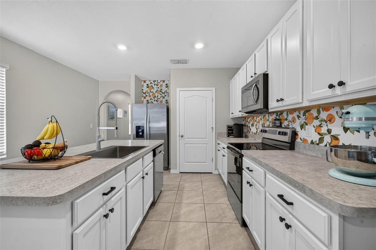
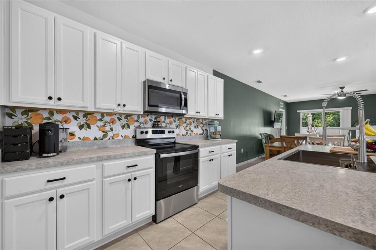
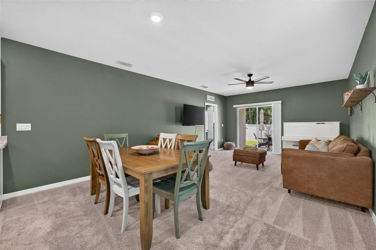
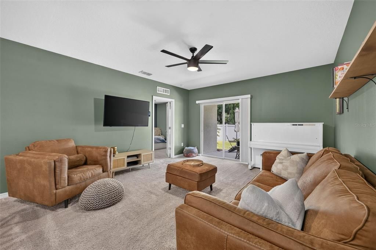
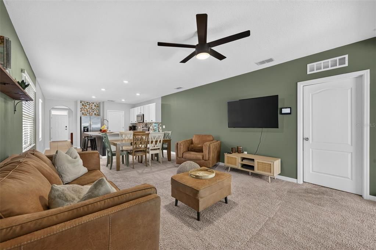
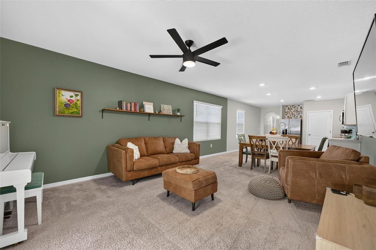
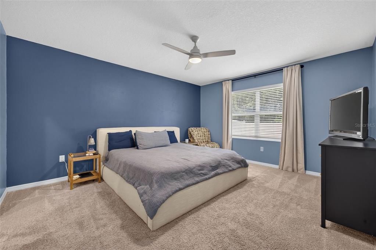
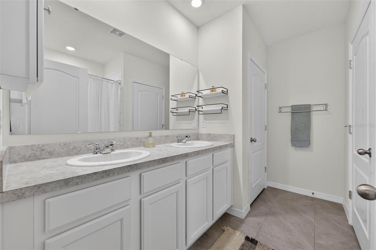
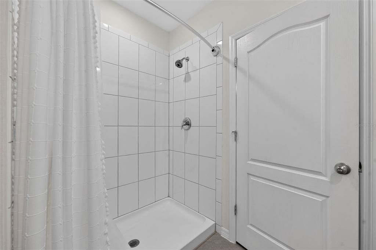
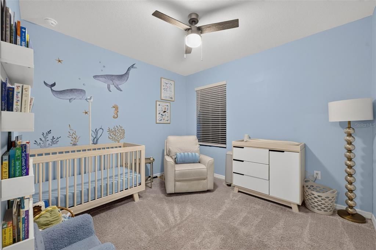
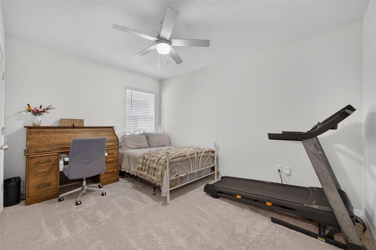
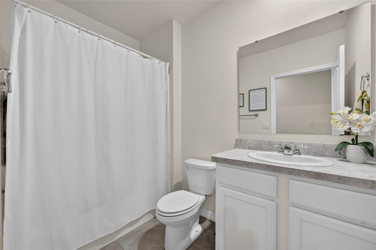
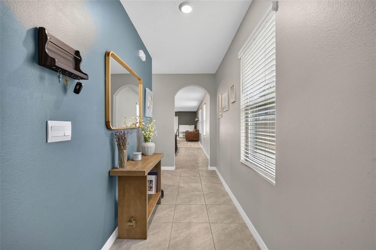
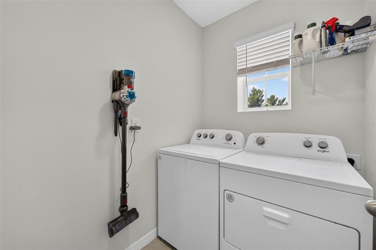
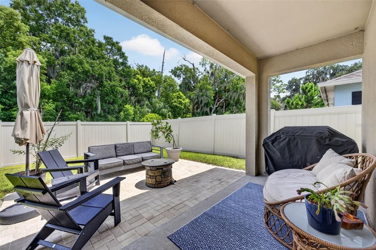
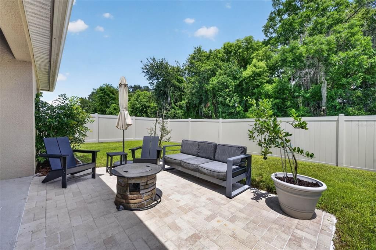
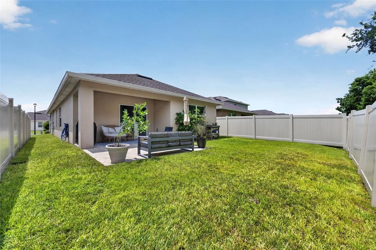
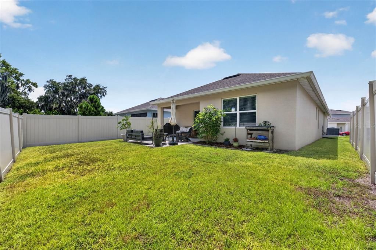
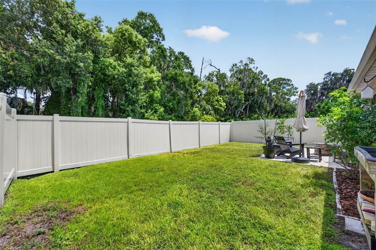
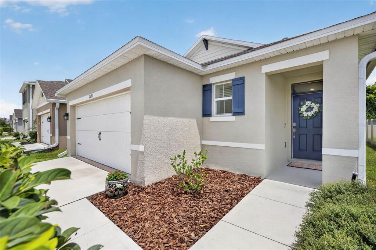
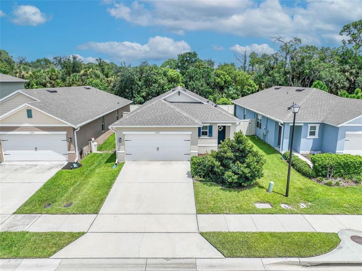
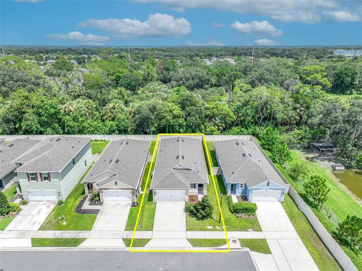
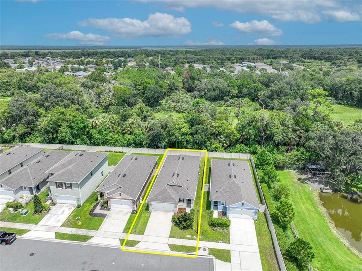
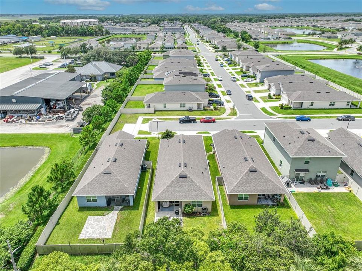
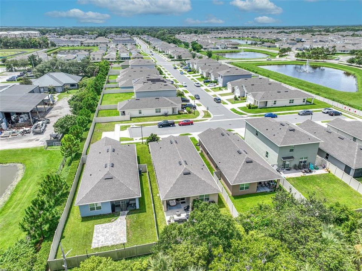
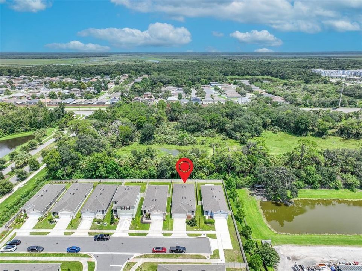
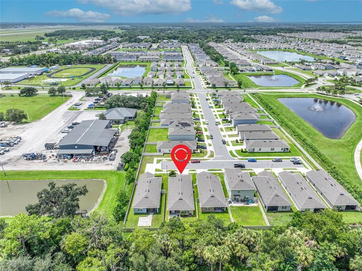
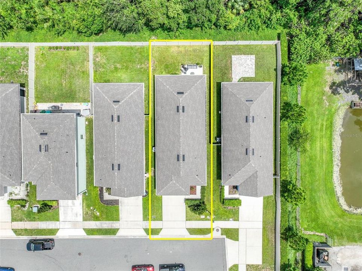
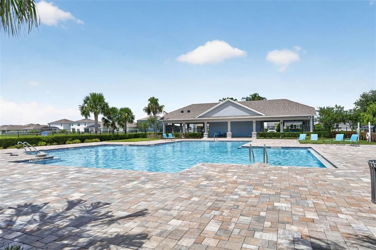
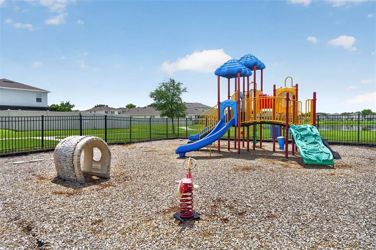
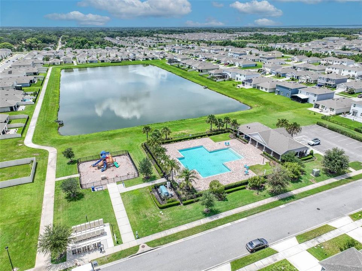
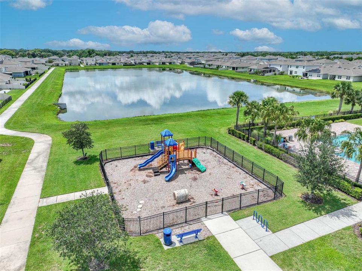
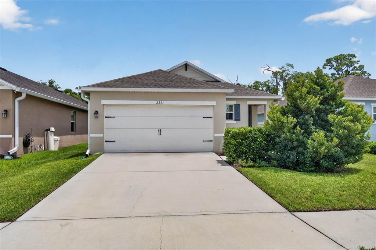
Welcome to this Move-In Ready Gem! LIKE-NEW, 3-bedroom, 2-bathroom one-story home built in 2022 on a Conservation Lot. This popular DR Horton Glenwood model perfectly optimizes living space with an open-concept layout, while its split floorplan offers exceptional versatility and privacy. At the heart of the home, the statement-making kitchen features wood cabinets, Whirlpool stainless steel appliances, and a generous island with bar seating that flows seamlessly into the dining and living spaces—perfect for hosting, gathering, and relaxing in style. The luxurious Master Bedroom is privately tucked away at the back of the house and boasts a spacious walk-in closet with substantial storage space, alongside an en suite bathroom complete with dual-sink vanity, a large shower, and a separate toilet area. Two additional spacious bedrooms and a second full bath are located at the front of the home, ensuring ultimate privacy for family or visitors. Off the entry foyer, a dedicated laundry room with privacy doors & convenient access to the 2-car garage. Slide open the living room doors to find your private outdoor oasis: a covered lanai area with an extended paver patio enhances a fenced backyard that backs up directly to a serene conservation area with No Rear Neighbors. This home also includes the option for smart home technology, allowing you to control your home via smart device from anywhere. Nestled within Riverbend at Cameron Heights—a newer, master-planned community featuring a community pool, playground, sidewalks, and scenic walking trails—this home is zoned for top-rated Seminole County schools. Enjoy exceptional access to everything Central Florida has to offer. With convenient access to I-4 and SR-417, you are just minutes from Downtown Orlando, Orlando International Airport (MCO), major attractions, Sanford International Airport (SFB), and Historic Downtown Sanford's acclaimed restaurants, festivals, antique shops, and the Lake Monroe Riverwalk. Publix is conveniently located just one mile away & there is effortless access to local beaches and lakes! A Wonderful Home in a desirable location.

Location

Details

Type:
Residential
Parking:
Driveway / Garage Door Opener
Year Built:
2022
Lot:
0.12 Acres
Heating:
Central / Electric
Price/sqft:
$230
Cooling:
Central Air
HOA:
$272

Valuation

Our model vs. what's actually selling nearby.
Estimate
$410,000
$361K – $429K
Confidence Medium
List vs. estimate
$31K below estimate
List $379,000 · -7.6%
Our model says this listing is priced below recent comparable activity. Expect competition.
Price per sq ft
$230
-0.3% vs. city median $230
Based on
85 MLS comparables
Median of recent comparable listings. Sold comps use closing price, active listings use list price.

Highlights

Annual tax
$3,743
2025
HOA
$271/qtr
Community Pool, Pool Maintenance
View
Trees/Woods
Garage
2 car garage
Pets
Allowed
All facts and features
  • Flooring

    • Carpet

    • Ceramic Tile

    Heating

    • Central

    • Electric

    Cooling

    • Central Air

    Appliances

    • Dishwasher

    • Disposal

    • Dryer

    • Electric Water Heater

    • Microwave

    • Range

    • Refrigerator

    • Washer

    Other interior features

    • Ceiling Fan(s)

    • Kitchen/Family Room Combo

    • Living Room/Dining Room Combo

    • Open Floorplan

    • Smart Home

    • Split Bedroom

    • Thermostat

    • Walk-In Closet(s)

    Bedrooms and bathrooms

    • Bedrooms: 3

    • Full bathrooms: 2

  • Parking

    • Driveway

    • Garage Door Opener

    Property

    • Levels: One

    • Exterior Features: Irrigation System / Sidewalk / Sliding Doors / Sprinkler Metered

    Lot

    • Lot: 0.12 Acres

    Other Property Information

    • Parcel Number: 33193152100004150

    • Zoning: RES

  • Type and style

    • Property Type: Residential

    • Property Sub Type: Single Family Residence

  • Utility

    • BB/HS Internet Available

    • Cable Available

    • Electricity Connected

    • Public

    • Sewer Connected

    • Sprinkler Meter

    • Underground Utilities

    • Water Connected

  • Other financial information

    • HOA: $272

    • HOA Frequency: Quarterly

    • Annual tax amount: $3,743

  • Source details

    • MLS ID: O6433084

    Other facts

    • Construction Materials: Block / Stucco

    • Foundation Details: Slab

    • Laundry Features: Electric Dryer Hookup / Inside / Laundry Room

    • Lot Features: Greenbelt / In County / Landscaped / Level / Sidewalk / Street Dead-End

    • Patio And Porch Features: Covered / Patio / Rear Porch

    • Window Features: Blinds / Double Pane Windows

    • Direction Faces: West

    • Architectural Style: Contemporary

    • Garage Spaces: 2

    • Attached Garage: Yes

    • Garage: Yes

    • Living Area: 1647

    • Water Source: None

    • Subdivision Name: RIVERBEND AT CAMERON HEIGHTS PH 4

Private inquiry
Talk to the advisor on this listing.
Floor plans, HOA docs, off-market comparables, scheduling a private showing — one message, direct to the local specialist.

More like this

New
For Sale
$379,900
House
3 bds · 2 ba · 1,579 sqft
CELERY ESTATES NORTH, SANFORD
516 BELLA ROSA CIRCLE
New
For Sale
$376,500
House
4 bds · 2 ba · 1,950 sqft
CELERY ESTATES NORTH, SANFORD
128 BELLA ROSA CIRCLE
New
For Sale
$349,900
House
3 bds · 2 ba · 1,000 sqft
WYNNEWOOD, SANFORD
New
For Sale
$409,990
House
3 bds · 2 ba · 1,504 sqft
CONCORDE PH 3, SANFORD
1368 GRAND FLORA LANE
New
For Sale
$370,000
House
3 bds · 2 ba · 1,510 sqft
EASTGROVE PH 2, SANFORD
3664 SUNGROVE CIRCLE
New
For Sale
$409,990
House
3 bds · 2 ba · 1,504 sqft
CONCORDE PH 3, SANFORD
1372 GRAND FLORA LANE
For Sale
$394,900
House
3 bds · 2 ba · 1,635 sqft
CELERY OAKS SUB, SANFORD
1055 CHASE AUSTIN WAY
For Sale
$450,000
House
4 bds · 2 ba · 1,836 sqft
CONCORDE, SANFORD
3629 BOTANICAL WAY

Market around this address

Live counts in the same area.
View all

The multiple listing information is provided by the Stellar MLS from a copyrighted compilation of listings. The compilation of listings and each individual listing are ©2026-present Stellar MLS. All Rights Reserved. The information provided is for consumers' personal, noncommercial use and may not be used for any purpose other than to identify prospective properties consumers may be interested in purchasing. All properties are subject to prior sale or withdrawal. All information provided is deemed reliable but is not guaranteed accurate, and should be independently verified. Listing courtesy of: FOLIO REALTY LLC