Sell Your Home
Get a free home valuation
Contact
Tell us about your needs

2292 BEAR PEAK RD. ROAD

House For Sale
$590,000

BTC: 9.18287938

ETH: 310.09544633

14 days
4 bds
2 ba
2,601 sqft

Overview

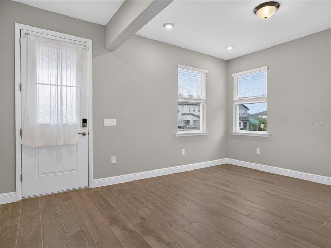
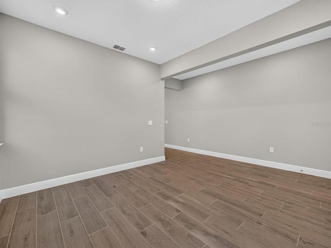
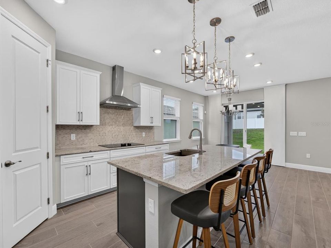
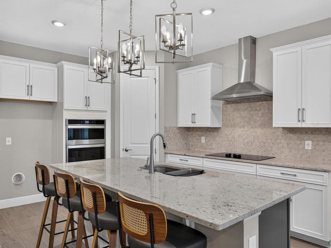
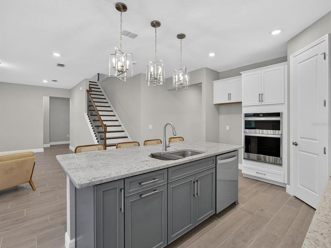
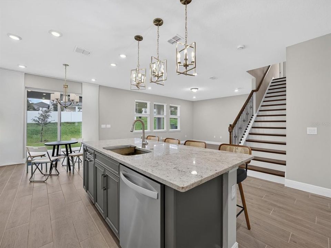
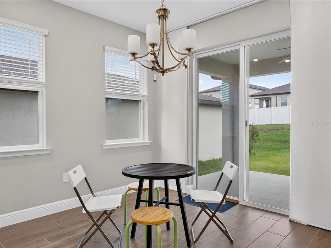
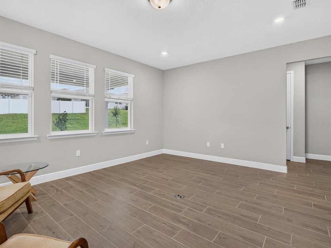
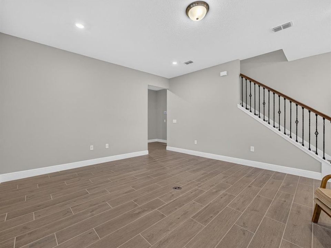
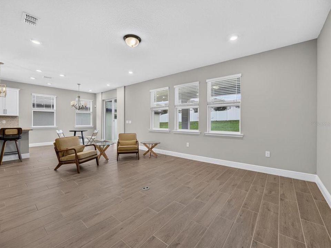
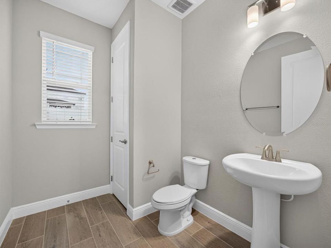
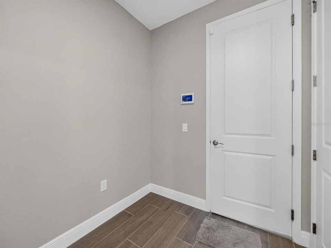
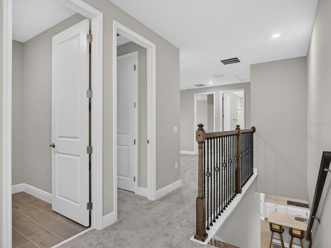
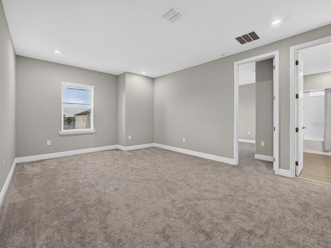
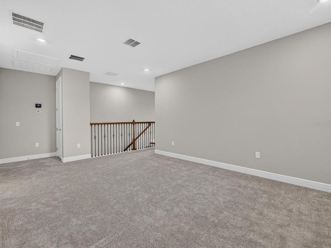
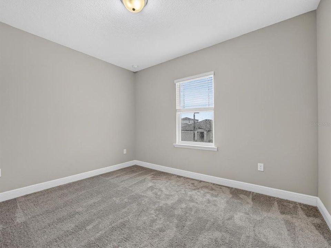
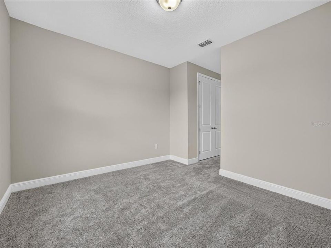
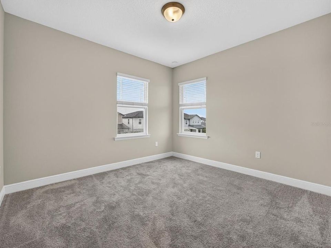
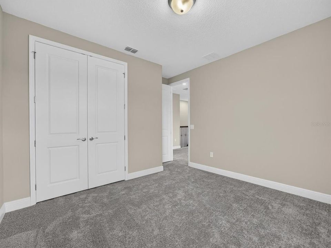
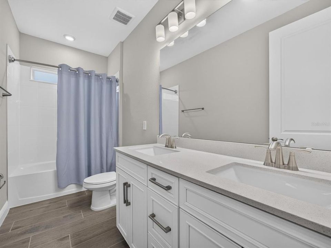
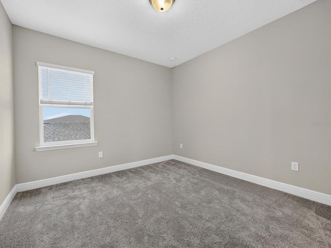
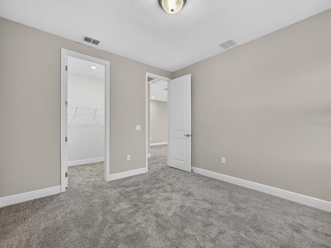
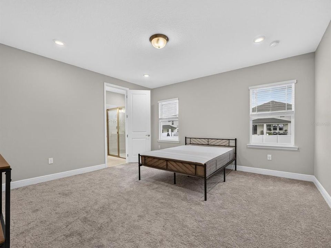
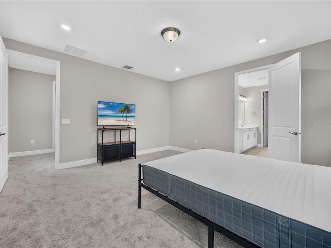
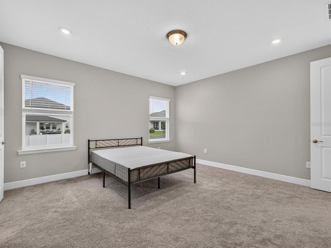
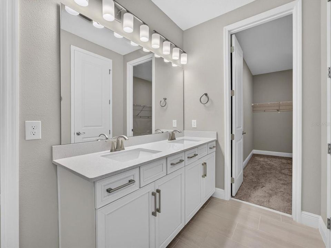
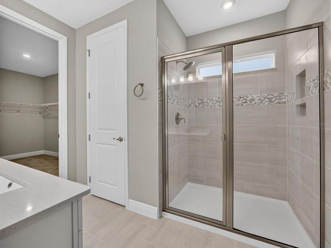
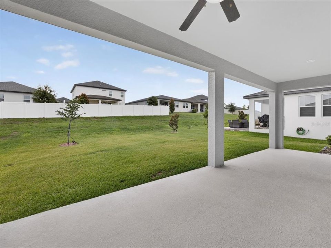
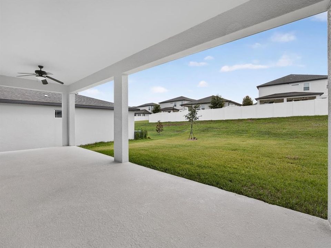
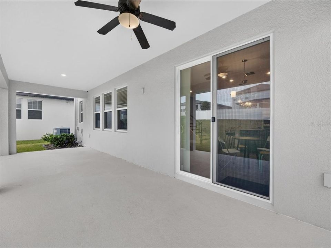
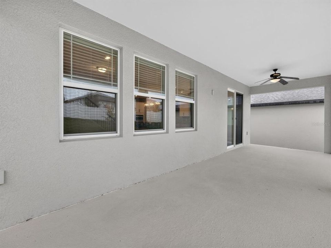
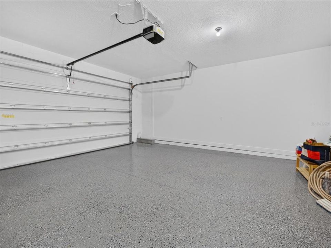
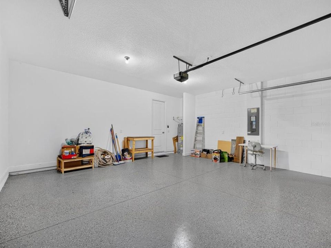
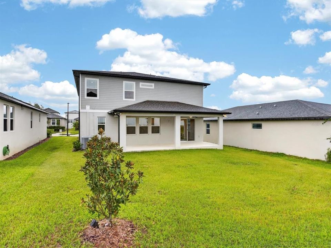
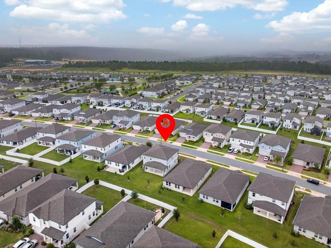
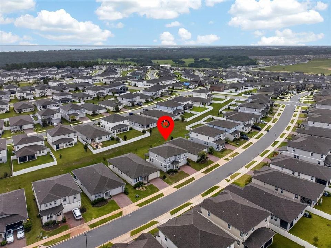
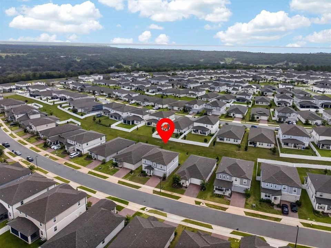
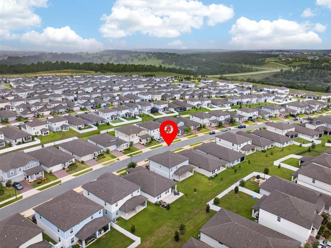
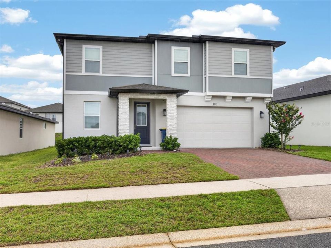
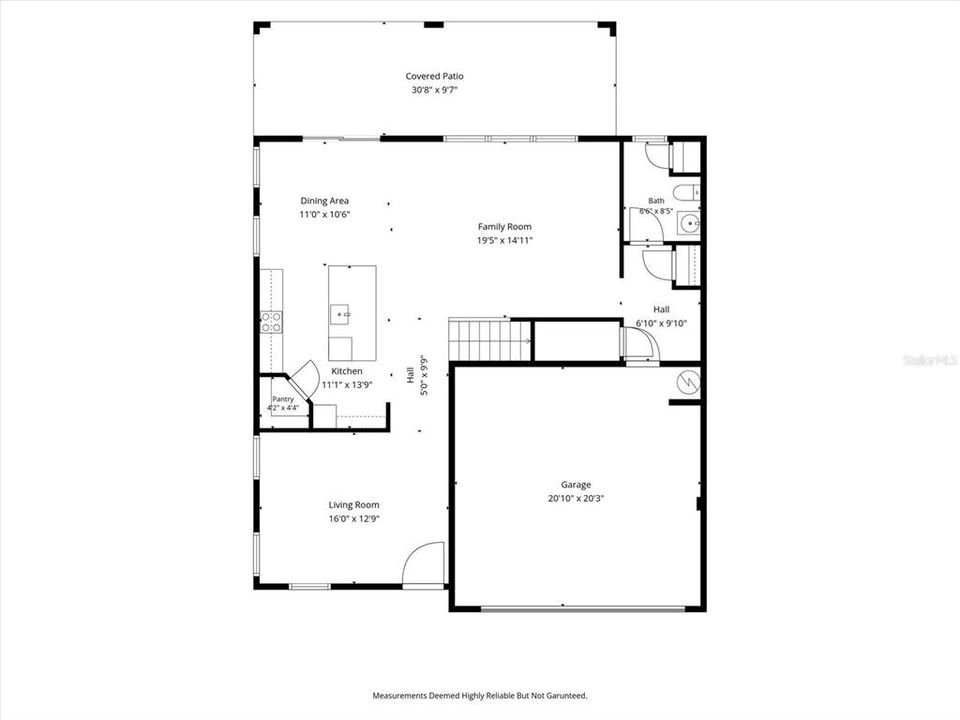
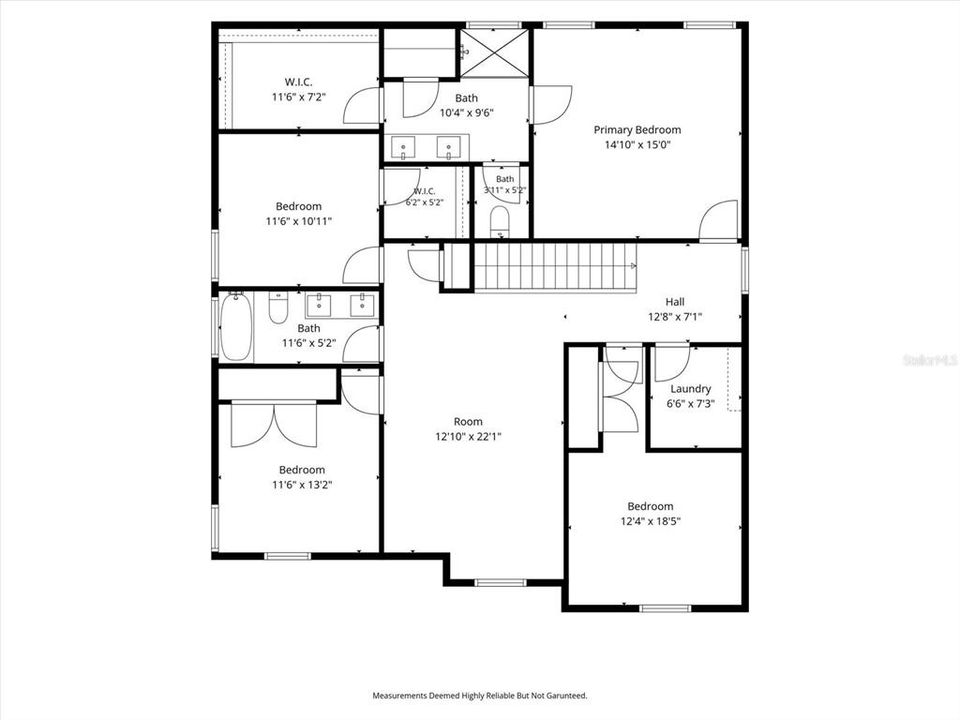
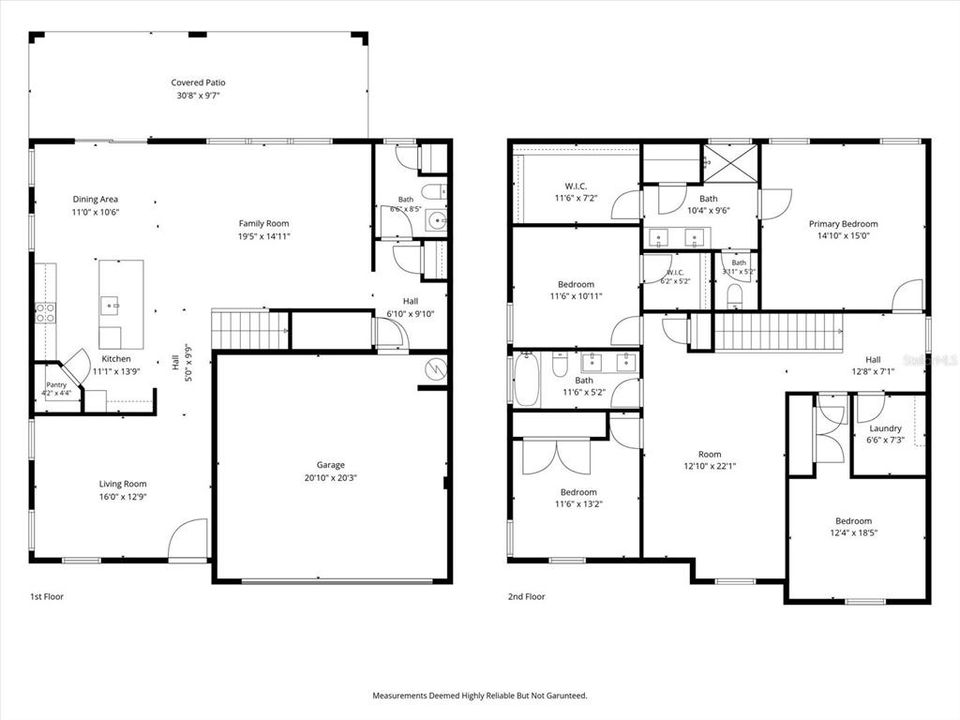
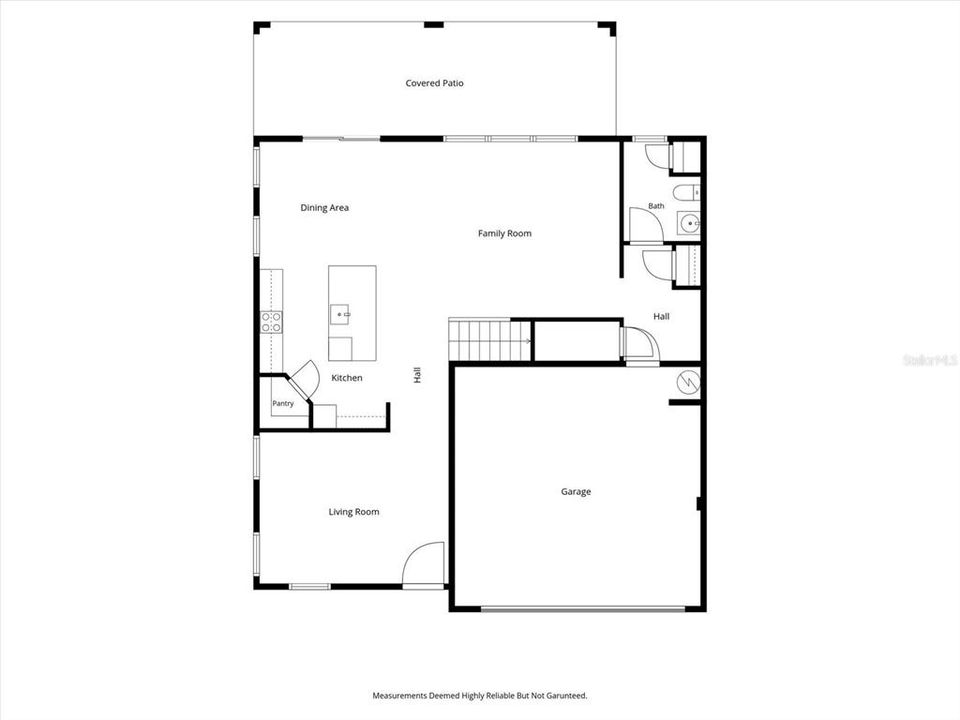
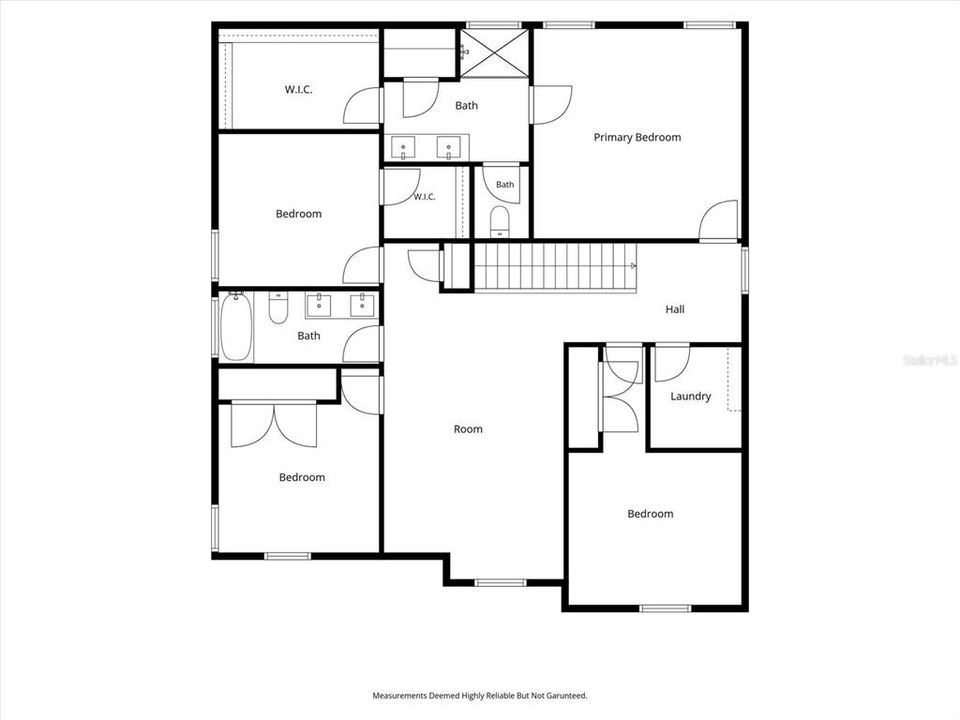
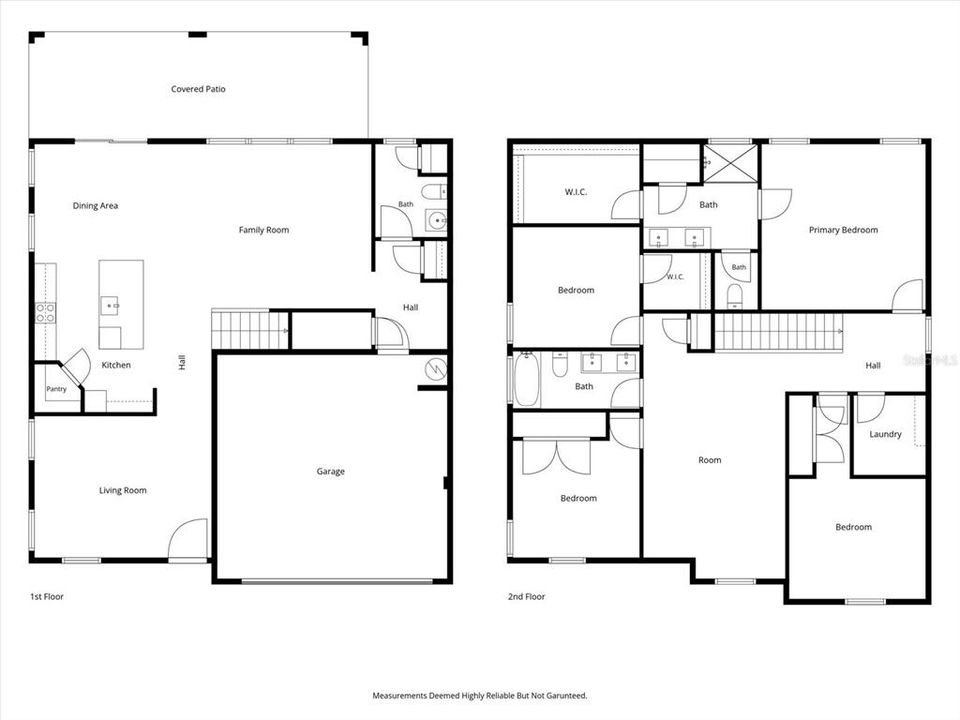
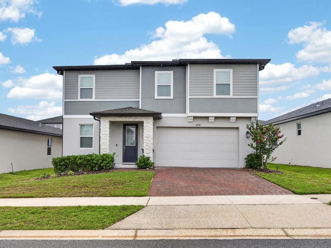
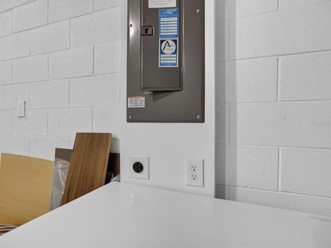
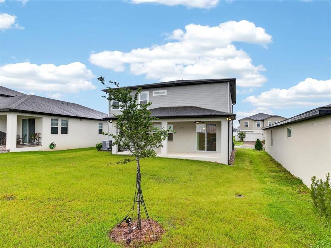
Better than new! This immaculate 4-bedroom, 2.5-bath home, built in 2023, by Meritage Homes ( Florentine floor plan) has been used only as a second home on just four occasions, has never been rented, and truly feels brand new. All four bedrooms are conveniently located upstairs, providing privacy, while the first floor is designedfor comfortable everyday living and entertaining. Featuring over $73,000 in builder and owner upgrades, this home showcases beautiful light, neutral finishes throughout, creating a cozy, and inviting atmosphere filled with abundant natural light. Just off the welcoming hall, you'll find a private office/den, an ideal space for working from home, studying, or managing daily tasks. The room can be enclosed with French doors for added privacy while maintaining an elegantand open feel. The open-concept floor plan includes a spacious great room with a convenient floor outlet and a stunning gourmet kitchen featuring upgraded cabinetry and premium finishes. Upstairs, a spacious loft provides the perfect flex space for a media room, playroom or second living area. Additional upgrades include an extended covered lanai, elegant stone-accent elevation, 8-foot interior doors throughout, beautiful wood staircase with upgraded iron railings, EV charging outlet in the garage, owner-finished painted garage floor, gutters, rear coach lights, laundry room utility sink rough-in, storage space under the stairs, linen closets on both the first and second floors, and a dedicated space for a future mudroom. The home is also pre-wired for a future pool, making it easy to create your dream backyard. Combining thoughtful upgrades, a functional layout, and exceptional condition, this move-in-ready home offers all the advantages of new construction—without the wait. A rare opportunity to own a truly better-than-new home with designer finishes, premium features, abundant natural light, and a versatile floor plan that perfectly suits today's lifestyle.

Location

Details

Type:
Residential
Parking:
Garage Door Opener
Year Built:
2023
Lot:
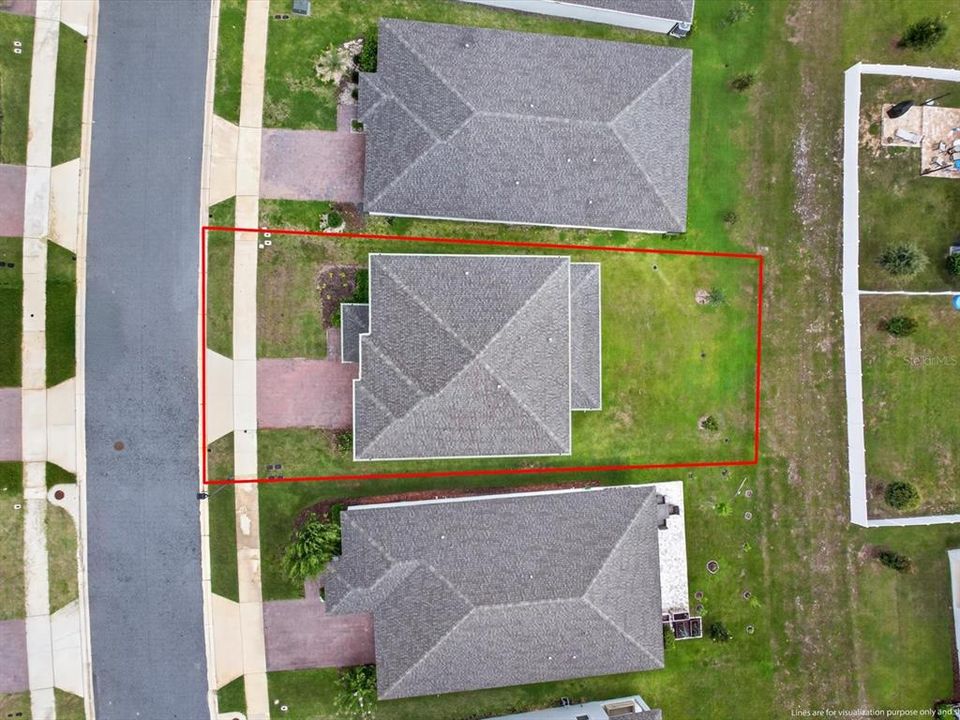
0.14 Acres
Heating:
Central / Electric
Price/sqft:
$227
Cooling:
Central Air
HOA:
$118

Valuation

Our model vs. what's actually selling nearby.
Estimate
$585,000
$401K – $735K
Confidence Low
List vs. estimate
At estimate
List $590,000 · +0.9%
List is in line with recent comparable activity.
Price per sq ft
$226
-2.0% vs. city median $231
Based on
36 MLS comparables
Median of recent comparable listings. Sold comps use closing price, active listings use list price.
Highlights

Annual tax
$8,575
2025
HOA
$118/qtr
Garage
2 car garage
Pets
Allowed
All facts and features
  • Flooring

    • Carpet

    • Porcelain Tile

    • Tile

    Heating

    • Central

    • Electric

    Cooling

    • Central Air

    Appliances

    • Built-In Oven

    • Cooktop

    • Dishwasher

    • Exhaust Fan

    • Microwave

    Other interior features

    • PrimaryBedroom Upstairs

    • Stone Counters

    • Thermostat

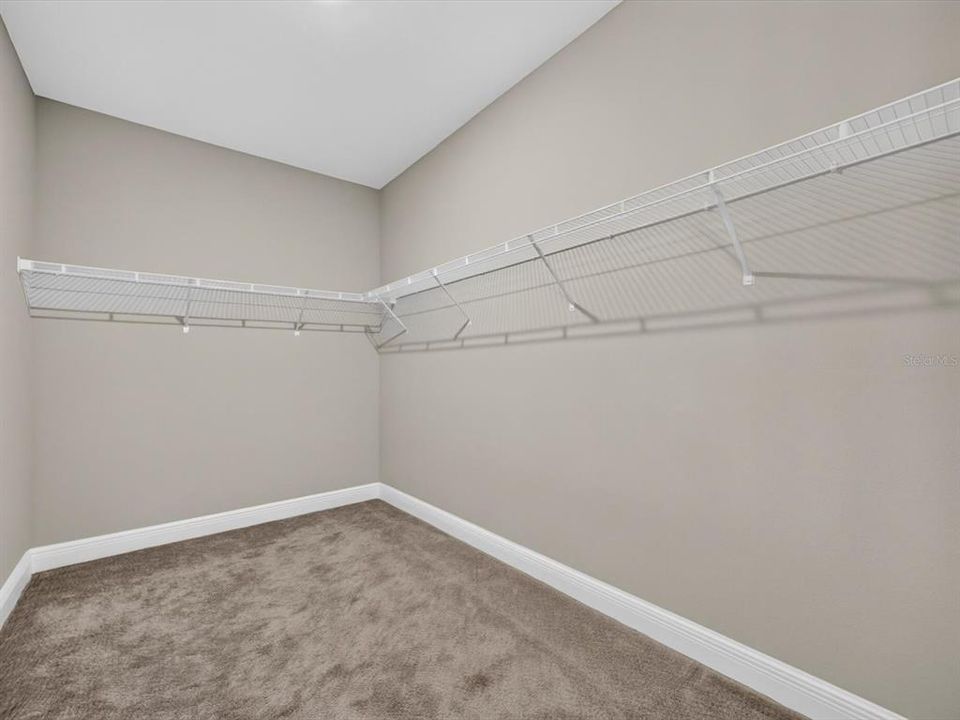
    • Walk-In Closet(s)

    • Window Treatments

    Bedrooms and bathrooms

    • Bedrooms: 4

    • Bathrooms: 1

    • Full bathrooms: 2

  • Parking

    • Garage Door Opener

    Property

    • Levels: Two

    • Exterior Features: Irrigation System / Rain Gutters / Sliding Doors

    Lot

    • Lot: 0.14 Acres

    Other Property Information

    • Parcel Number: 322126001100026100

    • Zoning: MUD-H

  • Type and style

    • Property Type: Residential

    • Property Sub Type: Single Family Residence

  • Utility

    • Cable Available

    • Electricity Connected

    • Sewer Connected

    • Underground Utilities

    • Water Connected

  • Other financial information

    • HOA: $118

    • HOA Frequency: Quarterly

    • Annual tax amount: $8,575

  • Source details

    • MLS ID: O6426267

    Other facts

    • Construction Materials: Block / Stone / Stucco

    • Foundation Details: Slab

    • Laundry Features: Laundry Room / Upper Level

    • Patio And Porch Features: Covered / Rear Porch

    • Window Features: Blinds / Double Pane Windows

    • Direction Faces: West

    • Architectural Style: Florida

    • Garage Spaces: 2

    • Attached Garage: Yes

    • Garage: Yes

    • Living Area: 2601

    • Water Source: Public

    • Lot Size Dimensions: 50 x 125

    • Subdivision Name: VILLAGES/MINNEOLA HILLS PH 1B

Private inquiry
Talk to the advisor on this listing.
Floor plans, HOA docs, off-market comparables, scheduling a private showing — one message, direct to the local specialist.

More like this

New
For Sale
$570,000
House
3 bds · 2 ba · 2,892 sqft
MINNEOLA RESERVE AT MINNEOLA PH 01, MINNEOLA
726 WOODS LANDING DRIVE
New
For Sale
$450,000
House
3 bds · 2 ba · 1,769 sqft
VILLAGES/MINNEOLA HILLS PH 2A, MINNEOLA
1785 SUNDANCE CHASE ROAD
New
For Sale
$454,990
House
5 bds · 3 ba · 2,601 sqft
SUGARLOAF 45S, MINNEOLA
1909 FIELDSTONE STREET
New
For Sale
$458,990
House
5 bds · 3 ba · 2,601 sqft
SUGARLOAF 45S, MINNEOLA
1917 FIELDSTONE STREET
New
For Sale
$485,000
House
3 bds · 2 ba · 2,092 sqft
RESERVE/MINNEOLA PH 4, MINNEOLA
920 BOXELDER AVENUE
For Sale
$475,000
Condo/Co-op
2 bds · 2 ba · 1,674 sqft
MINNEOLA OAKS CONDO, MINNEOLA
608 S MAIN AVENUE UNIT 35
For Sale
$675,000
House
3 bds · 2 ba · 2,195 sqft
SUGAR RIDGE SUB, CLERMONT
12728 CYNTHIA LANE
For Sale
$569,900
House
4 bds · 2 ba · 2,506 sqft
VILLAGES/MINNEOLA HILLS PH 2B, CLERMONT
2150 GOLD DUST DRIVE

Market around this address

Live counts in the same area.
View all

The multiple listing information is provided by the Stellar MLS from a copyrighted compilation of listings. The compilation of listings and each individual listing are ©2026-present Stellar MLS. All Rights Reserved. The information provided is for consumers' personal, noncommercial use and may not be used for any purpose other than to identify prospective properties consumers may be interested in purchasing. All properties are subject to prior sale or withdrawal. All information provided is deemed reliable but is not guaranteed accurate, and should be independently verified. Listing courtesy of: DENIZ REALTY PARTNERS LLC