Sell Your Home
Get a free home valuation
Contact
Tell us about your needs
22921 SE 60TH LANE

House Active With Contract
$225,000

BTC: 3.46153846

ETH: 118.25673801

-$25K (2026/06/15)
68 days
3 bds
2 ba
1,335 sqft

Overview

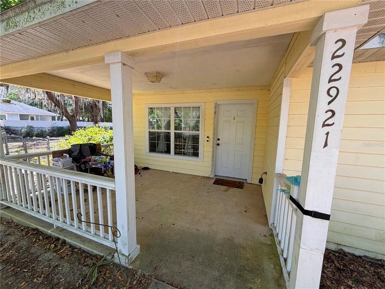
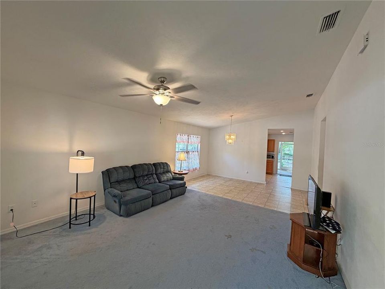
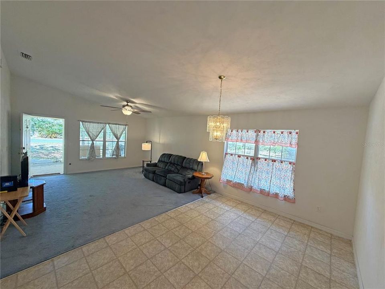
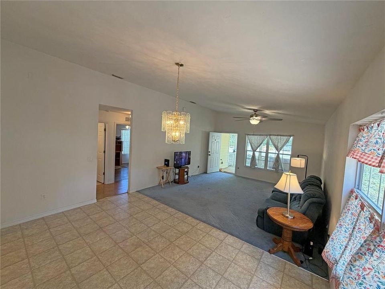
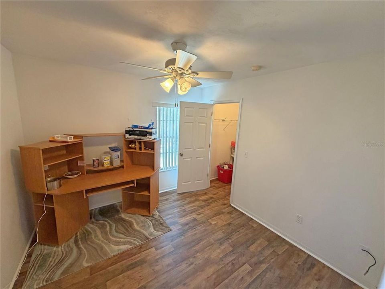
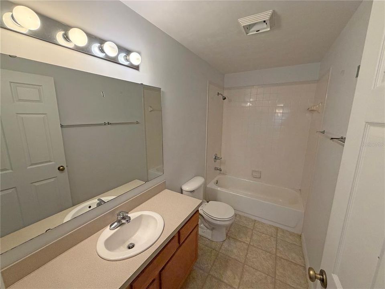
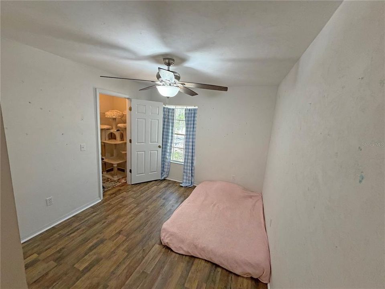
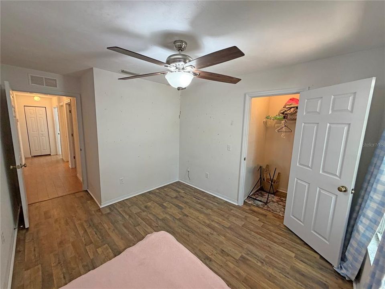
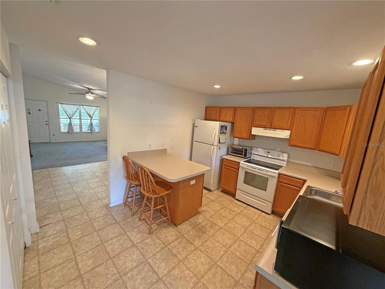
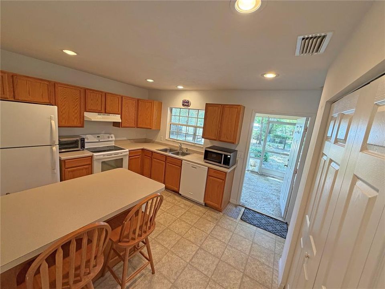
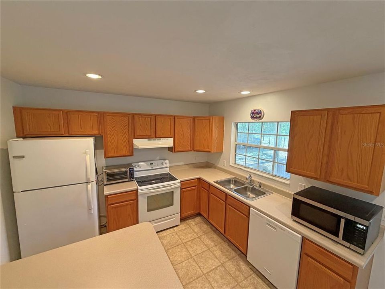
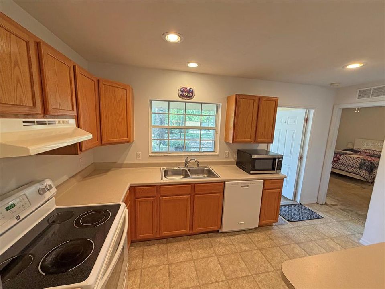
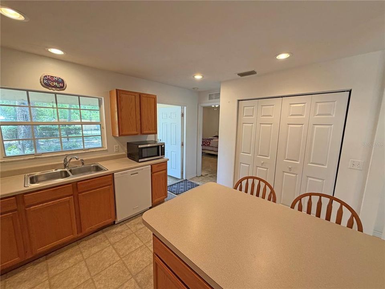
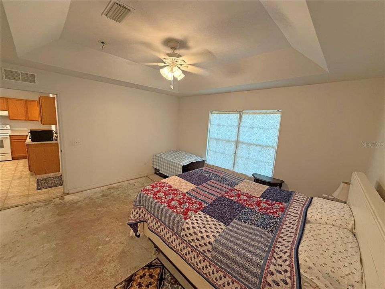
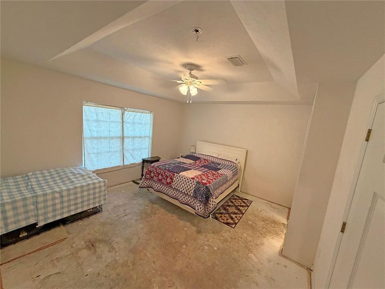
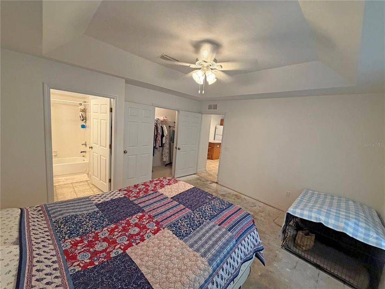
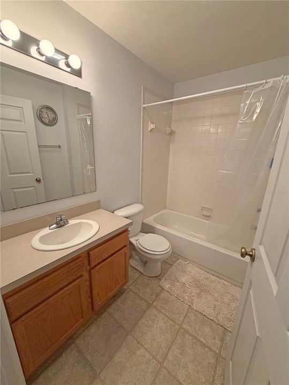
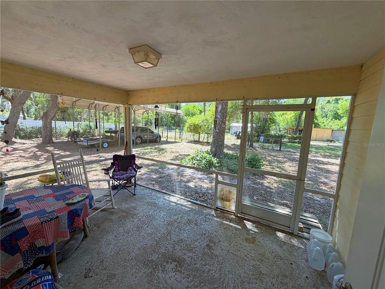
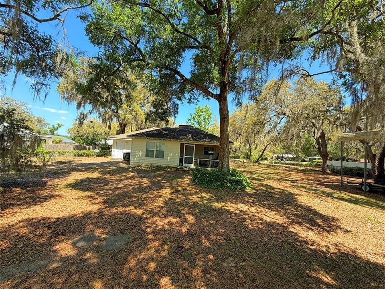
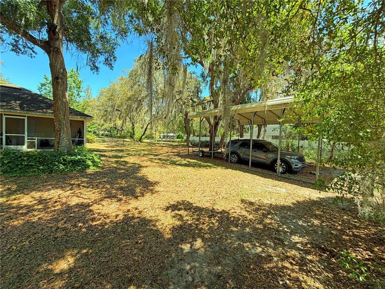
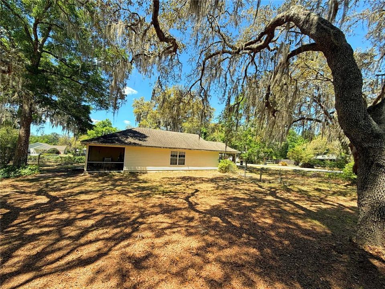
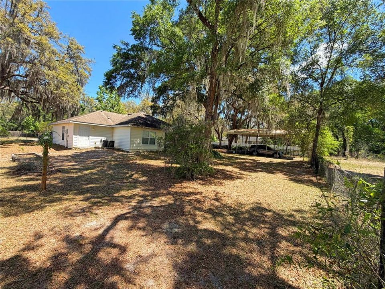
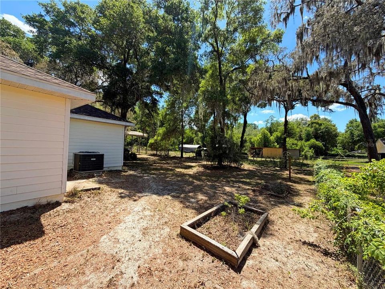
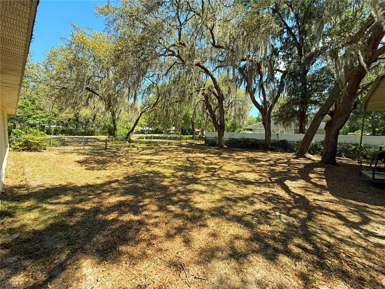
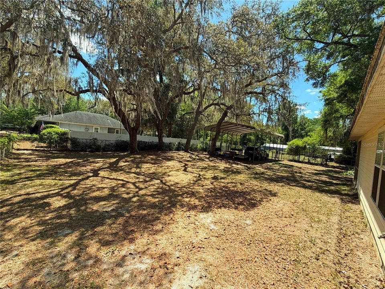
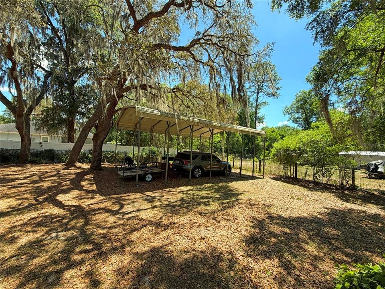
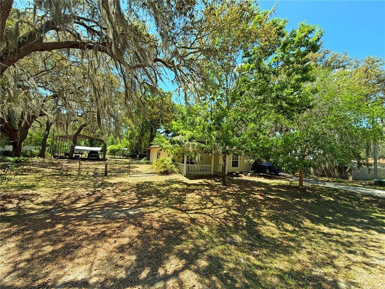
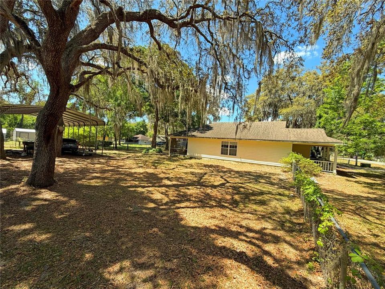
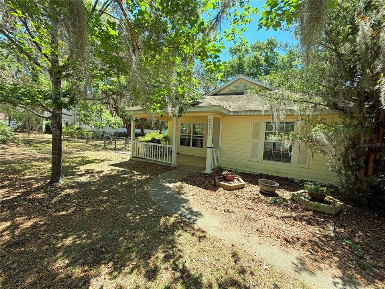
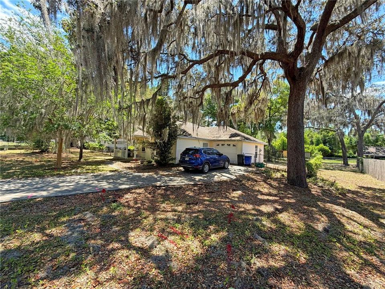
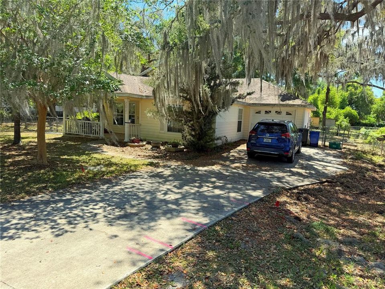
Under contract-accepting backup offers. Located in the highly sought-after Ashley Oaks community, this 3-bedroom, 2-bathroom home offers 1,335 sq ft of living space on a spacious .36-acre lot--with NO HOA! Built in 2004, the property features a 1-car garage, RV carport, & chain-link fenced yard, giving you plenty of room for vehicles, toys, & pets. Step outside to enjoy a back screened porch--perfect for relaxing while overlooking the yard shaded by beautiful mature oak trees that provide comfort & privacy year-round. Inside, the layout is functional & inviting, with great potential to make it your own. Kitchen has an eat-in bar and plenty of cabinets & countertops. The primary bedroom currently has bare concrete flooring, offering a blank slate for your personal touch. HVAC was updated in 2017, while the roof and hot water heater are original but no issues. A little TLC will go a long way here! Enjoy the peaceful, country feel while still being just 15 minutes to Gainesville for shopping, dining & everyday conveniences.

Location

Details

Type:
Residential
Parking:
No Data
Year Built:
2004
Lot:
0.36 Acres
Heating:
Central
Price/sqft:
$169
Cooling:
Central Air
HOA:
No Data

Valuation

Our model vs. what's actually selling nearby.
Estimate
$229,900
$163K – $277K
Confidence Low
List vs. estimate
$4K below estimate
List $225,000 · -2.1%
Our model says this listing is priced below recent comparable activity. Expect competition.
Price per sq ft
$168
-7.7% vs. city median $182
Based on
7 MLS comparables
Median of recent comparable listings. Sold comps use closing price, active listings use list price.

Highlights

Annual tax
$2,308
2025
Garage
1 car garage
All facts and features
  • Flooring

    • Carpet

    • Laminate

    Heating

    • Central

    Cooling

    • Central Air

    Appliances

    • Dishwasher

    • Electric Water Heater

    • Refrigerator

    Other interior features

    • Ceiling Fan(s)

    • Eating Space In Kitchen

    • Living Room/Dining Room Combo

    • Split Bedroom

    • Walk-In Closet(s)

    Bedrooms and bathrooms

    • Bedrooms: 3

    • Full bathrooms: 2

  • Property

    • Levels: One

    • Exterior Features: Sidewalk

    Lot

    • Lot: 0.36 Acres

    Other Property Information

    • Parcel Number: 19586001022

    • Zoning: RSF2

  • Type and style

    • Property Type: Residential

    • Property Sub Type: Single Family Residence

  • Utility

    • Electricity Connected

    • Sewer Connected

    • Water Connected

  • Other financial information

    • Annual tax amount: $2,309

  • Source details

    • MLS ID: GC539803

    Other facts

    • Construction Materials: HardiPlank Type

    • Foundation Details: Slab

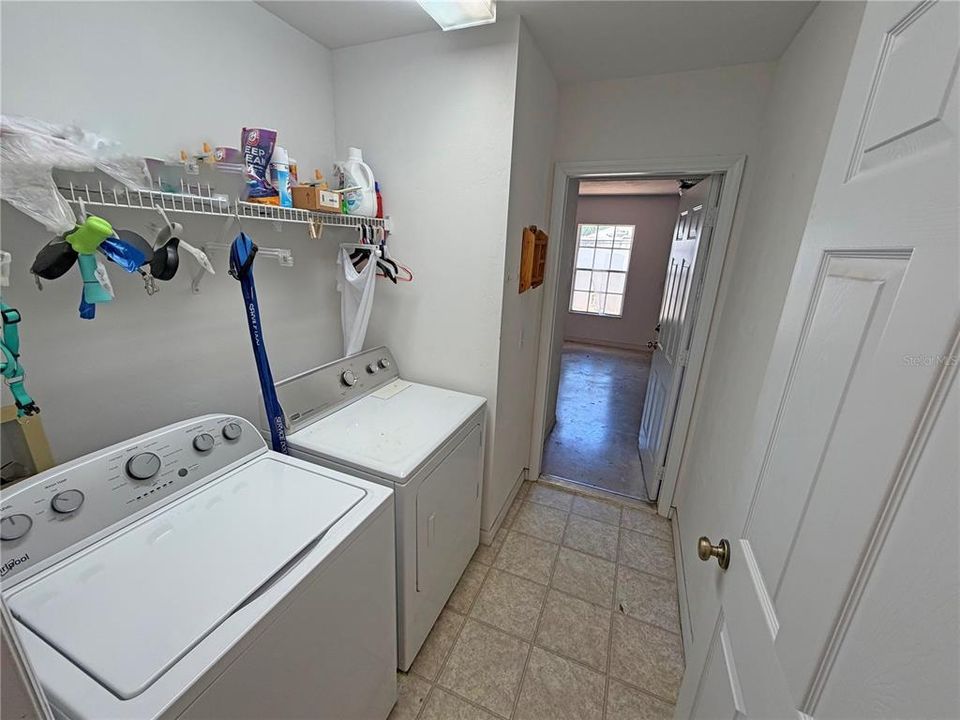
    • Laundry Features: Inside

    • Direction Faces: North

    • Garage Spaces: 1

    • Attached Garage: Yes

    • Garage: Yes

    • Living Area: 1335

    • Water Source: Public

    • Subdivision Name: ASHLEY OAKS HAW

Private inquiry
Talk to the advisor on this listing.
Floor plans, HOA docs, off-market comparables, scheduling a private showing — one message, direct to the local specialist.

More like this

-$20K
Active With Contract
$224,900
House
3 bds · 2 ba · 1,416 sqft
LAKE BREEZE ESTATES, HAWTHORNE
22620 SE HAWTHORNE ROAD
-$29K
Active With Contract
$221,000
House
3 bds · 2 ba · 1,252 sqft
FOUR LAKES COMMUNITY, HAWTHORNE
107 DIXIE STREET
Active With Contract
$185,000
House
3 bds · 2 ba · 1,706 sqft
HIGHLAND COURT #3 HAWTHORNE, HAWTHORNE
21514 SE 69TH AVENUE

Market around this address

Live counts in the same area.
View all

The multiple listing information is provided by the Stellar MLS from a copyrighted compilation of listings. The compilation of listings and each individual listing are ©2026-present Stellar MLS. All Rights Reserved. The information provided is for consumers' personal, noncommercial use and may not be used for any purpose other than to identify prospective properties consumers may be interested in purchasing. All properties are subject to prior sale or withdrawal. All information provided is deemed reliable but is not guaranteed accurate, and should be independently verified. Listing courtesy of: IHEART REALTY INC.