Sell Your Home
Get a free home valuation
Contact
Tell us about your needs
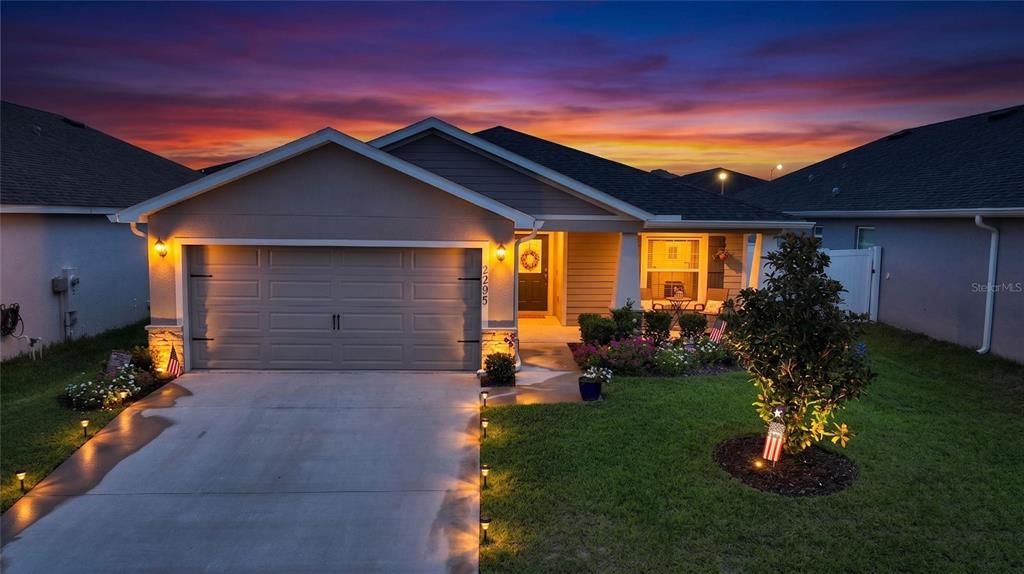
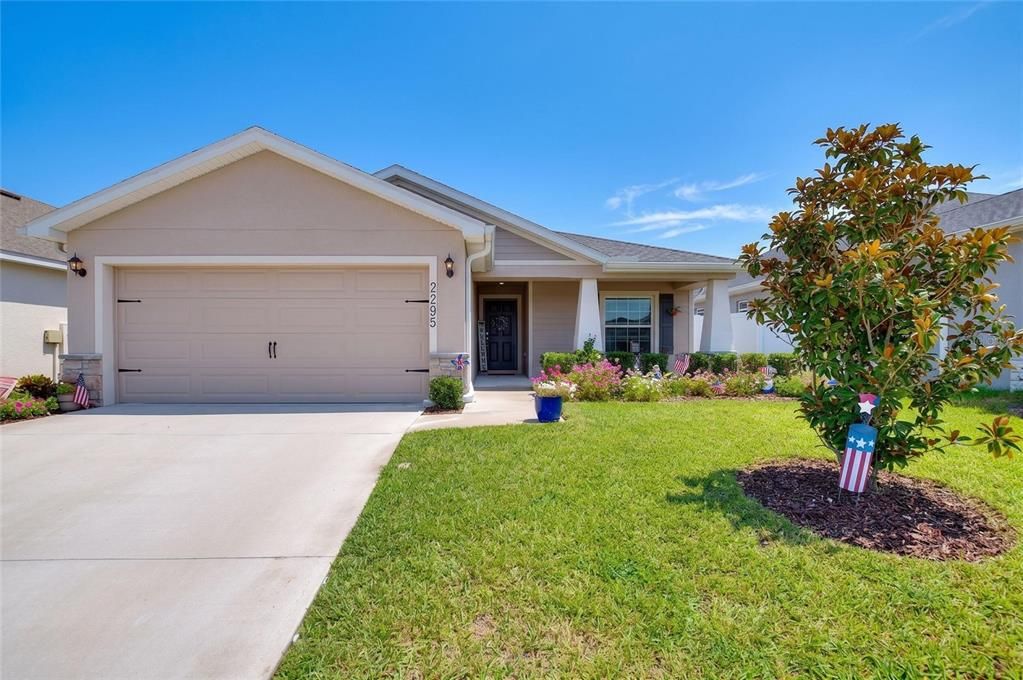
2295 SUNSET WAY

House For Sale
$325,000

BTC: 4.64285714

ETH: 154.76190476

-$10K (2026/08/17)
12 days

3 bds
2 ba
1,698 sqft

Overview

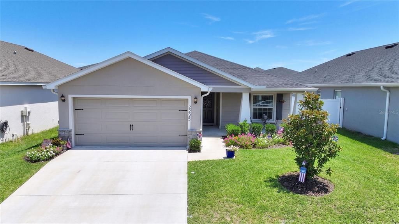
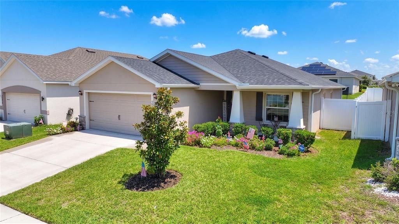
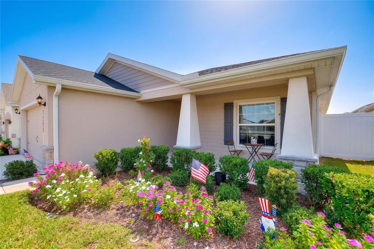
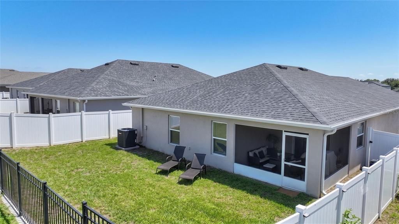
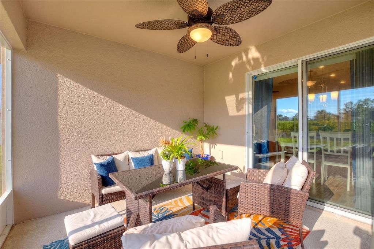
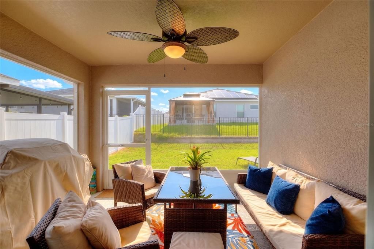
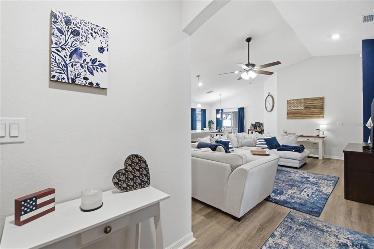
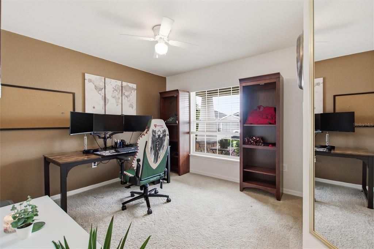
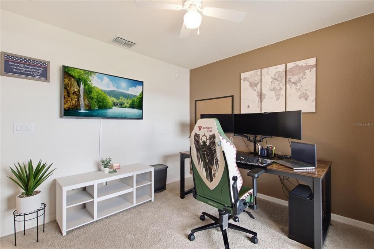
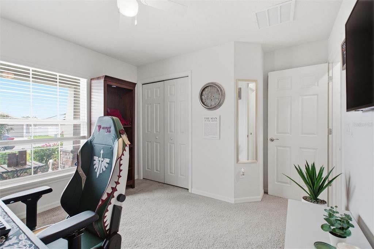
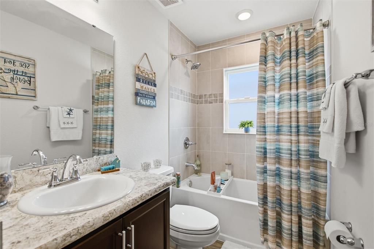
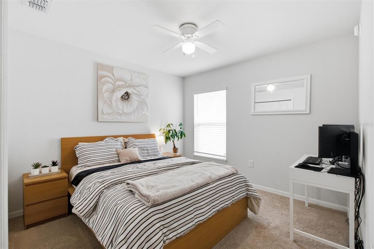
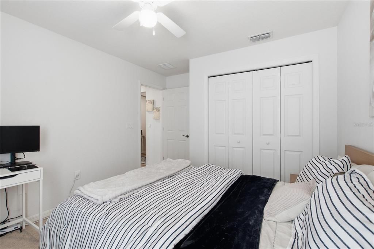
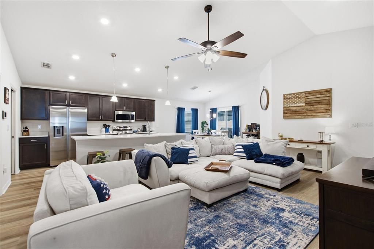
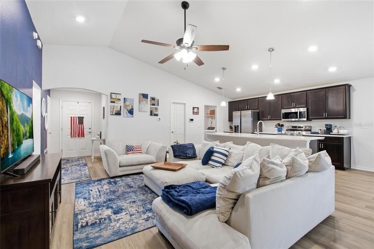
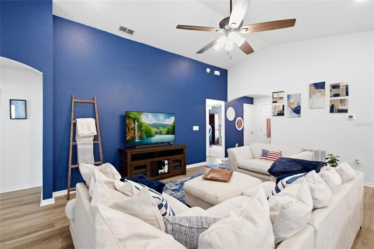
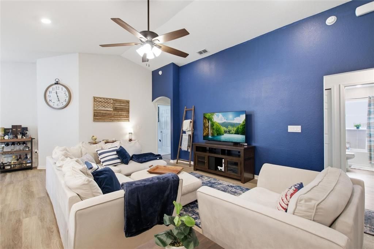
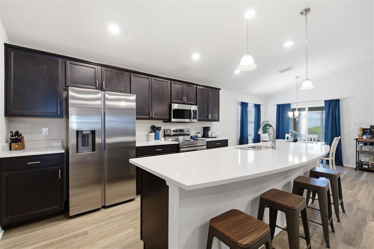
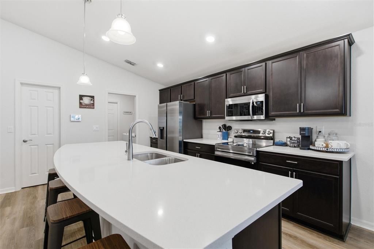
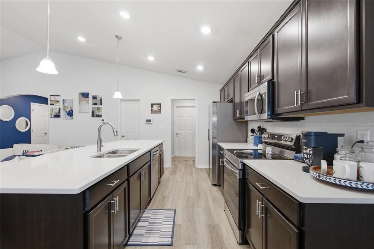
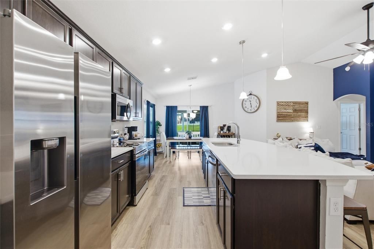
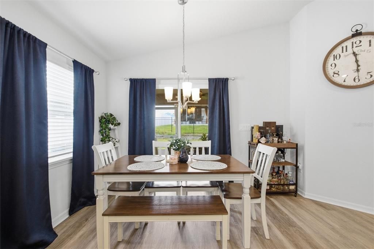
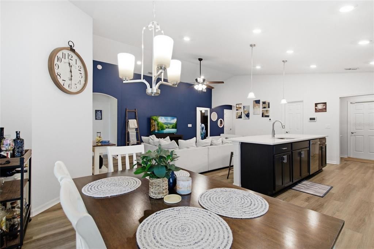
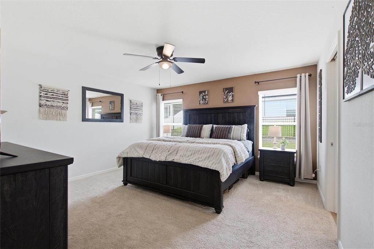
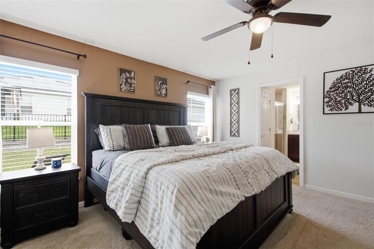
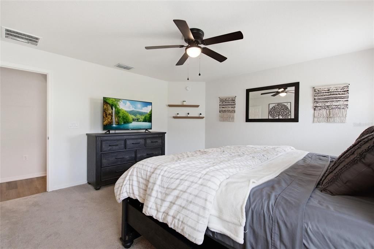
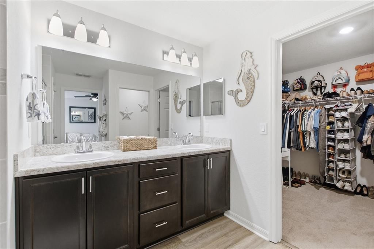
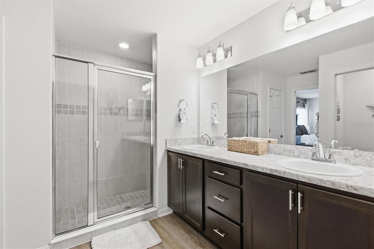
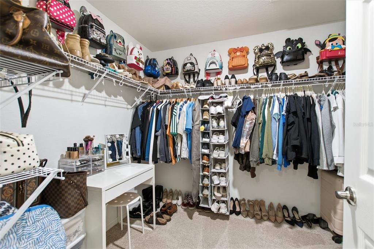
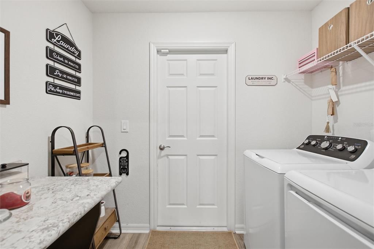
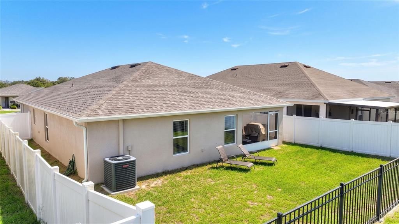
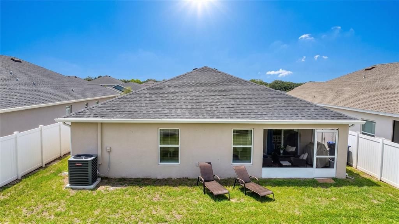
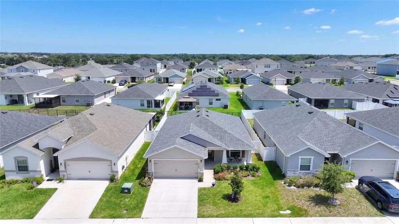
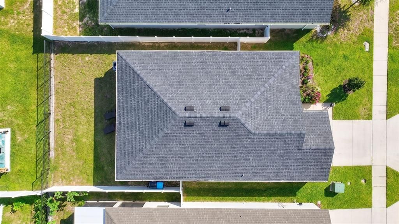
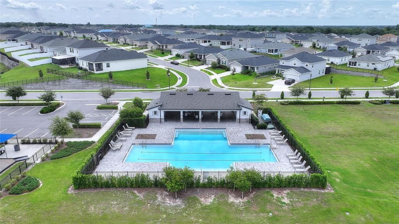
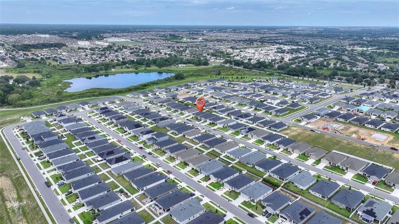
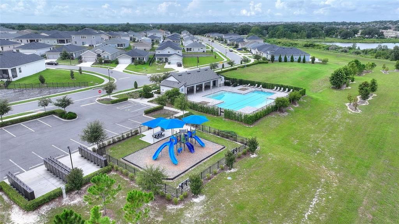
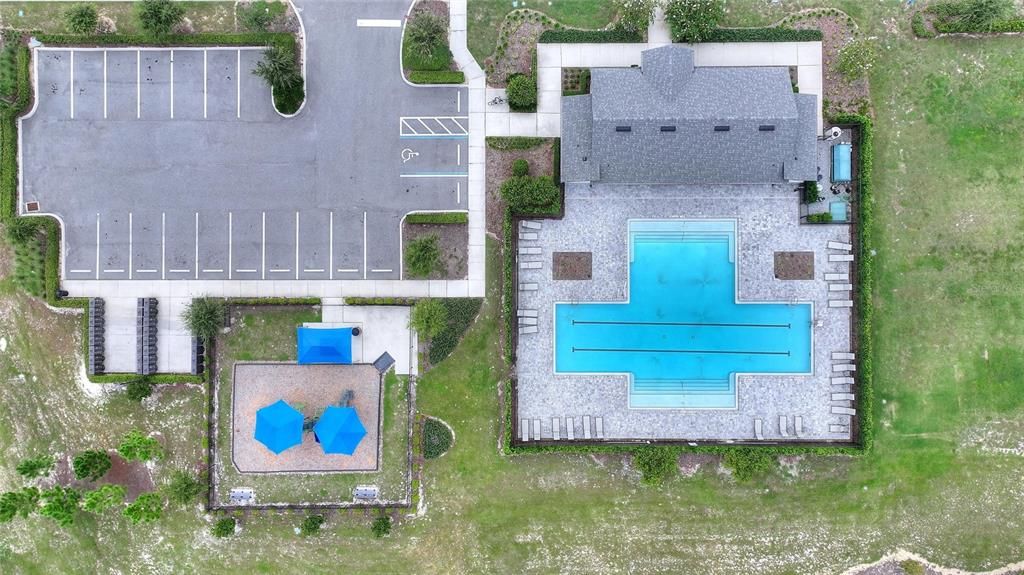
SELLER OFFERING $5K towards BUYER CLOSING COST with accepted offer. Why wait to build when you can have this beautiful move in ready 3 bedroom, 2 bath home with many upgrades in the highly desirable LOW HOA community of Geneva Landings. Enjoy morning coffee on your charming front porch overlooking the garden or take a break from the endless Florida Sunshine on your private SCREENED PATIO with FENCED BACKYARD. The home offers a bright open floor plan that's perfect for entertaining with many features including a spacious kitchen with island, Silestone Countertops, Samsung Stainless Steel Appliances, Espresso Cabinets with Crown Moulding and Large Walk in Pantry. Easy cleaning with Luxury Wood Vinyl Plank flooring in the high traffic and wet areas with Stain Resistant Carpet in the bedrooms. Your private owners suite is the perfect place to unwind with the en-suite bath, dual vanities, tile shower, closeted toilet and walk in closet. This property offers an exceptional value with the prepaid annual CDD discount and included Washer and Dryer. The home was designed with an upgraded elevation, architectural shingles, energy efficient windows and insulation for year round comfort. Geneva Landings offers residents the perfect lifestyle with plenty of sidewalks for walking, Community Pool and Playground. Don't miss the opportunity to own this affordable new home allowing you to live, work or play just minutes to Walt Disney World, Legoland, Major Airports, Posner Park Shopping Mall, Restaurants, Golf, Shopping, Entertainment, Medical and more. Book your private showing today before this Florida dream home is gone!
Location

Details

Type:
Residential
Parking:
No Data
Year Built:
2024
Lot:
0.13 Acres
Heating:
Central / Electric
Price/sqft:
$191
Cooling:
Central Air
HOA:
$100

Valuation

Our model vs. what's actually selling nearby.
Estimate
$325,000
$294K – $357K
Confidence Medium
List vs. estimate
At estimate
List $325,000 · +0.0%
List is in line with recent comparable activity.
Price per sq ft
$191
+0.2% vs. city median $191
Based on
654 MLS comparables
Median of recent comparable listings. Sold comps use closing price, active listings use list price.

Highlights

Annual tax
$6,844
2025
HOA
$100/yr
Community Pool, Recreational Facilities
Garage
2 car garage
Pets
Allowed
All facts and features
  • Flooring

    • Carpet

    • Vinyl

    Heating

    • Central

    • Electric

    Cooling

    • Central Air

    Appliances

    • Dishwasher

    • Disposal

    • Dryer

    • Microwave

    • Range

    • Refrigerator

    • Washer

    Other interior features

    • Ceiling Fan(s)

    • High Ceilings

    • Open Floorplan

    • Primary Bedroom Main Floor

    • Thermostat

    • Walk-In Closet(s)

    • Window Treatments

    Bedrooms and bathrooms

    • Bedrooms: 3

    • Full bathrooms: 2

  • Property

    • Levels: One

    • Exterior Features: Irrigation System / Lighting / Private Yard / Rain Gutters / Sidewalk / Sliding Doors

    Lot

    • Lot: 0.13 Acres

    Other Property Information

    • Parcel Number: 272709729510001800

  • Type and style

    • Property Type: Residential

    • Property Sub Type: Single Family Residence

  • Utility

    • BB/HS Internet Available

    • Cable Connected

    • Electricity Connected

    • Sewer Connected

    • Water Connected

  • Other financial information

    • HOA: $100

    • HOA Frequency: Annually

    • Annual tax amount: $6,844

  • Source details

    • MLS ID: O6431036

    Other facts

    • Construction Materials: Block / Stucco

    • Foundation Details: Slab

    • Laundry Features: Electric Dryer Hookup / Inside / Laundry Room / Washer Hookup

    • Patio And Porch Features: Covered / Rear Porch / Screened

    • Direction Faces: South

    • Garage Spaces: 2

    • Attached Garage: Yes

    • Garage: Yes

    • Living Area: 1698

    • Water Source: Public

    • Subdivision Name: GENEVA LNDGS PH 1

Private inquiry
Talk to the advisor on this listing.
Floor plans, HOA docs, off-market comparables, scheduling a private showing — one message, direct to the local specialist.

More like this

For Sale
$349,900
House
3 bds · 2 ba · 2,081 sqft
RIDGEWOOD LAKES VILLAGE 04B, DAVENPORT
919 ASHTON DR
For Sale
$299,900
House
3 bds · 2 ba · 1,405 sqft
NORTHRIDGE RESERVE, DAVENPORT
495 TAFT DRIVE
For Sale
$331,090
Townhouse
3 bds · 2 ba · 1,782 sqft
HARTFORD TERRACE PHASE 2B, DAVENPORT
4416 CHESTER SPRINGS BOULEVARD
For Sale
$300,000
House
3 bds · 2 ba · 1,521 sqft
NORTHRIDGE ESTATES, DAVENPORT
399 BUCHANNAN DRIVE
For Sale
$381,565
House
3 bds · 2 ba · 2,005 sqft
GENEVA LANDINGS, DAVENPORT
1712 ASTRID ROAD
New
For Sale
$285,690
Townhouse
3 bds · 2 ba · 1,699 sqft
HARTFORD TERRACE PHASE 2B, DAVENPORT
4356 CHESTER SPRINGS BOULEVARD
New
For Sale
$269,490
House
3 bds · 2 ba · 1,269 sqft
CROSSWINDS EAST, HAINES CITY
5349 WILLOW CREEK
New
For Sale
$300,000
House
3 bds · 2 ba · 1,483 sqft
CROSSWINDS EAST, HAINES CITY
5345 WILLOW CREEK

Market around this address

Live counts in the same area.
View all

The multiple listing information is provided by the Stellar MLS from a copyrighted compilation of listings. The compilation of listings and each individual listing are ©2026-present Stellar MLS. All Rights Reserved. The information provided is for consumers' personal, noncommercial use and may not be used for any purpose other than to identify prospective properties consumers may be interested in purchasing. All properties are subject to prior sale or withdrawal. All information provided is deemed reliable but is not guaranteed accurate, and should be independently verified. Listing courtesy of: FLORIDA REALTY MARKETPLACE