Sell Your Home
Get a free home valuation
Contact
Tell us about your needs
230 ARLINGTON DRIVE

House For Sale
$549,000

BTC: 6.86250000

ETH: 219.60000000

New
3 bds
2 ba
2,111 sqft

Overview

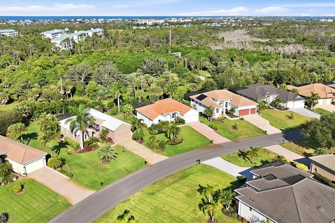
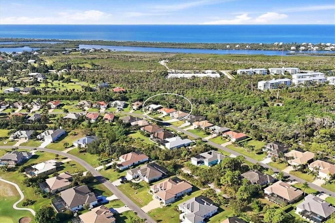
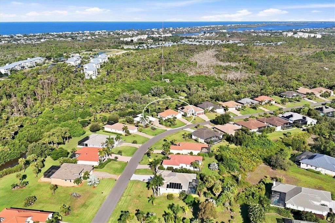
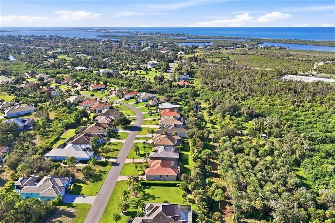
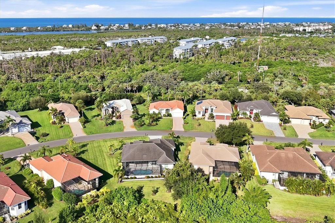
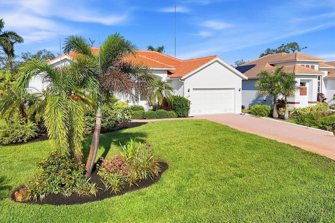
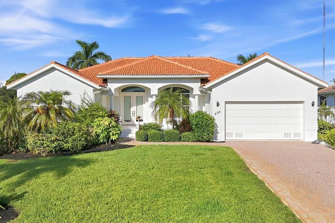
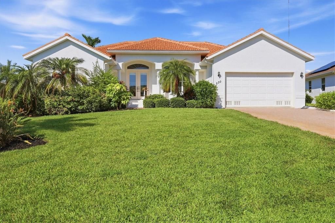
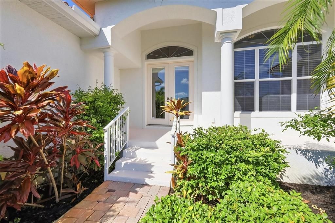
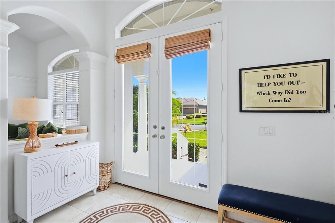
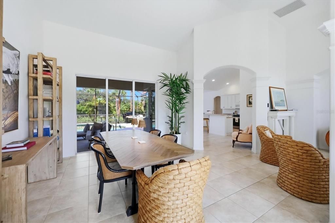
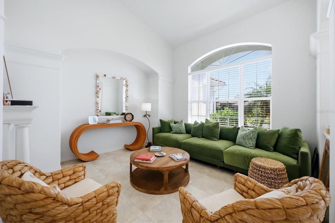
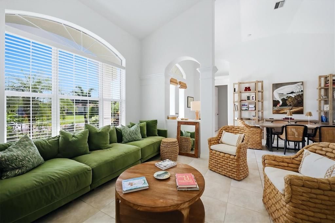
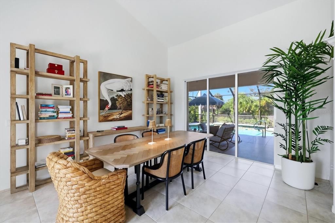
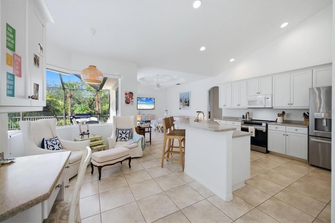
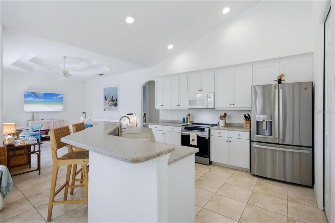
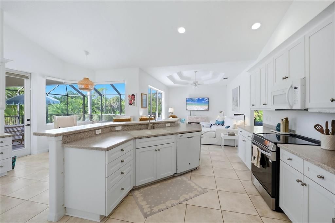
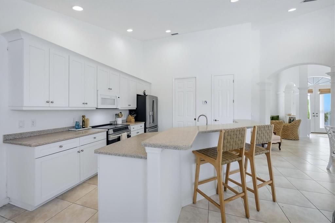
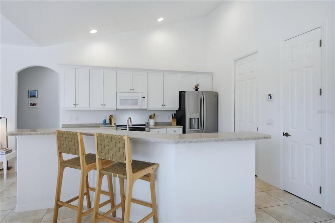
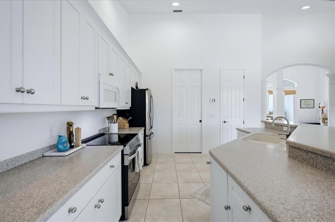
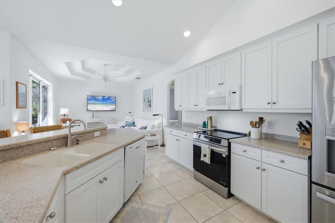
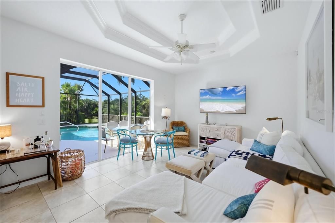
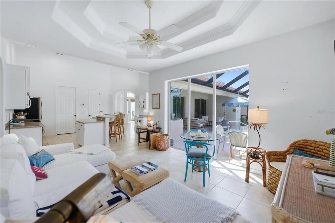
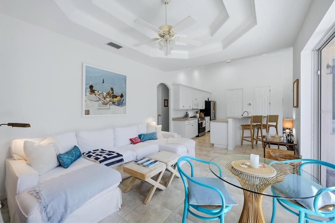
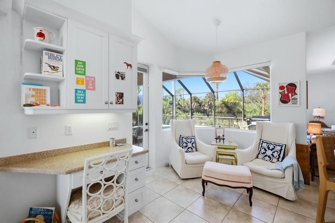
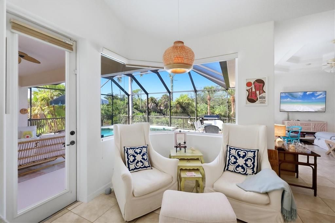
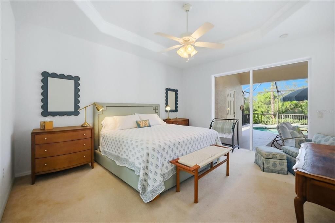
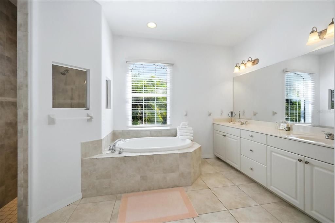
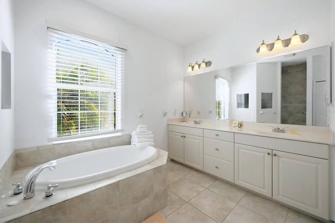
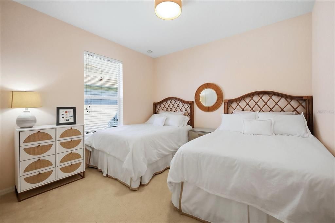
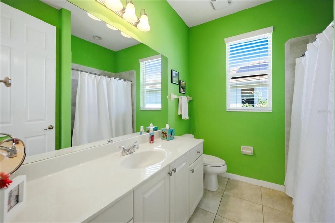
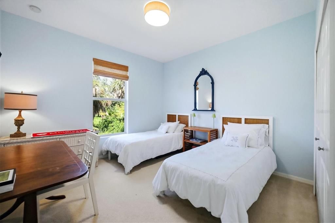
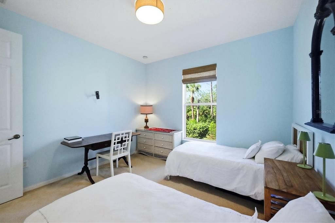
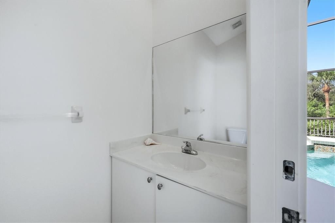
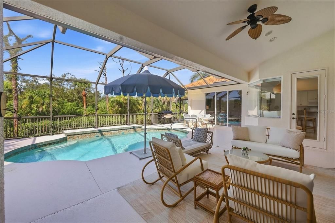
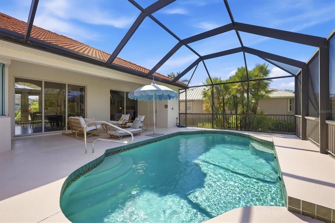
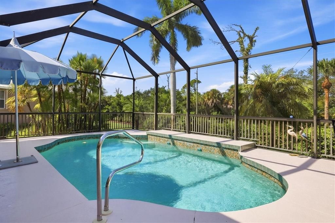
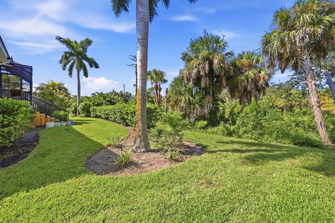
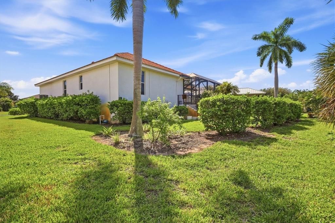
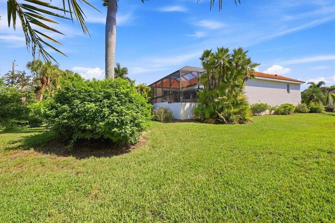
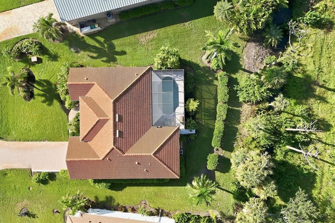
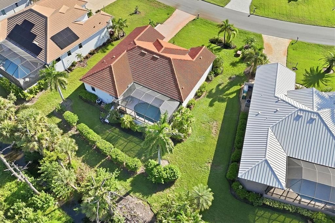
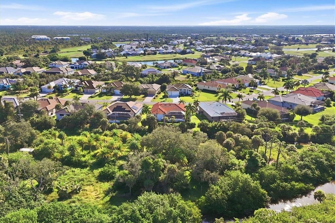
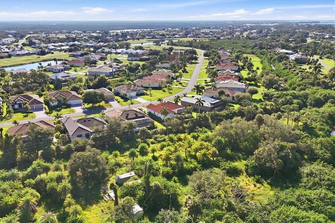
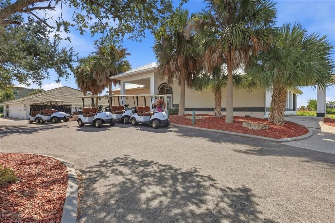
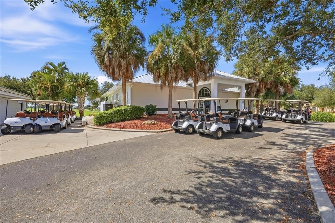
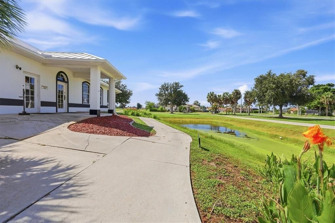
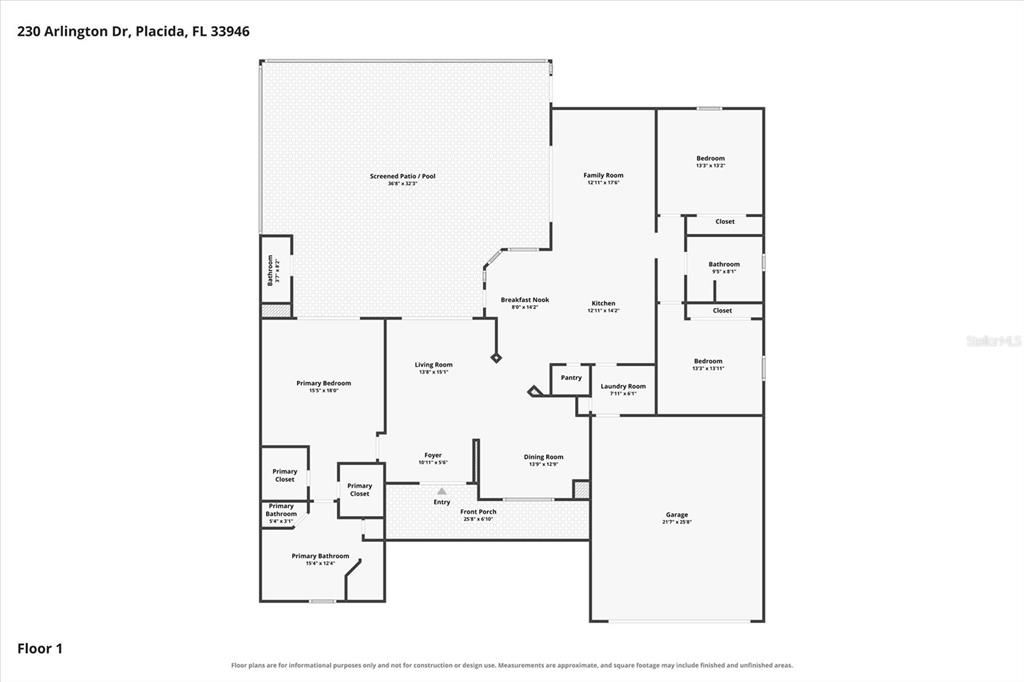
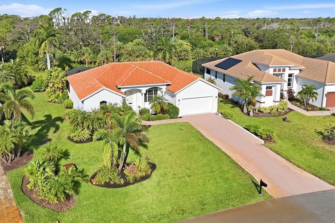
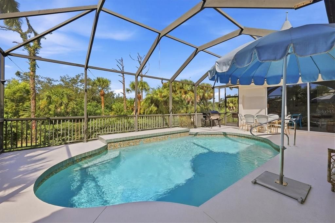
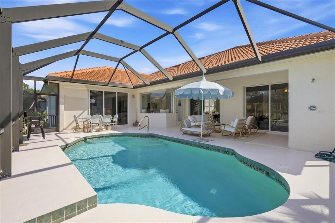
Sophisticated 3-bedroom, 2.5-bath Florida pool home, mostly furnished and ideally situated on a secluded cul-de-sac in the desirable Cape Haze Windward community of Placida. An inviting front porch welcomes you into a light-filled interior featuring soaring vaulted ceilings, spacious living and family rooms, and a desirable split-bedroom floor plan offering privacy for guests and owners alike. Multiple sets of sliding glass doors seamlessly connect the main living areas to the expansive screened lanai and stunning heated pool, creating the perfect setting for relaxed Florida living and entertaining. The large, updated chef?s kitchen offers generous counter space, ample cabinetry, and a charming breakfast nook. Most of the elegant, newer furnishings are included, making this home truly move-in ready. The association maintains the landscaping and irrigation, providing added convenience and a low-maintenance lifestyle. Enjoy the best of the Cape Haze/Placida lifestyle in this fantastic, walkable neighborhood surrounded by nature, golf courses, and waterways. Take a short stroll or golf cart ride to the Publix shopping plaza, restaurants, three marinas, Don Pedro Island State Park, and nearby golf courses. Historic Boca Grande, Palm Island, and miles of tranquil sandy beaches are also just a short drive away. A wonderful opportunity to enjoy the relaxed coastal Florida lifestyle in a beautiful, private setting.
Location

Details

Type:
Residential
Parking:
No Data
Year Built:
2007
Lot:
0.27 Acres
Heating:
Central / Electric
Price/sqft:
$260
Cooling:
Central Air
HOA:
$284

Valuation

Our model vs. what's actually selling nearby.
Estimate
$499,500
$435K – $617K
Confidence Low
List vs. estimate
$49K above estimate
List $549,000 · +9.9%
Our model says this listing is priced above recent comparable activity. Room to negotiate.
Price per sq ft
$260
-36.7% vs. city median $410
Based on
6 MLS comparables
Median of recent comparable listings. Sold comps use closing price, active listings use list price.

Highlights

Annual tax
$7,752
2025
HOA
$284/yr
Common Area Taxes, Maintenance Grounds, Manager
Pool
Gunite
View
Trees/Woods
Garage
2 car garage
Furnished
Partially
Pets
Allowed
All facts and features
  • Flooring

    • Carpet

    • Ceramic Tile

    Heating

    • Central

    • Electric

    Cooling

    • Central Air

    Appliances

    • Dishwasher

    • Disposal

    • Dryer

    • Electric Water Heater

    • Microwave

    • Range

    • Refrigerator

    • Washer

    Other interior features

    • Ceiling Fan(s)

    • Crown Molding

    • Eating Space In Kitchen

    • High Ceilings

    • Kitchen/Family Room Combo

    • Open Floorplan

    • Split Bedroom

    • Thermostat

    • Tray Ceiling(s)

    • Vaulted Ceiling(s)

    • Walk-In Closet(s)

    • Window Treatments

    Bedrooms and bathrooms

    • Bedrooms: 3

    • Bathrooms: 1

    • Full bathrooms: 2

  • Property

    • Levels: One

    • Pool Private: Yes

    • Exterior Features: Irrigation System / Sliding Doors

    Lot

    • Lot: 0.27 Acres

    Other Property Information

    • Parcel Number: 412034401013

    • Zoning: RMF10

  • Type and style

    • Property Type: Residential

    • Property Sub Type: Single Family Residence

  • Utility

    • Cable Connected

    • Electricity Connected

    • Sewer Connected

    • Sprinkler Well

    • Street Lights

    • Underground Utilities

    • Water Connected

  • Other financial information

    • HOA: $284

    • HOA Frequency: Annually

    • Annual tax amount: $7,753

  • Source details

    • MLS ID: D6148725

    Other facts

    • Construction Materials: Block / Stucco

    • Foundation Details: Slab / Stem Wall

    • Fireplace Features: Family Room

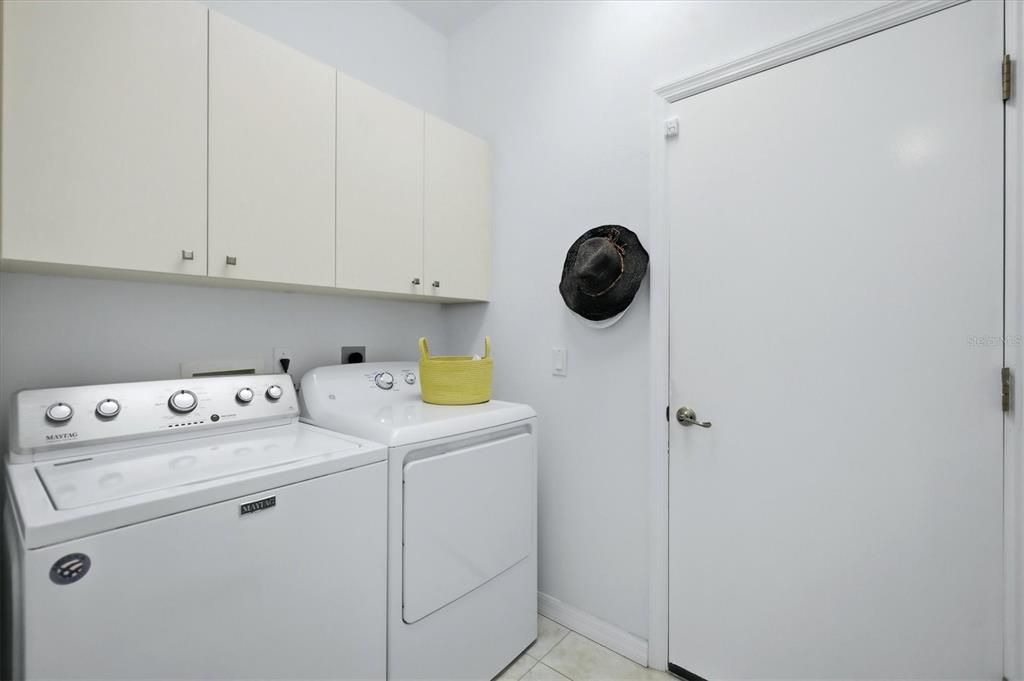
    • Laundry Features: Inside

    • Lot Features: Cul-De-Sac / FloodZone / Near Golf Course

    • Pool Features: Gunite / Heated / In Ground / Lighting / Screen Enclosure

    • Direction Faces: East

    • Garage Spaces: 2

    • Attached Garage: Yes

    • Garage: Yes

    • Living Area: 2111

    • Water Source: Public

    • Lot Size Dimensions: 80 x 150

    • Subdivision Name: CAPE HAZE WINDWARD

Private inquiry
Talk to the advisor on this listing.
Floor plans, HOA docs, off-market comparables, scheduling a private showing — one message, direct to the local specialist.

More like this

New
For Sale
$424,900
Townhouse
4 bds · 3 ba · 2,245 sqft
LANDINGS/CORAL CRK, PLACIDA
10300 CORAL LANDINGS COURT UNIT 91
New
For Sale
$485,000
Townhouse
3 bds · 3 ba · 2,355 sqft
LANDINGS/CORAL CRK UN 5, PLACIDA
10301 CORAL LANDINGS LANE UNIT 5
New
For Sale
$699,000
House
3 bds · 2 ba · 1,702 sqft
PORTOFINO, PLACIDA
13075 VIA CASSIA
For Sale
$649,000
House
3 bds · 3 ba · 2,364 sqft
ROTONDA WEST PINE VALLEY, ROTONDA WEST
210 TOURNAMENT ROAD
For Sale
$499,000
Townhouse
3 bds · 3 ba · 2,399 sqft
LANDINGS/CORAL CRK, PLACIDA
10300 TARPON LANDINGS TERRACE UNIT 4
-$20K
For Sale
$600,000
Condo/Co-op
3 bds · 3 ba · 1,568 sqft
PALM ISLAND VILLAGE PH 02, PLACIDA
7500 PLACIDA ROAD UNIT 2124
For Sale
$425,000
Multi-family
4 bds · 1,656 sqft
ROTONDA WEST OAKLAND HILLS, ROTONDA WEST
108 BOUNDARY BOULEVARD UNIT B
For Sale
$489,000
House
3 bds · 2 ba · 1,832 sqft
ROTONDA WEST PEBBLE BEACH, ROTONDA WEST
9 BUNKER TERRACE

Market around this address

Live counts in the same area.
View all

The multiple listing information is provided by the Stellar MLS from a copyrighted compilation of listings. The compilation of listings and each individual listing are ©2026-present Stellar MLS. All Rights Reserved. The information provided is for consumers' personal, noncommercial use and may not be used for any purpose other than to identify prospective properties consumers may be interested in purchasing. All properties are subject to prior sale or withdrawal. All information provided is deemed reliable but is not guaranteed accurate, and should be independently verified. Listing courtesy of: MICHAEL SAUNDERS & CO. - BOCA