Sell Your Home
Get a free home valuation
Contact
Tell us about your needs
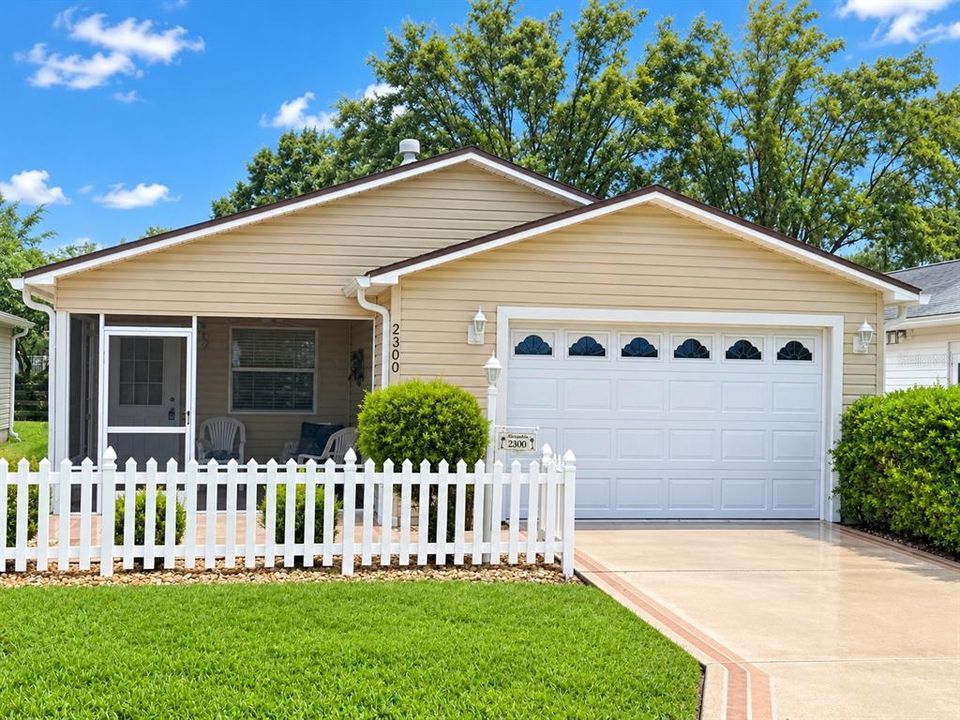
2300 RILEY ROAD

House For Sale
$269,000

BTC: 3.28951391

ETH: 110.60855263

11 days
2 bds
2 ba
1,156 sqft

Overview

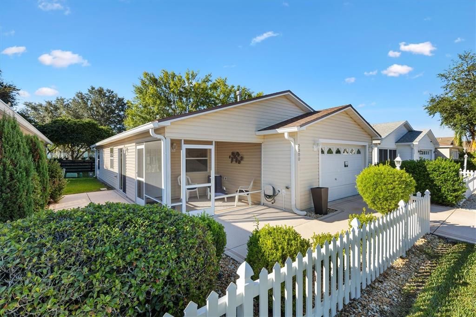
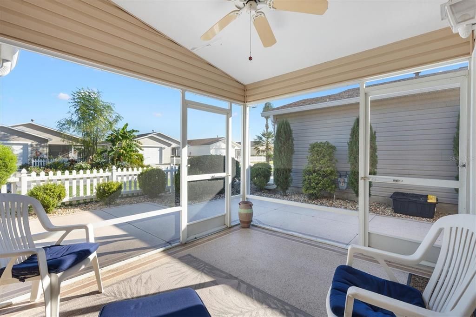
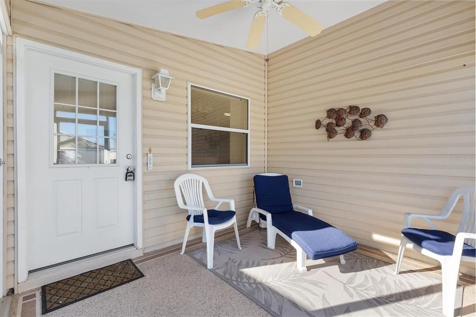
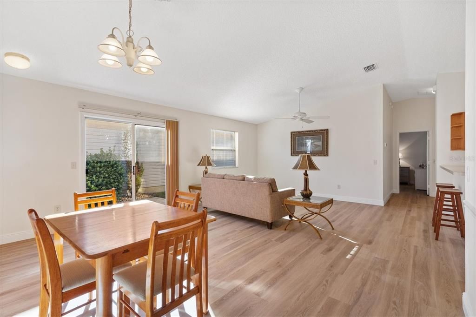
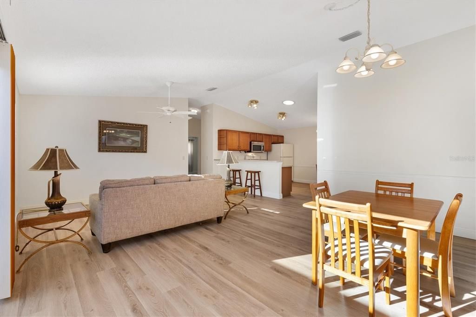
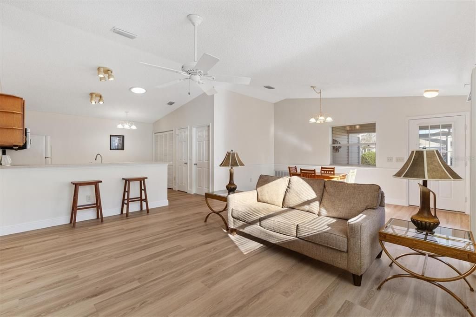
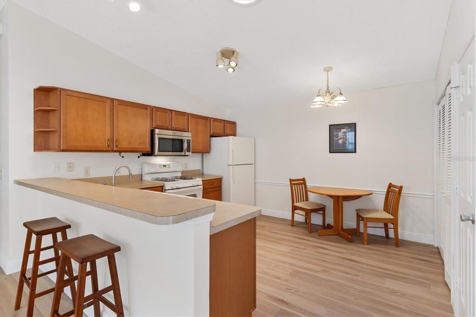
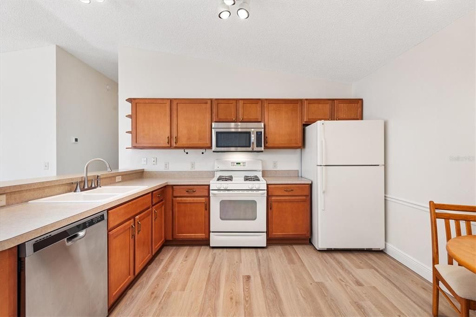
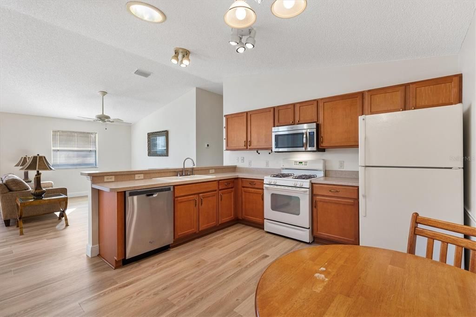
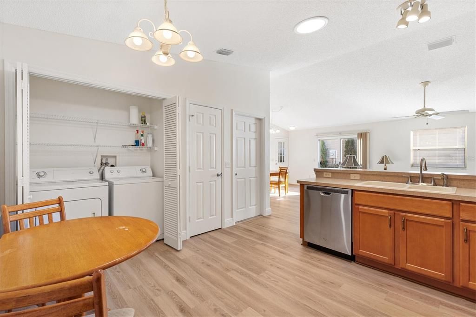
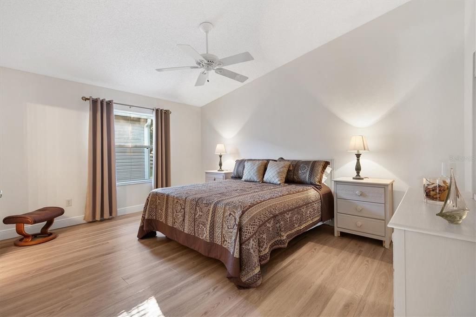
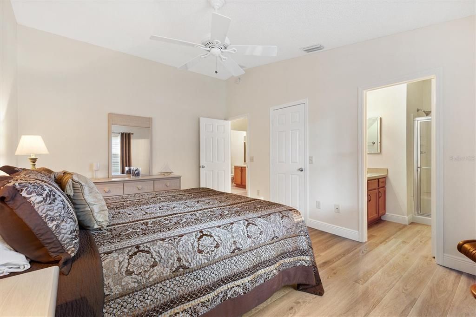
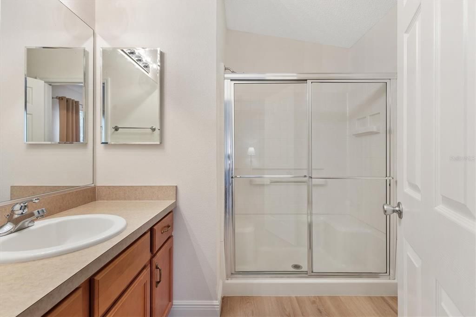
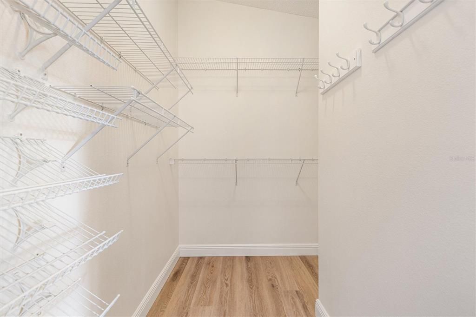
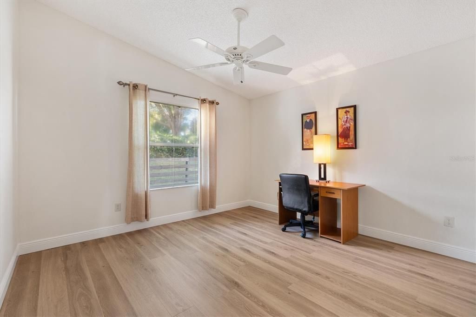
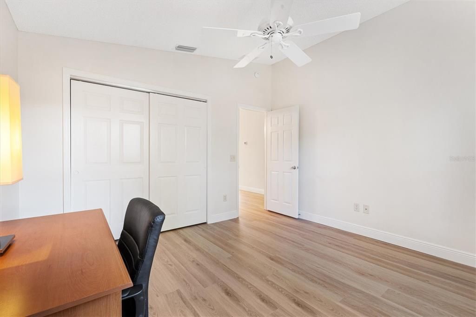
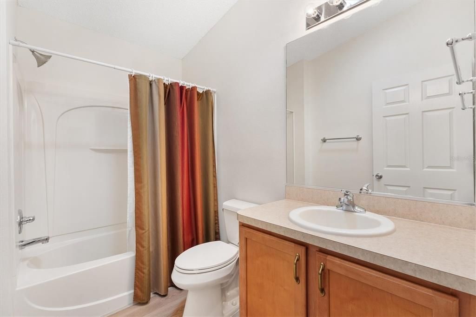
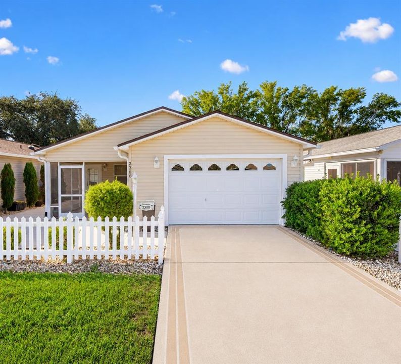
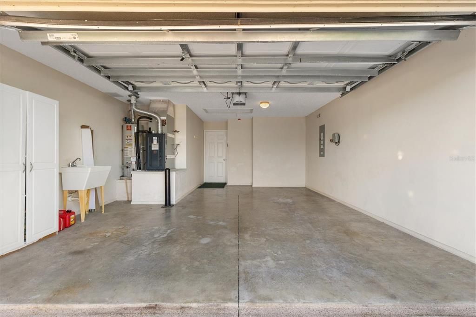
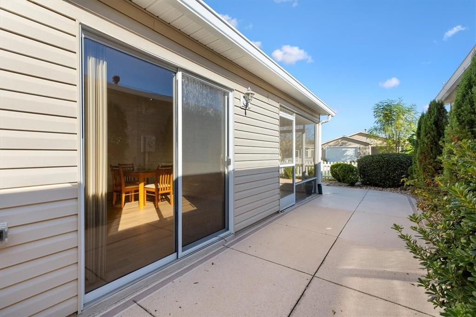
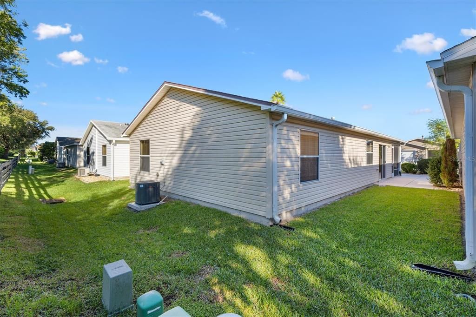
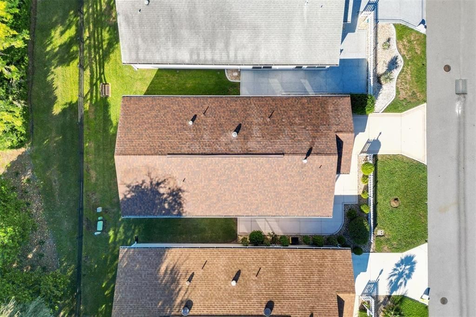
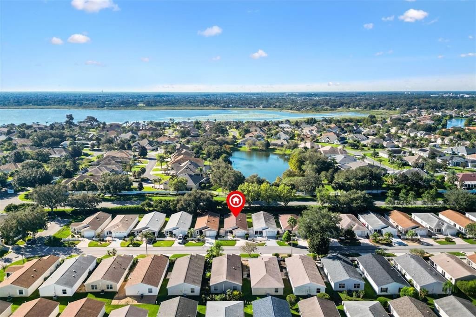
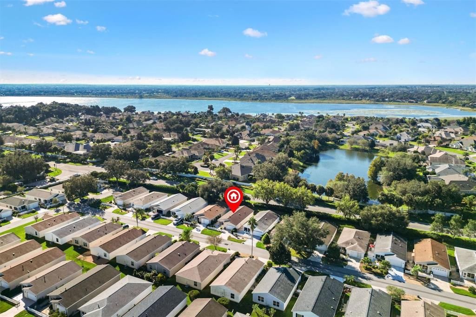
Welcome home to this beautifully updated Colony Patio Villa in the highly sought-after Village of Ashland—where the BOND IS PAID! Step inside to a bright, open-concept floor plan highlighted by dramatic vaulted ceilings and Brand-New, seamless Luxury Vinyl plank flooring that stretches throughout the entire home with absolutely no carpet. The entire interior has been freshly painted and upgraded with brand-new baseboards and classic 6-panel doors. The functional eat-in kitchen is a standout, boasting warm Maple Toffee cabinets equipped with convenient pull-out drawers in every cabinet, alongside an inside laundry/utility closet. Natural light floods the home thanks to premium solar tubes located in both the kitchen and guest bath, while high-efficiency double-pane windows provide quiet comfort year-round. Enjoy total peace of mind with a 2024 HVAC and a 2019 Roof! Location is everything! You are just a short golf cart ride away from championship golfing, a driving range, and a pro shop at the iconic Arnold Palmer Legends Country Club, with three executive courses nearby to complete your golfing paradise. The Churchill Street Family Pool & Recreation Center is practically in your backyard, offering immediate access to a beautiful family pool, pickleball, tennis, bocce, and shuffleboard. Top off your evenings with free nightly live music and dancing at nearby Lake Sumter Landing Market Square. Don't miss out on this pristine, low-maintenance villa—schedule your private tour today!

Location

Details

Type:
Residential
Parking:
Driveway / Garage Door Opener / Golf Cart Parking
Year Built:
2004
Lot:
0.08 Acres
Heating:
Central / Natural Gas
Price/sqft:
$233
Cooling:
Central Air
HOA:
No Data

Valuation

Our model vs. what's actually selling nearby.
Estimate
$285,950
$235K – $329K
Confidence Low
List vs. estimate
$16K below estimate
List $269,000 · -5.9%
Our model says this listing is priced below recent comparable activity. Expect competition.
Price per sq ft
$232
-8.2% vs. city median $253
Based on
336 MLS comparables
Median of recent comparable listings. Sold comps use closing price, active listings use list price.

Highlights

Annual tax
$2,257
2025
Furnished
Partially
Pets
Allowed
All facts and features
  • Flooring

    • Luxury Vinyl

    Heating

    • Central

    • Natural Gas

    Cooling

    • Central Air

    Appliances

    • Dishwasher

    • Disposal

    • Dryer

    • Gas Water Heater

    • Microwave

    • Range

    • Refrigerator

    • Washer

    Other interior features

    • Ceiling Fan(s)

    • Chair Rail

    • Eating Space In Kitchen

    • Open Floorplan

    • Primary Bedroom Main Floor

    • Skylight(s)

    • Vaulted Ceiling(s)

    • Window Treatments

    Bedrooms and bathrooms

    • Bedrooms: 2

    • Full bathrooms: 2

  • Parking

    • Driveway

    • Garage Door Opener

    • Golf Cart Parking

    Property

    • Levels: One

    • Exterior Features: Irrigation System / Rain Gutters

    Lot

    • Lot: 0.08 Acres

    Other Property Information

    • Parcel Number: D21G068

    • Zoning: RES

  • Type and style

    • Property Type: Residential

    • Property Sub Type: Single Family Residence

  • Utility

    • Cable Available

    • Electricity Connected

    • Natural Gas Connected

    • Sewer Connected

    • Water Connected

  • Other financial information

    • Annual tax amount: $2,258

  • Source details

    • MLS ID: G5118733

    Other facts

    • Construction Materials: Vinyl Siding

    • Foundation Details: Slab

    • Laundry Features: In Kitchen / Inside / Laundry Closet

    • Lot Features: Landscaped / Level

    • Patio And Porch Features: Front Porch / Patio / Screened

    • Window Features: Blinds / Drapes / Window Treatments

    • Direction Faces: North

    • Architectural Style: Ranch

    • Attached Garage: Yes

    • Garage: Yes

    • Living Area: 1156

    • Water Source: Public

    • Lot Size Dimensions: 40 x 91

    • Subdivision Name: VILLAGES OF SUMTER RAINEY VILLAS

Private inquiry
Talk to the advisor on this listing.
Floor plans, HOA docs, off-market comparables, scheduling a private showing — one message, direct to the local specialist.

More like this

New
For Sale
$227,000
House
2 bds · 2 ba · 1,015 sqft
LAKESHORE, OXFORD
12029 LAKESHORE WAY
New
For Sale
$240,000
House
3 bds · 2 ba · 1,810 sqft
BEAUMONT PH I, WILDWOOD
7764 JUNE LANE
New
For Sale
$230,000
House
2 bds · 2 ba · 1,097 sqft
LAKESHORE, OXFORD
12031 LAKESHORE WAY
New
For Sale
$347,740
House
3 bds · 2 ba · 1,696 sqft
HIGHFIELD AT TWISTED OAKS PH 2, WILDWOOD
3323 WINDSWEPT WAY
New
For Sale
$230,500
House
2 bds · 2 ba · 1,093 sqft
LAKESHORE, OXFORD
12025 LAKESHORE WAY
New
For Sale
$201,500
House
2 bds · 2 ba · 931 sqft
LAKESHORE, OXFORD
12033 LAKESHORE WAY
New
For Sale
$299,500
House
2 bds · 2 ba · 1,188 sqft
THE VILLAGES, THE VILLAGES
2016 PEACEFUL PLACE
For Sale
$349,000
House
2 bds · 2 ba · 1,100 sqft
VILLAGES OF SABAL CHASE, THE VILLAGES
1019 GOLDEN GROVE DRIVE

Market around this address

Live counts in the same area.
View all

The multiple listing information is provided by the Stellar MLS from a copyrighted compilation of listings. The compilation of listings and each individual listing are ©2026-present Stellar MLS. All Rights Reserved. The information provided is for consumers' personal, noncommercial use and may not be used for any purpose other than to identify prospective properties consumers may be interested in purchasing. All properties are subject to prior sale or withdrawal. All information provided is deemed reliable but is not guaranteed accurate, and should be independently verified. Listing courtesy of: LPT REALTY, LLC