Sell Your Home
Get a free home valuation
Contact
Tell us about your needs

23026 SW Accesi Way, Port St. Lucie FL 34986

House Active With Contract
$2,850

BTC: 0.03413174

ETH: 1.07547170

-$250 (2026/09/17)
58 days
Waterfront
3 bds
3 ba
2,222 sqft

Overview

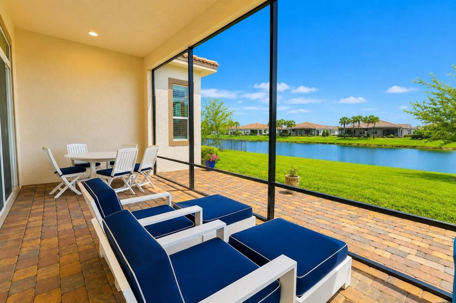
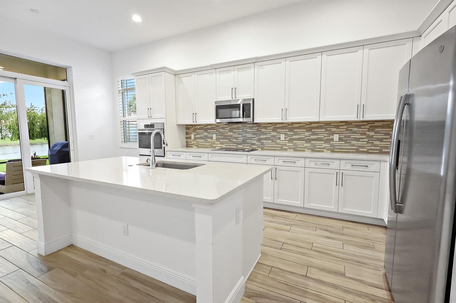
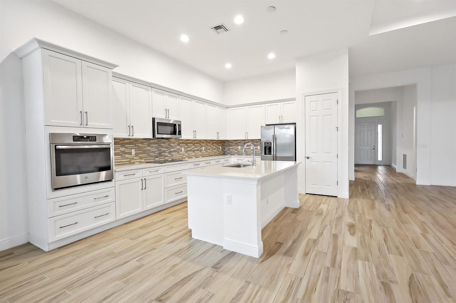
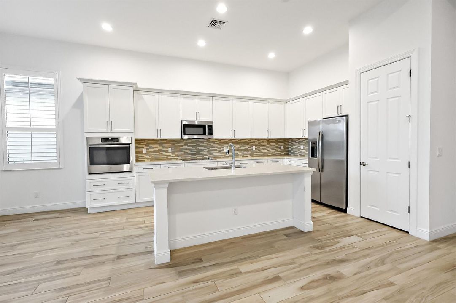
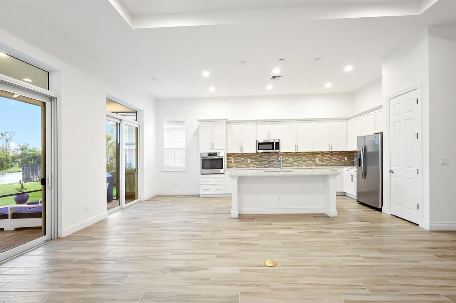
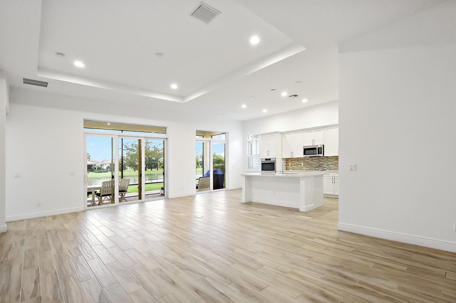
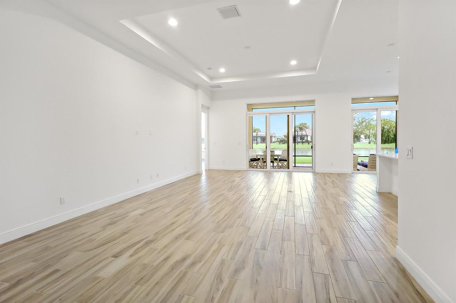
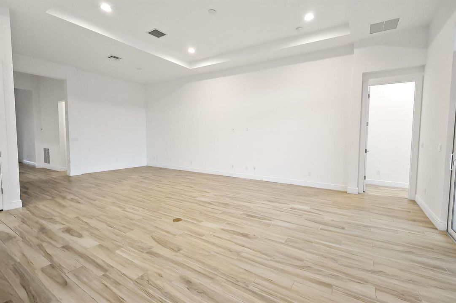
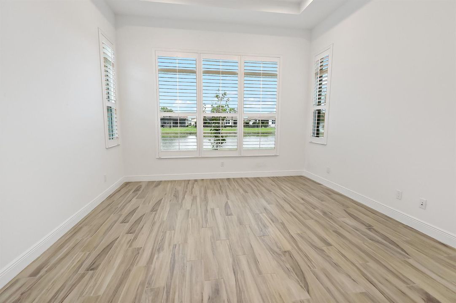
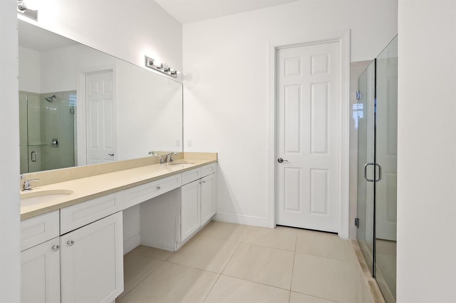
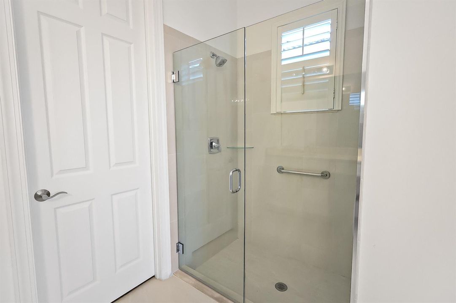
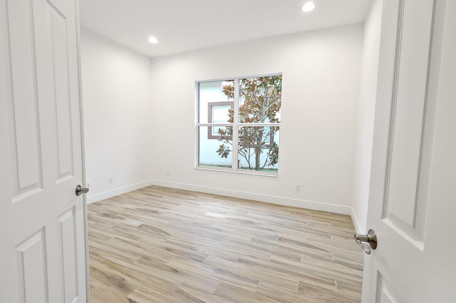
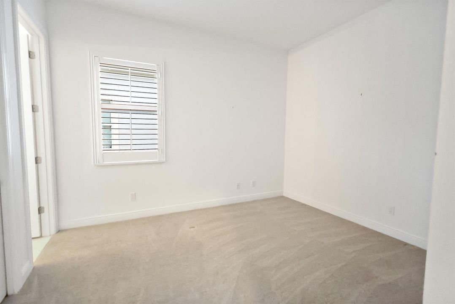
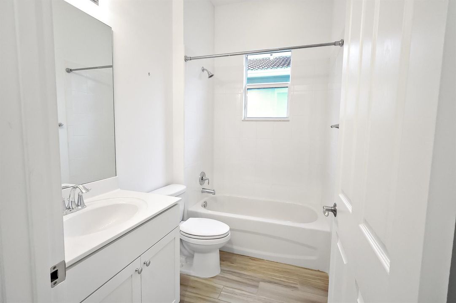
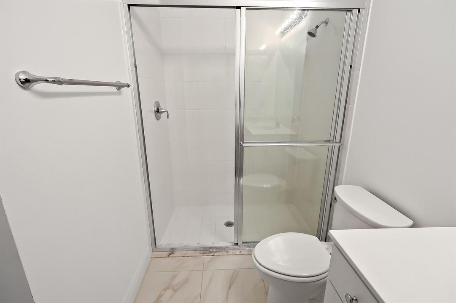
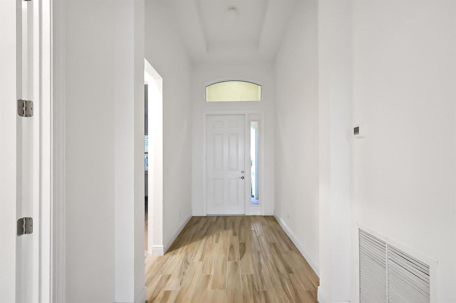
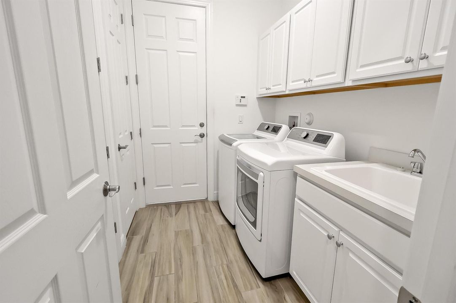
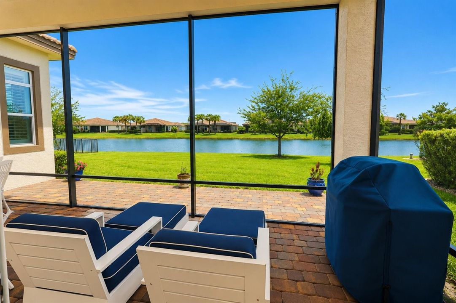
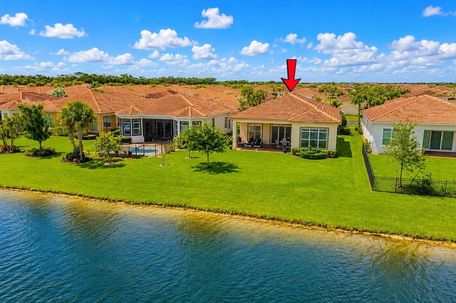
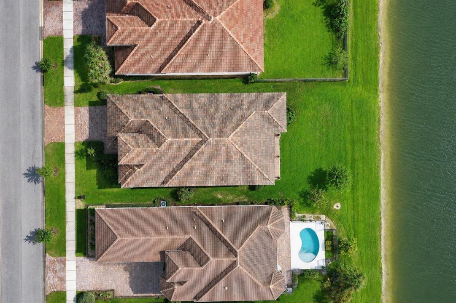
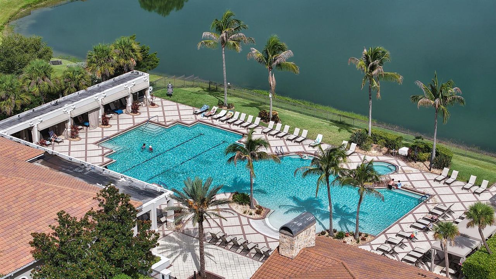
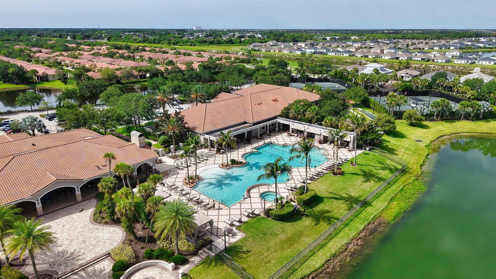
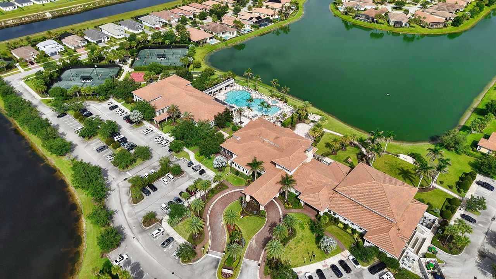
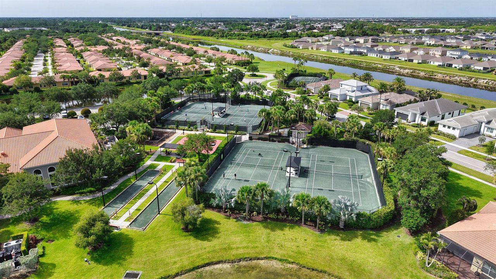
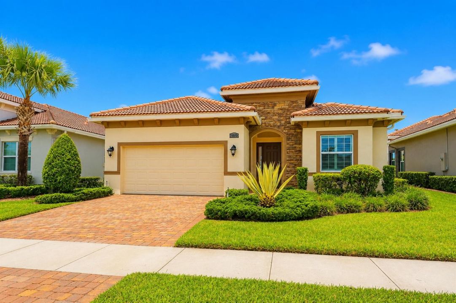
Welcome to both a home and community with endless luxury amenities. This 2200+ square foot home is equipped with impact windows and doors, a tile roof, plank tile flooring, and plantation shutters throughout. Step inside and you'll love the open layout and loads of natural light pouring through the backyard windows. The kitchen offers a huge quartz island, matching GE stainless steel appliances, a tasteful tile backsplash, pantry, in-wall oven, crown-topped cabinets, and large convenient farm sink. The kitchen extends into both a dining room and family room overlooking the gorgeous waterfront views from your backyard. Walk into the master suite and you'll love the coffered ceiling and continuous waterfront views. The master bathroom boasts a dual quartz vanity, 24" tile flooring, and a walk-in closet big enough to be confused for another bedroom (wait until you see it!). The second bedroom offers a second suite with its own bathroom, along with your own private shower. An additional den can act as a second family room, or an office, and comes with beautiful french doors. The laundry room has a matching LG washer/dryer set, laundry tub, 4 storgae cabinets, and a storage closet. Open the family room slider to your backyard haven and you'll enjoy your favorite beverage from your screened patio with paver flooring while taking in the stunning sunrise and sunset views each and every day. And if you're feeling adventurous, hop in your golf cart and head on up to the clubhouse to enjoy the heated junior olympic sized pool and spa, heated outdoor resort pool and spa, fitness center, aerobics room, mens and womens locker rooms, massage rooms, sauna, tennis courts, bocce courts, and basketball courts. If you're looking for the ultimate in resort living, this is it.

Location

Details

Type:
Residential Lease
Parking:
2 Or More Spaces / Driveway / No Boats / Parking Garage / No Rv/Boats
Year Built:
2019
Lot:
0.16 Acres
Heating:
Central / Electric
Price/sqft:
$1
Cooling:
Central Air / Electric
HOA:
No Data

Valuation

Our model vs. what's actually selling nearby.
Estimate
$625,000
$459K – $749K
Confidence Low
List vs. estimate
$622K below estimate
List $2,850 · -99.5%
Our model says this listing is priced below recent comparable activity. Expect competition.
Price per sq ft
$1
-99.5% vs. city median $236
Based on
7 MLS comparables
Median of recent comparable listings. Sold comps use closing price, active listings use list price.

Highlights

Pool
Community
View
Lake, Water
Waterfront
Yes
Garage
2 car garage
Pets
Not allowed
All facts and features
  • Flooring

    • Carpet

    • Tile

    Heating

    • Central

    • Electric

    Cooling

    • Central Air

    • Electric

    Appliances

    • Dishwasher

    • Disposal

    • Dryer

    • Microwave

    • Refrigerator

    • Self Cleaning Oven

    • Wall Oven

    • Washer

    Other interior features

    • Cooking Island

    • Entrance Foyer

    • French Doors

    • Laundry Tub

    • Pantry

    • Volume Ceilings

    • Walk-In Closet(s)

    • Den/Library/Office

    • Great Room

    • Utility Room/Laundry

    Bedrooms and bathrooms

    • Bedrooms: 3

    • Full bathrooms: 3

  • Parking

    • 2 Or More Spaces

    • Driveway

    • No Boats

    • Parking Garage

    • No Rv/Boats

    Property

    • Levels: 1

    • Pool Private: Yes

    • Exterior Features: None / Room For Pool

    Lot

    • Lot: 0.16 Acres

    Other Property Information

    • Parcel Number: 332860000330008

  • Type and style

    • Property Type: Residential Lease

    • Property Sub Type: Single Family Residence

  • Utility

    • Electricity Available

    • Sewer Available

    • Water Available

  • Source details

    • MLS ID: B26057371

    Other facts

    • Construction Materials: CBS Construction / Stucco

    • Laundry Features: Laundry Tub / Laundry Room / Utility Room/Laundry

    • Lot Features: Less Than 1/4 Acre Lot / Less Than 1 Acre / Sidewalk

    • Patio And Porch Features: Patio

    • Pool Features: Community

    • Window Features: Complete Impact Glass / Plantation Shutters

    • Direction Faces: Southeast

    • Architectural Style: One Story

    • Waterfront: Yes

    • Garage Spaces: 2

    • Attached Garage: Yes

    • Garage: Yes

    • Living Area: 2222

    • Subdivision Name: PGA Village Verano

Private inquiry
Talk to the advisor on this listing.
Floor plans, HOA docs, off-market comparables, scheduling a private showing — one message, direct to the local specialist.

More like this

-$150
Active With Contract
$2,350
House
3 bds · 2 ba · 1,366 sqft
PORT ST LUCIE SECTION 11, Port St. Lucie
1880 SW Bradway Lane, Port St. Lucie FL 34953
New
Active With Contract
$2,700
2 bds · 2 ba · 1,809 sqft
VERANO PUD NO 1,PGA Village Verano, Port St. Lucie
10007 SW Ambrose Way, Port St. Lucie FL 34986
Active With Contract
$2,100
Condo/Co-op
3 bds · 2 ba · 1,597 sqft
THE BELMONT II AT ST LUCIE, Port St. Lucie
122 SW Peacock Boulevard # 202, Port St. Lucie FL 34986
Active With Contract
$3,150
House
4 bds · 2 ba · 2,035 sqft
VERANO SOUTH PUD 1 - POD C,CROSSTOWN COMMONS, Port St. Lucie
10819 SW Pacini Way, Port St. Lucie FL 34987
Active With Contract
$3,350
House
4 bds · 3 ba · 2,399 sqft
CENTRAL PARK VERANO SOUTH, Port St. Lucie
11738 SW Macelli Way, Port St. Lucie FL 34987
Active With Contract
$3,300
House
4 bds · 3 ba · 2,399 sqft
VERANO SOUTH PUD 1 - POD G,Central park, Port St. Lucie
11773 SW MACELLI Way, Port St. Lucie FL 34987
-$300
Active With Contract
$2,300
House
3 bds · 2 ba · 1,852 sqft
PORT ST LUCIE SECTION 35, Port St. Lucie
2697 SW Altamira Avenue, Port St. Lucie FL 34987
-$100
Active With Contract
$2,000
Condo/Co-op
2 bds · 2 ba · 1,253 sqft
THE BELMONT II AT ST LUCIE, Port St. Lucie
102 SW Peacock Boulevard # 104, Port St. Lucie FL 34986

Market around this address

Live counts in the same area.
View all

The multiple listing information is provided by the Miami Association of REALTORS® from a copyrighted compilation of listings. The compilation of listings and each individual listing are ©2026-present Miami Association of REALTORS®. All Rights Reserved. The information provided is for consumers' personal, noncommercial use and may not be used for any purpose other than to identify prospective properties consumers may be interested in purchasing. All properties are subject to prior sale or withdrawal. All information provided is deemed reliable but is not guaranteed accurate, and should be independently verified. Listing courtesy of: EXP Realty LLC