
Sell Your Home
Get a free home valuation
Contact
Tell us about your needs
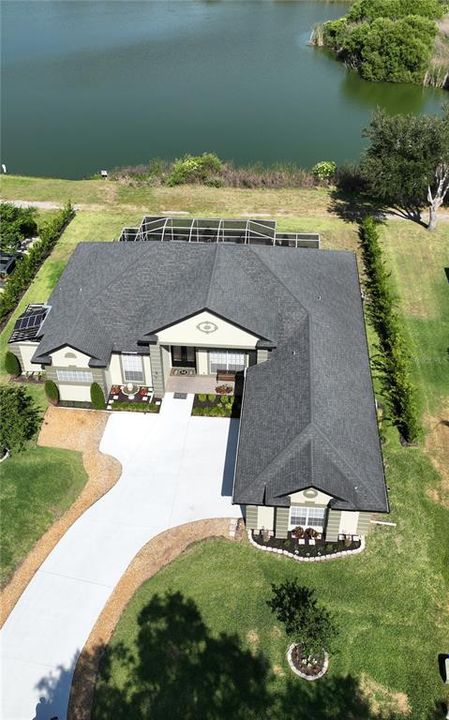
2303 CLUBHOUSE DRIVE

House Active With Contract
$622,000

BTC: 9.68847352

ETH: 326.91418240

2 days
Waterfront
4 bds
3 ba
3,058 sqft

Overview

Under contract-accepting backup offers. WATERFRONT LIVING and spectacular sunsets, in this beautifully appointed home. Thoughtful design, timeless style with modern comfort, showcasing fresh paint, inside and out! Upgraded flooring, plantation shutters, custom built-ins, blending luxury with resort-style outdoor living at its finest! Formal dining room highlighted by a stunning Waterford crystal chandelier for all your family events! A designer foyer, privacy solar tint on the rear windows, oversized laundry room with quartz countertop and sink, generous attic storage with a custom steel ladder. HUGE Master area! Dual zoned AC and a backup solar battery system serving the primary suite. Family room features a custom built-in electric fireplace that can easily be converted back to gas. Outdoor living is equally impressive, with a heated screened pool and hot tub, a new pool heater and pump in 2025, cabana curtains, custom privacy wood screens, professionally landscaped plant beds all with drip irrigation and privacy hedges, a custom concrete fountain, security cameras and lighting, and a gated garden area. Low HOA living in a gated community with miles of walking and biking trails, two playgrounds, abundant green space, a sports complex with grills and picnic tables, a dog park, boating and fishing access on a 225-acre lake, live after-hours security, and organized community events — all in a highly desired prime Central Florida location. Seller offering a full one-year whole home warranty with full price offer! Serious inquires only!

Location

Details

Type:
Residential
Parking:
No Data
Year Built:
1996
Lot:
0.36 Acres
Heating:
Central
Price/sqft:
$203
Cooling:
Central Air
HOA:
$50

Valuation

Our model vs. what's actually selling nearby.
Estimate
$594,900
$482K – $737K
Confidence Low
List vs. estimate
$27K above estimate
List $622,000 · +4.6%
Our model says this listing is priced above recent comparable activity. Room to negotiate.
Price per sq ft
$203
-6.1% vs. city median $216
Based on
26 MLS comparables
Median of recent comparable listings. Sold comps use closing price, active listings use list price.

Highlights

Annual tax
$3,642
2025
HOA
$50/yr
Maintenance Grounds, Recreational Facilities
Pool
Heated
View
Water
Waterfront
Lake, Lake Front
Garage
3 car garage
Pets
Allowed
All facts and features
  • Flooring

    • Ceramic Tile

    Heating

    • Central

    Cooling

    • Central Air

    Appliances

    • Built-In Oven

    • Cooktop

    • Dishwasher

    • Disposal

    • Exhaust Fan

    • Microwave

    • Refrigerator

    Other interior features

    • Built-in Features

    • Ceiling Fan(s)

    • Chair Rail

    • Coffered Ceiling(s)

    • Crown Molding

    • High Ceilings

    • Primary Bedroom Main Floor

    • Split Bedroom

    • Thermostat

    • Tray Ceiling(s)

    Bedrooms and bathrooms

    • Bedrooms: 4

    • Full bathrooms: 3

  • Property

    • Levels: One

    • Pool Private: Yes

    • Exterior Features: Irrigation System / Lighting / Private Entrance / Private Mailbox

    Lot

    • Lot: 0.36 Acres

    Other Property Information

    • Parcel Number: P01292157200000200013.0

    • Zoning: PD

  • Type and style

    • Property Type: Residential

    • Property Sub Type: Single Family Residence

  • Utility

    • Cable Connected

    • Electricity Connected

    • Public

    • Sewer Connected

    • Water Connected

  • Other financial information

    • HOA: $50

    • HOA Frequency: Annually

    • Annual tax amount: $3,642

  • Source details

    • MLS ID: TB8528171

    Other facts

    • Construction Materials: Block / Stucco

    • Foundation Details: Slab

    • Fireplace Features: Electric / Family Room / Other Room

    • Laundry Features: Electric Dryer Hookup / Inside / Laundry Room / Washer Hookup

    • Lot Features: Landscaped

    • Patio And Porch Features: Front Porch / Patio / Screened

    • Pool Features: Heated / In Ground / Lighting / Screen Enclosure

    • Window Features: Shutters

    • Direction Faces: East

    • Architectural Style: Contemporary

    • Waterfront: Yes

    • Fireplace: Yes

    • Garage Spaces: 3

    • Attached Garage: Yes

    • Garage: Yes

    • Living Area: 3058

    • Water Source: Public

    • Lot Size Dimensions: 100 x 157

    • Subdivision Name: WALDEN LAKE UNIT 28

Private inquiry
Talk to the advisor on this listing.
Floor plans, HOA docs, off-market comparables, scheduling a private showing — one message, direct to the local specialist.

More like this

+$101K
Active With Contract
$600,000
House
3 bds · 2 ba · 3,238 sqft
WALDEN LAKE UNIT 14, PLANT CITY
2210 WEDGEWOOD COURT
Active With Contract
$569,990
House
4 bds · 3 ba · 2,768 sqft
WALDEN LAKE UNIT 27 PH 2 SE, PLANT CITY
2812 CLUBHOUSE DRIVE
-$10K
Active With Contract
$515,000
House
5 bds · 4 ba · 3,260 sqft
WALDEN POINTE, PLANT CITY
1905 VIA NAPOLI STREET
Active With Contract
$760,000
House
2 bds · 1 ba · 5,211 sqft
EMPIRE, PLANT CITY
1510 S ALEXANDER STREET
Active With Contract
$760,000
Commercial
0 room(s) · 5,211 sqft
EMPIRE, PLANT CITY
1510 S ALEXANDER STREET
-$26K
Active With Contract
$549,000
Commercial
0 room(s) · 3,288 sqft
ALLEN & SMITHS ADD, PLANT CITY
504 E BAKER STREET
Active With Contract
$559,000
Lots/Land
17.94 acres
UNPLATTED, DOVER
SYDNEY ROAD

Market around this address

Live counts in the same area.
View all

The multiple listing information is provided by the Stellar MLS from a copyrighted compilation of listings. The compilation of listings and each individual listing are ©2026-present Stellar MLS. All Rights Reserved. The information provided is for consumers' personal, noncommercial use and may not be used for any purpose other than to identify prospective properties consumers may be interested in purchasing. All properties are subject to prior sale or withdrawal. All information provided is deemed reliable but is not guaranteed accurate, and should be independently verified. Listing courtesy of: EXP REALTY LLC