Sell Your Home
Get a free home valuation
Contact
Tell us about your needs
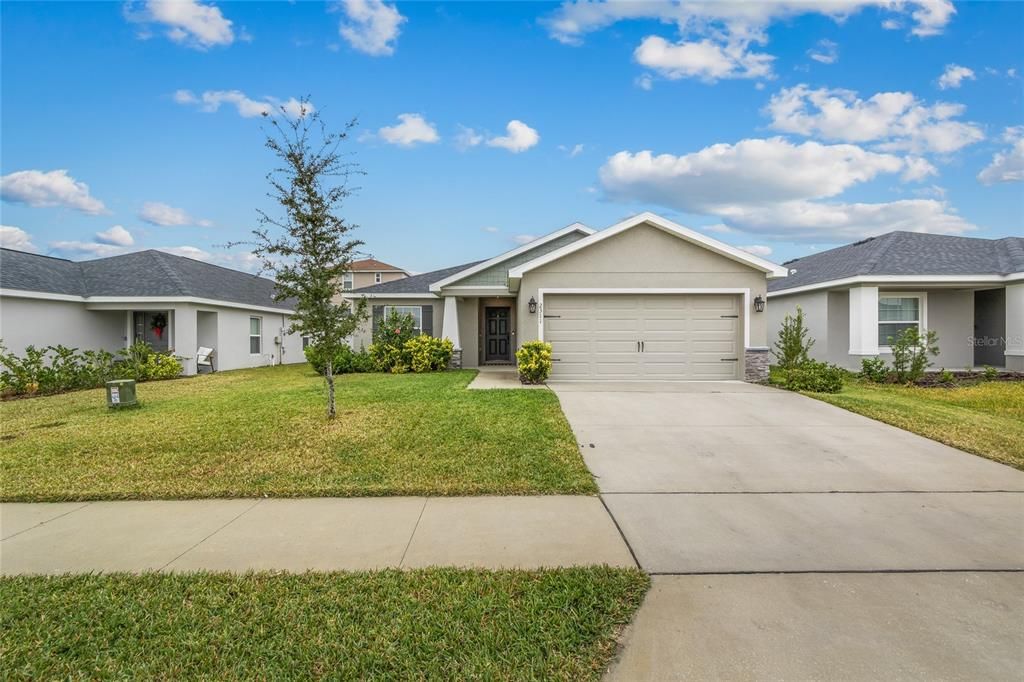
2311 SUNSET WAY

House Active With Contract
$314,900

BTC: 3.78758720

ETH: 118.83018868

-$10K (2026/08/05)
4 days
4 bds
2 ba
1,626 sqft

Overview

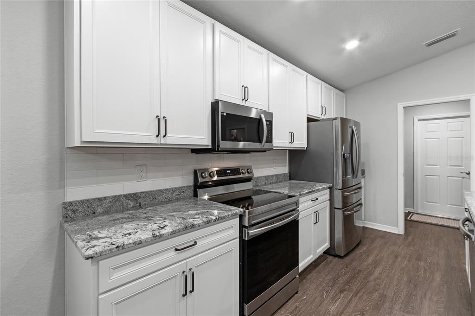
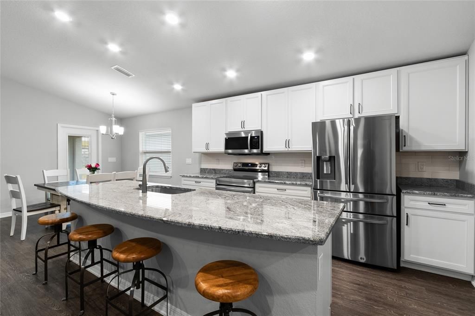
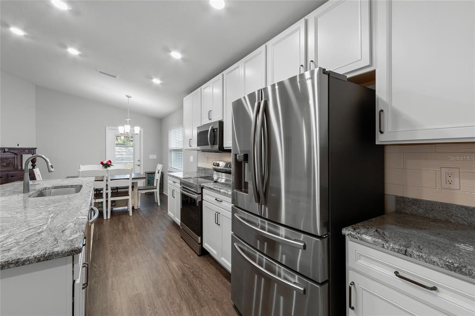
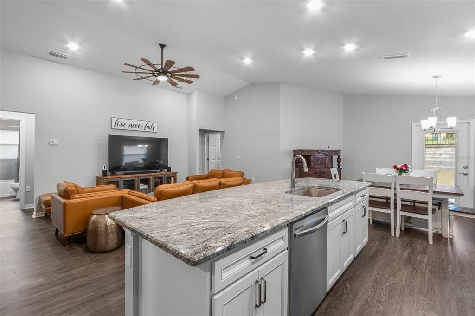
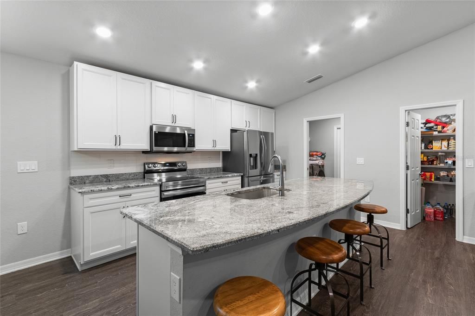
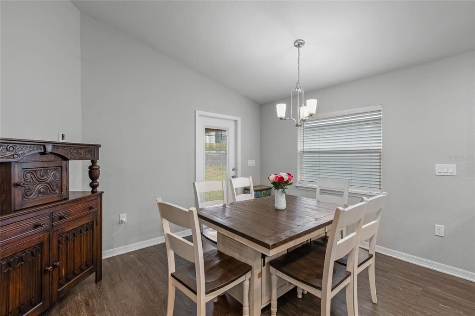
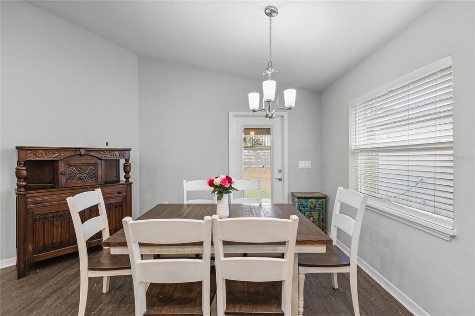
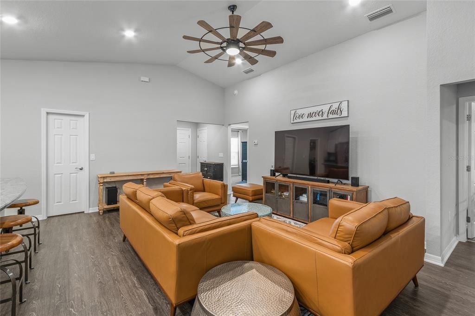
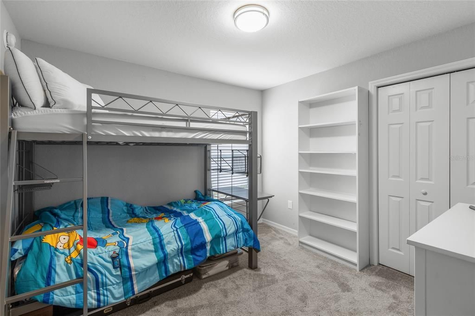
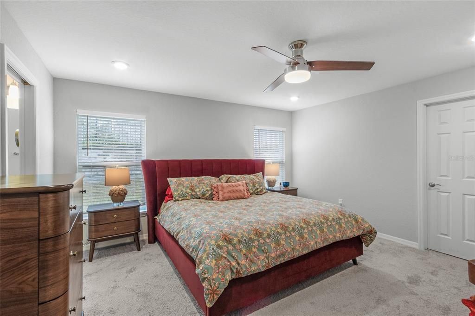
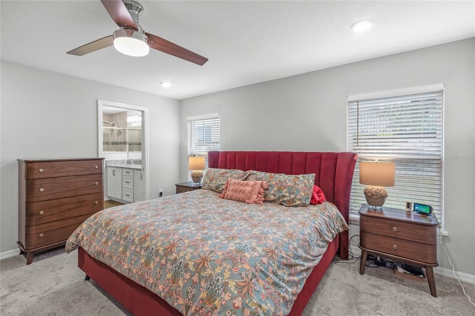
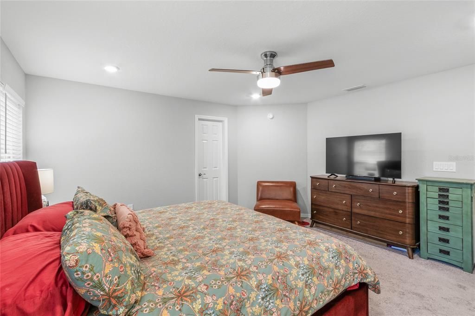
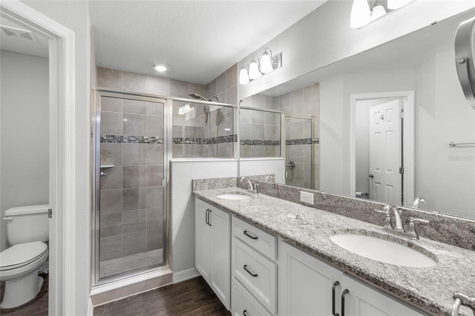
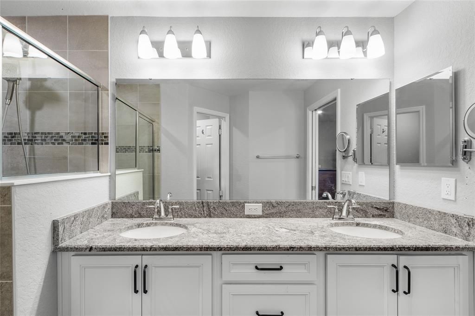
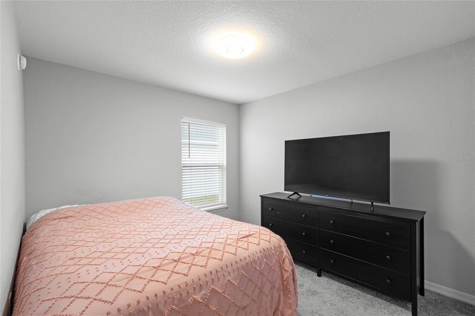
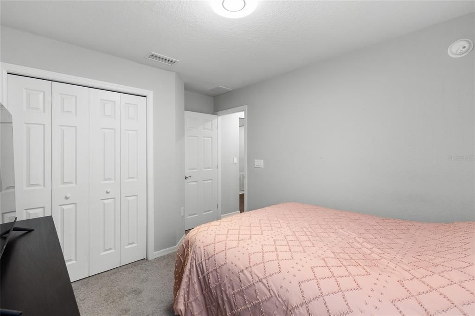
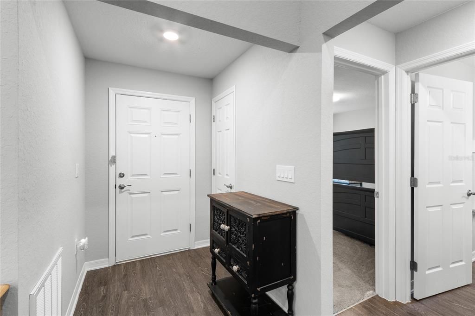
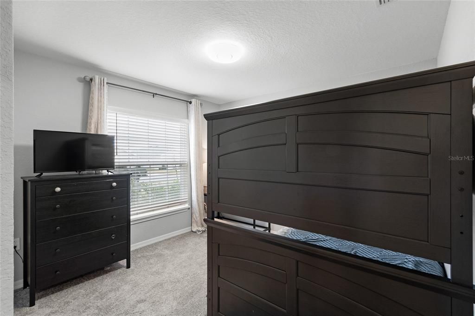
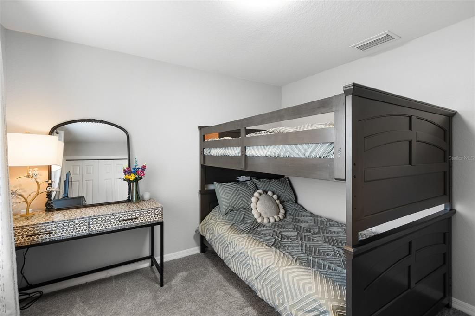
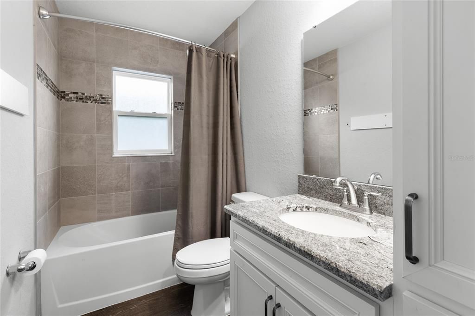
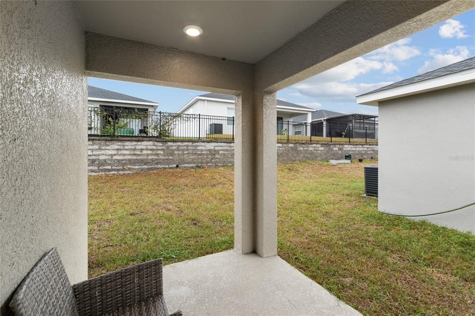
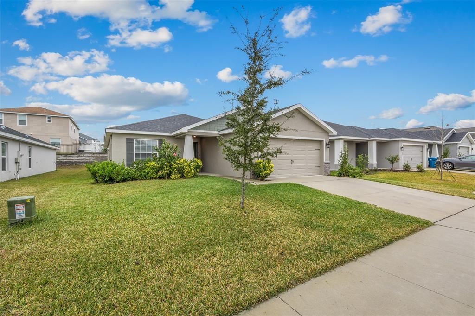
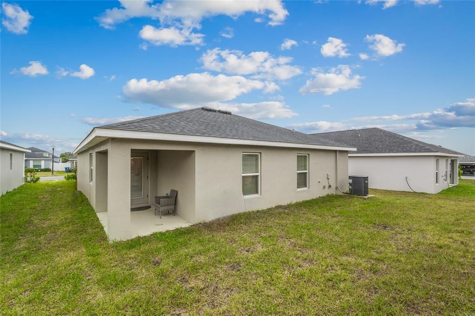
Short Sale. Welcome to 2311 Sunset Way, this is the desirable Peyton floor plan, an exceptional 4-bedroom, 2-bathroom home with a 2-car garage in the highly sought after Geneva Landings community. This like-new, move-in-ready home offers a blend of modern upgrades and comfort in a quiet, friendly neighborhood. Step into the open living area with a cathedral ceiling, recessed LED lighting, and luxury vinyl plank flooring. The eat-in kitchen boasts crown-molded 36" white cabinets, granite countertops, a walk-in pantry, Stainless Steel appliances, and a breakfast bar, perfect for gatherings. Custom ceiling fans, pendant lighting, and a tile backsplash in the kitchen add a touch of elegance throughout. The spacious primary en suite bedroom features a tray ceiling and convenient pocket doors leading to the private bath. Carpeted bedrooms provide added comfort. Enjoy outdoor living on the covered front porch or the backyard lanai—ideal for relaxing or entertaining. Don’t miss this incredible opportunity—schedule your showing today!

Location

Details

Type:
Residential
Parking:
No Data
Year Built:
2022
Lot:
0.13 Acres
Heating:
Central
Price/sqft:
$194
Cooling:
Central Air
HOA:
$150

Valuation

Our model vs. what's actually selling nearby.
Estimate
$295,990
$225K – $323K
Confidence Low
List vs. estimate
$18K above estimate
List $314,900 · +6.4%
Our model says this listing is priced above recent comparable activity. Room to negotiate.
Price per sq ft
$193
+3.6% vs. city median $186
Based on
23 MLS comparables
Median of recent comparable listings. Sold comps use closing price, active listings use list price.

Highlights

Annual tax
$6,717
2025
HOA
$150/yr
Community Pool, Pool Maintenance, Recreational Facilities
Garage
2 car garage
Pets
Allowed
All facts and features
  • Flooring

    • Carpet

    • Luxury Vinyl

    Heating

    • Central

    Cooling

    • Central Air

    Appliances

    • Dishwasher

    • Disposal

    • Microwave

    • Range

    • Refrigerator

    Other interior features

    • Eating Space In Kitchen

    Bedrooms and bathrooms

    • Bedrooms: 4

    • Full bathrooms: 2

  • Property

    • Levels: One

    • Exterior Features: Irrigation System / Lighting / Sliding Doors

    Lot

    • Lot: 0.13 Acres

    Other Property Information

    • Parcel Number: 272709729510001840

  • Type and style

    • Property Type: Residential

    • Property Sub Type: Single Family Residence

  • Utility

    • BB/HS Internet Available

    • Cable Available

    • Cable Connected

    • Electricity Connected

    • Sewer Connected

    • Street Lights

    • Underground Utilities

    • Water Connected

  • Other financial information

    • HOA: $150

    • HOA Frequency: Annually

    • Annual tax amount: $6,718

  • Source details

    • MLS ID: G5115263

    Other facts

    • Construction Materials: Block / Stucco

    • Foundation Details: Slab

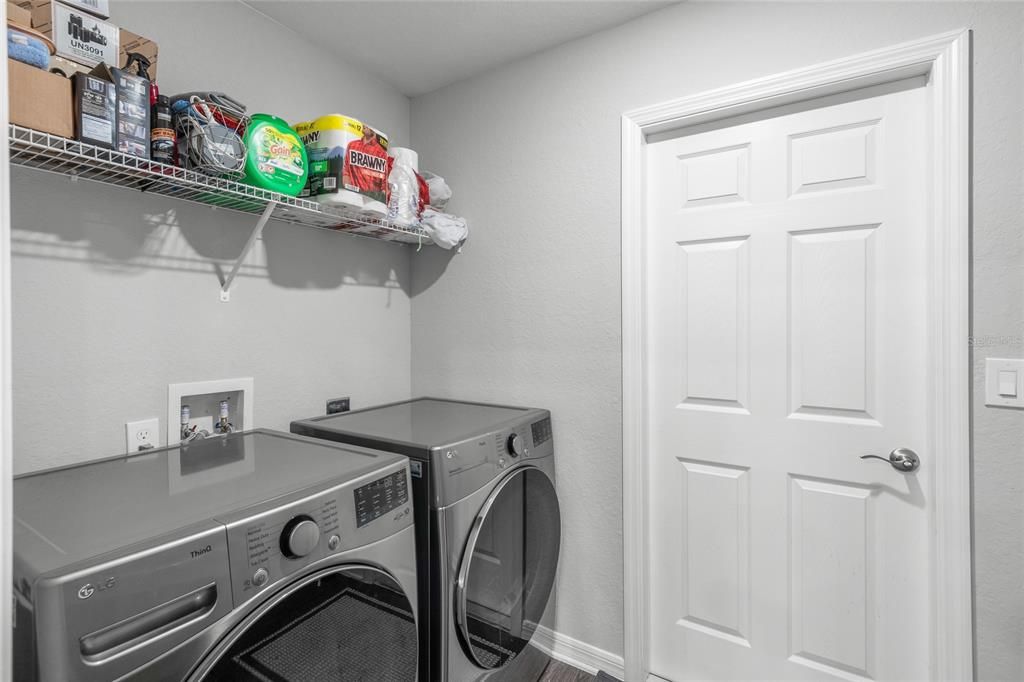
    • Laundry Features: Inside

    • Direction Faces: South

    • Garage Spaces: 2

    • Attached Garage: Yes

    • Garage: Yes

    • Living Area: 1626

    • Water Source: Public

    • Subdivision Name: GENEVA LANDINGS

Private inquiry
Talk to the advisor on this listing.
Floor plans, HOA docs, off-market comparables, scheduling a private showing — one message, direct to the local specialist.

More like this

Active With Contract
$330,000
House
4 bds · 3 ba · 1,988 sqft
CROSSWINDS EAST, HAINES CITY
5170 GREEN BELT DRIVE
Active With Contract
$229,390
Townhouse
3 bds · 2 ba · 1,378 sqft
CROSSWINDS TH, HAINES CITY
2890 CREEKSIDE ROAD
Active With Contract
$391,490
House
4 bds · 3 ba · 2,366 sqft
CROSSWINDS 50'S GC, HAINES CITY
2206 JENNIO DRIVE
Active With Contract
$407,405
House
5 bds · 3 ba · 2,587 sqft
GENEVA LANDINGS, DAVENPORT
1976 NOBLE DRIVE
Active With Contract
$379,900
House
4 bds · 2 ba · 2,029 sqft
GENEVA LANDINGS, DAVENPORT
1861 NOBLE DRIVE
New
Active With Contract
$399,000
House
5 bds · 3 ba · 2,345 sqft
MARBELLA AT DAVENPORT, DAVENPORT
437 CADIZ LOOP
New
Active With Contract
$350,000
House
3 bds · 2 ba · 1,781 sqft
RIDGEWOOD LAKES VILLAGE 06, DAVENPORT
122 OAK HAMMOCK DR
New
Active With Contract
$308,490
House
3 bds · 2 ba · 1,504 sqft
CROSSWINDS EAST PHASE 1, HAINES CITY
5425 WILLOW CREEK

Market around this address

Live counts in the same area.
View all

The multiple listing information is provided by the Stellar MLS from a copyrighted compilation of listings. The compilation of listings and each individual listing are ©2026-present Stellar MLS. All Rights Reserved. The information provided is for consumers' personal, noncommercial use and may not be used for any purpose other than to identify prospective properties consumers may be interested in purchasing. All properties are subject to prior sale or withdrawal. All information provided is deemed reliable but is not guaranteed accurate, and should be independently verified. Listing courtesy of: COOPER HOMEFRONT REALTY