Sell Your Home
Get a free home valuation
Contact
Tell us about your needs

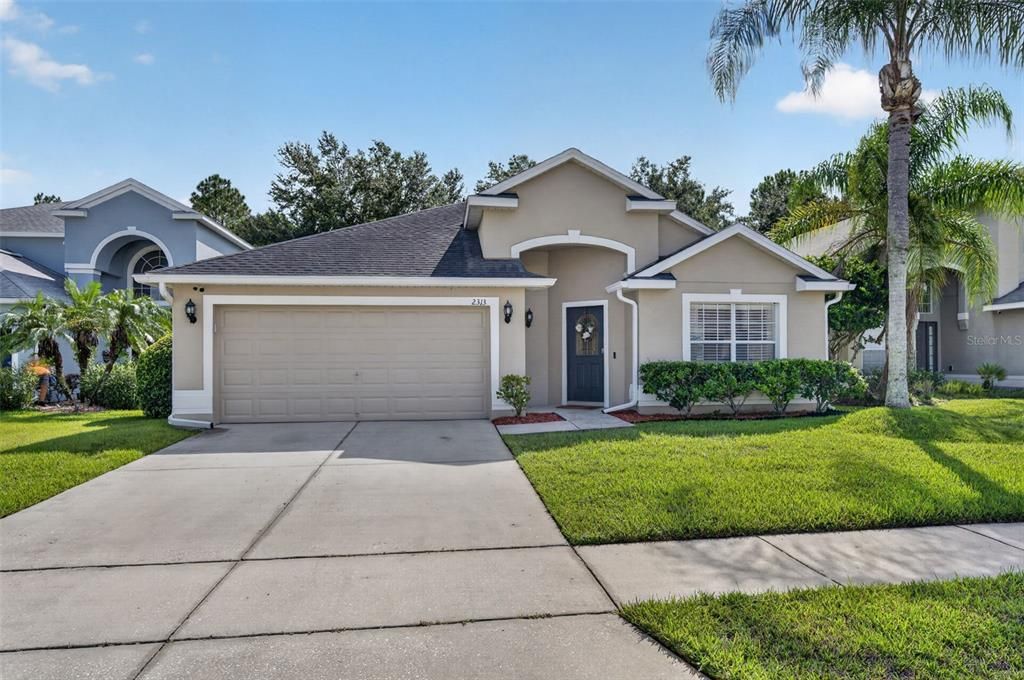
2313 CARNATION HILL COURT

House Recently Sold
$510,000

BTC: 6.26843658

ETH: 209.70394737

Sold on: 2026-10-09
1 days
4 bds
2 ba
1,805 sqft

Overview

Virtually Staged. GORGEOUS & FULLY REMODELED 4 Bedroom, 2 Bath TURN-KEY, MOVE-IN READY home on a PRIME CONSERVATION, CUL-DE-SAC LOT (with no Rear Neighbors) in sought-after CYPRESS LAKES! This is where thoughtful design meets high-end finishes with modern functionality throughout...you’ll think you’re in a NEW MODEL HOME! The centerpiece is an all-NEW KITCHEN with QUARTZ COUNTERS, an UPDATED, OPEN LAYOUT, with DOUBLE-STACKED CABINETRY practically up to the ceiling…you’ll never run out of storage space! And the star attraction is a fabulous OVERSIZED QUARTZ-COVERED ISLAND - ideal for both everyday living and elevated entertaining. Just off the kitchen is a beautifully designed COFFEE BAR area that adds a refined touch & features a dual-zoned WINE/BEVERAGE COOLER and a dedicated space to unwind at home. Additional kitchen upgrades include a BUILT-IN MICROWAVE DRAWER for a clean, seamless look, a built-in BREAKFAST BAR., high-end STAINLESS STEEL APPLIANCES including a state-of-the-art, SLEEK HOODED VENT, FARMHOUSE SINK, recessed lights, crown molding & more! Luxury continues in the two completely REMODELED BATHROOMS, including a SPA-INSPIRED primary BATH with a freestanding GARDEN TUB, separate RIMLESS SHOWER ENCLOSURE and dual sinks—perfect for a resort-like retreat. The entire home has been treated to a DESIGNER FINISH with updated INTERIOR PAINT throughout, WIDE-PLANK PROVENZA LUXURY VINYL PLANK FOORS (9” x 72”) across the main living areas and bedrooms, new tile in both bathrooms, and elevated baseboards that add a crisp, architectural feel. All new lighting fixtures and fans further enhance the modern ambiance from room to room. Step outside to enjoy indoor-outdoor living on an expansive covered, screened-in PATIO EXTENSION, complete with ceiling fans, lighting, and durable floor coating. This outdoor space is finished with landscaping upgrades, including patio border detailing, stepping stones along the side yard, side fencing, French drains, rain gutters and fresh front mulch for polished curb appeal. For added peace of mind, MAJOR SYSTEMS have been UPDATED as well: NEW ROOF 2018; NEW A/C 2022; fresh EXTERIOR PAINT 2018. Additional practical upgrades include a WATER SOFTENER, Vivint SECURITY SYSTEM with cameras, new smoke alarms, new self-coiling garden hoses, and a new garage door system. The stylish laundry room includes custom-style cabinetry with a chic shiplap accent wall, adding even more modern character to the home, and as a Bonus, the WASHER AND DRYER are INCLUDED! Wonderful COMMUNITY AMENITIES include a resort style pool, fitness center, tennis, pickleball & basketball courts, playgrounds, dog parks, clubhouse, picturesque ponds, resident events and a walking trail…all of this for a low HOA fee of just $70/mo! Convenient location close to UCF, Lockheed, Research Park, Downtown Oviedo & Downtown Orlando as well as East Coast beaches. Close to major highways, shopping, dining and entertainment venues in Waterford Lakes and Oviedo on the Park. Zoned for top-rated schools! This is not just a renovated home—it’s a statement of modern luxury, style and comfort! Call for your private showing today!

Location

Details

Type:
Residential
Parking:
Driveway / Garage Door Opener / Ground Level
Year Built:
2006
Lot:
0.14 Acres
Heating:
Central / Electric
Price/sqft:
$291
Cooling:
Central Air
HOA:
$70

Valuation

Our model vs. what's actually selling nearby.
Estimate
$454,000
$412K – $509K
Confidence Medium
List vs. estimate
$71K above estimate
List $525,000 · +15.6%
Our model says this listing is priced above recent comparable activity. Room to negotiate.
Price per sq ft
$290
+12.8% vs. city median $257
Based on
16 MLS comparables
Median of recent comparable listings. Sold comps use closing price, active listings use list price.

Highlights

Annual tax
$3,150
2025
HOA
$70/mo
Common Area Taxes, Community Pool, Escrow Reserves Fund
View
Trees/Woods
Garage
2 car garage
Pets
Allowed
All facts and features
  • Flooring

    • Luxury Vinyl

    • Porcelain Tile

    Heating

    • Central

    • Electric

    Cooling

    • Central Air

    Appliances

    • Dishwasher

    • Disposal

    • Dryer

    • Electric Water Heater

    • Exhaust Fan

    • Microwave

    • Range

    • Range Hood

    • Refrigerator

    • Washer

    • Water Softener

    • Wine Refrigerator

    Other interior features

    • Accessibility Features

    • Ceiling Fan(s)

    • Eating Space In Kitchen

    • High Ceilings

    • Kitchen/Family Room Combo

    • Living Room/Dining Room Combo

    • Open Floorplan

    • Primary Bedroom Main Floor

    • Solid Wood Cabinets

    • Stone Counters

    • Thermostat

    • Vaulted Ceiling(s)

    • Walk-In Closet(s)

    • Window Treatments

    Bedrooms and bathrooms

    • Bedrooms: 4

    • Full bathrooms: 2

  • Parking

    • Driveway

    • Garage Door Opener

    • Ground Level

    Property

    • Levels: One

    • Exterior Features: Irrigation System / Private Mailbox / Rain Gutters / Sidewalk / Sliding Doors

    Lot

    • Lot: 0.14 Acres

    Other Property Information

    • Parcel Number: 162232152301460

    • Zoning: P-D

  • Type and style

    • Property Type: Residential

    • Property Sub Type: Single Family Residence

  • Utility

    • BB/HS Internet Available

    • Cable Available

    • Electricity Connected

    • Public

    • Sewer Connected

    • Street Lights

    • Water Connected

  • Other financial information

    • HOA: $70

    • HOA Frequency: Monthly

    • Annual tax amount: $3,150

  • Source details

    • MLS ID: O6442244

    Other facts

    • Construction Materials: Block / Stucco

    • Foundation Details: Slab

    • Laundry Features: Electric Dryer Hookup / Inside / Laundry Room / Washer Hookup

    • Lot Features: Cul-De-Sac / In County / Landscaped / Level / Sidewalk

    • Patio And Porch Features: Covered / Enclosed / Patio / Rear Porch / Screened

    • Window Features: Blinds / Drapes / Rods

    • Direction Faces: West

    • Architectural Style: Contemporary

    • Garage Spaces: 2

    • Attached Garage: Yes

    • Garage: Yes

    • Living Area: 1805

    • Water Source: Public

    • Lot Size Dimensions: 50 x 130 x 53 x 118

    • Subdivision Name: CYPRESS LAKES PCLS D & L

Private inquiry
Talk to the advisor on this listing.
Floor plans, HOA docs, off-market comparables, scheduling a private showing — one message, direct to the local specialist.

More like this

Recently Sold
$647,000
House
8 bds · 4 ba · 5,096 sqft
CYPRESS LAKES PCLS J & K, ORLANDO
17005 SAVANNAH SPRINGS LANE
Recently Sold
$380,000
House
4 bds · 2 ba · 2,244 sqft
EAST ORLANDO ESTATES, ORLANDO
2917 N 6TH STREET
Recently Sold
$630,000
House
4 bds · 3 ba · 2,137 sqft
LAKE DRAWDY ESTATES, ORLANDO
3829 LAKE PICKETT COURT
Recently Sold
$640,500
House
3 bds · 2 ba · 2,348 sqft
SEAWARD PLANTATION ESTATES SECOND ADD, ORLANDO
16116 HAMILTON DRIVE
Recently Sold
$518,490
House
3 bds · 2 ba · 1,552 sqft
EVERBE PHASE 2, ORLANDO
10350 EVENING HORIZON
Recently Sold
$405,000
House
3 bds · 2 ba · 1,990 sqft
CYPRESS LAKES PRCL G, ORLANDO
18107 SAXONY LANE
Recently Sold
$565,000
House
3 bds · 2 ba · 2,554 sqft
TUDOR GRV/TIMBER SPGS A-K, ORLANDO
313 TUDOR SPRING COURT
Recently Sold
$557,000
House
3 bds · 2 ba · 2,016 sqft
EAST ORLANDO ESTATES, ORLANDO
2822 8TH STREET

Market around this address

Live counts in the same area.
View all

The multiple listing information is provided by the Stellar MLS from a copyrighted compilation of listings. The compilation of listings and each individual listing are ©2026-present Stellar MLS. All Rights Reserved. The information provided is for consumers' personal, noncommercial use and may not be used for any purpose other than to identify prospective properties consumers may be interested in purchasing. All properties are subject to prior sale or withdrawal. All information provided is deemed reliable but is not guaranteed accurate, and should be independently verified. Listing courtesy of: KELLER WILLIAMS ADVANTAGE REALTY