Sell Your Home
Get a free home valuation
Contact
Tell us about your needs
2313 EDELWEISS LOOP

House For Sale
$709,000

BTC: 8.72184391

ETH: 289.50592078

New
4 bds
3 ba
2,993 sqft

Overview

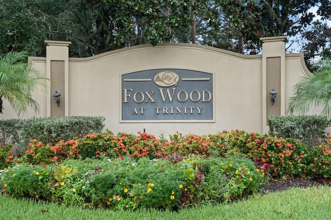
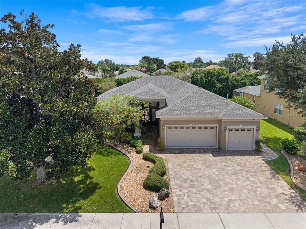
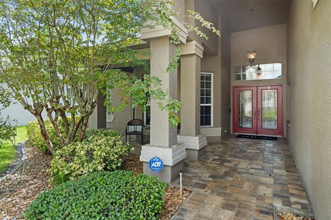
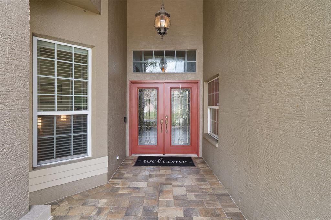
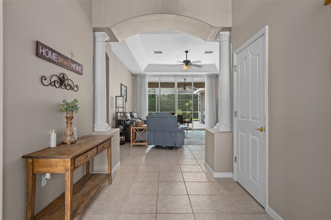
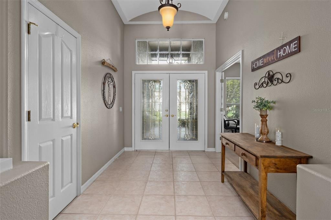
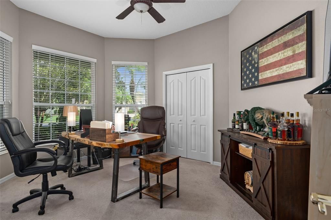
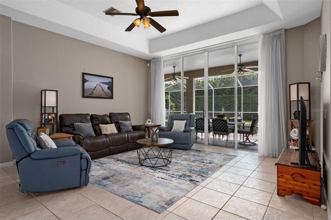
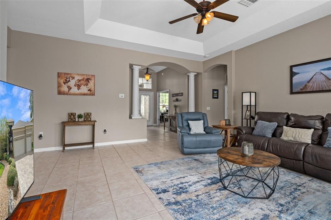
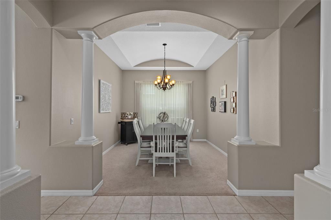
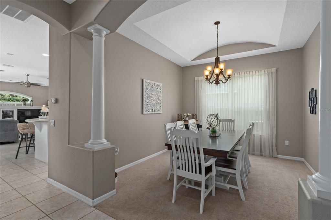
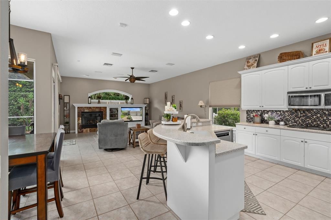
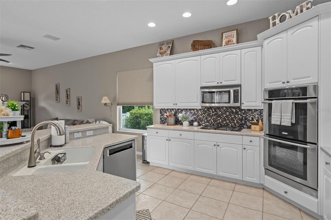
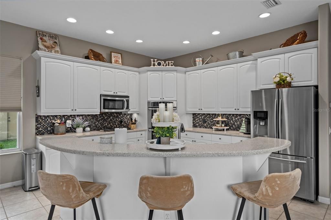
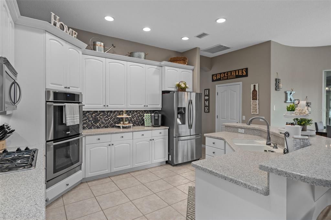
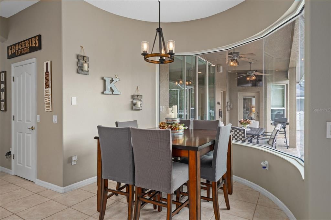
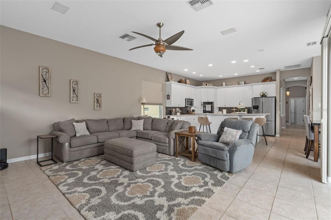
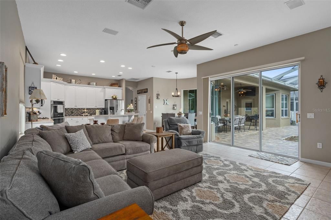
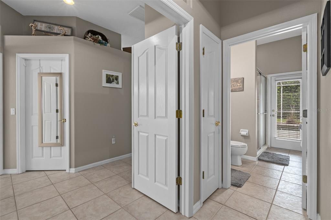
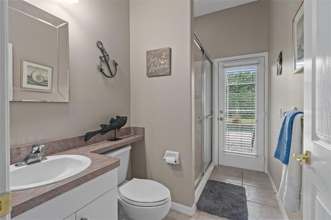
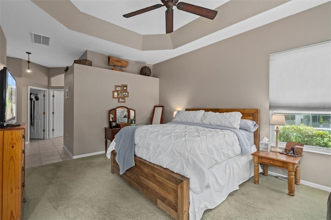
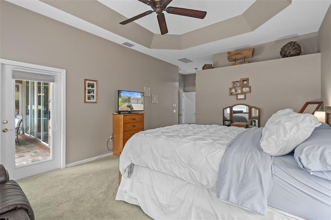
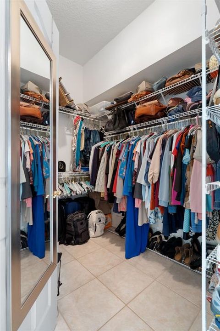
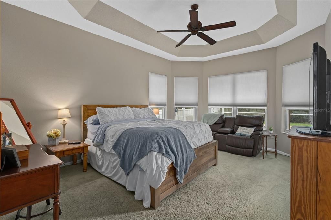
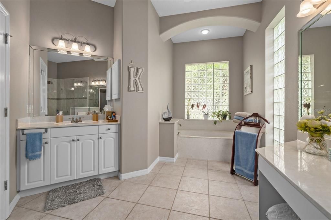
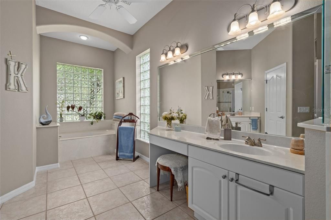
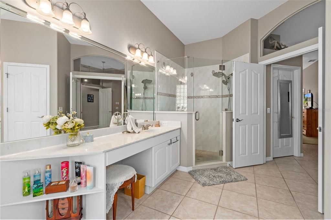
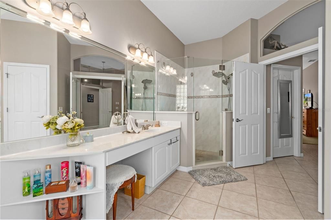
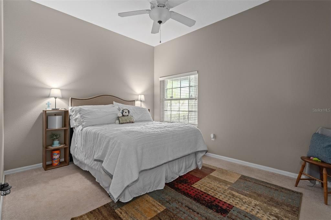
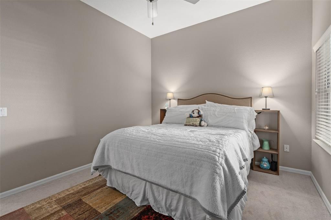

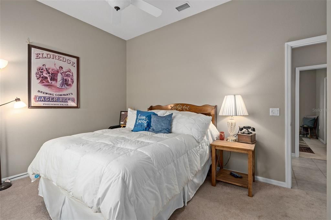
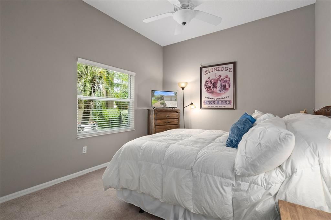
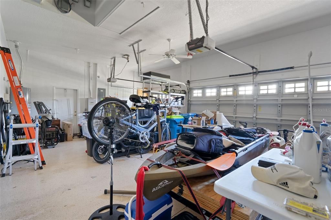
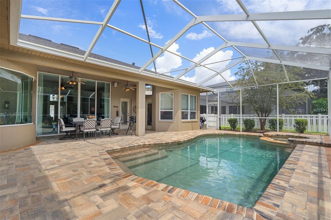
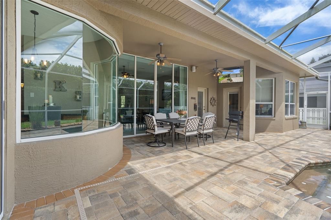
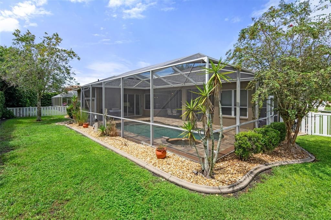
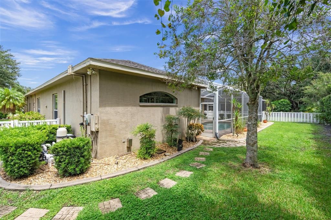
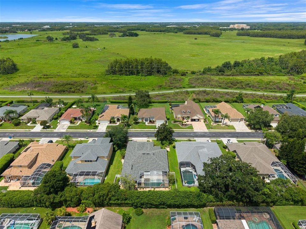
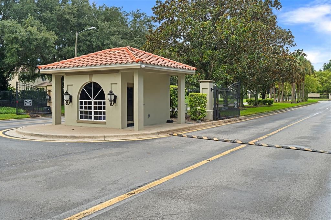
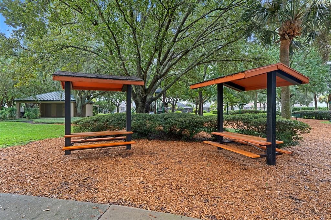
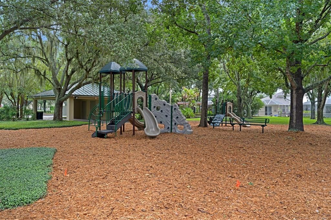
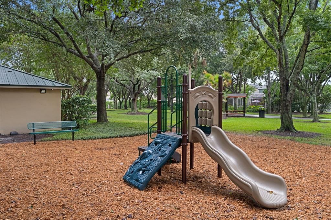
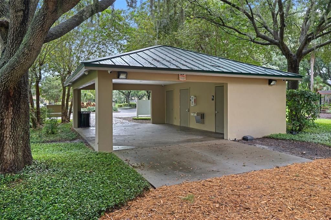
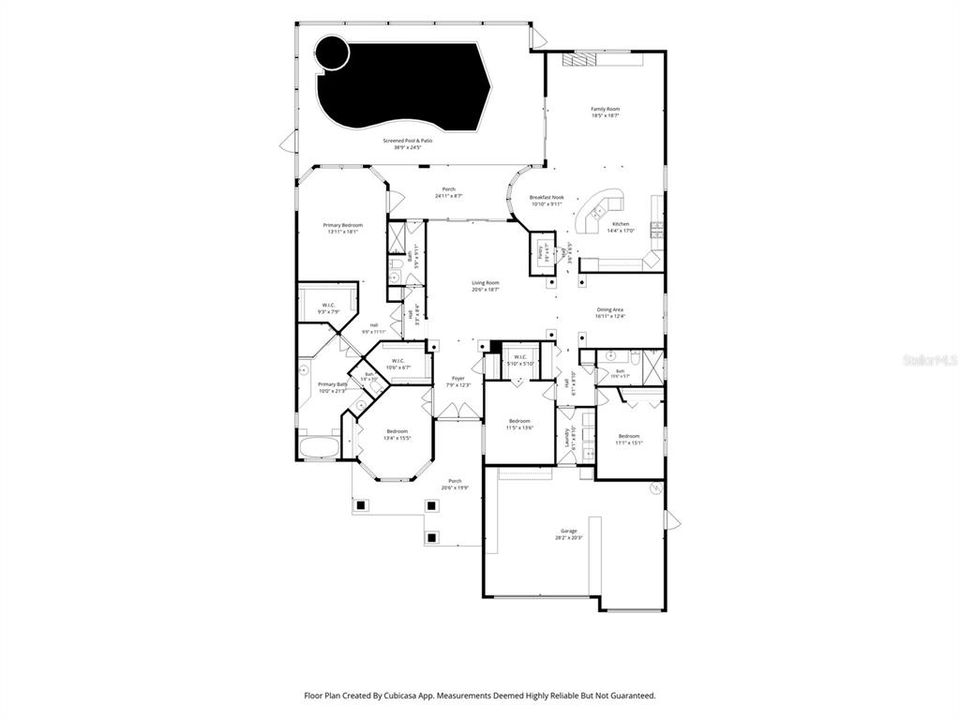
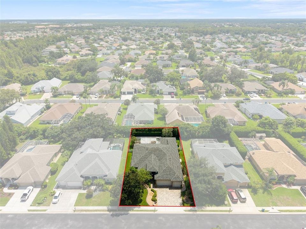
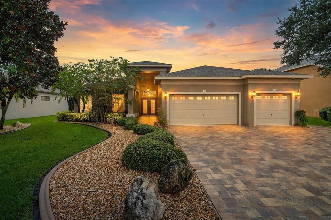
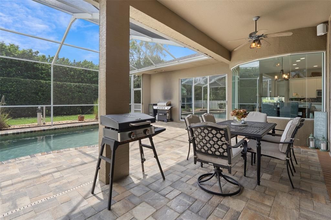
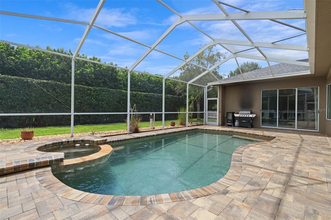
Welcome Home to Cameron's Pointe an enclave tucked away in the Trinity community of Fox Wood. This beauty sits on a generous .25 acre lot and offers 4 full bedrooms, 3 bathrooms and a 3 car garage. With nearly 3000 square feet of interior living space, this home features a spacious split-floor plan designed for comfort and privacy. A large front porch and foyer welcomes you inside to an expansive living area with abundant natural light. The primary suite is thoughtfully positioned to the left, showcasing a sun filled bedroom with French doors leading to the private lanai and pool. Two oversized walk-in closets lead to the spa-inspired bathroom which includes separate vanities, a soaking tub and walk in shower. At the heart of the home, you'll find a formal dining room and an impressively large kitchen overlooking the family room. The kitchen features white 42" wood cabinetry, walk-in pantry, solid-surface counters, an oversized breakfast bar, gas cooktop and double oven. It has an exceptional amount of storage and counter space-ideal for the chef of the family. A cozy dinette and inviting family room create the perfect gathering space for everyday living and look out to the pool and lanai. Three additional bedrooms, a pool bath and guest bath complete the interior layout. Nearly every room offers views of the sparking PebbleTech finished pool, spa, and outdoor living area. Ample sized back and side yards are fenced and private. For peace of mind during hurricane season, the home is equipped with a whole-house Generac generator. The Trinity community is known for top-rated schools, family-friendly activities, shopping, bistros and restaurants. Jump on the golf cart and head to Fox Hollow for a round, or grab lunch at the club house. World famous Clearwater beach, Tarpon Springs, Sunset and Howard Park are close by. Come see this wonderful home today, and let your next chapter begin!
Location

Details

Type:
Residential
Parking:
Driveway / Garage Door Opener / Ground Level
Year Built:
2001
Lot:
0.26 Acres
Heating:
Electric
Price/sqft:
$237
Cooling:
Central Air
HOA:
$319

Valuation

Our model vs. what's actually selling nearby.
Estimate
$695,000
$575K – $799K
Confidence Low
List vs. estimate
$14K above estimate
List $709,000 · +2.0%
Our model says this listing is priced above recent comparable activity. Room to negotiate.
Price per sq ft
$236
+10.2% vs. city median $215
Based on
11 MLS comparables
Median of recent comparable listings. Sold comps use closing price, active listings use list price.

Highlights

Annual tax
$6,645
2025
HOA
$319/qtr
Pool
Deck
Garage
3 car garage
Pets
Allowed
All facts and features
  • Flooring

    • Carpet

    • Ceramic Tile

    Heating

    • Electric

    Cooling

    • Central Air

    Appliances

    • Dishwasher

    • Disposal

    • Dryer

    • Electric Water Heater

    • Exhaust Fan

    • Microwave

    • Range

    • Refrigerator

    • Washer

    Other interior features

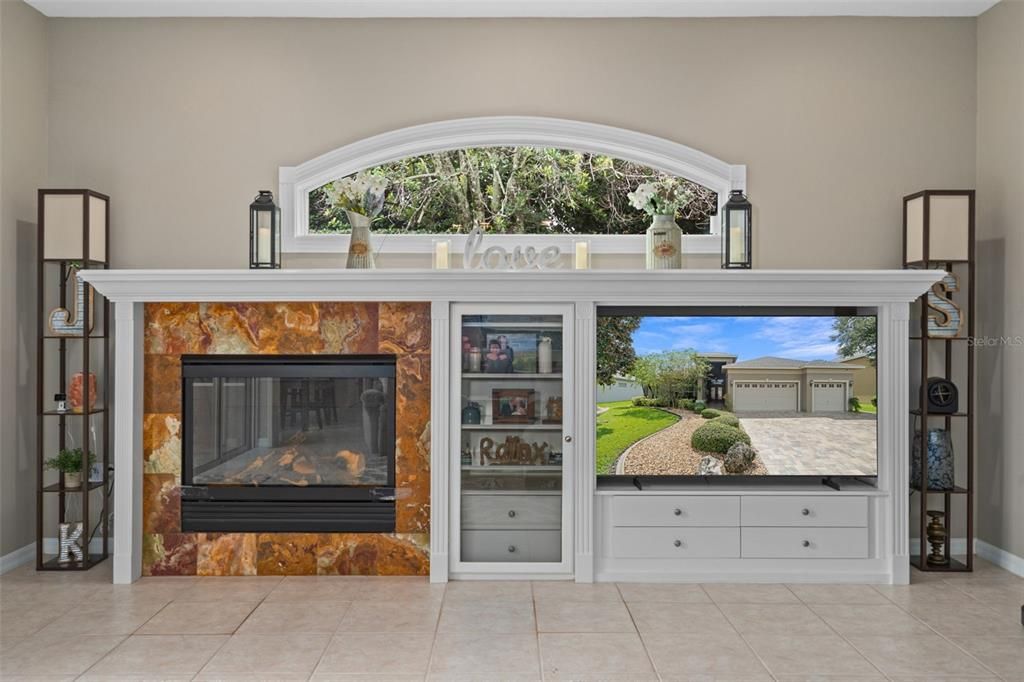
    • Built-in Features

    • Ceiling Fan(s)

    • Coffered Ceiling(s)

    • High Ceilings

    • Kitchen/Family Room Combo

    • Primary Bedroom Main Floor

    • Solid Surface Counters

    • Solid Wood Cabinets

    • Split Bedroom

    • Walk-In Closet(s)

    Bedrooms and bathrooms

    • Bedrooms: 4

    • Full bathrooms: 3

  • Parking

    • Driveway

    • Garage Door Opener

    • Ground Level

    Property

    • Levels: One

    • Pool Private: Yes

    • Exterior Features: Irrigation System / Lighting / Private Mailbox / Private Yard / Sidewalk / Sliding Doors

    Lot

    • Lot: 0.26 Acres

    Other Property Information

    • Parcel Number: 172630002.0000.00314.0

    • Zoning: MPUD

  • Type and style

    • Property Type: Residential

    • Property Sub Type: Single Family Residence

  • Utility

    • Cable Connected

    • Electricity Connected

    • Fiber Optics

    • Public

    • Sewer Connected

    • Street Lights

    • Water Connected

  • Other financial information

    • HOA: $319

    • HOA Frequency: Quarterly

    • Annual tax amount: $6,646

  • Source details

    • MLS ID: TB8542850

    Other facts

    • Construction Materials: Block

    • Foundation Details: Slab

    • Fireplace Features: Electric

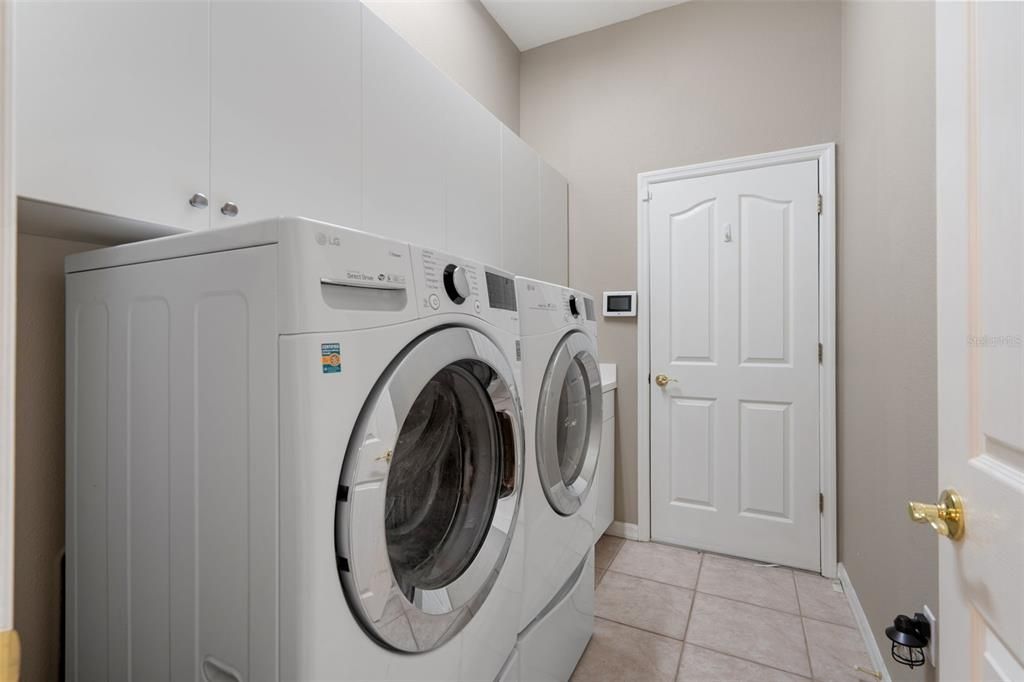
    • Laundry Features: Inside

    • Lot Features: Oversized Lot / Sidewalk

    • Patio And Porch Features: Covered / Deck / Enclosed / Front Porch / Rear Porch

    • Pool Features: Deck / Gunite / In Ground / Screen Enclosure

    • Direction Faces: North

    • Fireplace: Yes

    • Garage Spaces: 3

    • Attached Garage: Yes

    • Garage: Yes

    • Living Area: 2993

    • Water Source: Public

    • Subdivision Name: FOX WOOD PH 03

Private inquiry
Talk to the advisor on this listing.
Floor plans, HOA docs, off-market comparables, scheduling a private showing — one message, direct to the local specialist.

More like this

New
For Sale
$575,000
House
4 bds · 2 ba · 2,420 sqft
WYNDTREE PH 04 VILLAGE 06, NEW PORT RICHEY
7709 TIMBERWYCK COURT
New
For Sale
$614,990
House
4 bds · 3 ba · 2,884 sqft
THOUSAND OAKS EAST PH 02 & 03, NEW PORT RICHEY
1533 AMARYLLIS COURT
New
For Sale
$558,400
House
3 bds · 2 ba · 2,290 sqft
LONGLEAF NEIGHBORHOOD 03, NEW PORT RICHEY
10325 PALLADIO DRIVE
New
For Sale
$749,990
House
3 bds · 3 ba · 2,859 sqft
LONGLEAF, NEW PORT RICHEY
10762 APALACHICOLA DRIVE
New
For Sale
$498,900
House
4 bds · 2 ba · 2,213 sqft
HUNTING CRK MULTI FAM 10 20, NEW PORT RICHEY
8325 NIGHT OWL COURT
For Sale
$718,990
House
4 bds · 3 ba · 2,719 sqft
SOLETA AT STARKEY RANCH, ODESSA
2835 SOLETA VIEW
For Sale
$519,900
House
3 bds · 2 ba · 1,802 sqft
MITCHELL RANCH SOUTH PH II, NEW PORT RICHEY
8792 PRAIRIE CREEK DRIVE
For Sale
$849,990
House
5 bds · 3 ba · 3,572 sqft
LONGLEAF, NEW PORT RICHEY
10748 APALACHICOLA DRIVE

Market around this address

Live counts in the same area.
View all

The multiple listing information is provided by the Stellar MLS from a copyrighted compilation of listings. The compilation of listings and each individual listing are ©2026-present Stellar MLS. All Rights Reserved. The information provided is for consumers' personal, noncommercial use and may not be used for any purpose other than to identify prospective properties consumers may be interested in purchasing. All properties are subject to prior sale or withdrawal. All information provided is deemed reliable but is not guaranteed accurate, and should be independently verified. Listing courtesy of: FUTURE HOME REALTY INC