
Sell Your Home
Get a free home valuation
Contact
Tell us about your needs
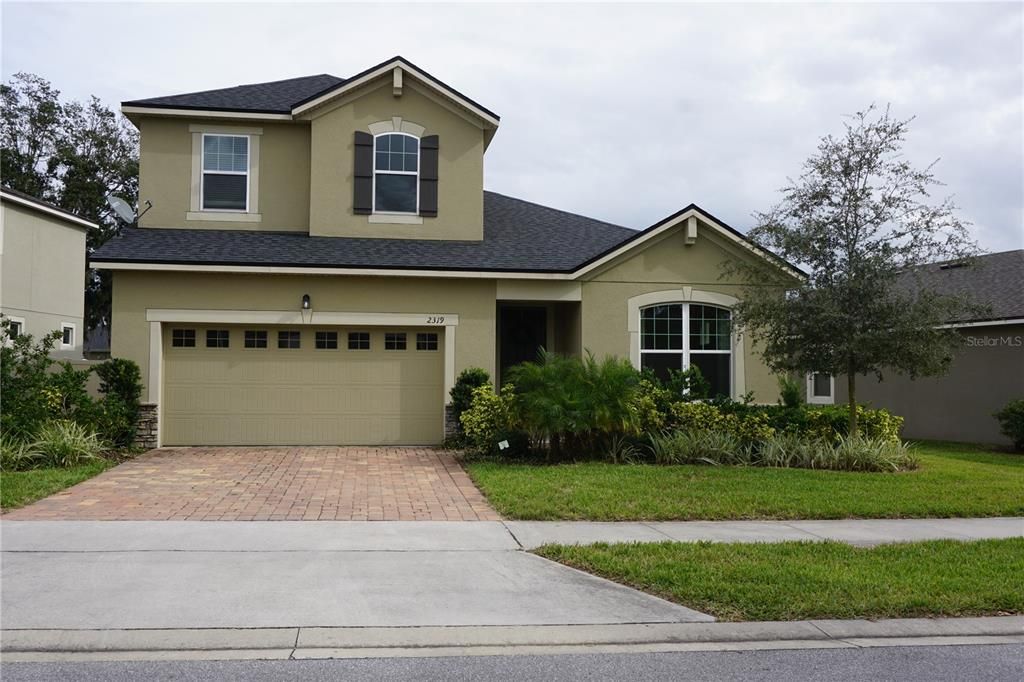
2319 KENNINGTON COVE

House Recently Sold
$399,500

BTC: 4.80514794

ETH: 150.75471698

Sold on: 2021-12-13
5 days
4 bds
2 ba
2,387 sqft

Overview

Mattamy Homes Carlisle plan home is located in the desirable Deland community of Bentley Green. The spacious living space boasts 4-bedroom, 2.5 bath, upstairs loft, office and a downstairs master. Other features include a 2-car garage, paved driveway, covered lanai, 42" cabinets in kitchen, kitchen island, walk-in pantry, quartz counters and tile throughout living areas and office. Bentley Green amenities include a community pool & cabana, playground and walking trails. Conveniently located near schools, shopping centers and close proximity to major highways.**MLS Info is intended to be correct but is not guaranteed and all information must be verified by buyers.**

Location

Details

Type:
Residential
Parking:
No Data
Year Built:
2018
Lot:
0.19 Acres
Heating:
Central
Price/sqft:
$168
Cooling:
Central Air
HOA:
$130

Highlights

Annual tax
$4,097
2020
HOA
$130/mo
Community Pool, Maintenance Grounds, Pool Maintenance
Garage
2 car garage
Pets
Allowed
All facts and features
  • Flooring

    • Carpet

    • Ceramic Tile

    Heating

    • Central

    Cooling

    • Central Air

    Appliances

    • Convection Oven

    • Dishwasher

    • Disposal

    • Electric Water Heater

    • Ice Maker

    • Microwave

    Other interior features

    • Ceiling Fan(s)

    • High Ceilings

    • Living Room/Dining Room Combo

    • Primary Bedroom Main Floor

    Bedrooms and bathrooms

    • Bedrooms: 4

    • Bathrooms: 1

    • Full bathrooms: 2

  • Property

    • Levels: Two

    • Exterior Features: Irrigation System

    Lot

    • Lot: 0.19 Acres

    Other Property Information

    • Parcel Number: 28173019000830

    • Zoning: RES

  • Type and style

    • Property Type: Residential

    • Property Sub Type: Single Family Residence

  • Utility

    • Cable Available

    • Fiber Optics

    • Public

  • Other financial information

    • HOA: $130

    • HOA Frequency: Monthly

    • Annual tax amount: $4,097

  • Source details

    • MLS ID: V4921977

    Other facts

    • Construction Materials: Block

    • Foundation Details: Slab

    • Laundry Features: Laundry Room

    • Window Features: Blinds

    • Direction Faces: West

    • Garage Spaces: 2

    • Attached Garage: Yes

    • Garage: Yes

    • Living Area: 2387

    • Water Source: Public

    • Subdivision Name: BENTLEY GREEN

Private inquiry
Talk to the advisor on this listing.
Floor plans, HOA docs, off-market comparables, scheduling a private showing — one message, direct to the local specialist.

More like this

New
Recently Sold
$353,000
House
3 bds · 2 ba · 1,820 sqft
VICTORIA PARK INCREMENT 03, DELAND
217 ASTERBROOKE DRIVE
New
Recently Sold
$307,490
House
3 bds · 2 ba · 1,649 sqft
VICTORIA OAKS PHASE B MB 62 PGS 55-60, DELAND
124 HARRY ROAD
New
Recently Sold
$435,000
House
3 bds · 2 ba · 1,879 sqft
N/A, DELAND
1990 S SPRING GARDEN AVENUE
New
Recently Sold
$405,000
House
3 bds · 2 ba · 2,240 sqft
VICTORIA PARK NORTHEAST INCREMENT, DELAND
315 BELLINGRATH TERRACE
Recently Sold
$283,000
Townhouse
3 bds · 2 ba · 2,235 sqft
CARRIAGE HOMES, DELAND
201 DYSON DRIVE
Recently Sold
$292,500
House
3 bds · 2 ba · 2,254 sqft
LONG LEAF PLANTATION UNIT 03, DELAND
978 TORCHWOOD DRIVE
Recently Sold
$407,500
House
4 bds · 3 ba · 3,358 sqft
VICTORIA PARK SE INCREMENT 01, DELAND
706 S LAKE VICTORIA CIRCLE
Recently Sold
$491,530
House
3 bds · 3 ba · 2,564 sqft
VICTORIA HILLS PHASE 3, DELAND
1034 VICTORIA HILLS DRIVE

Market around this address

Live counts in the same area.
View all

The multiple listing information is provided by the Stellar MLS from a copyrighted compilation of listings. The compilation of listings and each individual listing are ©2026-present Stellar MLS. All Rights Reserved. The information provided is for consumers' personal, noncommercial use and may not be used for any purpose other than to identify prospective properties consumers may be interested in purchasing. All properties are subject to prior sale or withdrawal. All information provided is deemed reliable but is not guaranteed accurate, and should be independently verified. Listing courtesy of: BEE REALTY CORP