Sell Your Home
Get a free home valuation
Contact
Tell us about your needs

2320 N DEE RIVER ROAD

House Recently Sold
$350,000

BTC: 4.30186824

ETH: 143.91447368

Sold on: 2026-06-18
13 days
3 bds
2 ba
1,800 sqft

Overview

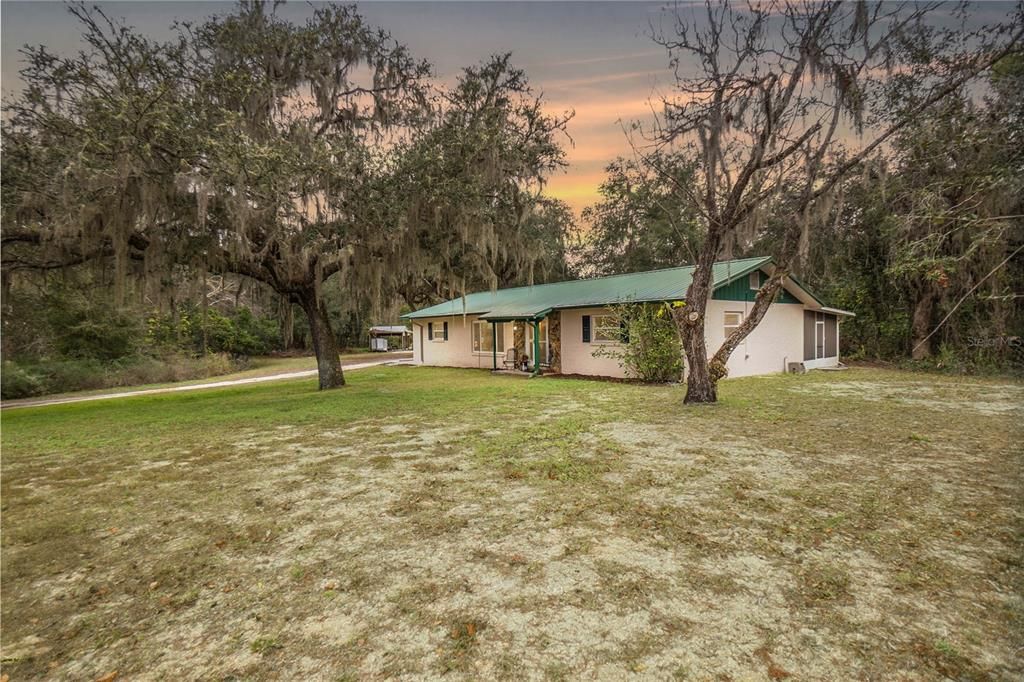
Quiet Country Living on 3 Acres Across from Potts Preserve! Escape to the peaceful country lifestyle you’ve been dreaming of on this picturesque 3-acre Inverness property sprinkled with majestic grandfather oaks. This 3 bedroom, 2 bath home with 1,800 of living space, built in 1978, offers privacy, versatility, and room to live the way you choose. Step inside from the front or side patio, or through the rear lanai that opens directly into the updated kitchen, featuring stainless steel appliances and a warm, inviting flow—perfect for entertaining or everyday living. The owner’s suite includes lanai access and a walk-in closet, plus a unique connection to Bedroom 2, ideal for a home office or nursery. A den/office accessed through the second bathroom offers flexibility and could easily serve as a 4th bedroom. Additional features include a metal roof (2013), updated water heater (2020), water treatment system, 45x14 screen porch w/epoxy floors, leaf filters (2024), and abundant outdoor storage with a pole barn and shed. Car enthusiasts, hobbyists, or outdoor lovers will appreciate the detached garage, perfect for a vehicle, boat, or workshop. The covered pole barn can be easily adapted for horses or farm animals, making this property ideal for a mini-farm or homestead lifestyle. Best of all, the 8,500-acre Potts Preserve is just across the street, offering equestrian trails, hiking, camping, fishing, and endless outdoor adventures right at your doorstep. If you’re looking for space, freedom, and a true connection to nature—this one checks all the boxes. Come experience the lifestyle this special property has to give!

Location

Details

Type:
Residential
Parking:
Garage Door Opener
Year Built:
1978
Lot:
3.01 Acres
Heating:
Heat Pump
Price/sqft:
$194
Cooling:
Central Air
HOA:
No Data

Valuation

Our model vs. what's actually selling nearby.
Estimate
$350,000
$330K – $420K
Confidence Low
List vs. estimate
At estimate
List $350,000 · +0.0%
List is in line with recent comparable activity.
Price per sq ft
$194
+4.8% vs. city median $185
Based on
5 MLS comparables
Median of recent comparable listings. Sold comps use closing price, active listings use list price.

Highlights

Annual tax
$27
2025
Garage
2 car garage
All facts and features
  • Flooring

    • Carpet

    • Tile

    Heating

    • Heat Pump

    Cooling

    • Central Air

    Appliances

    • Built-In Oven

    • Cooktop

    • Dishwasher

    • Dryer

    • Electric Water Heater

    • Refrigerator

    • Washer

    • Water Filtration System

    Other interior features

    • Ceiling Fan(s)

    • Living Room/Dining Room Combo

    • Open Floorplan

    • Solid Surface Counters

    • Walk-In Closet(s)

    • Wet Bar

    Bedrooms and bathrooms

    • Bedrooms: 3

    • Full bathrooms: 2

  • Parking

    • Garage Door Opener

    Property

    • Levels: One

    • Exterior Features: Lighting / Rain Gutters

    Lot

    • Lot: 3.01 Acres

    Other Property Information

    • Parcel Number: 20E18S270000310000070

    • Zoning: CLRMH

  • Type and style

    • Property Type: Residential

    • Property Sub Type: Single Family Residence

  • Utility

    • BB/HS Internet Available

    • Electricity Connected

  • Other financial information

    • Annual tax amount: $27

  • Source details

    • MLS ID: OM718685

    Other facts

    • Construction Materials: Block / Stucco

    • Foundation Details: Slab

    • Laundry Features: Inside / Laundry Room

    • Lot Features: FloodZone / Landscaped / Oversized Lot

    • Patio And Porch Features: Porch / Screened

    • Window Features: Blinds

    • Direction Faces: East

    • Other Structures: Barn(s) / Shed(s)

    • Architectural Style: Ranch

    • Garage Spaces: 2

    • Garage: Yes

    • Living Area: 1800

    • Water Source: Well

    • Lot Size Dimensions: 170 x 280

    • Subdivision Name: POINT LONESOME UNIT 02 UNREC

Private inquiry
Talk to the advisor on this listing.
Floor plans, HOA docs, off-market comparables, scheduling a private showing — one message, direct to the local specialist.

More like this

Recently Sold
$425,000
House
3 bds · 2 ba · 2,096 sqft
BARNETTE ESTATES UNREC SUB, INVERNESS
8927 E ISLAND DRIVE UNIT 5
New
Recently Sold
$290,000
House
3 bds · 2 ba · 1,616 sqft
DORIAN LODGE, INVERNESS
236 S HELMAR TERRACE
New
Recently Sold
$436,000
House
3 bds · 2 ba · 1,491 sqft
POINT O WOODS UNIT 02, INVERNESS
9033 E AQUA VISTA DRIVE
New
Recently Sold
$399,000
House
3 bds · 2 ba · 1,585 sqft
LOCKSHIRE PARK REP, INVERNESS
8515 E GOSPEL ISLAND ROAD
New
Recently Sold
$333,100
House
2 bds · 2 ba · 1,632 sqft
GOSPEL ISLAND HOMESITES, INVERNESS
7408 E GOSPEL ISLAND ROAD
New
Recently Sold
$399,000
House
2 bds · 2 ba · 1,239 sqft
NEWMAN HEIGHTS, INVERNESS
2277 N BAYOU POINT
New
Recently Sold
$255,000
House
3 bds · 2 ba · 1,787 sqft
MOORINGS AT POINT O WOODS, INVERNESS
20 S HERON CREEK LOOP
Recently Sold
$346,900
House
2 bds · 1 ba · 1,008 sqft
TSALA PARK SUB, INVERNESS
299 S EDINBURGH DRIVE

Market around this address

Live counts in the same area.
View all

The multiple listing information is provided by the Stellar MLS from a copyrighted compilation of listings. The compilation of listings and each individual listing are ©2026-present Stellar MLS. All Rights Reserved. The information provided is for consumers' personal, noncommercial use and may not be used for any purpose other than to identify prospective properties consumers may be interested in purchasing. All properties are subject to prior sale or withdrawal. All information provided is deemed reliable but is not guaranteed accurate, and should be independently verified. Listing courtesy of: KELLER WILLIAMS REALTY-ELITE P