
Sell Your Home
Get a free home valuation
Contact
Tell us about your needs
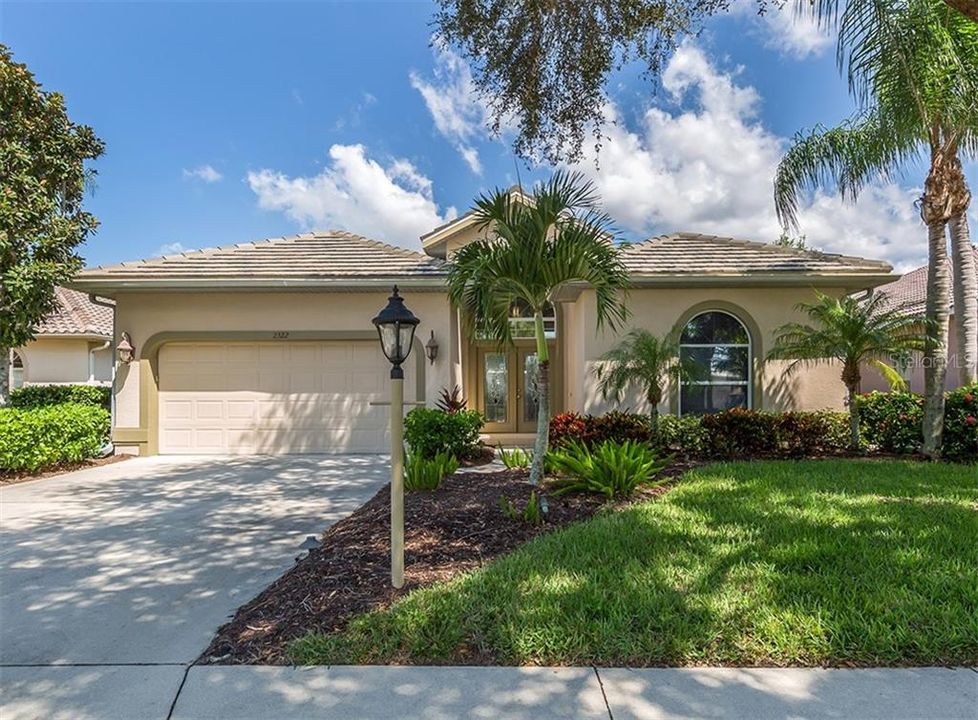
2322 HARRIER WAY

House Recently Sold
$335,000

BTC: 4.02934809

ETH: 126.41509434

Sold on: 2020-02-06
44 days
3 bds
2 ba
1,657 sqft

Overview

ELEGANT NEW KITCHEN, NEW ROOF, FULLY FURNISHED. This home is located in the maintenance-free neighborhood of Falcon Trace and within the gated community of CALUSA LAKES. Updates include 2019- new pool pump; 2018-new roof and resurfaced pool; 2014/2015- elegant new kitchen. This 3-bedroom, 2 bath and 2 car garage home offers comfort and elegance for entertaining. The newly updated kitchen features soft-close, solid-wood cabinetry, wood look floor tile, upgraded granite, stainless steel appliances and breakfast nook. Entertain family and friends with ease in the open family room and adjoining dining room. The master suite presents with a walk-in closet, dual sinks, walk-in shower and offers views of the pool and natural Floridian vegetation. Sliding glass doors provide access from the breakfast nook, living room and master suite to the lanai and pool. The Florida lifestyle is experienced in the oversized, screened lanai that is partially covered and features a large, resurfaced pool with a soothing rock wall fountain. Calusa Lakes’ wooded terrain highlights the natural setting of this outstanding, public 18-hole course; membership is not required. A ‘Golf in Venice’ membership will grant membership to 3 courses: Calusa Lakes, Waterford and Capri Isles. Located just minutes away from the Legacy Trail, Nokomis Beach, I-75 and between Venice and Sarasota provides the convenience of shopping, restaurants, boating and sandy beaches. Low HOA, no CDD fees. Call now for a private showing.

Location

Details

Type:
Residential
Parking:
Garage Door Opener
Year Built:
1995
Lot:
0.15 Acres
Heating:
Central / Electric
Price/sqft:
$208
Cooling:
Central Air / Humidity Control
HOA:
$219

Valuation

Our model vs. what's actually selling nearby.
Estimate
$267,400
$208K – $403K
Confidence Low
List vs. estimate
$77K above estimate
List $345,000 · +29.0%
Our model says this listing is priced above recent comparable activity. Room to negotiate.
Price per sq ft
$208
Based on
8 MLS comparables
Median of recent comparable listings. Sold comps use closing price, active listings use list price.

Highlights

Annual tax
$3,203
2019
HOA
$219/qtr
Community Pool, Escrow Reserves Fund, Insurance
Pool
Gunite
View
Trees/Woods
Garage
2 car garage
Furnished
Furnished
Pets
Allowed
All facts and features
  • Flooring

    • Carpet

    • Tile

    Heating

    • Central

    • Electric

    Cooling

    • Central Air

    • Humidity Control

    Appliances

    • Dishwasher

    • Disposal

    • Dryer

    • Electric Water Heater

    • Microwave

    • Range

    • Refrigerator

    • Washer

    Other interior features

    • Ceiling Fan(s)

    • Eating Space In Kitchen

    • High Ceilings

    • Solid Wood Cabinets

    • Stone Counters

    • Thermostat

    • Walk-In Closet(s)

    • Window Treatments

    Bedrooms and bathrooms

    • Bedrooms: 3

    • Full bathrooms: 2

  • Parking

    • Garage Door Opener

    Property

    • Levels: One

    • Pool Private: Yes

    • Exterior Features: Irrigation System / Lighting / Rain Gutters / Sidewalk / Sliding Doors

    Lot

    • Lot: 0.15 Acres

    Other Property Information

    • Parcel Number: 0359010026

    • Zoning: RSF2

  • Type and style

    • Property Type: Residential

    • Property Sub Type: Single Family Residence

  • Utility

    • BB/HS Internet Available

    • Cable Connected

    • Electricity Connected

    • Phone Available

    • Public

    • Sewer Connected

    • Sprinkler Recycled

    • Underground Utilities

  • Other financial information

    • HOA: $219

    • HOA Frequency: Quarterly

    • Annual tax amount: $3,203

  • Source details

    • MLS ID: N6107180

    Other facts

    • Construction Materials: Block / Stucco

    • Foundation Details: Slab

    • Laundry Features: Inside / Laundry Room

    • Lot Features: In County / Level / Near Golf Course / Sidewalk

    • Patio And Porch Features: Covered / Patio / Screened

    • Pool Features: Gunite / In Ground / Screen Enclosure

    • Window Features: Blinds / Window Treatments

    • Direction Faces: North

    • Garage Spaces: 2

    • Attached Garage: Yes

    • Garage: Yes

    • Living Area: 1657

    • Water Source: Canal/Lake For Irrigation / Public

    • Lot Size Dimensions: 60 x 110

    • Subdivision Name: CALUSA LAKES

Private inquiry
Talk to the advisor on this listing.
Floor plans, HOA docs, off-market comparables, scheduling a private showing — one message, direct to the local specialist.

More like this

Recently Sold
$280,000
House
3 bds · 2 ba · 2,281 sqft
CALUSA LAKES, NOKOMIS
2102 TOCOBAGA LANE
Recently Sold
$350,260
House
2 bds · 2 ba · 1,542 sqft
HAMMOCK PRESERVE, SARASOTA
12318 MYRTLE BAY CT
Recently Sold
$284,950
House
2 bds · 2 ba · 1,745 sqft
LAUREL HOLLOW, NOKOMIS
228 LAUREL HOLLOW DRIVE UNIT 15
Recently Sold
$274,900
House
3 bds · 2 ba · 1,702 sqft
LAKE IN THE WOODS, NOKOMIS
2150 LAKEWOOD DRIVE
Recently Sold
$295,500
House
3 bds · 2 ba · 1,822 sqft
LAUREL HOLLOW, NOKOMIS
201 LAUREL HOLLOW DRIVE UNIT 74
Recently Sold
$247,000
House
2 bds · 2 ba · 1,834 sqft
ASHLEY PLACE, VENICE
1839 ASHLEY DRIVE
Recently Sold
$375,000
House
3 bds · 2 ba · 2,046 sqft
BAY OAKS ESTATES, OSPREY
542 OAK BAY DRIVE
Recently Sold
$307,000
House
3 bds · 2 ba · 1,952 sqft
WATERFORD, VENICE
1533 JASPER COURT

Market around this address

Live counts in the same area.
View all

The multiple listing information is provided by the Stellar MLS from a copyrighted compilation of listings. The compilation of listings and each individual listing are ©2026-present Stellar MLS. All Rights Reserved. The information provided is for consumers' personal, noncommercial use and may not be used for any purpose other than to identify prospective properties consumers may be interested in purchasing. All properties are subject to prior sale or withdrawal. All information provided is deemed reliable but is not guaranteed accurate, and should be independently verified. Listing courtesy of: MICHAEL SAUNDERS & COMPANY