Sell Your Home
Get a free home valuation
Contact
Tell us about your needs

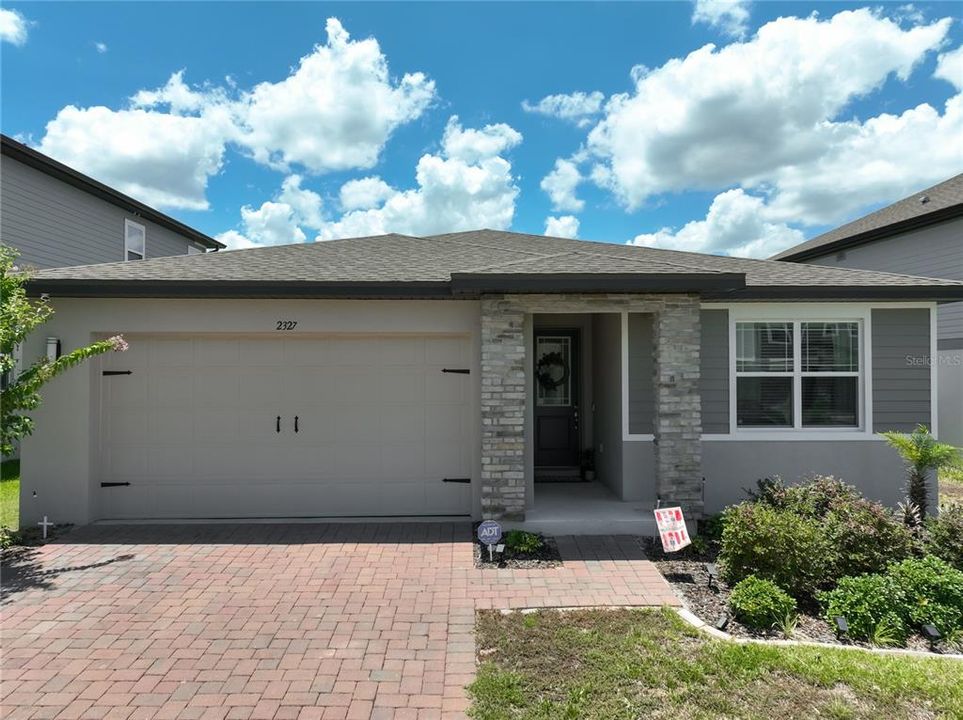
2327 BEAR PEAK ROAD

House For Sale
$539,000

BTC: 8.26940779

ETH: 283.29058571

17 days
4 bds
3 ba
2,185 sqft

Overview

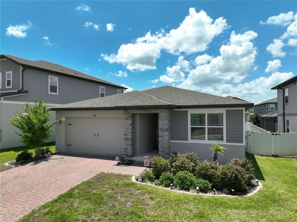
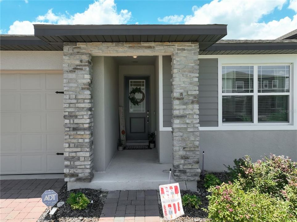
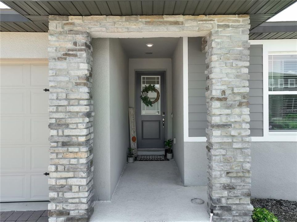
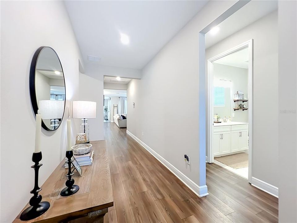
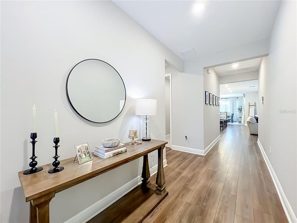
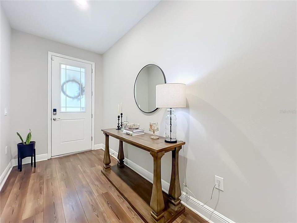
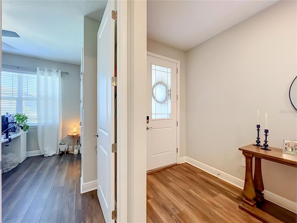
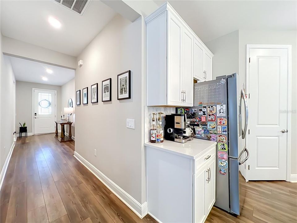
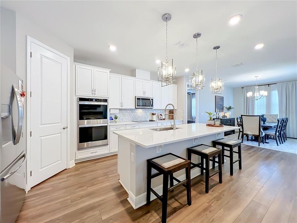
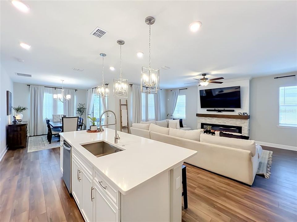
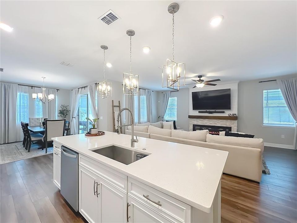
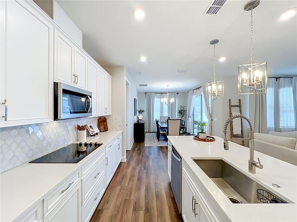
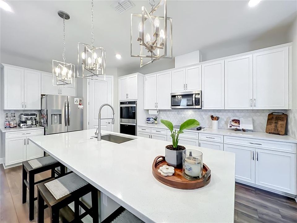
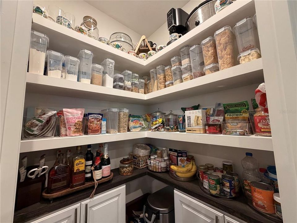
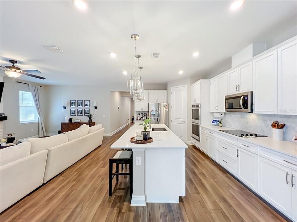
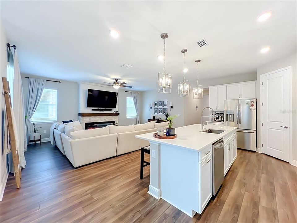
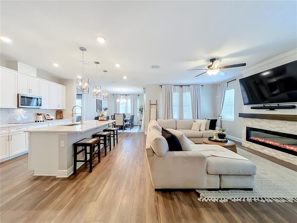
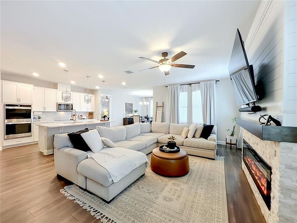
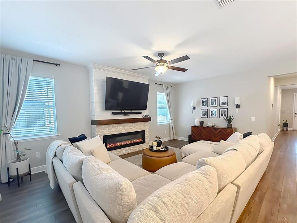
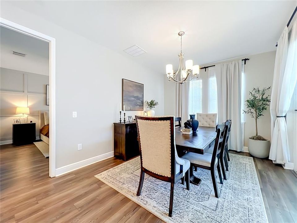
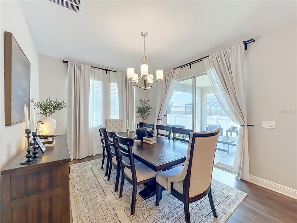
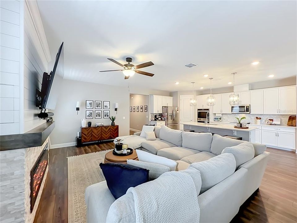
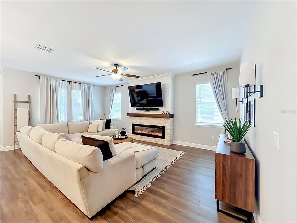
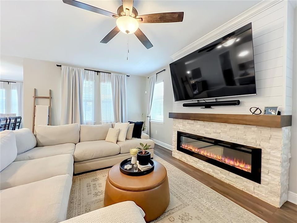
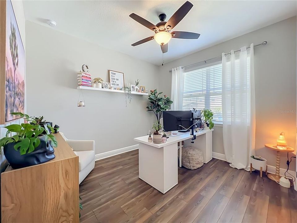
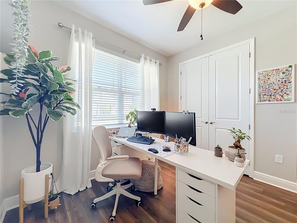

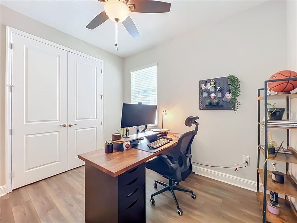
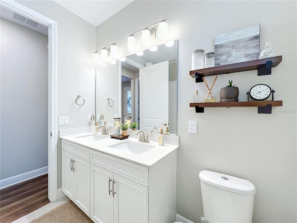
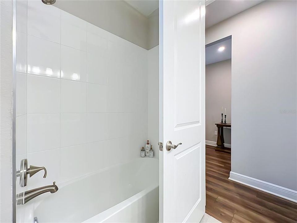
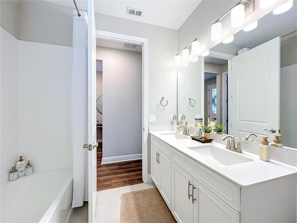
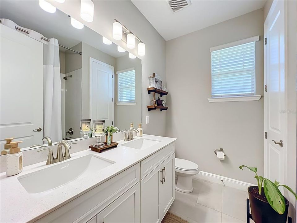
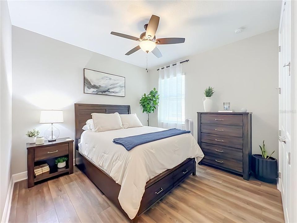
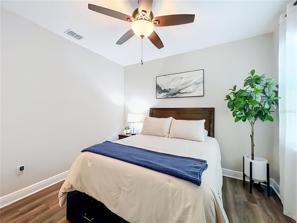
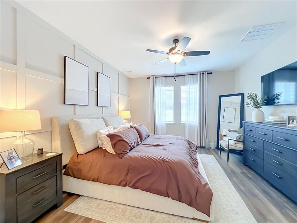
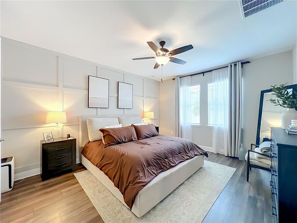
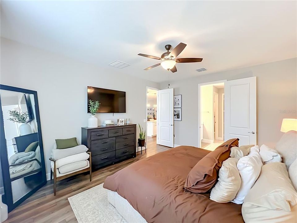
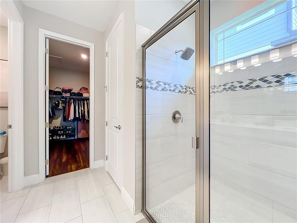
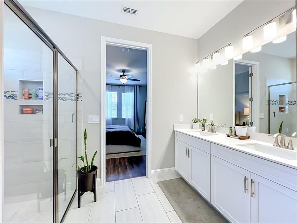
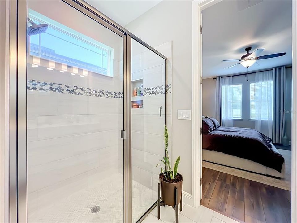
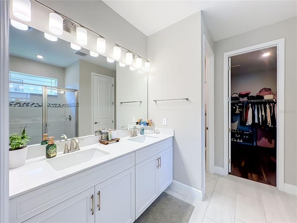
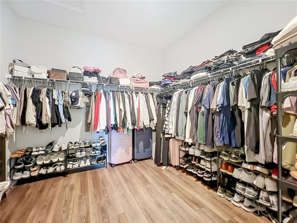
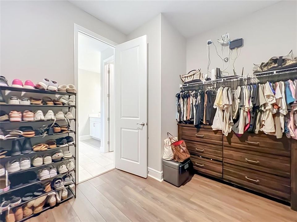
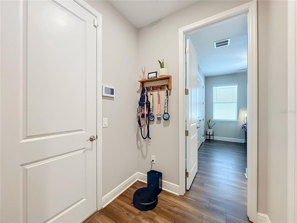
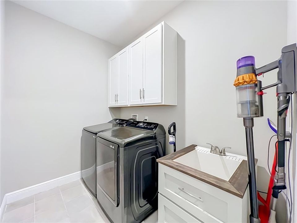
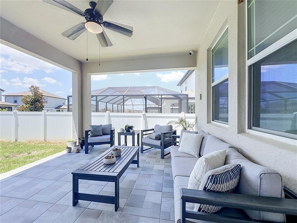
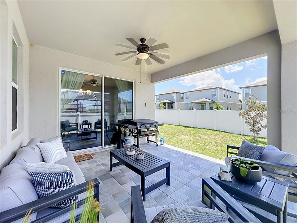
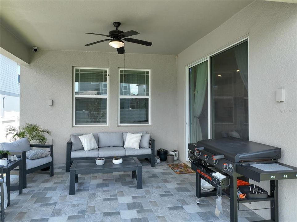
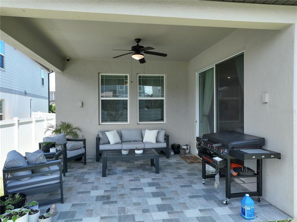
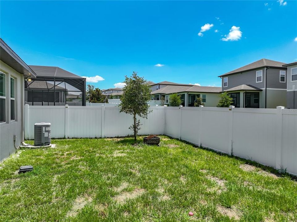
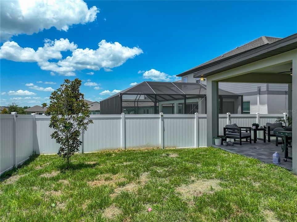
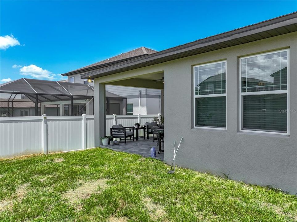
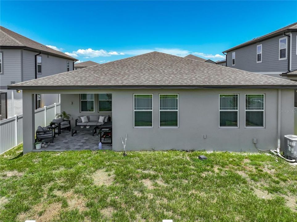
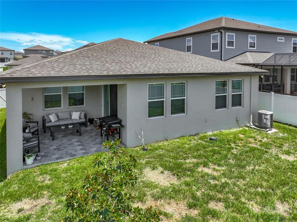
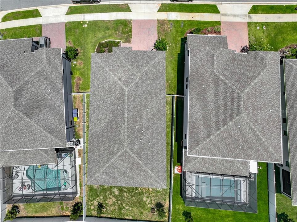
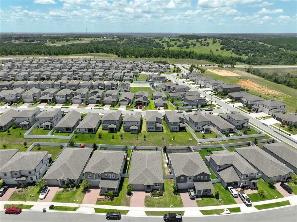
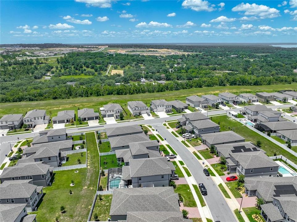
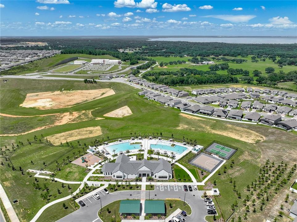
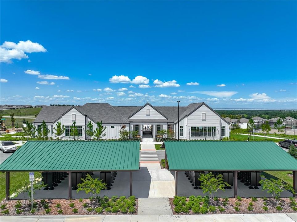
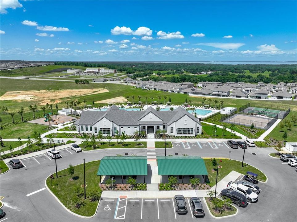
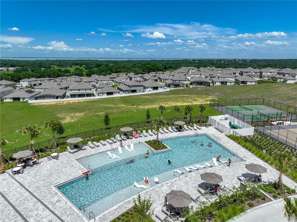
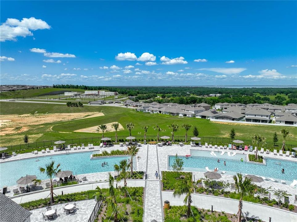
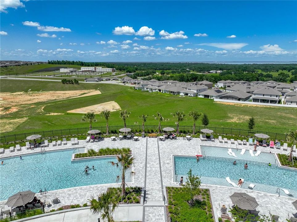
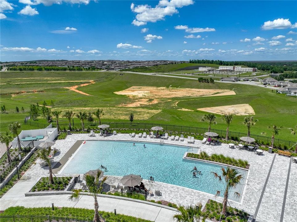
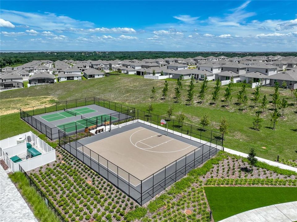
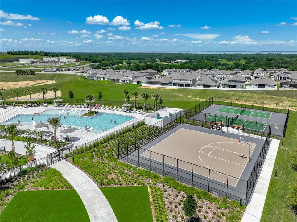
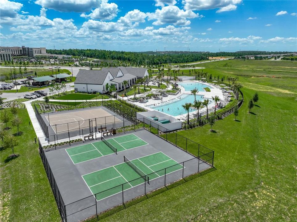
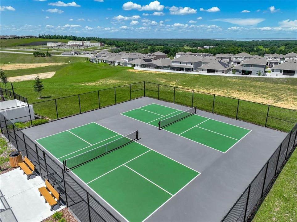
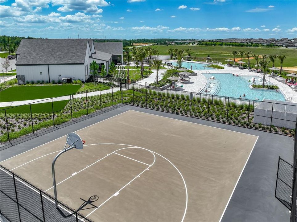
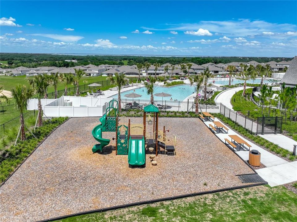
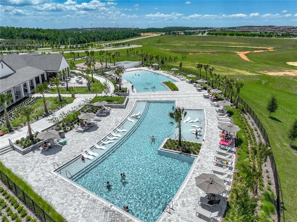
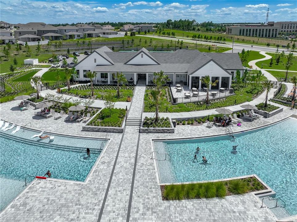
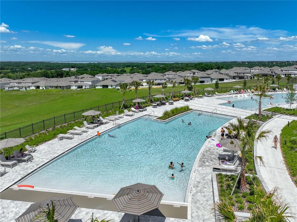
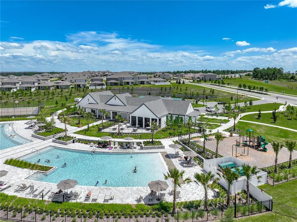
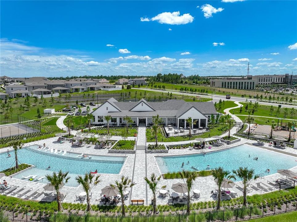
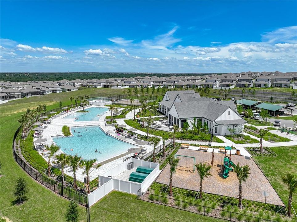
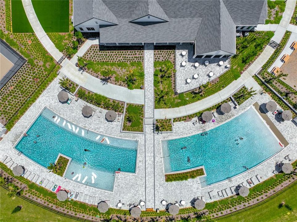
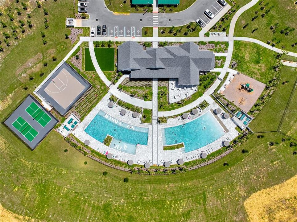
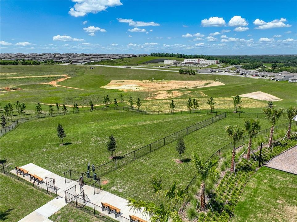
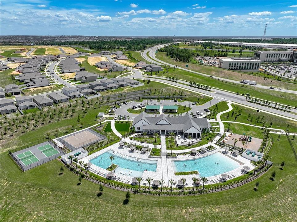
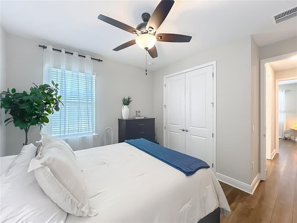
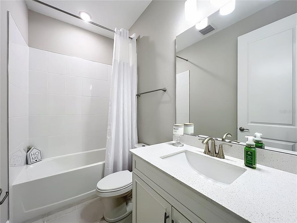
Welcome to this beautiful, better-than-new 4-bedroom, 3-bathroom home, offering the perfect blend of modern style, thoughtful design, and energy efficiency. At just three years old, this meticulously maintained residence is truly move-in ready and loaded with premium upgrades throughout. Step inside to discover luxury vinyl plank flooring throughout the main living areas and bedrooms, complemented by tile flooring in the bathrooms and laundry room. The open-concept floor plan is anchored by a stunning chef's kitchen featuring elegant quartz countertops, an oversized island, double wall ovens, and a custom walk-in pantry designed for exceptional organization and storage. The spacious living area showcases a custom electric fireplace with a beautiful accent wall, creating the perfect focal point for relaxing or entertaining. The private primary suite is equally impressive with its own designer accent wall, an oversized walk-in closet, and a luxurious ensuite bath. Additional upgrades include 8-foot interior doors, 5¼-inch baseboards, custom cabinetry and a built-in sink cover in the laundry room, a tiled rear patio, and a vinyl privacy fence that creates the ideal outdoor retreat. The home also features a professionally installed smart security system with cameras, a touchscreen control panel, Alexa compatibility, and window and door sensors throughout, providing added convenience and peace of mind. An EV charging outlet in the garage offers a convenient solution for electric vehicle owners. Built with comfort and efficiency in mind, the home also features spray foam insulation in the attic along with a built-in dehumidifier, providing year-round energy savings and enhanced indoor comfort. Beyond the home, residents enjoy an exceptional resort-style community offering amenities for every lifestyle, including two swimming pools, a clubhouse, fitness center, playroom, four dog parks, three playgrounds, two pickleball courts, and a half-court basketball court. Ideally located in the rapidly growing city of Minneola, this home provides convenient access to Florida's Turnpike, making commuting to Orlando, theme parks, and surrounding areas a breeze. Everyday conveniences including shopping, dining, healthcare facilities, and the exciting Crooked Can Brewing Company and food hall are just minutes away. Outdoor enthusiasts will appreciate the nearby South Lake Trail, Minneola Trailhead Park, and the area's scenic rolling hills, while beautiful Lake Minneola and historic downtown Clermont offer endless opportunities for recreation, waterfront activities, local events, and entertainment. Minneola continues to be one of Central Florida's most desirable communities, combining small-town charm with exceptional convenience and a vibrant, active lifestyle.

Location

Details

Type:
Residential
Parking:
No Data
Year Built:
2023
Lot:
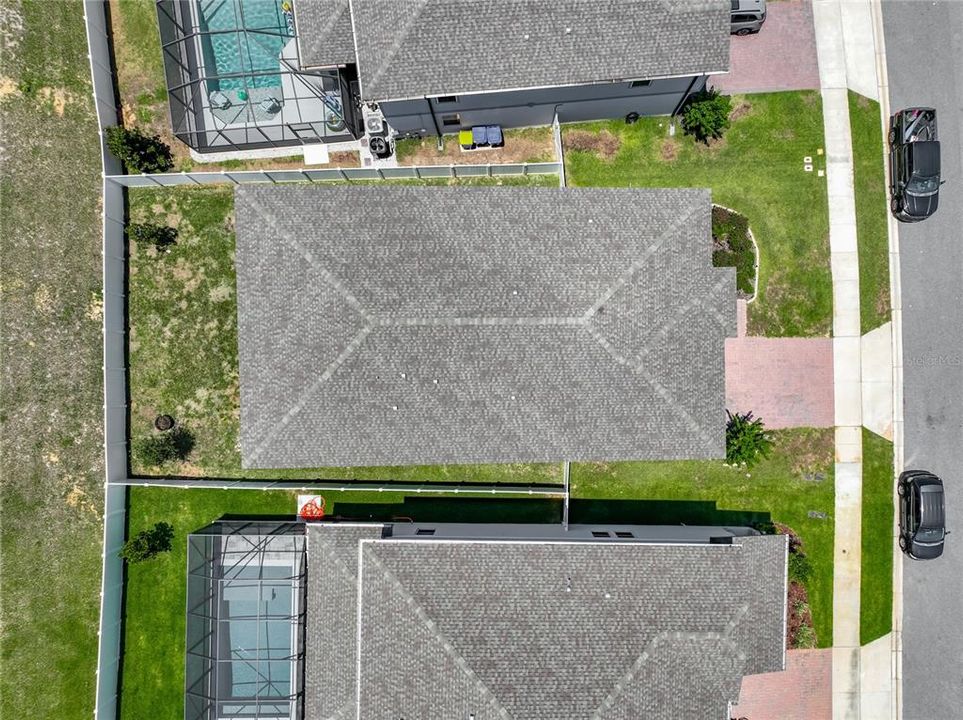
0.15 Acres
Heating:
Central
Price/sqft:
$247
Cooling:
Central Air
HOA:
$118

Valuation

Our model vs. what's actually selling nearby.
Estimate
$518,892
$447K – $609K
Confidence Low
List vs. estimate
$20K above estimate
List $539,000 · +3.9%
Our model says this listing is priced above recent comparable activity. Room to negotiate.
Price per sq ft
$246
+6.6% vs. city median $231
Based on
23 MLS comparables
Median of recent comparable listings. Sold comps use closing price, active listings use list price.

Highlights

Annual tax
$7,724
2025
HOA
$118/qtr
Garage
2 car garage
Pets
Allowed
All facts and features
  • Flooring

    • Luxury Vinyl

    • Tile

    Heating

    • Central

    Cooling

    • Central Air

    Appliances

    • Dishwasher

    • Disposal

    • Microwave

    • Range

    Other interior features

    • Built-in Features

    • Ceiling Fan(s)

    • Open Floorplan

    • Split Bedroom

    • Thermostat

    • Walk-In Closet(s)

    Bedrooms and bathrooms

    • Bedrooms: 4

    • Full bathrooms: 3

  • Property

    • Levels: One

    • Exterior Features: Irrigation System / Sliding Doors

    Lot

    • Lot: 0.15 Acres

    Other Property Information

    • Parcel Number: 322126001100024100

    • Zoning: R

  • Type and style

    • Property Type: Residential

    • Property Sub Type: Single Family Residence

  • Utility

    • Electricity Connected

    • Public

    • Underground Utilities

    • Water Connected

  • Other financial information

    • HOA: $118

    • HOA Frequency: Quarterly

    • Annual tax amount: $7,724

  • Source details

    • MLS ID: G5115128

    Other facts

    • Construction Materials: Block / Brick / Stucco

    • Foundation Details: Slab

    • Fireplace Features: Electric / Insert / Living Room

    • Laundry Features: Inside / Laundry Room

    • Patio And Porch Features: Patio

    • Direction Faces: East

    • Fireplace: Yes

    • Garage Spaces: 2

    • Attached Garage: Yes

    • Garage: Yes

    • Living Area: 2185

    • Water Source: Public

    • Subdivision Name: VILLAGES AT MINNEOLA HILLS

Private inquiry
Talk to the advisor on this listing.
Floor plans, HOA docs, off-market comparables, scheduling a private showing — one message, direct to the local specialist.

More like this

New
For Sale
$570,000
House
3 bds · 2 ba · 2,892 sqft
MINNEOLA RESERVE AT MINNEOLA PH 01, MINNEOLA
726 WOODS LANDING DRIVE
New
For Sale
$450,000
House
3 bds · 2 ba · 1,769 sqft
VILLAGES/MINNEOLA HILLS PH 2A, MINNEOLA
1785 SUNDANCE CHASE ROAD
New
For Sale
$454,990
House
5 bds · 3 ba · 2,601 sqft
SUGARLOAF 45S, MINNEOLA
1909 FIELDSTONE STREET
New
For Sale
$458,990
House
5 bds · 3 ba · 2,601 sqft
SUGARLOAF 45S, MINNEOLA
1917 FIELDSTONE STREET
New
For Sale
$380,000
Townhouse
3 bds · 2 ba · 1,833 sqft
HOLDEN RDG TWNHMS, CLERMONT
1927 HOLDEN RIDGE LANE
New
For Sale
$380,000
Townhouse
3 bds · 2 ba · 1,833 sqft
HOLDEN RDG TWNHMS SUB, CLERMONT
1926 HOLDEN RIDGE LANE
New
For Sale
$485,000
House
3 bds · 2 ba · 2,092 sqft
RESERVE/MINNEOLA PH 4, MINNEOLA
920 BOXELDER AVENUE
For Sale
$675,000
House
3 bds · 2 ba · 2,195 sqft
SUGAR RIDGE SUB, CLERMONT
12728 CYNTHIA LANE

Market around this address

Live counts in the same area.
View all

The multiple listing information is provided by the Stellar MLS from a copyrighted compilation of listings. The compilation of listings and each individual listing are ©2026-present Stellar MLS. All Rights Reserved. The information provided is for consumers' personal, noncommercial use and may not be used for any purpose other than to identify prospective properties consumers may be interested in purchasing. All properties are subject to prior sale or withdrawal. All information provided is deemed reliable but is not guaranteed accurate, and should be independently verified. Listing courtesy of: CENTURY 21 MYERS ROSE REALTY