Sell Your Home
Get a free home valuation
Contact
Tell us about your needs
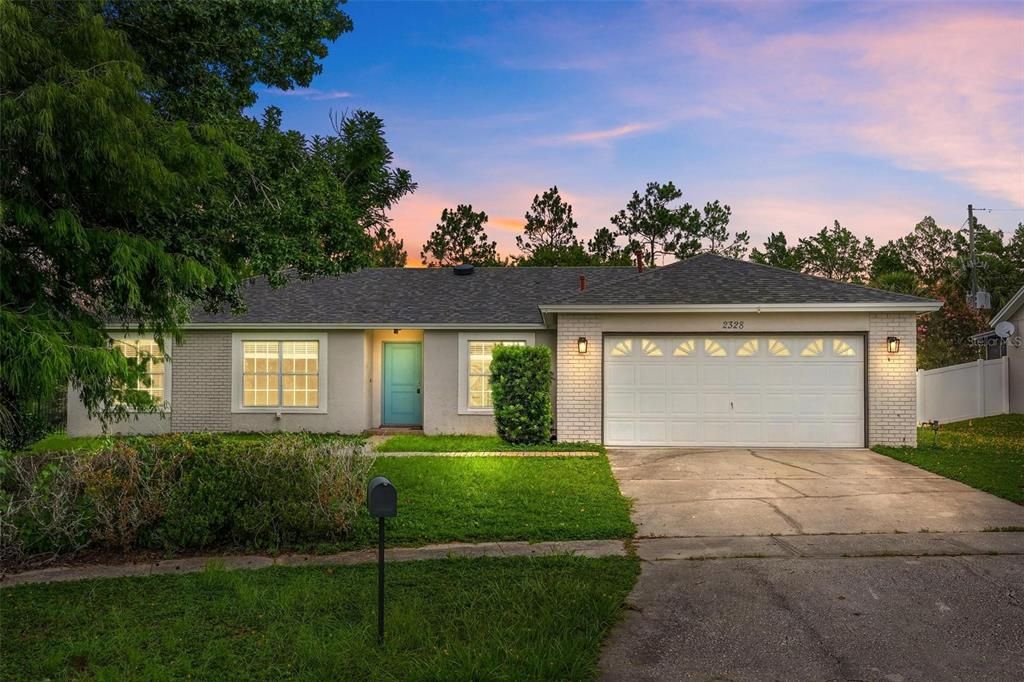
2328 CLEMENTINE TRAIL

House For Sale
$365,000

BTC: 5.68093385

ETH: 191.83870832

14 days
3 bds
2 ba
1,638 sqft

Overview

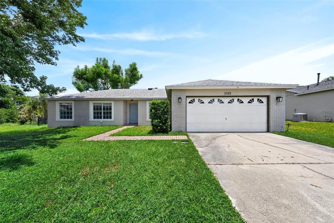
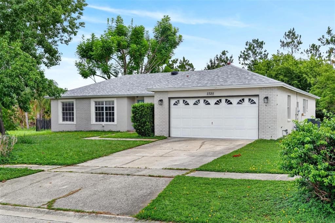
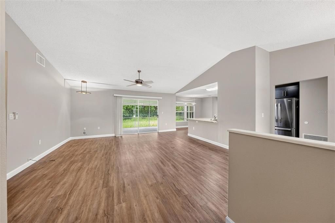
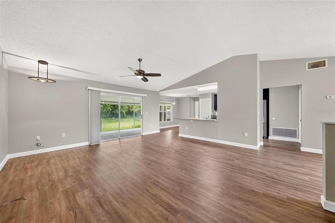
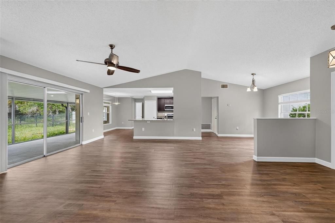
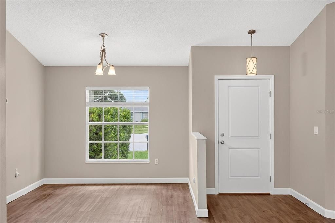
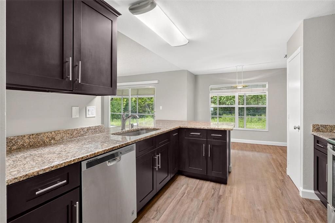
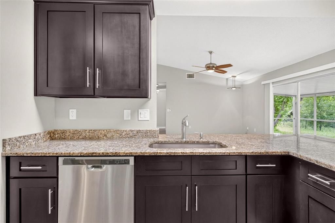
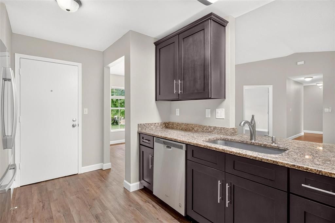
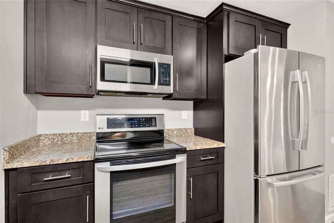
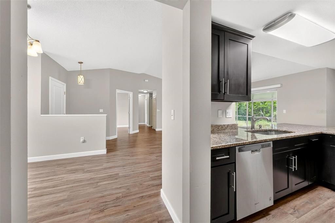
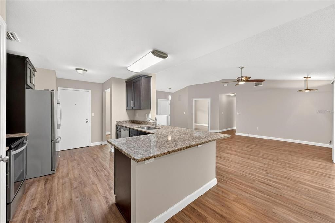
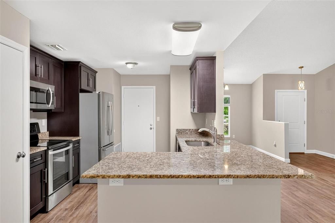
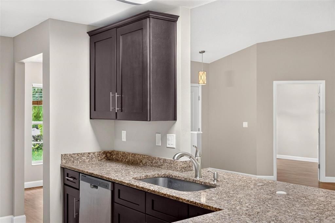
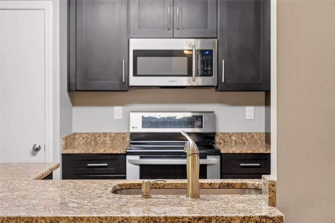
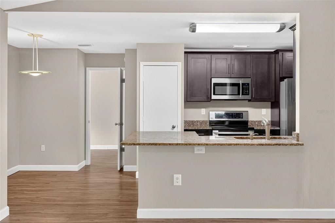
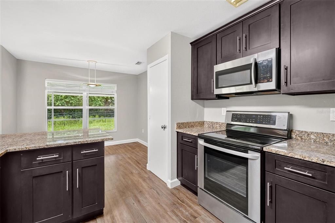
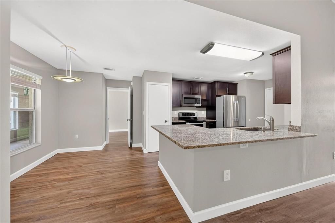
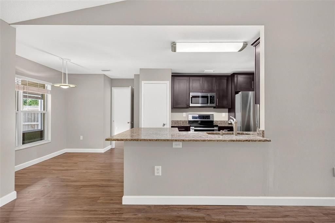
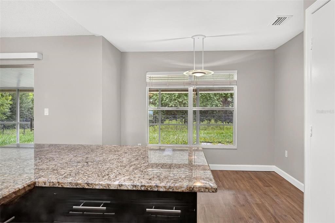
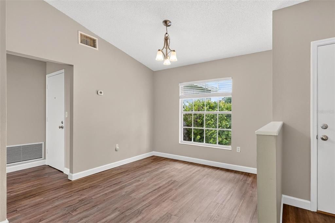
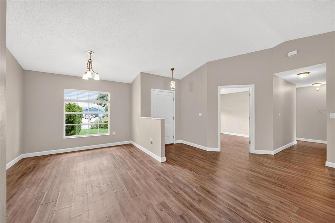
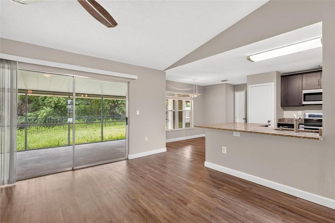
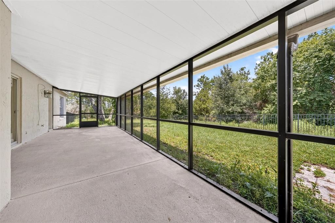
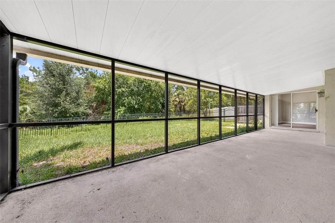
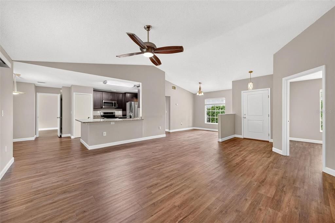
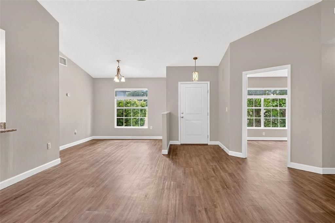
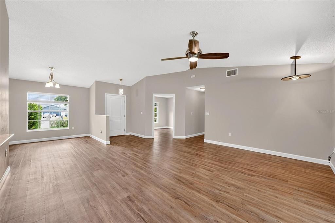
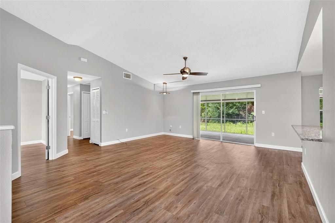
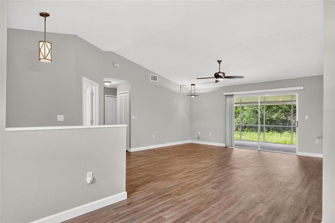
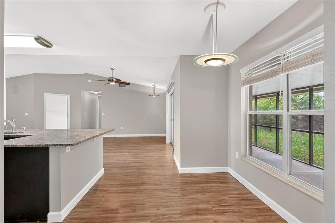
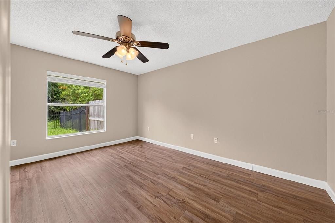
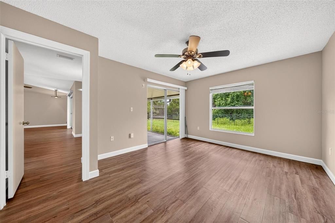
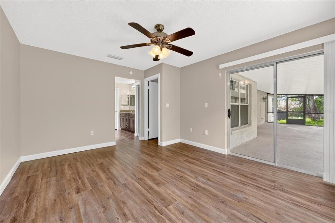
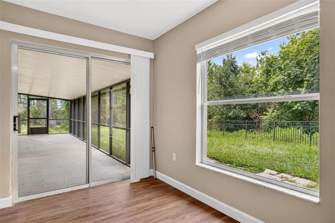
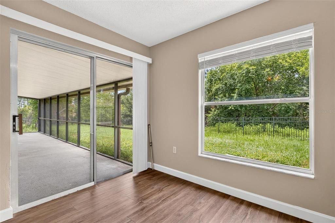
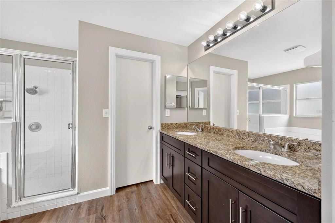
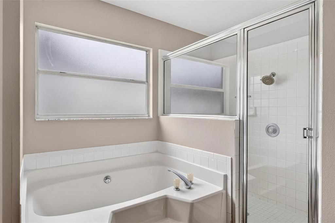
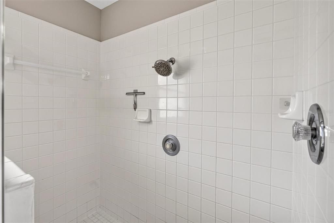
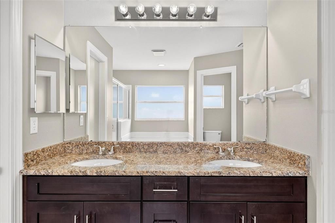
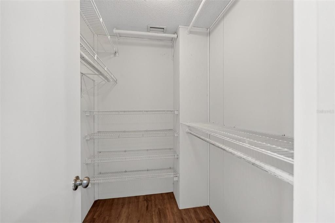
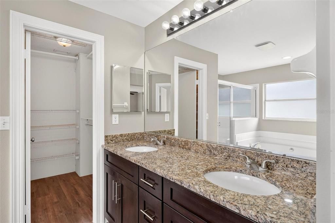
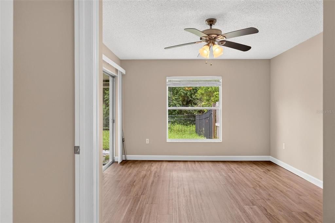
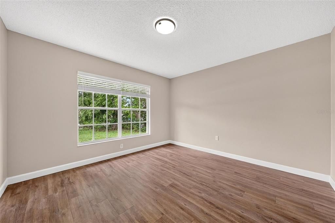
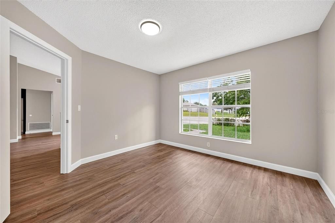
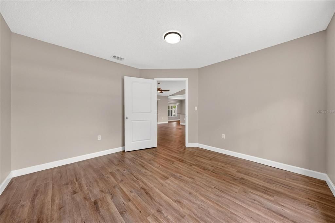
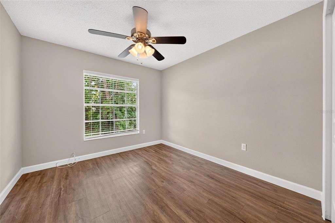
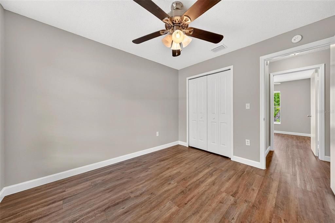
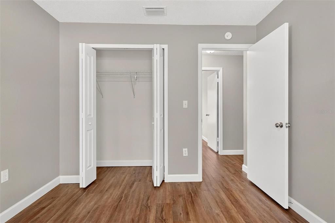
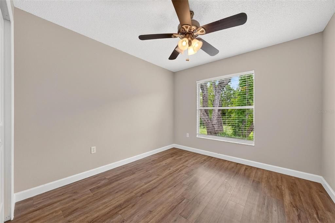
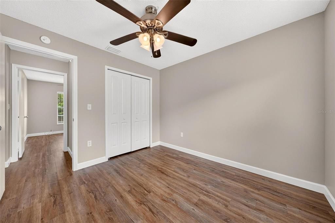
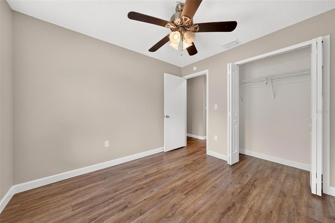
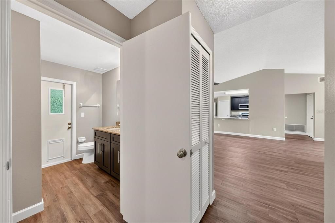
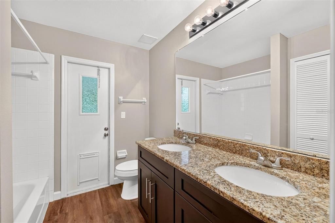
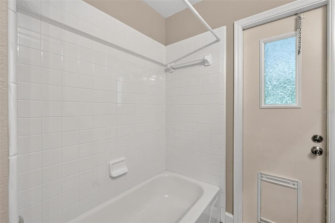
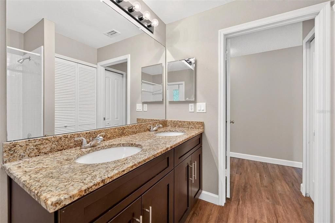
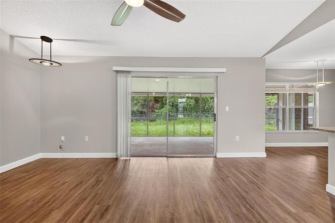
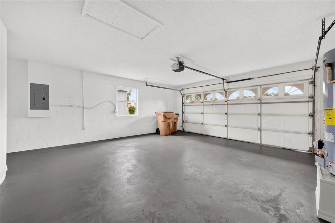
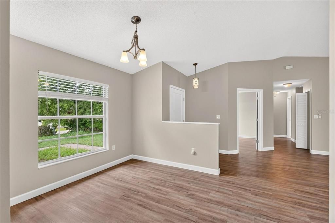
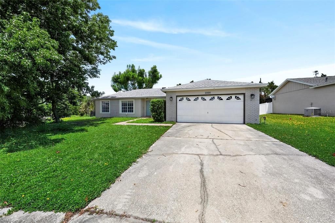
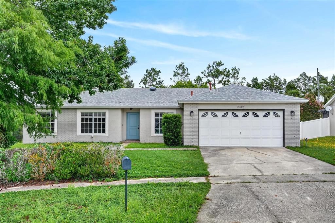
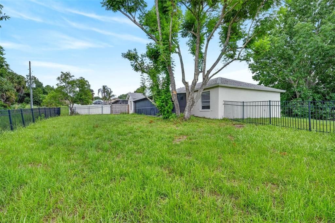
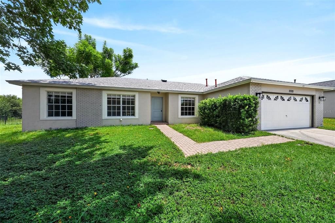
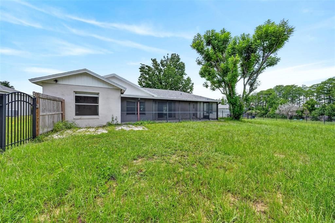
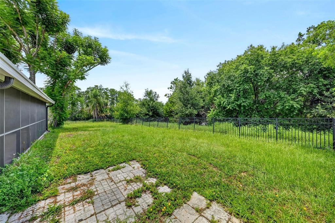
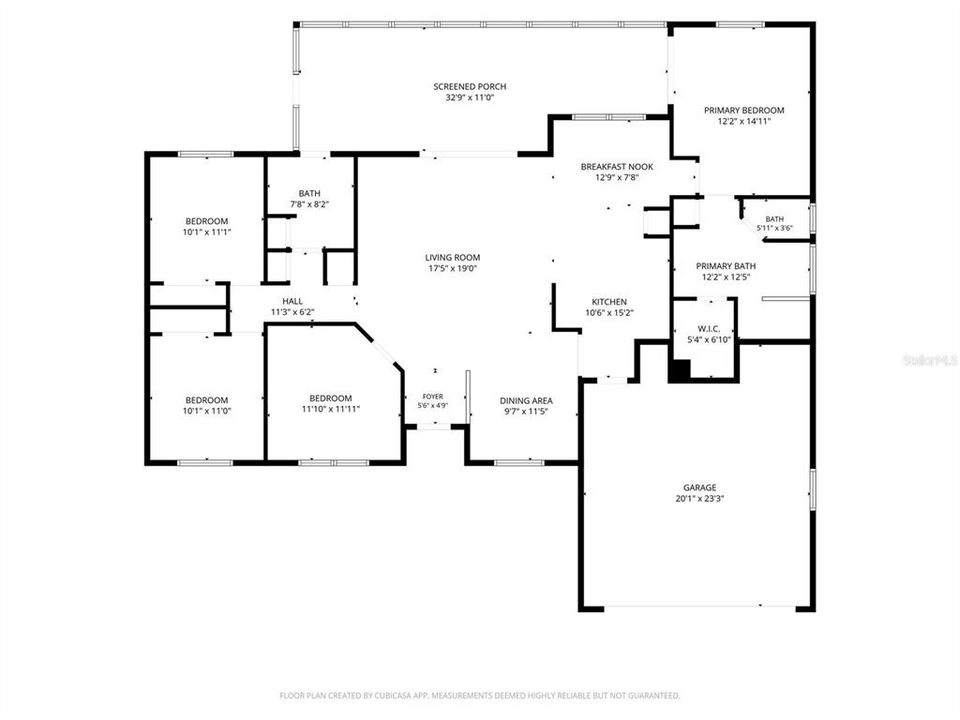
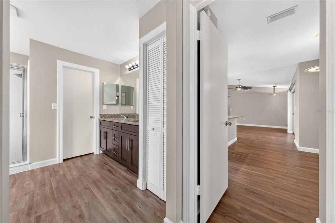
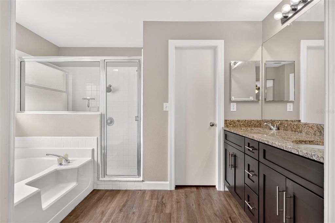
Welcome home to this beautifully updated 4-bedroom, 2-bath residence offering 1,638 square feet of heated living space in the HIGHLY desirable Greater Groves community in South Clermont. Nestled on a quiet cul-de-sac, this move-in-ready home features fresh interior paint, luxury vinyl plank flooring throughout, elegant granite countertops, rich Dark Walnut cabinetry, and a full suite of stainless steel appliances, creating a stylish and functional kitchen that's perfect for everyday living and entertaining. Enjoy peace of mind with a new roof installed in 2025. The spacious split floor plan flows seamlessly to an impressive 32' x 11' screened and covered lanai, providing the perfect outdoor retreat for relaxing or hosting guests. The fully fenced backyard backs to conservation, offering exceptional privacy with no rear neighbors. Greater Groves offers outstanding community amenities, including a community pool, tennis and pickleball courts, a playground, and a basketball court, all with a low HOA. The community also allows both short-term and long-term rentals, making this property an excellent opportunity as a primary residence, vacation home, or investment property. Additional highlights include a 2-car garage and a prime location just 1 mile from Publix for everyday convenience and only 11 miles from Walt Disney World, with easy access to shopping, dining, major roadways, and Central Florida's world-famous theme parks. Zoned for top-rated schools, this exceptional home combines modern upgrades, outdoor living, outstanding community amenities, and an unbeatable location. Don't miss this incredible opportunity—schedule your private showing today!
Location

Details

Type:
Residential
Parking:
No Data
Year Built:
1993
Lot:
0.32 Acres
Heating:
Electric
Price/sqft:
$223
Cooling:
Central Air
HOA:
$550

Valuation

Our model vs. what's actually selling nearby.
Estimate
$385,000
$339K – $462K
Confidence Low
List vs. estimate
$20K below estimate
List $365,000 · -5.2%
Our model says this listing is priced below recent comparable activity. Expect competition.
Price per sq ft
$222
-0.1% vs. city median $223
Based on
21 MLS comparables
Median of recent comparable listings. Sold comps use closing price, active listings use list price.

Highlights

Annual tax
$5,435
2025
HOA
$550/yr
Community Pool, Escrow Reserves Fund, Maintenance Grounds
View
Park/Greenbelt
Garage
2 car garage
Pets
Allowed
All facts and features
  • Flooring

    • Luxury Vinyl

    Heating

    • Electric

    Cooling

    • Central Air

    Appliances

    • Dishwasher

    • Gas Water Heater

    • Microwave

    • Range

    • Refrigerator

    Other interior features

    • Ceiling Fan(s)

    • High Ceilings

    • Living Room/Dining Room Combo

    • Primary Bedroom Main Floor

    • Stone Counters

    • Walk-In Closet(s)

    • Window Treatments

    Bedrooms and bathrooms

    • Bedrooms: 3

    • Full bathrooms: 2

  • Property

    • Levels: One

    • Exterior Features: Rain Gutters / Sidewalk / Sliding Doors

    Lot

    • Lot: 0.32 Acres

    Other Property Information

    • Parcel Number: 222426082500027300

    • Zoning: PUD

  • Type and style

    • Property Type: Residential

    • Property Sub Type: Single Family Residence

  • Utility

    • Electricity Connected

    • Natural Gas Connected

    • Water Connected

  • Other financial information

    • HOA: $550

    • HOA Frequency: Annually

    • Annual tax amount: $5,436

  • Source details

    • MLS ID: G5115044

    Other facts

    • Construction Materials: Block / Stucco

    • Foundation Details: Slab

    • Laundry Features: Electric Dryer Hookup / In Garage / Washer Hookup

    • Lot Features: Conservation Area / Cul-De-Sac / In County / Sidewalk

    • Patio And Porch Features: Patio / Porch / Rear Porch / Screened

    • Window Features: Blinds

    • Direction Faces: South

    • Architectural Style: Custom / Traditional

    • Garage Spaces: 2

    • Attached Garage: Yes

    • Garage: Yes

    • Living Area: 1638

    • Water Source: Public

    • Lot Size Dimensions: 83 x 126

    • Subdivision Name: GREATER GROVES PH 02 TR A

Private inquiry
Talk to the advisor on this listing.
Floor plans, HOA docs, off-market comparables, scheduling a private showing — one message, direct to the local specialist.

More like this

New
For Sale
$459,000
House
4 bds · 2 ba · 2,034 sqft
PALMS/SERENOA PH 3, CLERMONT
17762 BLAZING STAR CIRCLE
New
For Sale
$360,000
House
4 bds · 2 ba · 1,684 sqft
WOODRIDGE PH II SUB, CLERMONT
17035 WOODCREST WAY
New
For Sale
$439,950
House
6 bds · 3 ba · 2,331 sqft
ORANGE TREE PH 2, CLERMONT
3126 SAMOSA HILL CIRCLE
New
For Sale
$465,000
House
3 bds · 2 ba
Cagan Crossing East, Clermont
17268 Cagan Crossings, Clermont FL 34714
New
For Sale
$455,000
House
3 bds · 2 ba
Cagan crossing East, Clermont
17241 Cagan Crossings, Clermont FL 34714
New
For Sale
$359,000
House
4 bds · 2 ba · 1,481 sqft
SIENA RIDGE SUB, CLERMONT
15405 MARGAUX DRIVE
New
For Sale
$392,000
House
5 bds · 2 ba · 1,660 sqft
CLEAR CREEK PH ONE SUB, CLERMONT
1048 WINDING WATER WAY
New
For Sale
$379,900
House
4 bds · 2 ba · 1,816 sqft
GREATER LAKES PH 1, CLERMONT
4406 OLYMPIA COURT

Market around this address

Live counts in the same area.
View all

The multiple listing information is provided by the Stellar MLS from a copyrighted compilation of listings. The compilation of listings and each individual listing are ©2026-present Stellar MLS. All Rights Reserved. The information provided is for consumers' personal, noncommercial use and may not be used for any purpose other than to identify prospective properties consumers may be interested in purchasing. All properties are subject to prior sale or withdrawal. All information provided is deemed reliable but is not guaranteed accurate, and should be independently verified. Listing courtesy of: EXPERT REAL ESTATE ADVISORS