
Sell Your Home
Get a free home valuation
Contact
Tell us about your needs
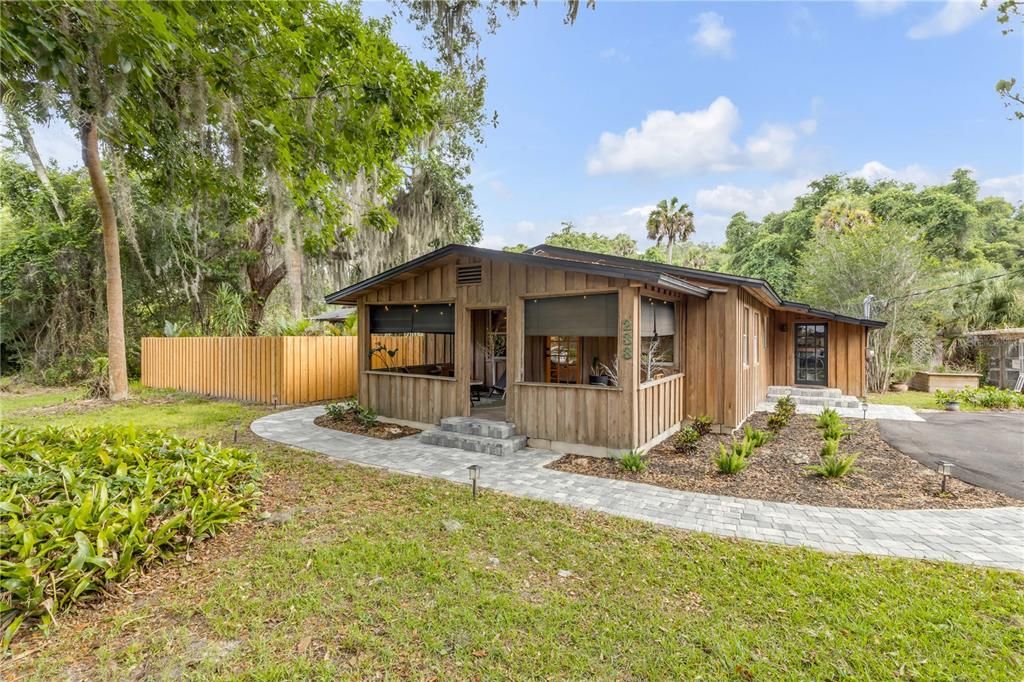
233 W ARIEL ROAD

House Active With Contract
$625,000

BTC: 9.70496894

ETH: 328.49093891

23 days
3 bds
2 ba
1,378 sqft

Overview

Under contract-accepting backup offers. Welcome to your private slice of paradise at 233 Ariel Road in Edgewater, Florida! Nestled on 3 beautifully maintained acres, this one-of-a-kind custom Craftsman estate offers the perfect blend of luxury, comfort, and functionality. Featuring 3 spacious bedrooms and 2 beautifully appointed bathrooms, this home showcases stunning custom woodwork, warm architectural details, and timeless craftsmanship throughout. Step outside and experience the ultimate Florida lifestyle. Relax by the sparkling pool, entertain effortlessly in the summer kitchen, or unwind among the serene gardens, warmth of the fire pit, and lush landscaping. A charming greenhouse adds even more appeal for gardening enthusiasts and outdoor lovers alike. Need space for hobbies, toys, or business ventures? The massive workshop/barndominium is a dream come true, offering endless possibilities for projects, storage, RVs, boats, equipment, or creative space. Whether you are seeking a peaceful retreat, entertainer’s paradise, or multi-use property with room to grow, this rare Edgewater gem delivers it all. 3 Acres of Privacy. Custom Craftsman Home. Incredible Woodwork Throughout. Huge Workshop/Barndominium. Resort-Style Pool & Summer Kitchen. Gardens + Greenhouse. Room for All Your Toys & Projects. Don’t miss this extraordinary opportunity to own a truly unique Florida retreat!

Location

Details

Type:
Residential
Parking:
Circular Driveway / RV Parking
Year Built:
1978
Lot:
3.00 Acres
Heating:
Central / Electric
Price/sqft:
$454
Cooling:
Central Air
HOA:
No Data

Highlights

Annual tax
$4,421
2025
Pool
Gunite
All facts and features
  • Flooring

    • Ceramic Tile

    Heating

    • Central

    • Electric

    Cooling

    • Central Air

    Appliances

    • Dishwasher

    • Microwave

    • Range

    • Refrigerator

    Other interior features

    • Built-in Features

    • Open Floorplan

    • Primary Bedroom Main Floor

    • Solid Wood Cabinets

    Bedrooms and bathrooms

    • Bedrooms: 3

    • Full bathrooms: 2

  • Parking

    • Circular Driveway

    • RV Parking

    Property

    • Levels: One

    • Pool Private: Yes

    • Exterior Features: Fire Pit / French Doors / Garden

    Lot

    • Lot: 3.00 Acres

    Other Property Information

    • Parcel Number: 85300000013000

    • Zoning: 01A3

  • Type and style

    • Property Type: Residential

    • Property Sub Type: Single Family Residence

  • Utility

    • Electricity Connected

  • Other financial information

    • Annual tax amount: $4,421

  • Source details

    • MLS ID: NS1088351

    Other facts

    • Construction Materials: Wood Frame / Wood Siding

    • Foundation Details: Pillar/Post/Pier

    • Fireplace Features: Living Room / Wood Burning

    • Laundry Features: Inside / Laundry Room

    • Patio And Porch Features: Covered / Deck

    • Pool Features: Gunite / In Ground / Lap

    • Direction Faces: South

    • Other Structures: Barn(s) / Cabana / Greenhouse / Outdoor Kitchen / Storage

    • Architectural Style: Custom

    • Fireplace: Yes

    • Living Area: 1378

    • Water Source: Well

    • Subdivision Name: NOT IN SUBDIVISION

Private inquiry
Talk to the advisor on this listing.
Floor plans, HOA docs, off-market comparables, scheduling a private showing — one message, direct to the local specialist.

More like this

-$100K
Active With Contract
$599,000
House
3 bds · 2 ba · 1,833 sqft
VARNADORE S, OAK HILL
479 MAYTOWN ROAD
-$200K
Active With Contract
$750,000
Commercial
0 room(s)
Sargent & Bradburys Sub, OAK HILL
416 E Halifax AVENUE
-$200K
Active With Contract
$750,000
Lots/Land
1.00 acres
Sargent & Bradburys Sub, OAK HILL
416 E Halifax AVENUE

Market around this address

Live counts in the same area.
View all

The multiple listing information is provided by the Stellar MLS from a copyrighted compilation of listings. The compilation of listings and each individual listing are ©2026-present Stellar MLS. All Rights Reserved. The information provided is for consumers' personal, noncommercial use and may not be used for any purpose other than to identify prospective properties consumers may be interested in purchasing. All properties are subject to prior sale or withdrawal. All information provided is deemed reliable but is not guaranteed accurate, and should be independently verified. Listing courtesy of: NSB HOMES LLC