Sell Your Home
Get a free home valuation
Contact
Tell us about your needs
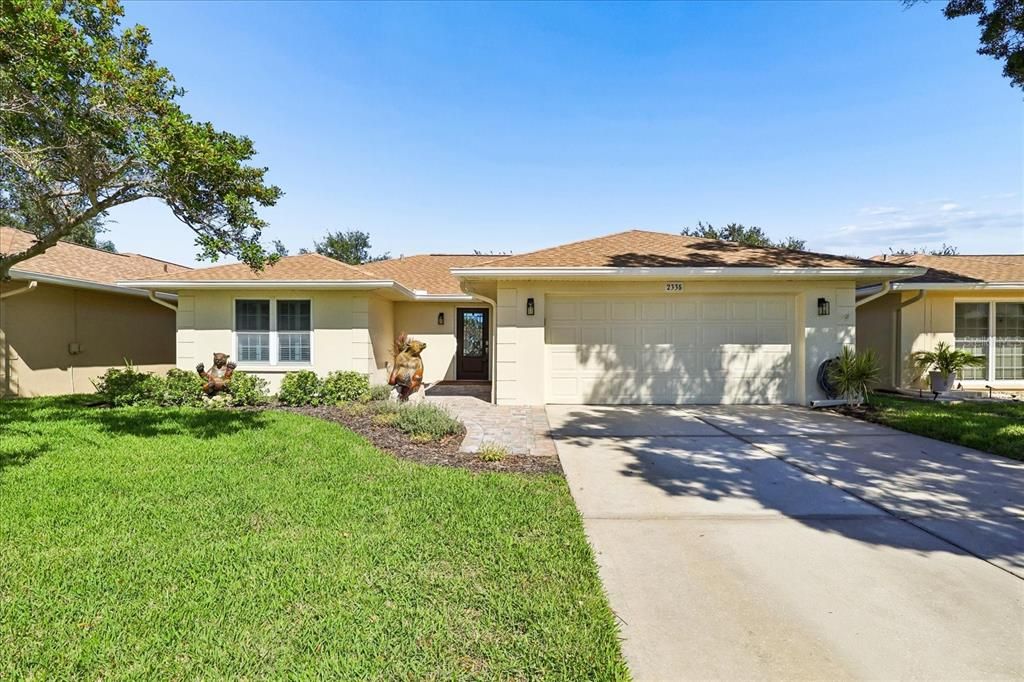
2335 HERON CIRCLE

House For Sale
$495,000

BTC: 5.91963645

ETH: 203.53618421

New
2 bds
2 ba
1,714 sqft

Overview

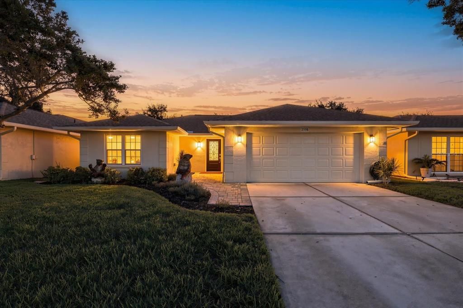
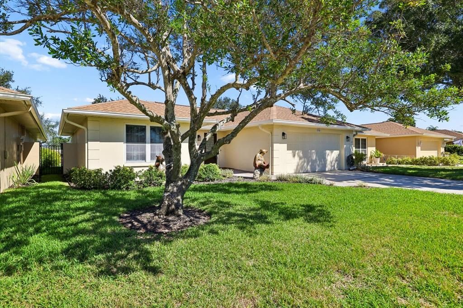
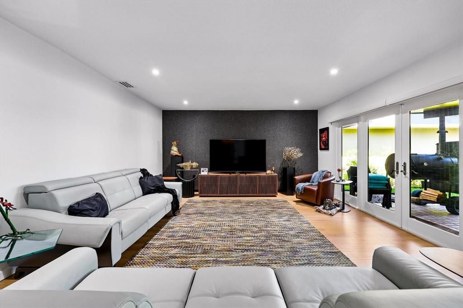
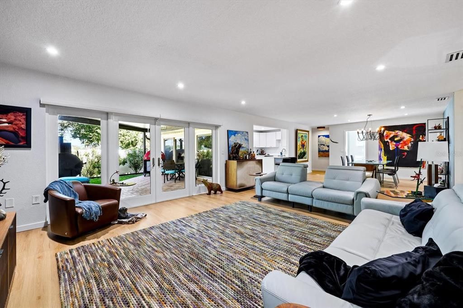
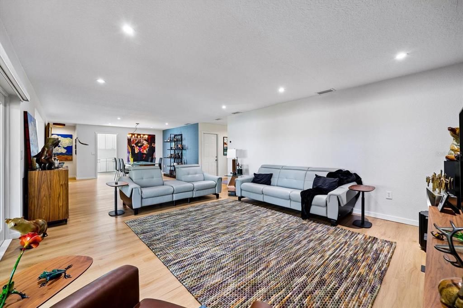
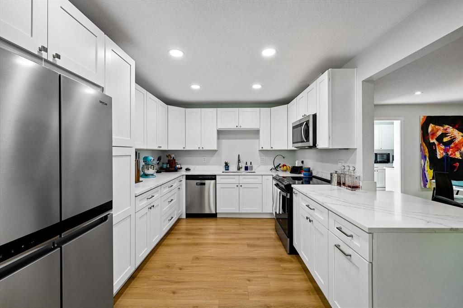
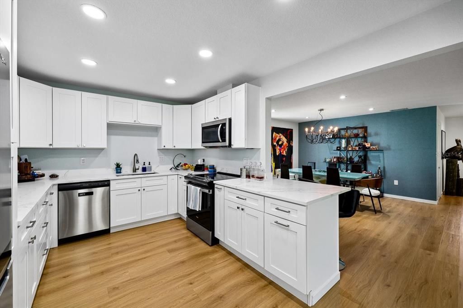
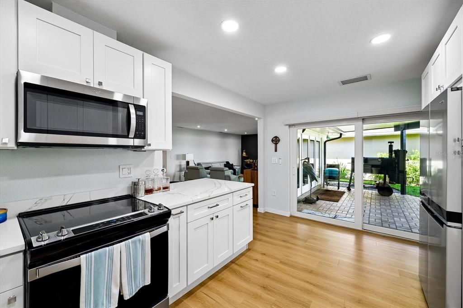
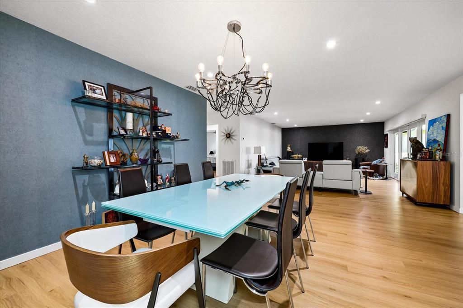
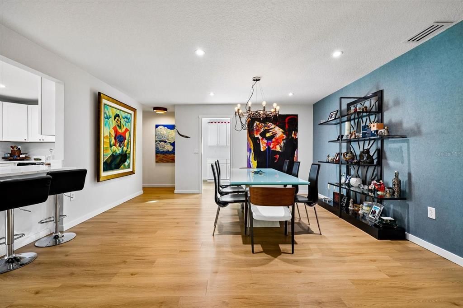
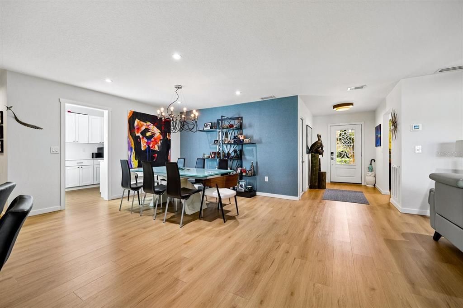
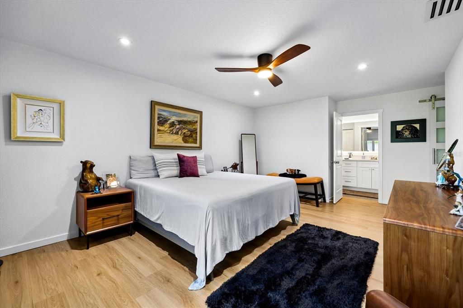
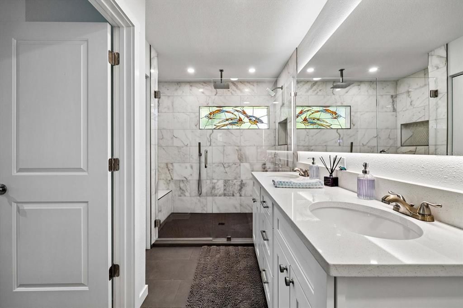
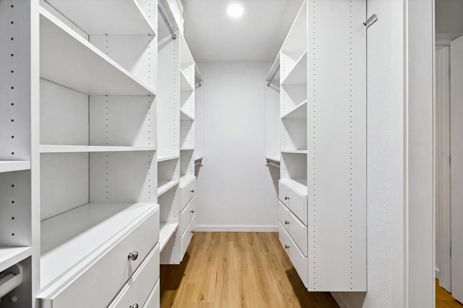
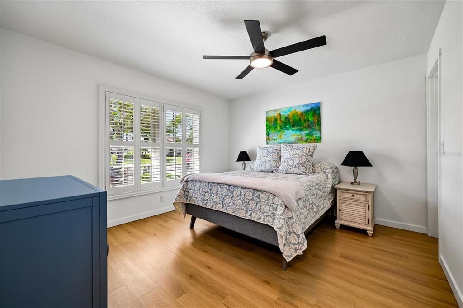
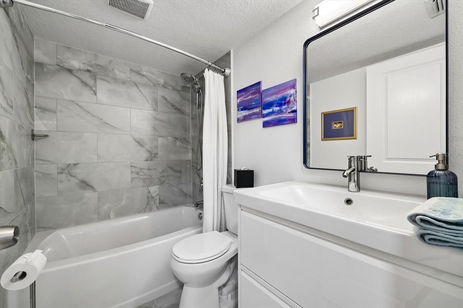
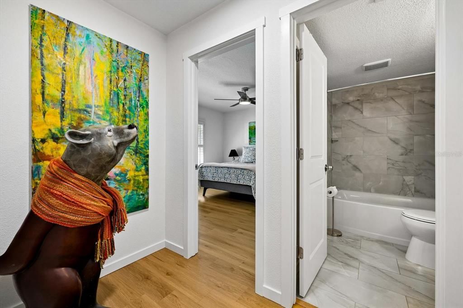
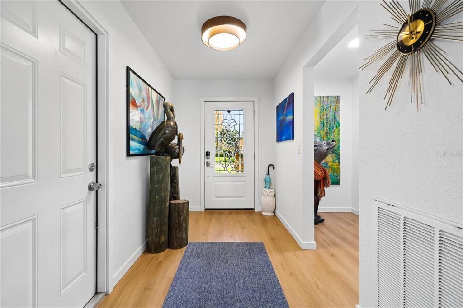
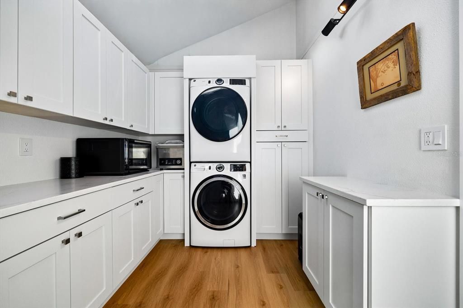
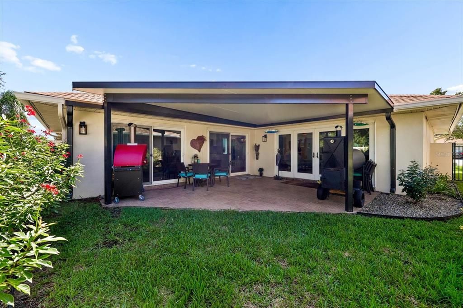
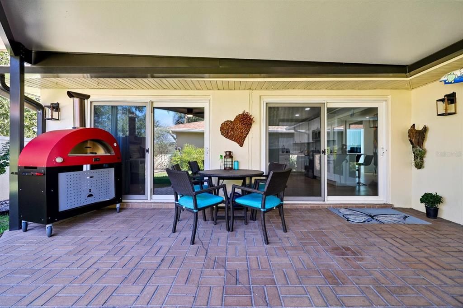
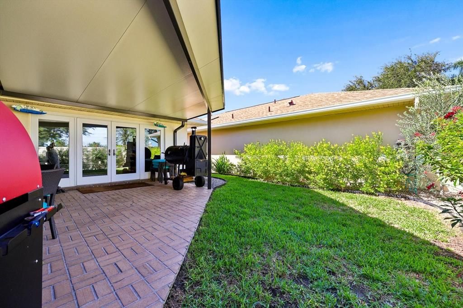
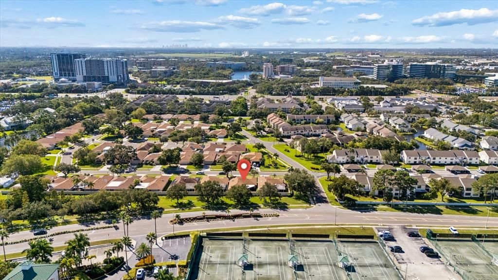
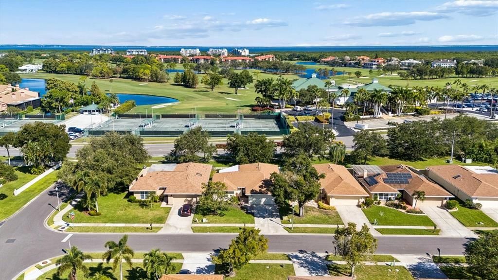
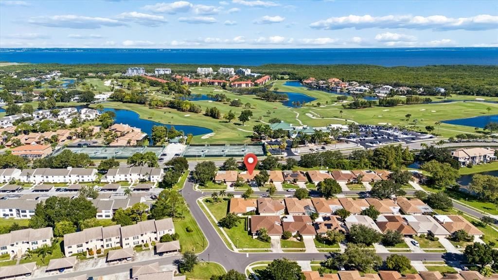
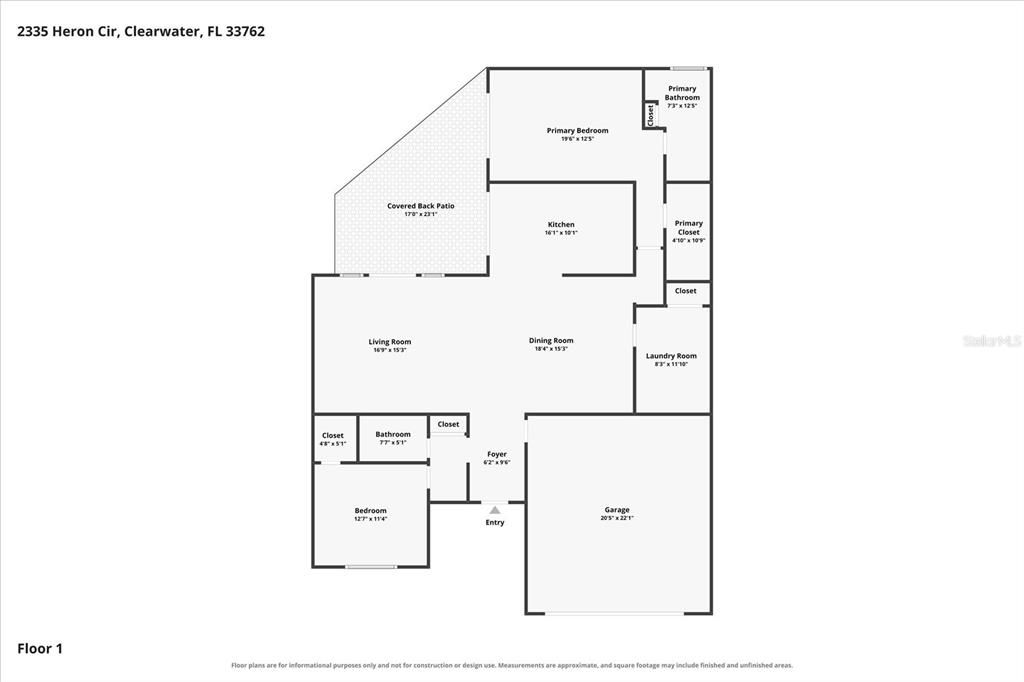
Welcome to this beautifully updated split-floor-plan home, offering a perfect blend of modern style, comfort, and functionality. Thoughtfully enhanced with numerous upgrades. Step inside to discover stylish luxury vinyl plank flooring, complemented by recessed lighting that creates a bright, contemporary feel throughout. The home features updated windows, doors, and sliding glass doors, along with a newer roof (2023) and air conditioning (2024), providing added peace of mind for those big ticket items. Electronic blinds and shades offer a touch of modern sophistication while enhancing comfort and privacy. The desirable split-bedroom layout provides added privacy, with both bedrooms featuring spacious walk-in closets. The large primary suite serves as a relaxing retreat, complete with a beautifully appointed en-suite bathroom featuring a double vanity, a walk-in shower with a seamless glass enclosure, and a lighted mirror for a sleek, modern finish. Additional highlights include a newly installed laundry room with tons of cabinets for additional storage. The newly installed covered rear porch (2025) offers the perfect setting for morning coffee, outdoor relaxation, or enjoying the fresh air year-round. With its thoughtful layout, stylish finishes, and extensive updates, this move-in-ready home offers an exceptional combination of modern conveniences and comfortable living. Conveniently located within minutes to I-275, Publix and Starbucks.

Location

Details

Type:
Residential
Parking:
Driveway / Garage Door Opener
Year Built:
1979
Lot:
0.12 Acres
Heating:
Central / Electric
Price/sqft:
$289
Cooling:
Central Air
HOA:
$250

Valuation

Our model vs. what's actually selling nearby.
Estimate
$382,450
$355K – $485K
Confidence Low
List vs. estimate
$112K above estimate
List $495,000 · +29.4%
Our model says this listing is priced above recent comparable activity. Room to negotiate.
Price per sq ft
$288
-1.3% vs. city median $292
Based on
16 MLS comparables
Median of recent comparable listings. Sold comps use closing price, active listings use list price.

Highlights

Annual tax
$7,449
2026
HOA
$250/mo
Escrow Reserves Fund, Maintenance Grounds, Manager
Garage
2 car garage
Pets
Allowed
All facts and features
  • Flooring

    • Tile

    • Vinyl

    Heating

    • Central

    • Electric

    Cooling

    • Central Air

    Appliances

    • Dishwasher

    • Disposal

    • Dryer

    • Electric Water Heater

    • Microwave

    • Range

    • Refrigerator

    • Washer

    Other interior features

    • Ceiling Fan(s)

    • Living Room/Dining Room Combo

    • Solid Surface Counters

    • Split Bedroom

    • Thermostat

    • Walk-In Closet(s)

    • Window Treatments

    Bedrooms and bathrooms

    • Bedrooms: 2

    • Full bathrooms: 2

  • Parking

    • Driveway

    • Garage Door Opener

    Property

    • Levels: One

    • Exterior Features: French Doors / Irrigation System / Rain Gutters / Sidewalk / Sliding Doors

    Lot

    • Lot: 0.12 Acres

    Other Property Information

    • Parcel Number: 023016839470000020

    • Zoning: RPD-10

  • Type and style

    • Property Type: Residential

    • Property Sub Type: Single Family Residence

  • Utility

    • BB/HS Internet Available

    • Cable Available

    • Electricity Connected

    • Phone Available

    • Sewer Connected

    • Water Connected

  • Other financial information

    • HOA: $250

    • HOA Frequency: Monthly

    • Annual tax amount: $7,449

  • Source details

    • MLS ID: TB8560097

    Other facts

    • Construction Materials: Block / Stucco

    • Foundation Details: Slab

    • Laundry Features: Electric Dryer Hookup / Inside / Laundry Room / Washer Hookup

    • Lot Features: Flood Insurance Required / FloodZone / Sidewalk / Unincorporated

    • Patio And Porch Features: Covered / Rear Porch

    • Window Features: Double Pane Windows / Shades / Storm Window(s)

    • Direction Faces: South

    • Garage Spaces: 2

    • Attached Garage: Yes

    • Garage: Yes

    • Living Area: 1714

    • Water Source: Public

    • Lot Size Dimensions: 53 x 100

    • Subdivision Name: SOUND SOUTH UNIT ONE

Private inquiry
Talk to the advisor on this listing.
Floor plans, HOA docs, off-market comparables, scheduling a private showing — one message, direct to the local specialist.

More like this

New
For Sale
$439,000
Townhouse
3 bds · 2 ba · 1,666 sqft
EAGLES CROSSING AT FEATHER SOUND, CLEARWATER
2540 EAGLES CROSSING DRIVE
For Sale
$565,000
House
3 bds · 2 ba · 1,704 sqft
LAKES UNIT 2 PH 2 THE, CLEARWATER
3817 105TH AVENUE N
For Sale
$395,000
House
2 bds · 2 ba · 1,776 sqft
MAINLANDS OF TAMARAC BY THE GULF UNIT 6 CONDO, PINELLAS PARK
3479 MAINLANDS BOULEVARD S UNIT 6
For Sale
$360,000
Condo/Co-op
3 bds · 2 ba · 1,650 sqft
CHATEAU BAYONNE CONDO, CLEARWATER
14820 RUE DE BAYONNE UNIT 202
For Sale
$569,990
House
3 bds · 2 ba · 1,555 sqft
SOUND WEST, CLEARWATER
13926 GULL WAY
For Sale
$439,900
House
3 bds · 2 ba · 2,134 sqft
SOUND SOUTH UNIT TWO, CLEARWATER
2254 HERON CIR
For Sale
$439,999
Townhouse
3 bds · 3 ba · 1,768 sqft
FEATHER COVE, CLEARWATER
14863 FEATHER COVE ROAD
For Sale
$399,900
Condo/Co-op
3 bds · 2 ba · 1,862 sqft
MAINLANDS OF TAMARAC BY THE GULF UNIT 4 CONDO, PINELLAS PARK
3659 100TH TERRACE N UNIT 4

Market around this address

Live counts in the same area.
View all

The multiple listing information is provided by the Stellar MLS from a copyrighted compilation of listings. The compilation of listings and each individual listing are ©2026-present Stellar MLS. All Rights Reserved. The information provided is for consumers' personal, noncommercial use and may not be used for any purpose other than to identify prospective properties consumers may be interested in purchasing. All properties are subject to prior sale or withdrawal. All information provided is deemed reliable but is not guaranteed accurate, and should be independently verified. Listing courtesy of: RE/MAX ACTION FIRST OF FLORIDA