
Sell Your Home
Get a free home valuation
Contact
Tell us about your needs
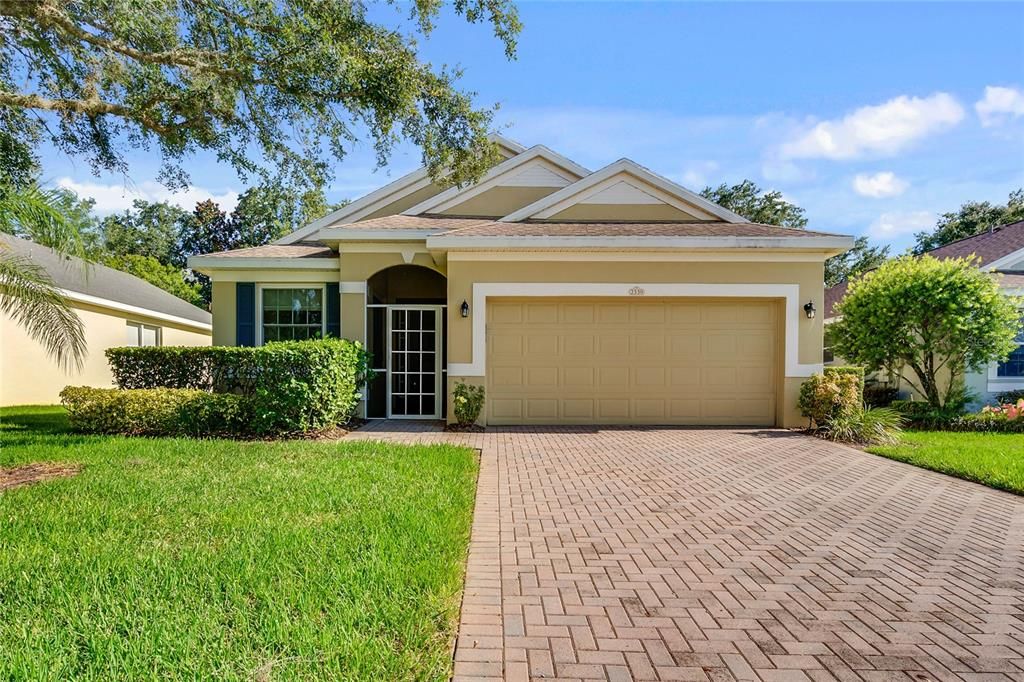
2339 CALEDONIAN STREET

House Recently Sold
$285,000

BTC: 3.42795285

ETH: 107.54716981

Sold on: 2021-12-14
51 days
2 bds
2 ba
1,251 sqft

Overview

TURN KEY 2/2 HOME READY FOR MOVE IN! THIS HOME HAS A VERY OPEN AND BRIGHT LAYOUT WITH A MODERN DESIGNER'S TOUCH. FULLY UPDATED KITCHEN WITH GRANITE COUNTERTOPS AND STAINLESS STEEL APPLIANCES. NATURAL GAS STOVE IS PERFECT FOR COOKING AND THE KITCHEN HAS AMPLE SPACE WITH PLENTY OF CABINETS FOR STORAGE. THE KITCHEN ALSO FEATURES A BUILT IN OFFICE SPACE OVERLOOKING THE GORGEOUS SUMMIT GREENS GROUNDS. THE OWNER PUT SPECIAL TOUCHES INTO THE HOME SUCH A CROWN MOLDING, CALIFORNIA CLOSETS, GLASS DECORATIVE BARN DOOR IN THE MASTER CLOSET, AND MUCH MORE! NO CARPET --ALL NEUTRAL COLORED TILE TROUGHOUT ALONG WITH GRAY COASTAL COLORED PAINT. THIS HOME FEATURES AN EXTENSION OFF THE BACK THAT COULD BE USED AS A FLORIDA ROOM. SUMMIT GREENS IS A 24 HR GUARD GATED GOLF COMMUNITY FEATURING A CLUB HOUSE, TENNIS COURTS, SOFT BALL FIELD, FITNESS AND PLENTY OF ACTIVITIES TO KEEP YOU AS BUSY AS YOU WOULD LIKE TO BE!! 55 PLUS COMMUNITY LOCATED CLOSE TO SHOPPING!

Location

Details

Type:
Residential
Parking:
Driveway / Garage Door Opener / Ground Level
Year Built:
2003
Lot:
0.14 Acres
Heating:
Central / Natural Gas
Price/sqft:
$236
Cooling:
Central Air
HOA:
$334

Valuation

Our model vs. what's actually selling nearby.
Estimate
$246,000
$203K – $295K
Confidence Low
List vs. estimate
$49K above estimate
List $295,000 · +19.9%
Our model says this listing is priced above recent comparable activity. Room to negotiate.
Price per sq ft
$235
Based on
5 MLS comparables
Median of recent comparable listings. Sold comps use closing price, active listings use list price.

Highlights

Annual tax
$2,792
2020
HOA
$334/mo
24-Hour Guard, Common Area Taxes, Community Pool
Garage
2 car garage
Pets
Allowed
All facts and features
  • Flooring

    • Porcelain Tile

    Heating

    • Central

    • Natural Gas

    Cooling

    • Central Air

    Appliances

    • Convection Oven

    • Dishwasher

    • Disposal

    • Dryer

    • Exhaust Fan

    • Gas Water Heater

    • Ice Maker

    • Microwave

    • Range

    • Range Hood

    • Refrigerator

    • Washer

    • Wine Refrigerator

    Other interior features

    • Ceiling Fan(s)

    • Crown Molding

    • Eating Space In Kitchen

    • High Ceilings

    • Living Room/Dining Room Combo

    • Primary Bedroom Main Floor

    • Open Floorplan

    • Solid Surface Counters

    • Solid Wood Cabinets

    • Stone Counters

    • Thermostat

    • Vaulted Ceiling(s)

    • Walk-In Closet(s)

    • Window Treatments

    Bedrooms and bathrooms

    • Bedrooms: 2

    • Full bathrooms: 2

  • Parking

    • Driveway

    • Garage Door Opener

    • Ground Level

    Property

    • Levels: One

    • Exterior Features: Irrigation System / Lighting / Sidewalk / Sliding Doors

    Lot

    • Lot: 0.14 Acres

    Other Property Information

    • Parcel Number: 162226191600002100

    • Zoning: PUD

  • Type and style

    • Property Type: Residential

    • Property Sub Type: Single Family Residence

  • Utility

    • Cable Available

    • Electricity Connected

    • Fiber Optics

    • Natural Gas Connected

    • Phone Available

    • Sprinkler Recycled

    • Street Lights

    • Underground Utilities

    • Water Connected

  • Other financial information

    • HOA: $334

    • HOA Frequency: Monthly

    • Annual tax amount: $2,792

  • Source details

    • MLS ID: O5976662

    Other facts

    • Construction Materials: Block

    • Foundation Details: Slab

    • Laundry Features: Inside / Laundry Room

    • Lot Features: City Lot / Sidewalk

    • Patio And Porch Features: Covered / Enclosed

    • Window Features: Blinds / ENERGY STAR Qualified Windows / Insulated Windows / Low-Emissivity Windows / Shades

    • Direction Faces: East

    • Garage Spaces: 2

    • Attached Garage: Yes

    • Garage: Yes

    • Living Area: 1251

    • Water Source: Public

    • Subdivision Name: SUMMIT GREENS

Private inquiry
Talk to the advisor on this listing.
Floor plans, HOA docs, off-market comparables, scheduling a private showing — one message, direct to the local specialist.

More like this

Recently Sold
$456,004
House
4 bds · 3 ba · 2,510 sqft
ARDMORE RESERVE, MINNEOLA
1249 BLARNEY COURT
New
Recently Sold
$343,110
House
5 bds · 3 ba · 3,067 sqft
OVERLOOK AT GRASSY LAKE, MINNEOLA
3258 HILL POINT STREET
New
Recently Sold
$396,860
House
5 bds · 3 ba · 3,067 sqft
OVERLOOK AT GRASSY LAKE, MINNEOLA
3190 HILL POINT STREET
New
Recently Sold
$320,000
House
3 bds · 2 ba · 1,388 sqft
HIGH POINTE PH 01 LT 01, MINNEOLA
811 HIGH POINTE CIRCLE
New
Recently Sold
$325,000
House
3 bds · 2 ba · 1,600 sqft
MINNEOLA ARBORS PH 01, MINNEOLA
New
Recently Sold
$329,900
House
4 bds · 2 ba · 1,644 sqft
RESERVE AT MINNEOLA PH 1, MINNEOLA
646 ARBOR POINTE AVENUE
New
Recently Sold
$384,900
House
2 bds · 2 ba · 1,987 sqft
SUMMIT GREENS PH 02C LT 01 BEING, CLERMONT
2370 CALEDONIAN STREET
New
Recently Sold
$315,000
House
3 bds · 2 ba · 1,611 sqft
HIGH POINTE PH 01, MINNEOLA
827 HIGH POINTE CIRCLE

Market around this address

Live counts in the same area.
View all

The multiple listing information is provided by the Stellar MLS from a copyrighted compilation of listings. The compilation of listings and each individual listing are ©2026-present Stellar MLS. All Rights Reserved. The information provided is for consumers' personal, noncommercial use and may not be used for any purpose other than to identify prospective properties consumers may be interested in purchasing. All properties are subject to prior sale or withdrawal. All information provided is deemed reliable but is not guaranteed accurate, and should be independently verified. Listing courtesy of: BHHS RESULTS REALTY