Sell Your Home
Get a free home valuation
Contact
Tell us about your needs
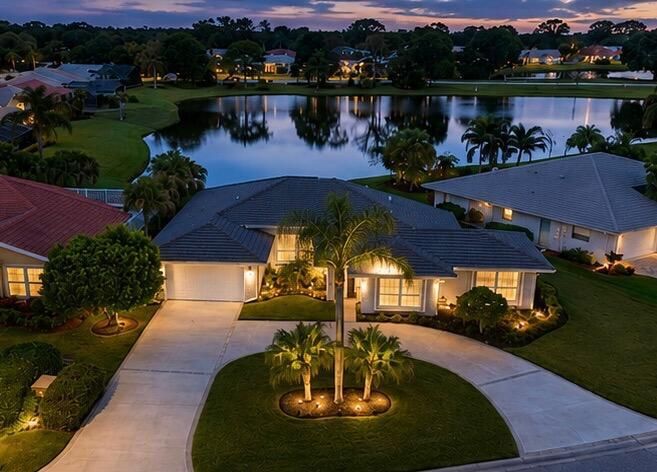
2346 SW CREEKSIDE Drive, Palm City FL 34990

House Active With Contract
$585,000

BTC: 7.03632427

ETH: 220.75471698

2 days
Waterfront
3 bds
2 ba
2,304 sqft

Overview

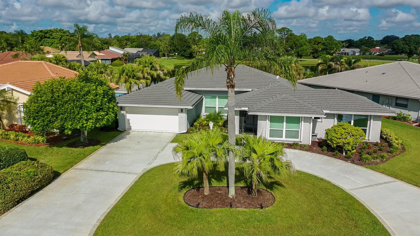
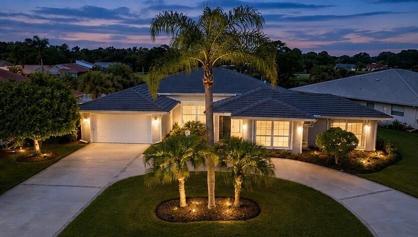
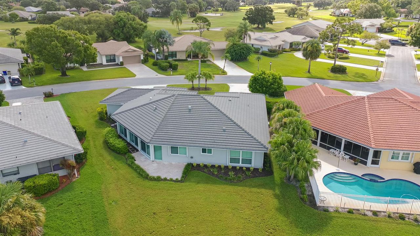
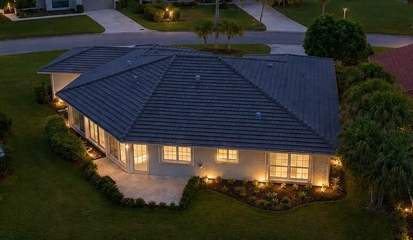
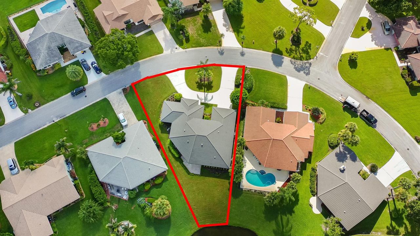
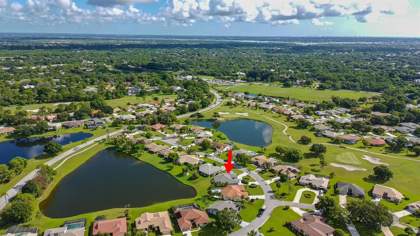
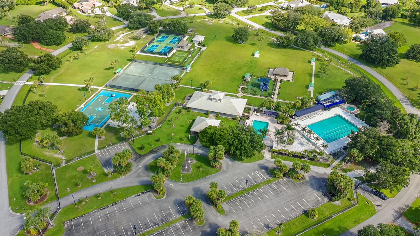
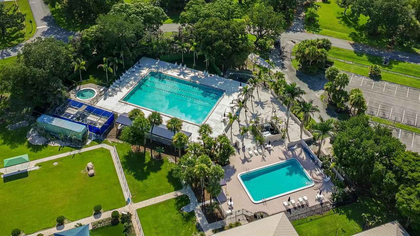
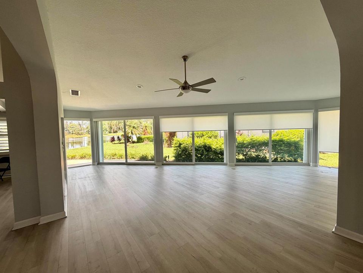
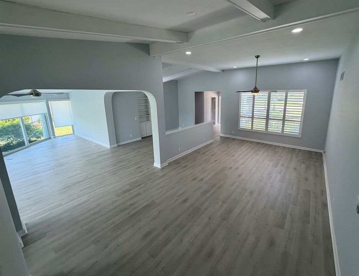
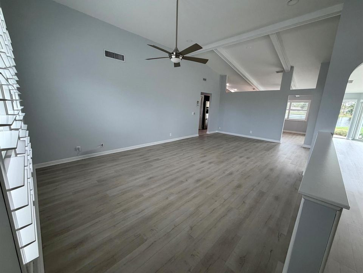
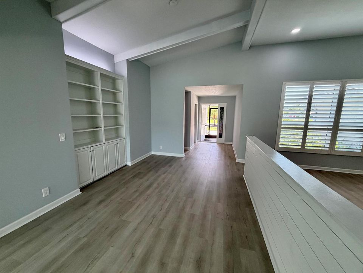
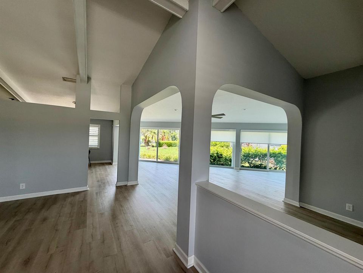
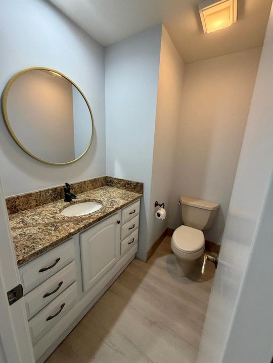
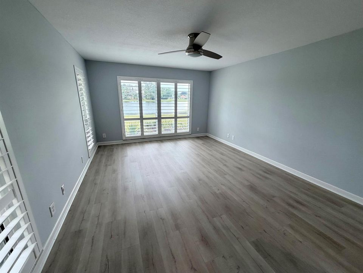
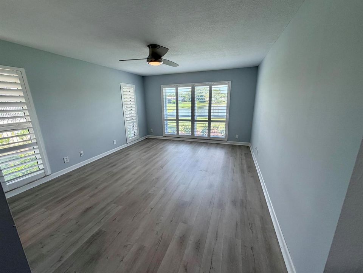
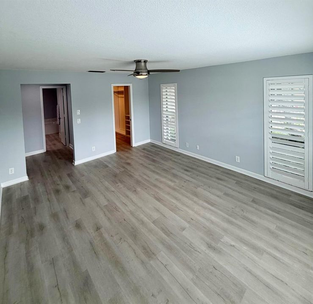
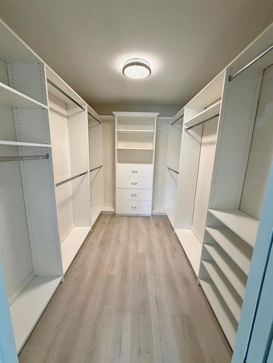
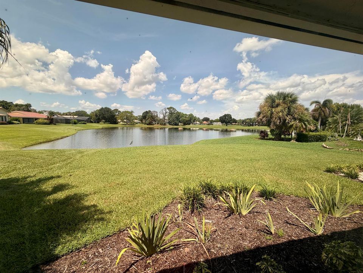
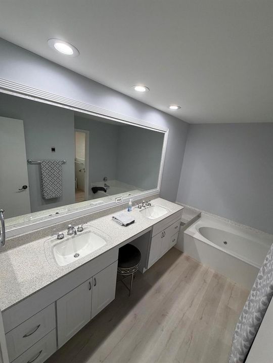
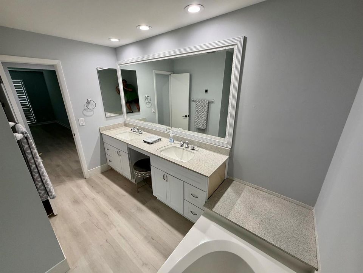
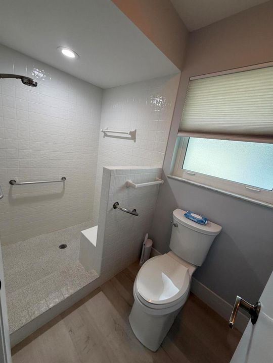
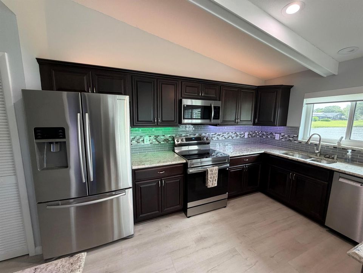
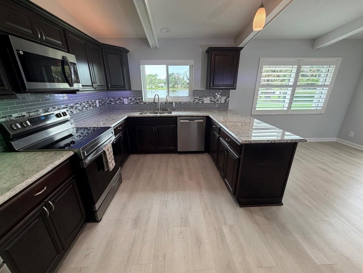
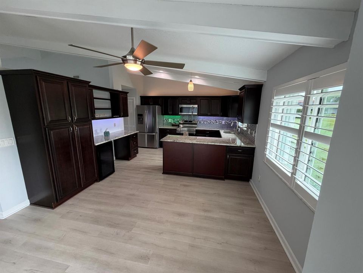
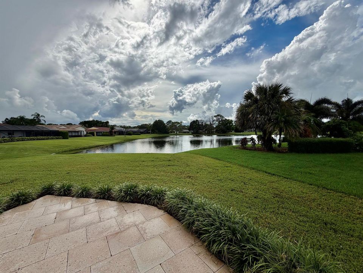
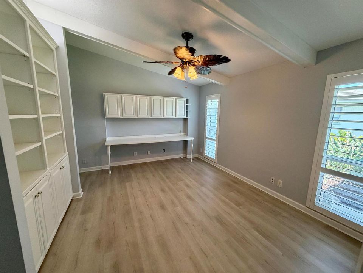
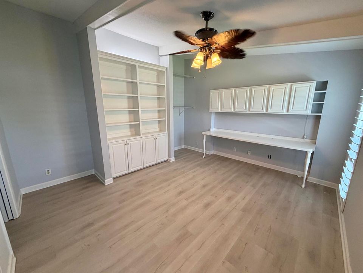
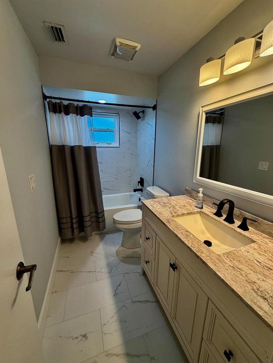
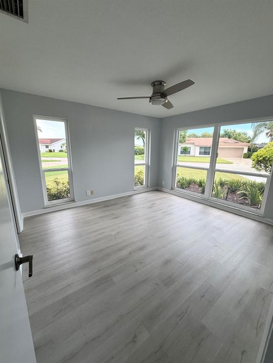
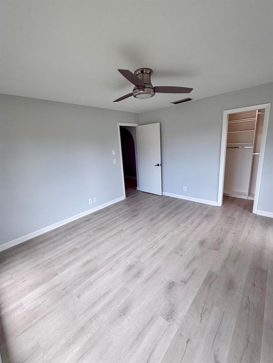
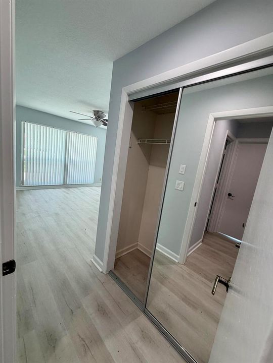
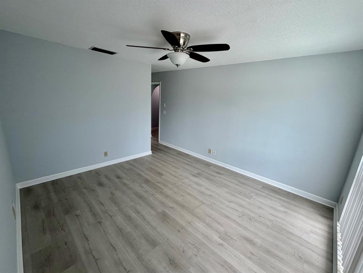
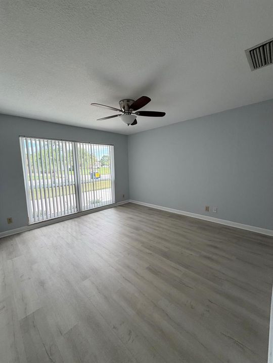
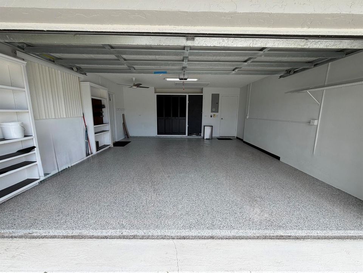
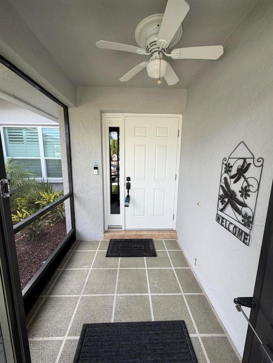
Large bedrooms and open areas. This CBS home within a guard-gated Martin Downs Community is set on an oversized 0.25 acre lot with room for a pool, this property features peaceful lake views and professional landscaping. Designed for durability, it boasts impact glass on several windows and all sliding doors w/accordions for additional protection. The bright interior is bathed in natural light, highlighting granite countertops and a master suite with custom built-ins throughout the home. Enjoy the Martin Downs lifestyle with scenic walking paths throughout the area and membership (separate) to the Village Club & Preserve. Complete with a screened patio and an epoxied garage floor, this move-in-ready home is zoned for "A" rated schools. (Some photos AI) 3 Bedrooms with 4th being a very Large Office just add closet doors. Also the Living room sliding doors and side windows are all on automatic electric roll down blinds. Master bath has Jacuzzi and plantation shutters are throughout the house.

Location

Details

Type:
Residential
Parking:
2 Or More Spaces / Circular Driveway / No Boats / Parking Garage / No Rv/Boats
Year Built:
1986
Lot:
0.23 Acres
Heating:
Central / Electric
Price/sqft:
$254
Cooling:
Ceiling Fan(s) / Central Air / Humidity Control
HOA:
$202

Valuation

Our model vs. what's actually selling nearby.
Estimate
$400,000
$336K – $527K
Confidence Low
List vs. estimate
$185K above estimate
List $585,000 · +46.2%
Our model says this listing is priced above recent comparable activity. Room to negotiate.
Price per sq ft
$253
-19.4% vs. city median $314
Based on
19 MLS comparables
Median of recent comparable listings. Sold comps use closing price, active listings use list price.

Highlights

Annual tax
$4,209
2025
HOA
$202/mo
View
Lake, Water
Waterfront
Pond
Garage
2 car garage
Pets
Allowed
All facts and features
  • Flooring

    • Wood

    Heating

    • Central

    • Electric

    Cooling

    • Ceiling Fan(s)

    • Central Air

    • Humidity Control

    Appliances

    • Electric Water Heater

    • Dishwasher

    • Disposal

    • Dryer

    • Ice Maker

    • Microwave

    • Electric Range

    • Refrigerator

    • Washer

    Other interior features

    • Built-in Features

    • Closet Cabinetry

    • Entrance Foyer

    • Laundry Tub

    • Pantry

    • Pull Down Stairs

    • Vaulted Ceiling(s)

    • Volume Ceilings

    • Walk-In Closet(s)

    • Family Room

    • Foyer

    • Other

    • Utility Room/Laundry

    Bedrooms and bathrooms

    • Bedrooms: 3

    • Bathrooms: 1

    • Full bathrooms: 2

  • Parking

    • 2 Or More Spaces

    • Circular Driveway

    • No Boats

    • Parking Garage

    • No Rv/Boats

    Property

    • Levels: 1

    Lot

    • Lot: 0.23 Acres

    Other Property Information

    • Parcel Number: 113840010000006407

    • Zoning: PUD-R

  • Type and style

    • Property Type: Residential

    • Property Sub Type: Single Family Residence

  • Utility

    • Cable Connected

    • Underground Utilities

    • Cable Available

    • Electricity Available

    • Sewer Available

    • Water Available

  • Other financial information

    • HOA: $202

    • HOA Frequency: Monthly

    • Annual tax amount: $4,209

  • Source details

    • MLS ID: B26070638

    Other facts

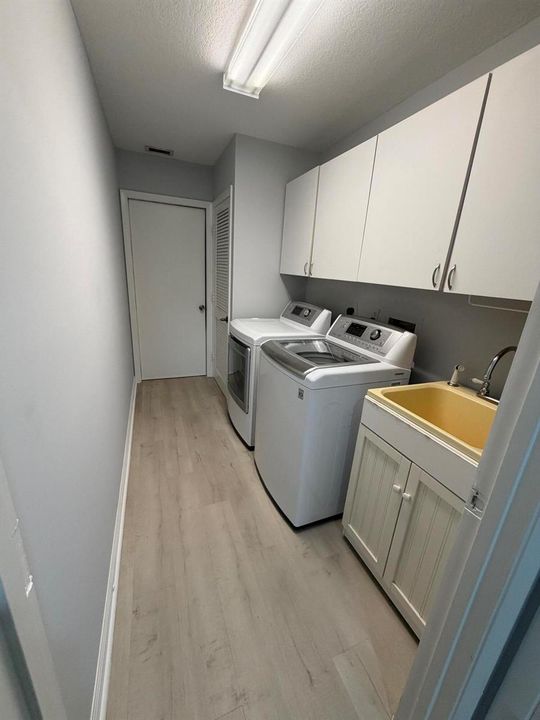
    • Laundry Features: Laundry Tub / Laundry Room / Utility Room/Laundry

    • Lot Features: Less Than 1/4 Acre Lot / Irregular Lot / Less Than 1 Acre

    • Patio And Porch Features: Patio

    • Window Features: Complete Accordian Shutters / Partial Impact Glass / Electric Shutters / Hurricane Shutters / Plantation Shutters / Sliding

    • Direction Faces: East

    • Other Structures: Livable

    • Architectural Style: Ranch / One Story

    • Waterfront: Yes

    • Garage Spaces: 2

    • Attached Garage: Yes

    • Garage: Yes

    • Living Area: 2304

    • Water Source: Public

    • Lot Size Dimensions: 116x130

    • Subdivision Name: HERONWOOD

Private inquiry
Talk to the advisor on this listing.
Floor plans, HOA docs, off-market comparables, scheduling a private showing — one message, direct to the local specialist.

More like this

New
Active With Contract
$549,000
House
3 bds · 2 ba · 2,071 sqft
MID-RIVERS YACHT AND COUNT, Palm City
4842 SW BIMINI Circle N, Palm City FL 34990
New
Active With Contract
$642,900
House
3 bds · 2 ba · 2,565 sqft
DANFORTH,Danforth Plats, Palm City
2263 SW DANFORTH Circle, Palm City FL 34990
New
Active With Contract
$419,900
2 bds · 2 ba · 1,525 sqft
THE MEADOWS AT MARTIN DOWN, Palm City
1671 SW WATERFALL Boulevard, Palm City FL 34990
New
Active With Contract
$479,000
House
3 bds · 2 ba · 1,820 sqft
PALM POINTE AT MARTIN DOWN,Palm Pointe, Palm City
3106 SW SOLITAIRE PALM Drive, Palm City FL 34990
Active With Contract
$470,000
House
4 bds · 3 ba · 2,215 sqft
PORT ST LUCIE SECTION 34, Port St. Lucie
292 SW Janice Avenue, Port St. Lucie FL 34953
Active With Contract
$522,179
House
4 bds · 3 ba · 2,394 sqft
VERANDA OAKS ,VERANDA OAKS, Port St. Lucie
485 SE RANCH OAK Circle, Port St. Lucie FL 34984
Active With Contract
$470,000
House
3 bds · 3 ba · 2,390 sqft
REPLAT OF VERANDA PRESERVE, Port St. Lucie
1113 SE CROSSWOOD Way, Port St. Lucie FL 34984
+$27K
Active With Contract
$520,729
House
4 bds · 3 ba · 2,394 sqft
VERANDA OAKS, Port St. Lucie
601 SE Ranch Oak Circle, Port St. Lucie FL 34984

Market around this address

Live counts in the same area.
View all

The multiple listing information is provided by the Miami Association of REALTORS® from a copyrighted compilation of listings. The compilation of listings and each individual listing are ©2026-present Miami Association of REALTORS®. All Rights Reserved. The information provided is for consumers' personal, noncommercial use and may not be used for any purpose other than to identify prospective properties consumers may be interested in purchasing. All properties are subject to prior sale or withdrawal. All information provided is deemed reliable but is not guaranteed accurate, and should be independently verified. Listing courtesy of: Mel-Ry Realty Group Inc.