Sell Your Home
Get a free home valuation
Contact
Tell us about your needs
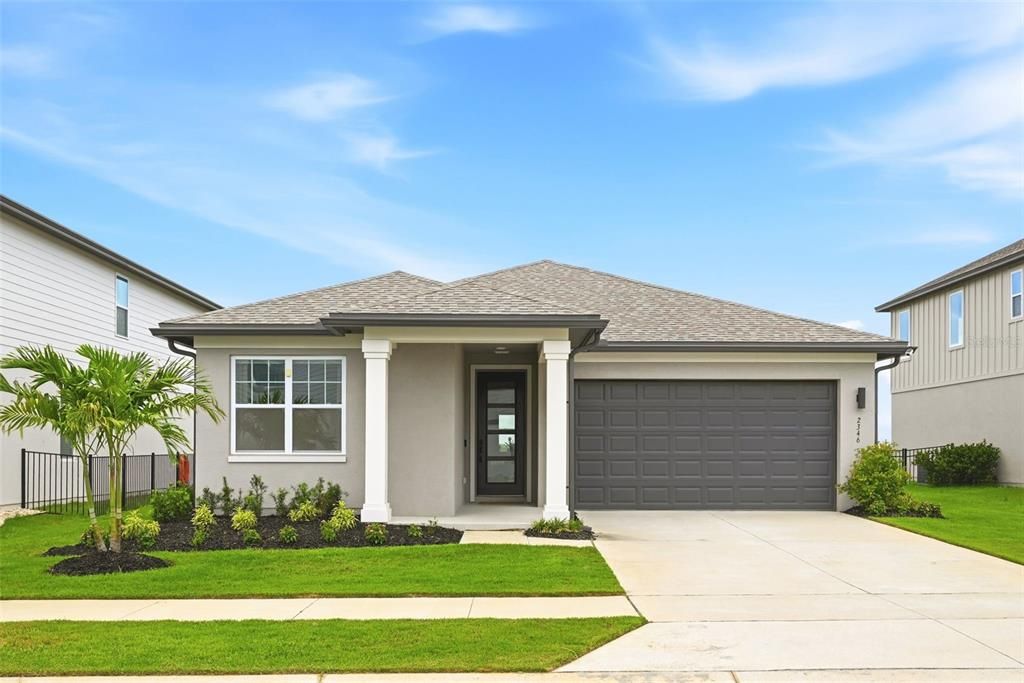
2346 GOLD DUST DRIVE

House For Sale
$475,000

BTC: 7.28751151

ETH: 249.65311357

15 days
3 bds
2 ba
1,764 sqft

Overview

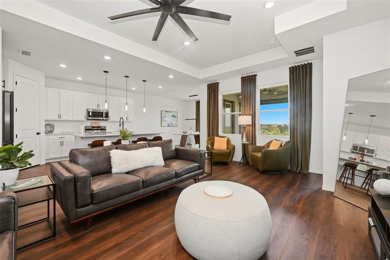
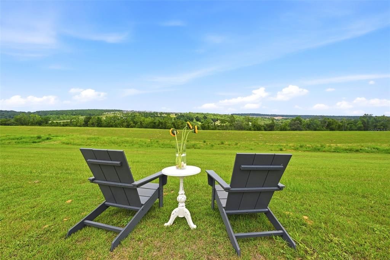
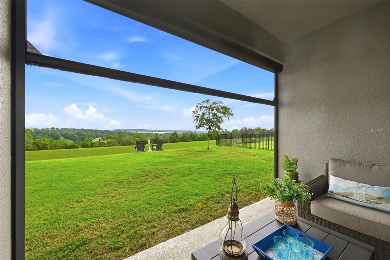
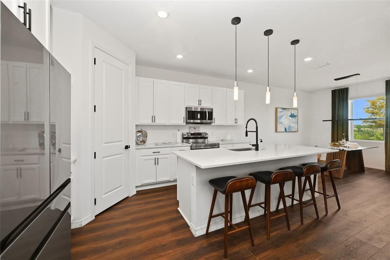
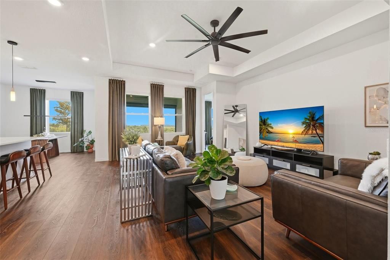
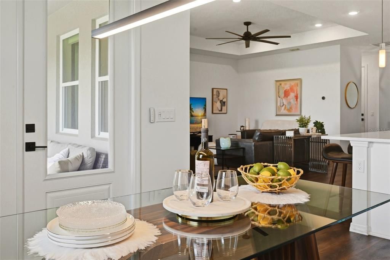
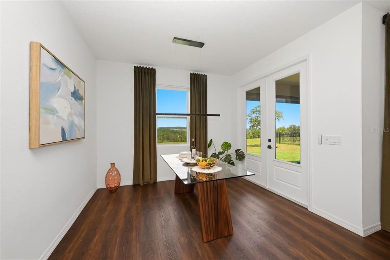
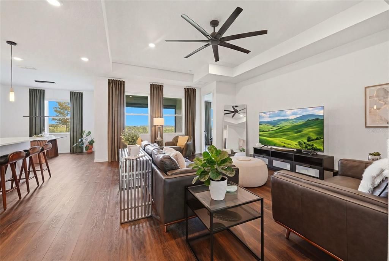
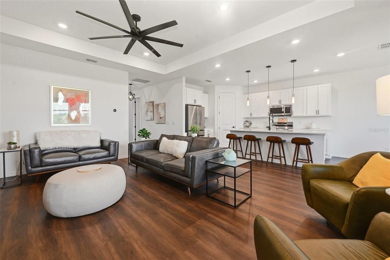
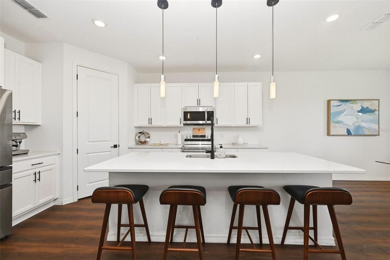
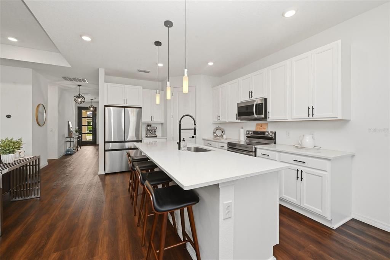
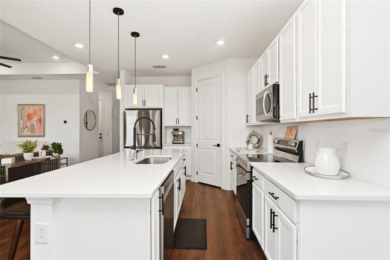
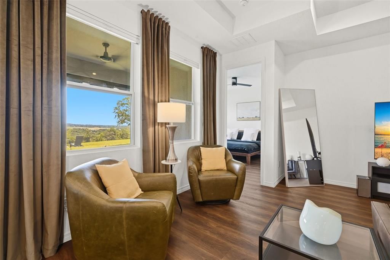
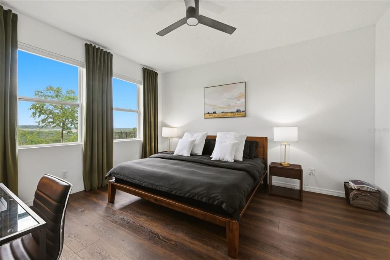
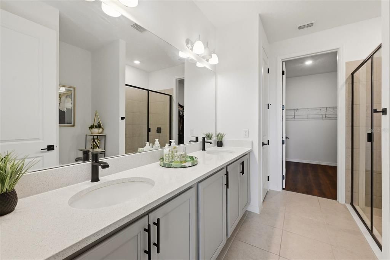
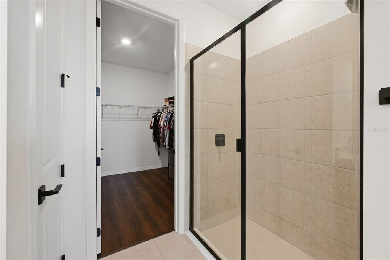
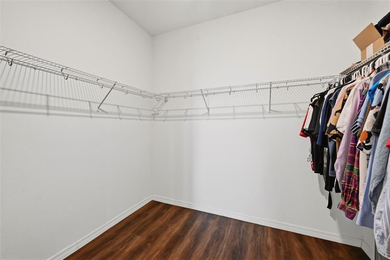
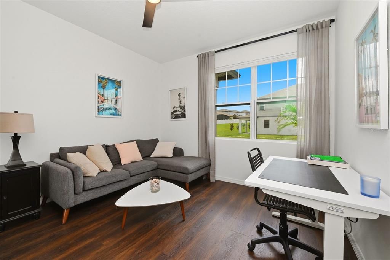
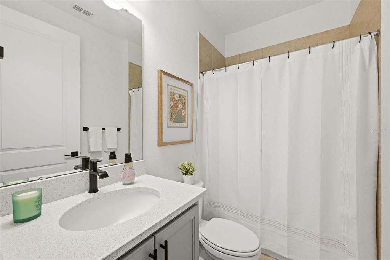
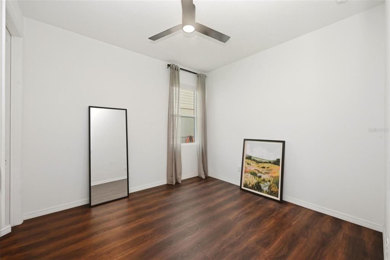
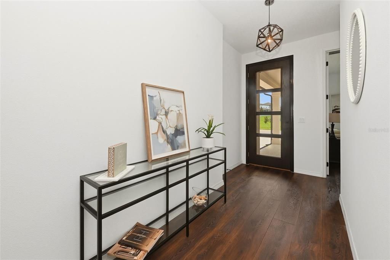
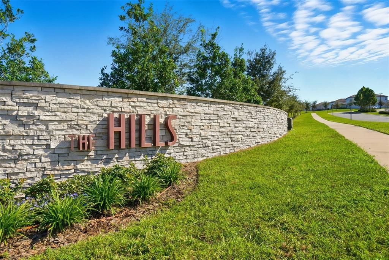
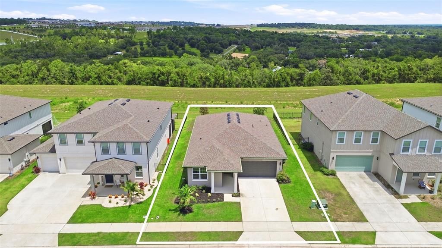
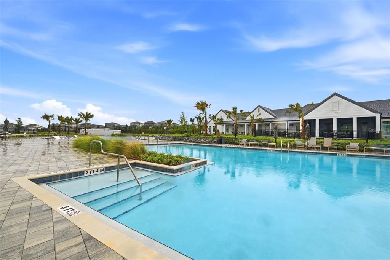
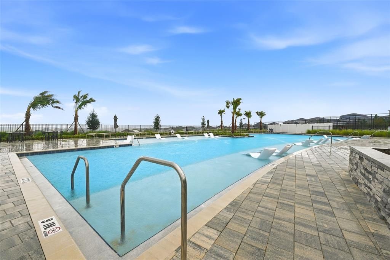
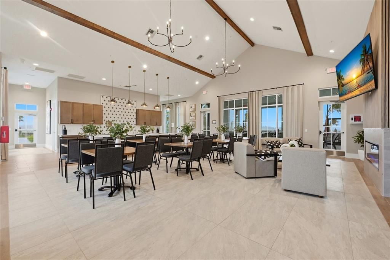
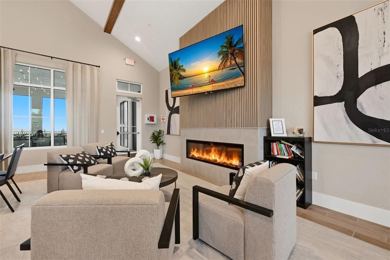
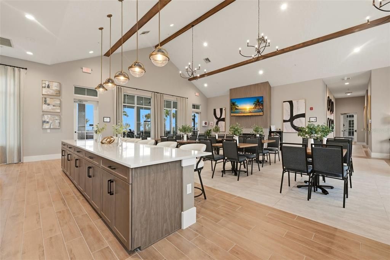
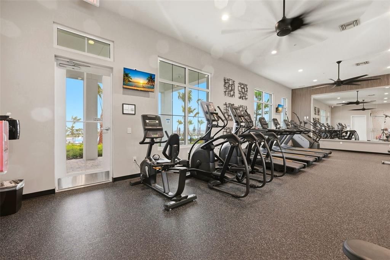
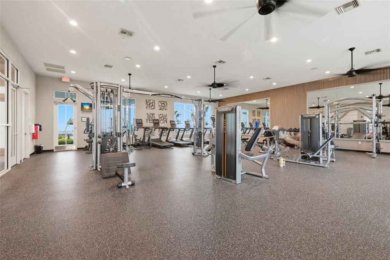
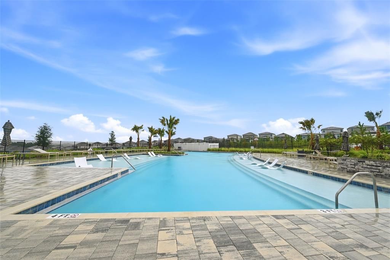
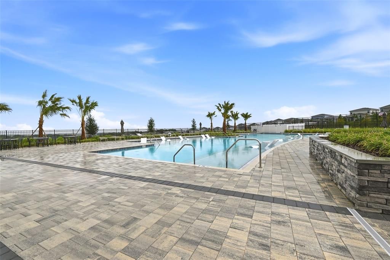
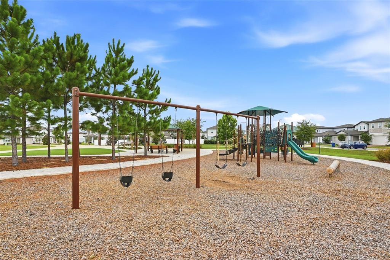
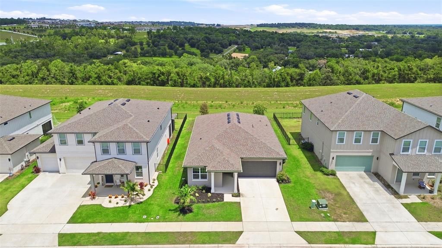
One-of-a-kind in popular Villages Hills of Minneola just outside Clermont. Beautiful and on an oversized lot with views of the Rolling hills. Step inside and be ready to enjoy all the best of living life in a well-appointed home with upscale finishes. From the front entry door with attractive glass panes to floors with stone-polymer flooring, which provides a high level of beauty and impact resistance. Ten-foot ceilings and doors, double custom French doors and a tray ceiling present all of the comforts. The kitchen includes quartz counters, a huge island with bar seating and an oversized stainless steel sink. Samsung stainless steel appliances include a refrigerator, an oversized five-burner range top and oven, a dishwasher and a microwave. There is also a large walk-in pantry. Split bedroom plan with views from the primary bedroom. The primary bath is large with quartz counters and double sinks. There is also a spacious walk-in closet and upper shelving. There is a tub in the hall bath. The charming porch has a phantom electric screen. Energy-efficient double-paned windows, insulation in the attic, a two-car garage with an automatic opener and fiber optics in the community. Beautiful Clubhouse with Gym and entertainment rooms, 2 huge Pools overlooking Lake Apopka - There is a K-8 public school, grocery stores, shopping, a new Crooked Can with multiple eateries just opened, all within the immediate area PLUS a new hospital and Lake Ridge Winery. Don't miss out! Property taxes include CDD $2154 annually.

Location

Details

Type:
Residential
Parking:
Driveway / Garage Door Opener / Open
Year Built:
2022
Lot:
0.17 Acres
Heating:
Central / Electric
Price/sqft:
$269
Cooling:
Central Air
HOA:
$39

Valuation

Our model vs. what's actually selling nearby.
Estimate
$434,990
$382K – $516K
Confidence Low
List vs. estimate
$40K above estimate
List $475,000 · +9.2%
Our model says this listing is priced above recent comparable activity. Room to negotiate.
Price per sq ft
$269
+16.3% vs. city median $231
Based on
25 MLS comparables
Median of recent comparable listings. Sold comps use closing price, active listings use list price.

Highlights

Annual tax
$5,403
2025
HOA
$39/mo
Community Pool, Electricity, Escrow Reserves Fund
View
Park/Greenbelt
Garage
2 car garage
Pets
Allowed
All facts and features
  • Flooring

    • Tile

    Heating

    • Central

    • Electric

    Cooling

    • Central Air

    Appliances

    • Dishwasher

    • Disposal

    • Dryer

    • Electric Water Heater

    • Exhaust Fan

    • Ice Maker

    • Microwave

    • Range

    • Refrigerator

    • Washer

    Other interior features

    • Ceiling Fan(s)

    • High Ceilings

    • Kitchen/Family Room Combo

    • Living Room/Dining Room Combo

    • Open Floorplan

    • Primary Bedroom Main Floor

    • Solid Wood Cabinets

    • Split Bedroom

    • Stone Counters

    • Thermostat

    • Tray Ceiling(s)

    • Walk-In Closet(s)

    • Window Treatments

    Bedrooms and bathrooms

    • Bedrooms: 3

    • Full bathrooms: 2

  • Parking

    • Driveway

    • Garage Door Opener

    • Open

    Property

    • Levels: One

    • Exterior Features: French Doors / Irrigation System / Lighting / Private Yard / Rain Gutters / Sidewalk / Sprinkler Metered

    Lot

    • Lot: 0.17 Acres

    Other Property Information

    • Parcel Number: 322126001000037500

    • Zoning: PUD

  • Type and style

    • Property Type: Residential

    • Property Sub Type: Single Family Residence

  • Utility

    • BB/HS Internet Available

    • Cable Available

    • Cable Connected

    • Electricity Available

    • Electricity Connected

    • Fiber Optics

    • Fire Hydrant

    • Phone Available

    Green energy

    • Insulation

    • Thermostat

  • Other financial information

    • HOA: $39

    • HOA Frequency: Monthly

    • Annual tax amount: $5,403

  • Source details

    • MLS ID: O6423847

    Other facts

    • Construction Materials: Block / Stucco

    • Foundation Details: Slab

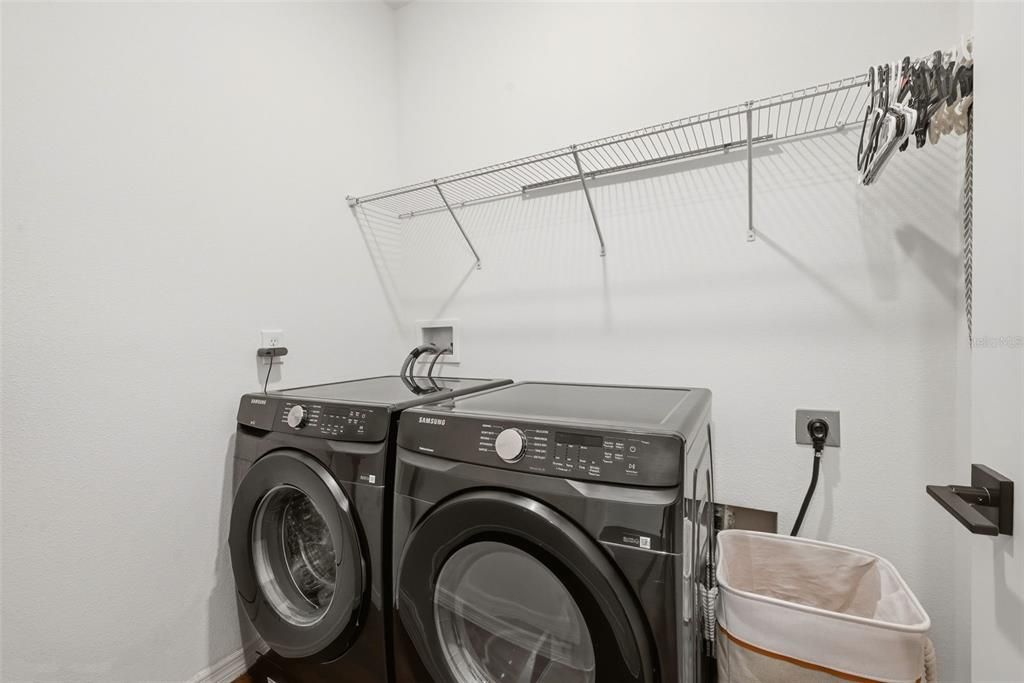
    • Laundry Features: Electric Dryer Hookup / Inside / Laundry Room / Washer Hookup

    • Lot Features: Cleared / Greenbelt / Gentle Sloping / In County / Landscaped / Level / Near Golf Course / Near Marina / Oversized Lot / Sidewalk

    • Patio And Porch Features: Covered / Front Porch / Porch / Rear Porch / Screened

    • Window Features: Double Pane Windows / Drapes / Low-Emissivity Windows / Rods / Shades / Window Treatments

    • Direction Faces: South

    • Architectural Style: Craftsman

    • Garage Spaces: 2

    • Attached Garage: Yes

    • Garage: Yes

    • Living Area: 1764

    • Water Source: Public

    • Lot Size Dimensions: 60 x 120

    • Subdivision Name: VILLAGES/MINNEOLA HILLS PH 1A

Private inquiry
Talk to the advisor on this listing.
Floor plans, HOA docs, off-market comparables, scheduling a private showing — one message, direct to the local specialist.

More like this

New
For Sale
$570,000
House
3 bds · 2 ba · 2,892 sqft
MINNEOLA RESERVE AT MINNEOLA PH 01, MINNEOLA
726 WOODS LANDING DRIVE
New
For Sale
$370,000
House
5 bds · 2 ba · 1,776 sqft
MINNEOLA, MINNEOLA
306 S DISSTON AVENUE
New
For Sale
$375,000
House
4 bds · 2 ba · 1,571 sqft
QUAIL VLY PH 04, MINNEOLA
717 LA COSTA STREET
New
For Sale
$454,990
House
5 bds · 3 ba · 2,601 sqft
SUGARLOAF 45S, MINNEOLA
1909 FIELDSTONE STREET
New
For Sale
$450,000
House
3 bds · 2 ba · 1,769 sqft
VILLAGES/MINNEOLA HILLS PH 2A, MINNEOLA
1785 SUNDANCE CHASE ROAD
New
For Sale
$458,990
House
5 bds · 3 ba · 2,601 sqft
SUGARLOAF 45S, MINNEOLA
1917 FIELDSTONE STREET
New
For Sale
$380,000
Townhouse
3 bds · 2 ba · 1,833 sqft
HOLDEN RDG TWNHMS SUB, CLERMONT
1926 HOLDEN RIDGE LANE
New
For Sale
$380,000
Townhouse
3 bds · 2 ba · 1,833 sqft
HOLDEN RDG TWNHMS, CLERMONT
1927 HOLDEN RIDGE LANE

Market around this address

Live counts in the same area.
View all

The multiple listing information is provided by the Stellar MLS from a copyrighted compilation of listings. The compilation of listings and each individual listing are ©2026-present Stellar MLS. All Rights Reserved. The information provided is for consumers' personal, noncommercial use and may not be used for any purpose other than to identify prospective properties consumers may be interested in purchasing. All properties are subject to prior sale or withdrawal. All information provided is deemed reliable but is not guaranteed accurate, and should be independently verified. Listing courtesy of: PREMIER SOTHEBYS INT'L REALTY