Sell Your Home
Get a free home valuation
Contact
Tell us about your needs

2349 W JUAN VEGA LANE

House For Sale
$265,000

BTC: 3.46133751

ETH: 117.77777778

3 days
3 bds
2 ba
1,544 sqft

Overview

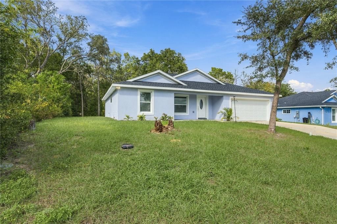
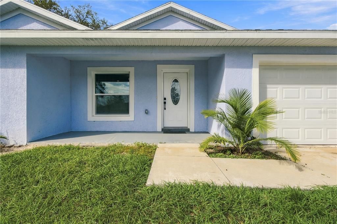
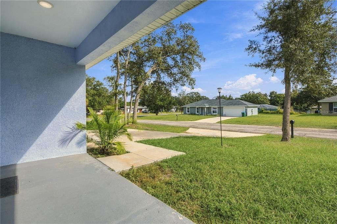
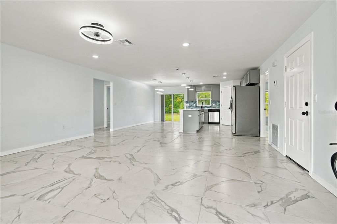
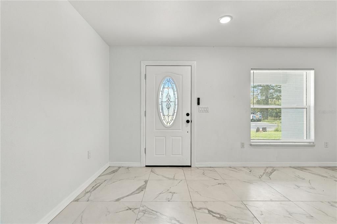
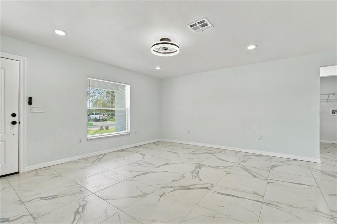
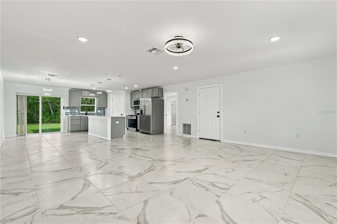
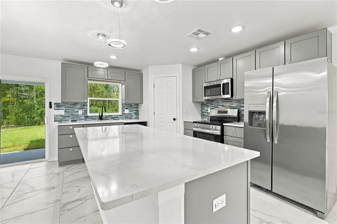
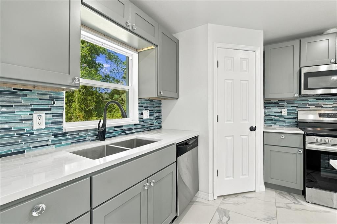
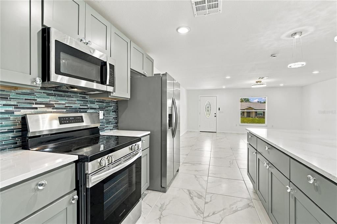
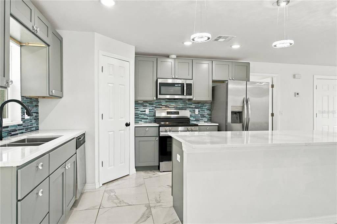
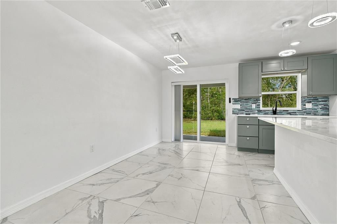
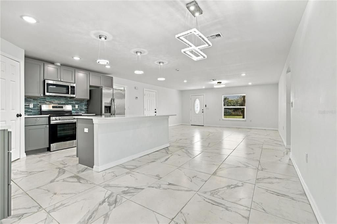
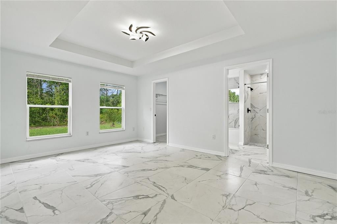
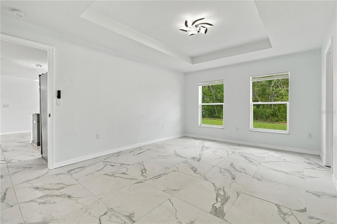
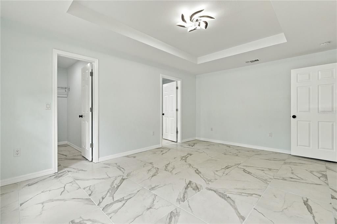
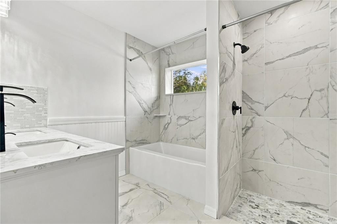
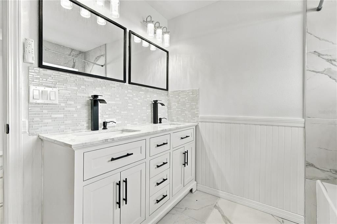
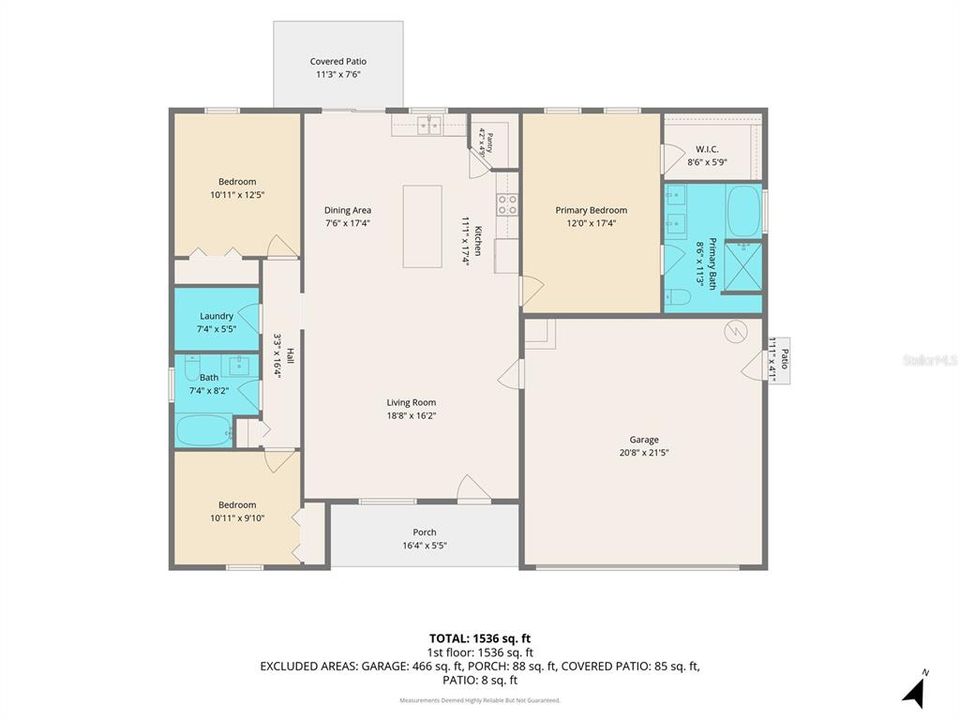
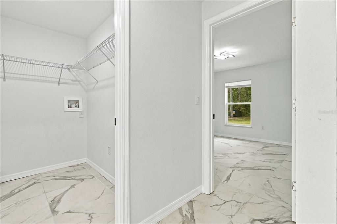
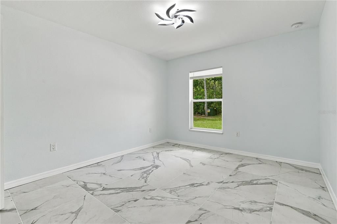
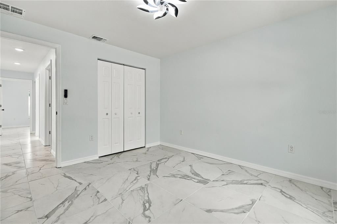
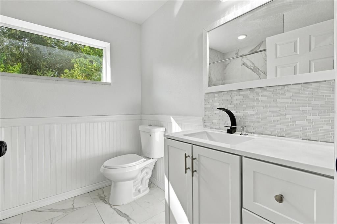
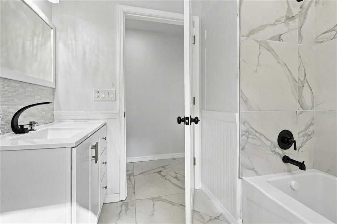
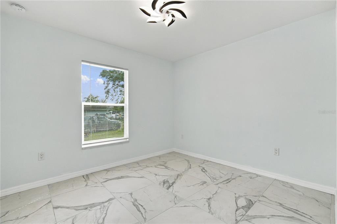
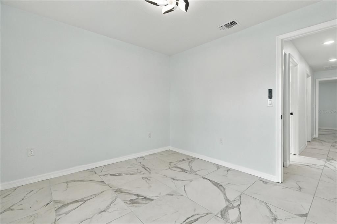
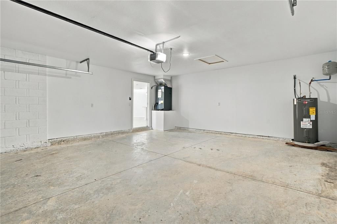
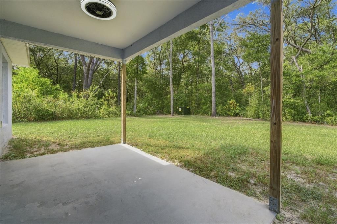
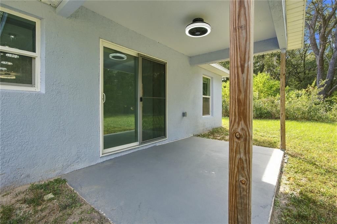
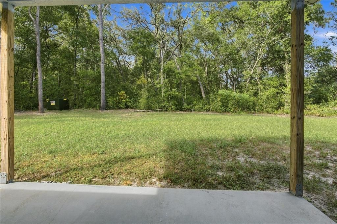
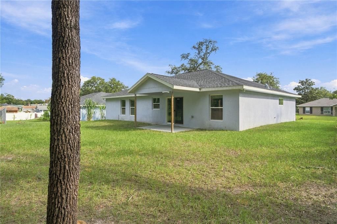
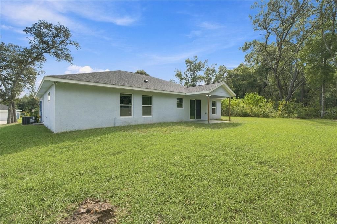
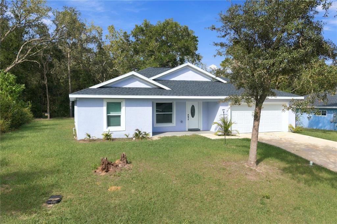
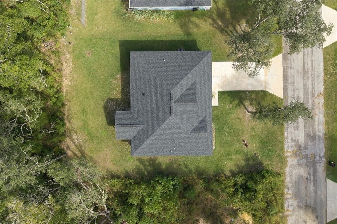
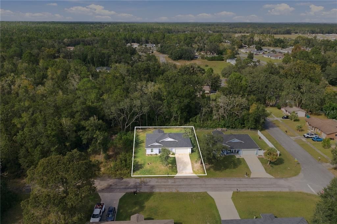
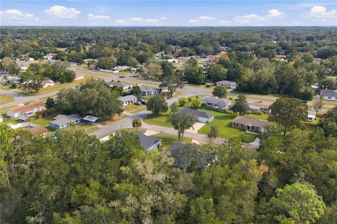
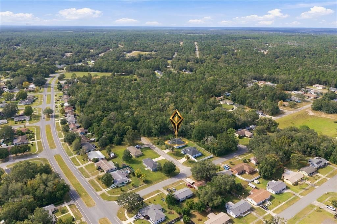
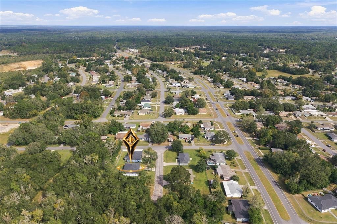
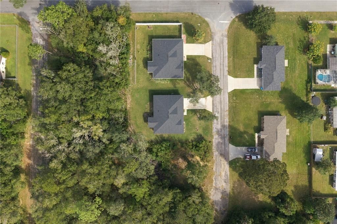
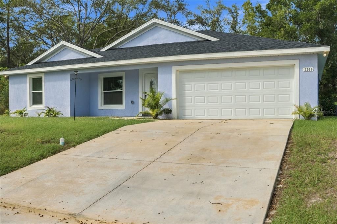
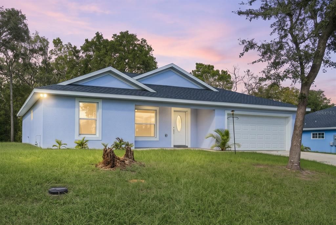
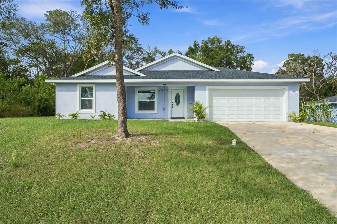
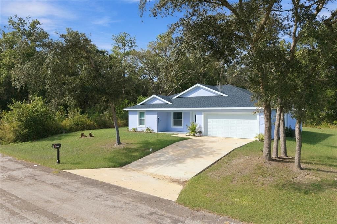
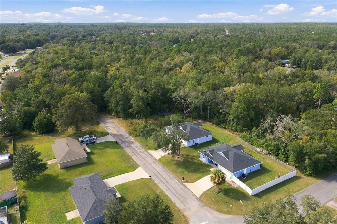
Looking for a newer home with modern finishes, an open-concept layout, split floor plan, and no HOA? Built in 2024, this 3-bedroom, 2-bath home in Citrus Springs offers the perfect combination of style, comfort, and functionality. Step inside to an inviting open-concept living and dining area that flows seamlessly into a spacious kitchen featuring quartz countertops, gray cabinetry, tile backsplash, stainless steel appliances, a large center island with seating, a walk-in pantry, and a deep double-basin stainless steel sink. Tile flooring throughout provides a clean, cohesive look that's both attractive and easy to maintain. The desirable split-bedroom floor plan offers added privacy, with a spacious primary suite featuring a tray ceiling, walk-in closet, and en-suite bathroom complete with dual sinks, a tiled walk-in shower, separate soaking tub, and linen storage space. Two additional bedrooms and a guest bathroom with a tiled tub/shower combination are located on the opposite side of the home. Enjoy Florida living from the covered front porch or relax on the covered rear patio overlooking the backyard with no immediate rear neighbors currently. Additional conveniences include an inside laundry room, window blinds, fans and fixtures in all rooms, and an attached two-car garage. This home is also on city water and sewer. This move-in-ready home is within walking distance of a local park featuring a playground, baseball field, and basketball courts. Just minutes from Dunnellon and Rainbow Springs, you'll also enjoy convenient access to the Withlacoochee State Trail, shopping, dining, kayaking, hiking, and other outdoor recreation.

Location

Details

Type:
Residential
Parking:
Driveway / Garage Door Opener
Year Built:
2024
Lot:
0.18 Acres
Heating:
Central / Electric / Heat Pump
Price/sqft:
$172
Cooling:
Central Air
HOA:
No Data

Valuation

Our model vs. what's actually selling nearby.
Estimate
$279,800
$252K – $301K
Confidence Medium
List vs. estimate
$14K below estimate
List $265,000 · -5.3%
Our model says this listing is priced below recent comparable activity. Expect competition.
Price per sq ft
$171
+2.1% vs. city median $168
Based on
39 MLS comparables
Median of recent comparable listings. Sold comps use closing price, active listings use list price.

Highlights

Annual tax
$3,990
2026
Garage
2 car garage
All facts and features
  • Flooring

    • Ceramic Tile

    • Tile

    Heating

    • Central

    • Electric

    • Heat Pump

    Cooling

    • Central Air

    Appliances

    • Dishwasher

    • Disposal

    • Electric Water Heater

    • Microwave

    • Range

    • Refrigerator

    Other interior features

    • Ceiling Fan(s)

    • Living Room/Dining Room Combo

    • Open Floorplan

    • Solid Wood Cabinets

    • Split Bedroom

    • Stone Counters

    • Thermostat

    • Tray Ceiling(s)

    • Walk-In Closet(s)

    Bedrooms and bathrooms

    • Bedrooms: 3

    • Full bathrooms: 2

  • Parking

    • Driveway

    • Garage Door Opener

    Property

    • Levels: One

    • Exterior Features: Sliding Doors

    Lot

    • Lot: 0.18 Acres

    Other Property Information

    • Parcel Number: 18E17S100020015800150

    • Zoning: PDR

  • Type and style

    • Property Type: Residential

    • Property Sub Type: Single Family Residence

  • Utility

    • Electricity Connected

  • Other financial information

    • Annual tax amount: $3,990

  • Source details

    • MLS ID: OM734983

    Other facts

    • Construction Materials: Block / Stucco

    • Foundation Details: Slab

    • Laundry Features: Electric Dryer Hookup / Inside / Laundry Room / Washer Hookup

    • Patio And Porch Features: Covered / Front Porch / Rear Porch

    • Window Features: Blinds

    • Direction Faces: Southwest

    • Garage Spaces: 2

    • Attached Garage: Yes

    • Garage: Yes

    • Living Area: 1544

    • Water Source: Public

    • Lot Size Dimensions: 78 x 100

    • Subdivision Name: CITRUS SPGS UNIT 02

Private inquiry
Talk to the advisor on this listing.
Floor plans, HOA docs, off-market comparables, scheduling a private showing — one message, direct to the local specialist.

More like this

For Sale
$240,000
House
3 bds · 2 ba · 1,475 sqft
CITRUS SPGS UNIT 08, DUNNELLON
2428 W NEWHOPE LANE
For Sale
$244,990
House
3 bds · 2 ba · 1,418 sqft
CITRUS SPGS UNIT 03, CITRUS SPRINGS
9742 N LOVELL DRIVE
New
For Sale
$315,000
House
3 bds · 2 ba · 1,379 sqft
CITRUS SPGS UNIT 02, CITRUS SPRINGS
2375 W ALTON STREET
New
For Sale
$325,000
House
3 bds · 2 ba · 1,534 sqft
CITRUS SPGS UNIT 27, CITRUS SPRINGS
1423 W HAWK LANE
New
For Sale
$259,900
House
3 bds · 2 ba · 1,200 sqft
CITRUS SPGS UNIT 01, DUNNELLON
788 W DEACON PLACE
New
For Sale
$289,999
House
4 bds · 2 ba · 1,867 sqft
Citrus Springs
8699 N Circular WAY
New
For Sale
$249,899
House
3 bds · 2 ba · 1,514 sqft
CITRUS SPGS UNIT 05, CITRUS SPRINGS
8806 N STERN WAY
New
For Sale
$279,900
House
3 bds · 2 ba · 1,453 sqft
CITRUS SPGS UNIT 05, CITRUS SPRINGS
10168 N QUARRY DRIVE

Market around this address

Live counts in the same area.
View all

The multiple listing information is provided by the Stellar MLS from a copyrighted compilation of listings. The compilation of listings and each individual listing are ©2026-present Stellar MLS. All Rights Reserved. The information provided is for consumers' personal, noncommercial use and may not be used for any purpose other than to identify prospective properties consumers may be interested in purchasing. All properties are subject to prior sale or withdrawal. All information provided is deemed reliable but is not guaranteed accurate, and should be independently verified. Listing courtesy of: MEEK REAL ESTATE SALES, LLC